
Address
886 Portsmith Drive Nw, Rochester, MN
Price
$ 619,900
Property Attributes
- ID#7121913
- TypeSingle Family
- Listing Status Active
- CountyOLMSTED
- CityRochester
- AreaEssex Estates 5th Sub
- NeighborhoodEssex Estates 5th Sub
- Zip55901
- StyleSingle Family
- Year Built2020
- Taxes$ 7152
- Price$ 619,900
- Bedrooms5
- Full Bathrooms3
- Half Bathrooms0
- Sqr Footage2928
- Lot Size0.27 Acres
Data Source:
Northstar MLS (NSTAR)
Property Description
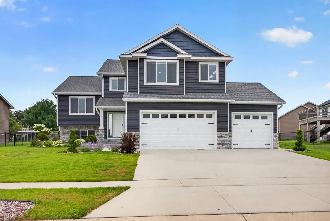
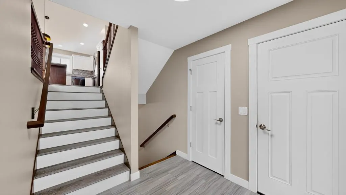
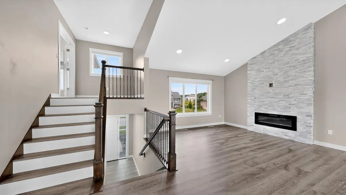
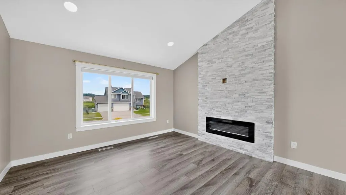
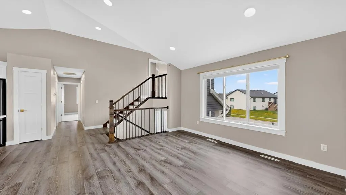
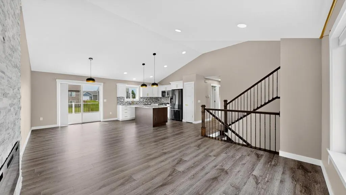
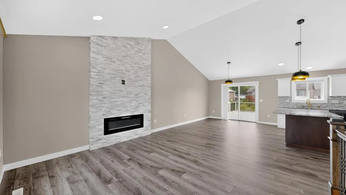
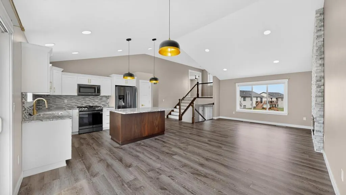
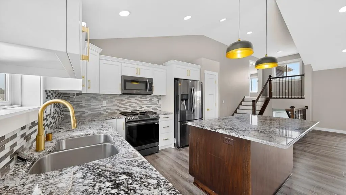
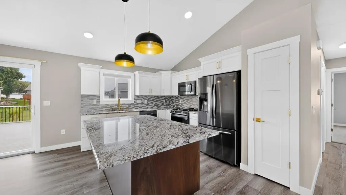
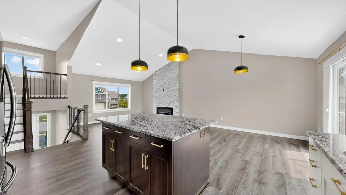
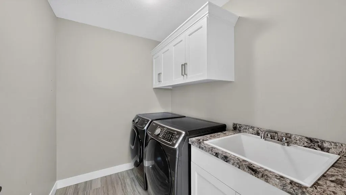
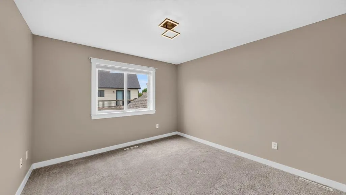
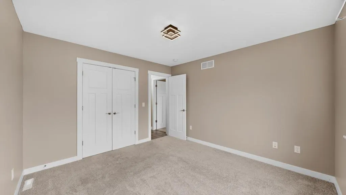
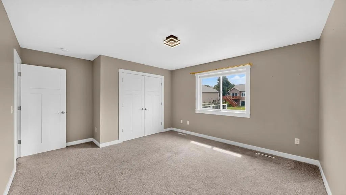
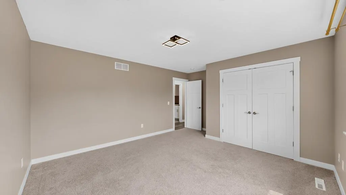
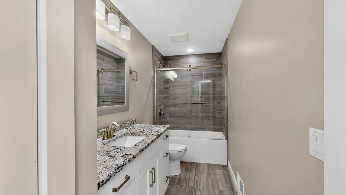
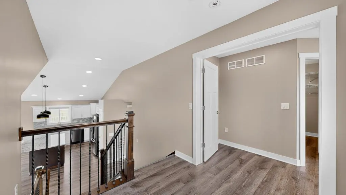
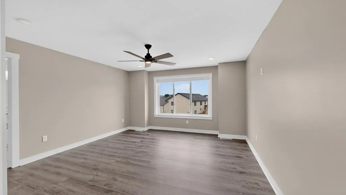
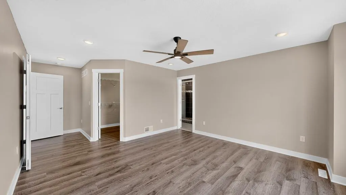
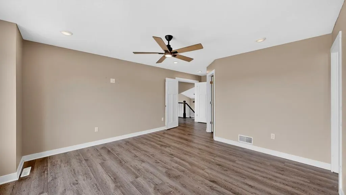
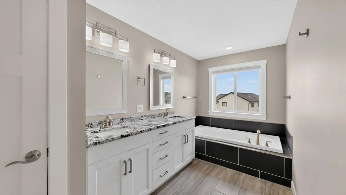
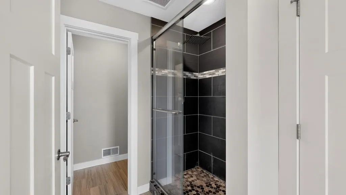
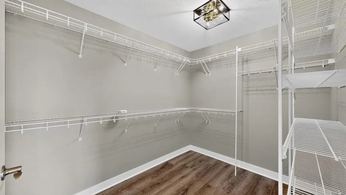
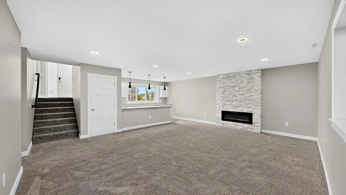
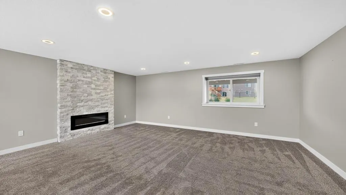
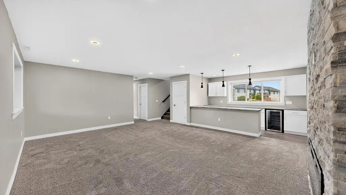
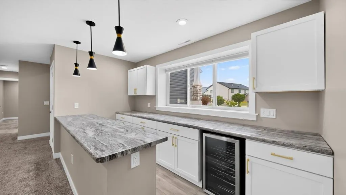
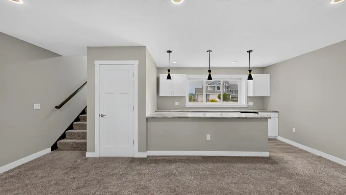
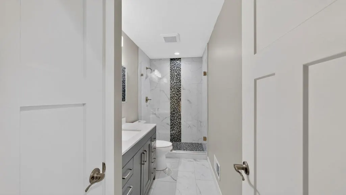
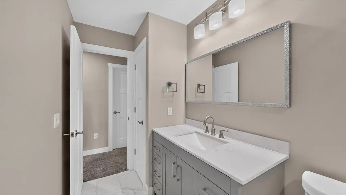
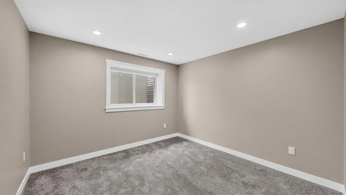
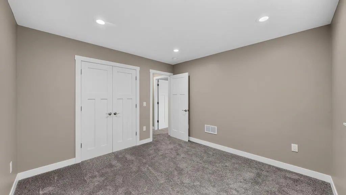
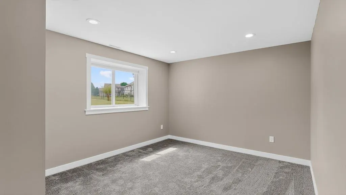
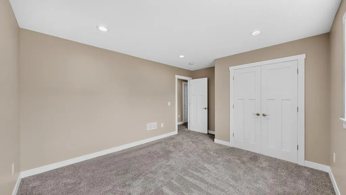
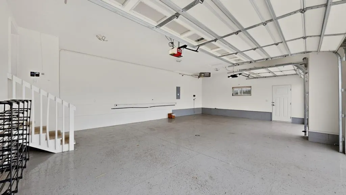
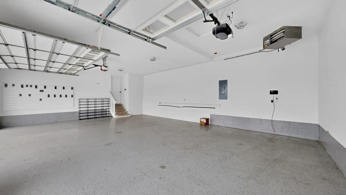
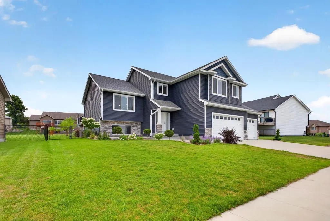
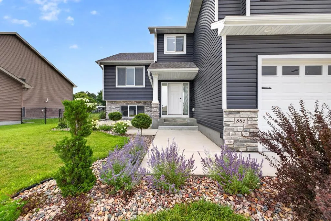
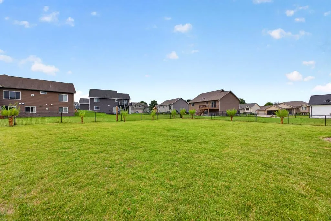
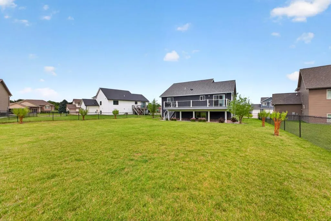
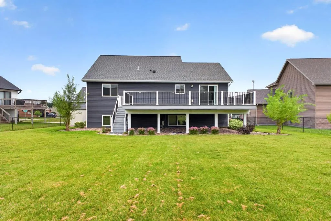
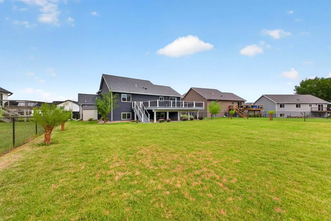
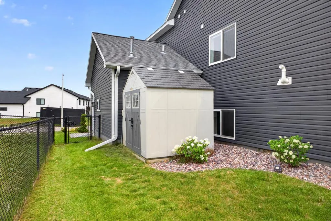
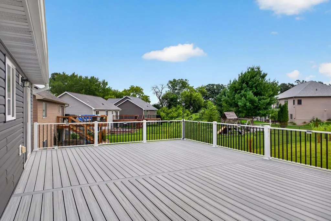
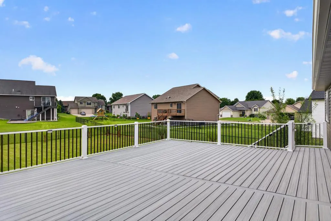
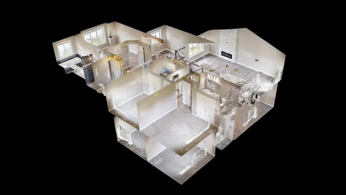
Best of both worlds: Get all the benefits of nearly-new construction condition while avoiding all the extra costs that go along with building! Upgrades since construction include a giant 21'x 30' maintenance-free deck, fully-fenced yard with in-ground sprinklers, and a finished garage with dedicated furnace and epoxied floors. Fun and modern layout has tons of space, including a massive primary suite/loft area. High-end kitchen with granite tops and a giant island overlooks the main-floor living room. Lower level gives an additional entertainment space and two more bedrooms and full bath. Multiple fireplaces, basement bar, storage shed for extra storage. Truly turn-key!
| Elementary School | Middle School | High School |
|---|---|---|
| Overland Elementary School | Dakota Middle School | John Marshall High School |
| Price History | |
|---|---|
| 8/6/2026 | Listed $619,900 |
General Features
| Living Area | 2928 |
|---|---|
| Sewer | City Sewer/Connected |
| Heating | Forced Air,Fireplace(s) |
| Cooling | Central Air |
| Roof | Age 8 Years or Less |
| Appliances | Air-To-Air Exchanger,Dishwasher,Disposal,Dryer,Microwave,Range,Refrigerator,Washer |
| Garage Spaces | 3 |
| Construction Materials | Frame |
| Year Built | 2020 |
| Levels | Three Level Split |
| Property Subtype | Single Family |
| Tax Year | 2026 |
| Accessibility | None |
| County | Olmsted |
| New Construction | No |
| Property Type | Residential |
| HOA | No |
| Contingency | None |
| Subdivision Name | Essex Estates 5th Sub |
| Full Baths | 3 |
| Directions | W River Pkwy,W on Essex Pkwy NW,N on Cornwall Dr NW,W on Buckingham Dr NW,N on Portsmith Dr NW. |
| High School | John Marshall |
| City | Rochester |
| High School District | Rochester |
| Zoning Description | Residential-Single Family |
| Lot Size Units | Acres |
| Elementary School | Overland |
| Property Attached Y/N | No |
| Land Lease Y/N | No |
| Tax Annual Amount | 7152 |
| Middle/Junior High School | Dakota |
| Additional Parcels Y/N | No |
| Virtual Tour | https://my.matterport.com/show/?m=nu95xHQMozm&mls=1 |
| Standard Status | Active |
| Lender Owned | No |
| Amenities Unit | Deck,French Doors,Kitchen Center Island,Kitchen Window,Primary Bedroom Walk-In Closet,Patio |
| PostalCity | Rochester |
Interior Features
| Basement | Finished,Full |
|---|---|
| Total Fireplaces | 2 |
| Basement (Y/N) | Yes |
| Fireplace Y/N | Yes |
| Above Grade Finished Area | 1720 |
| Laundry Features | Main Level |
| Total Bedrooms | 5 |
| Below Grade Finished Area | 1208 |
| Total Baths | 3 |
| Bath Desc | Full Primary,Full Basement,Private Primary,Main Floor Full Bath |
| Dining Room Description | Kitchen/Dining Room |
| Fuel | Natural Gas |
| Garage Square Feet | 760 |
Exterior Features
| Fencing | Chain Link |
|---|---|
| Parking Features | Attached Garage,Concrete |
| Water Source | City Water/Connected |
| Lot Size Area | 0.27 |
| Building Area Total | 2928 |
| Lot Dimensions | 75x154 |
| Waterfront Y/N | No |
| Foundation Area | 1400 |
Amenities
- Foreclosure
- Views
- Short Sale
- New Construction
- Adult 55+
- Lease To Own
- No HOA Fees
- Furnished
- Primary On Main
- Air Conditioning
- Seller Finance
- Green
- Fixer Upper
- Horse
- Golf
- Fireplace
- Deck
- Garage
- Basement
- Pool
Property vs Single Family Average in 55901
Price
Taxes
Year Built
Visits

