
Primary on Main
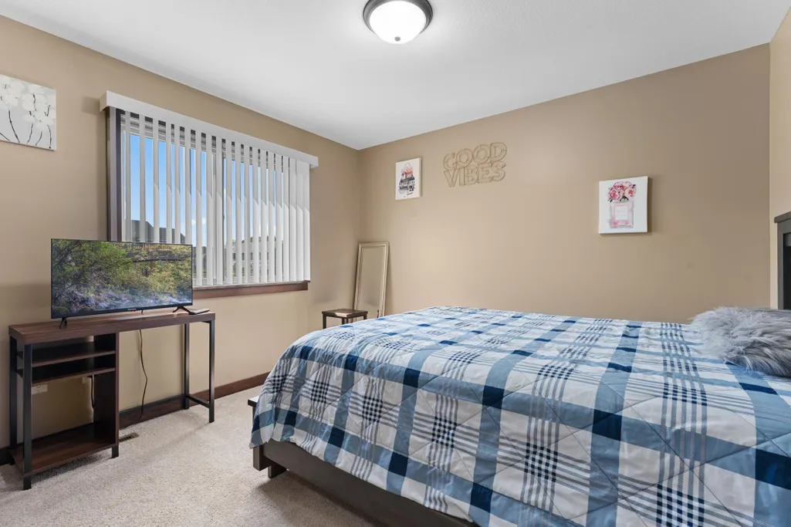
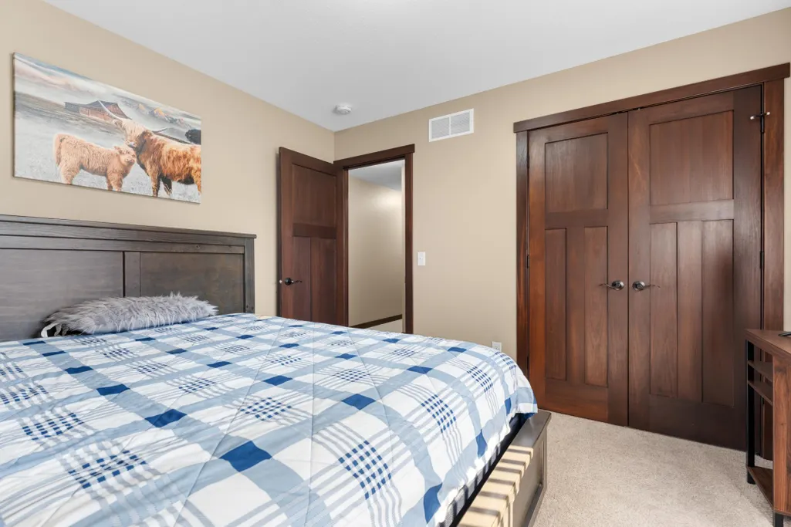
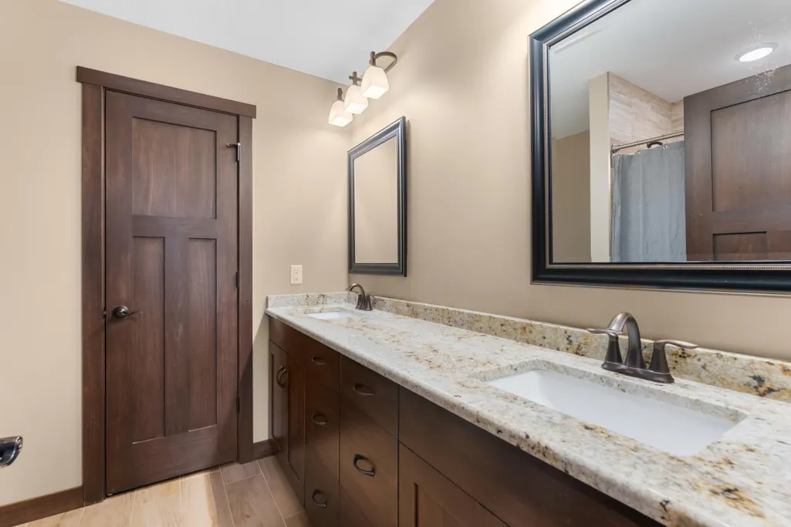
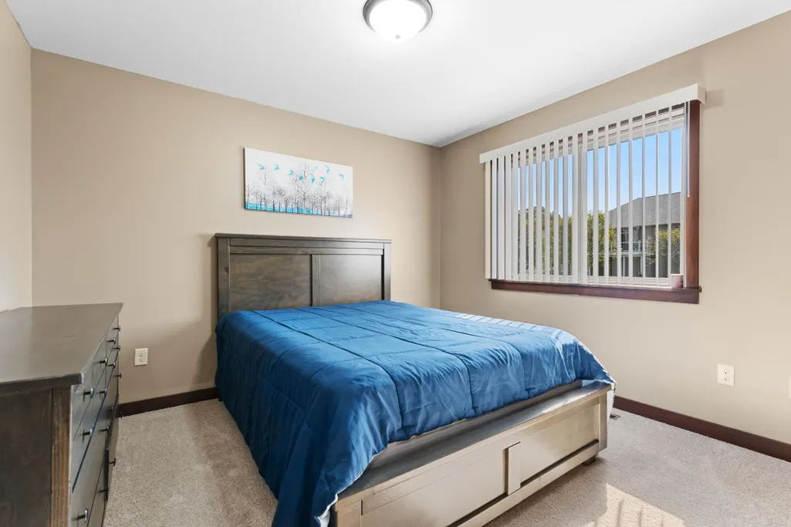
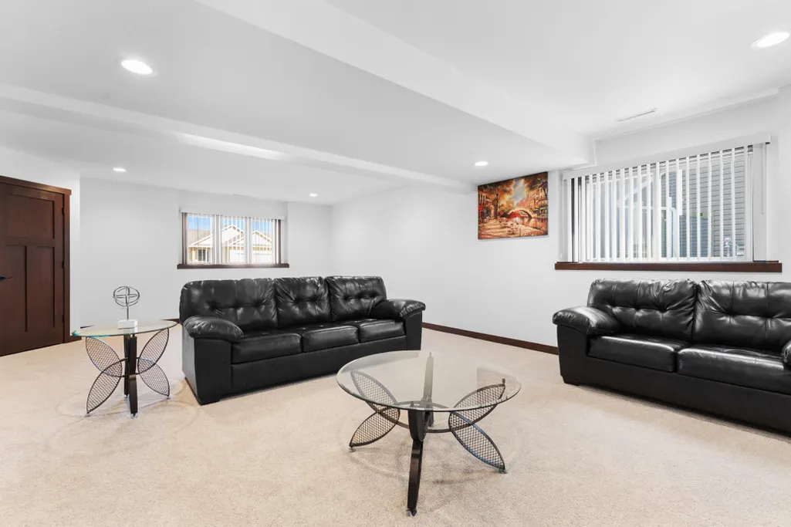
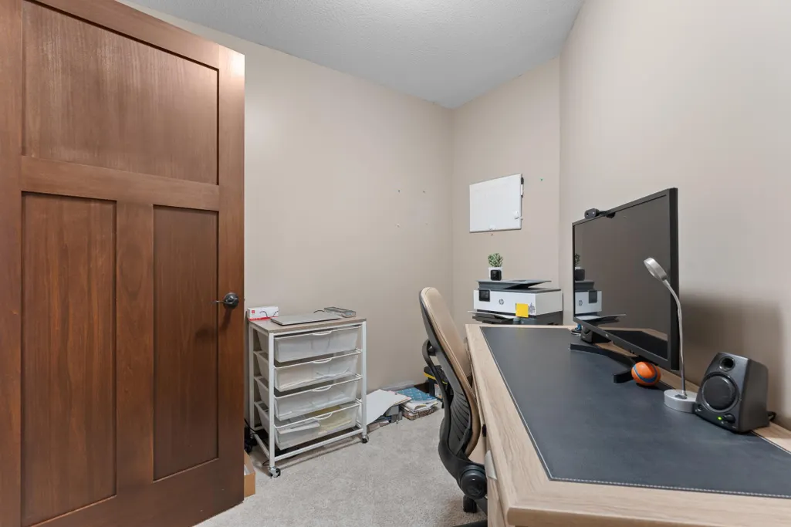
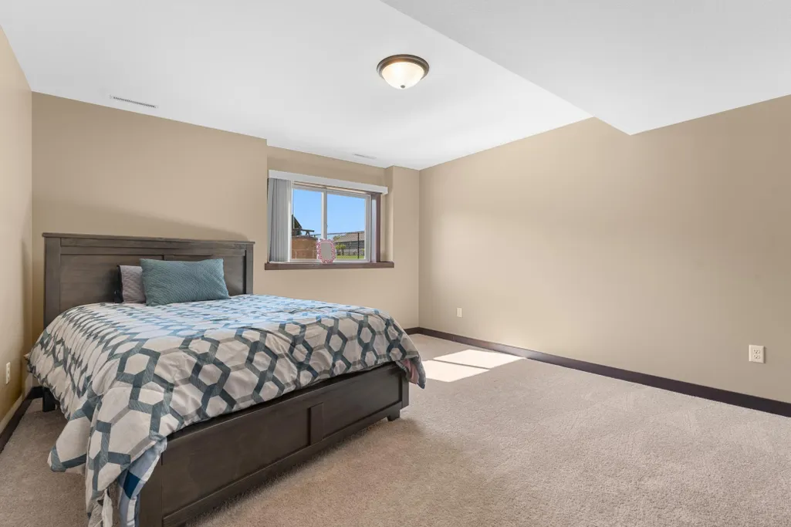
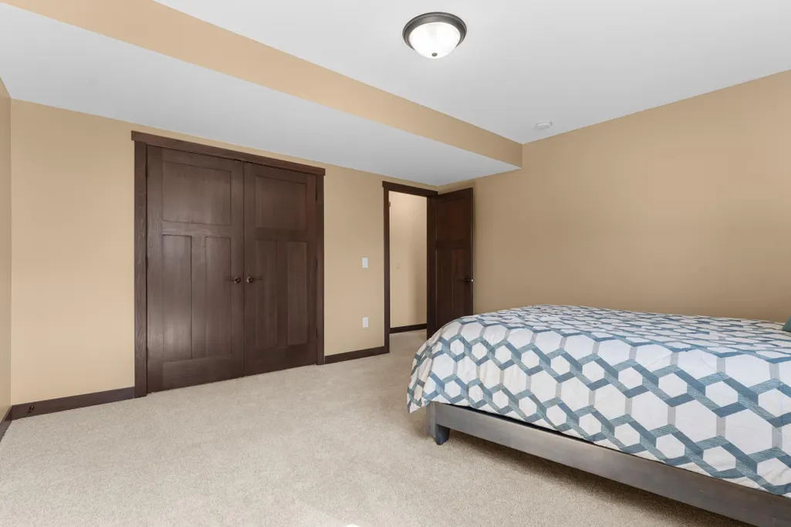
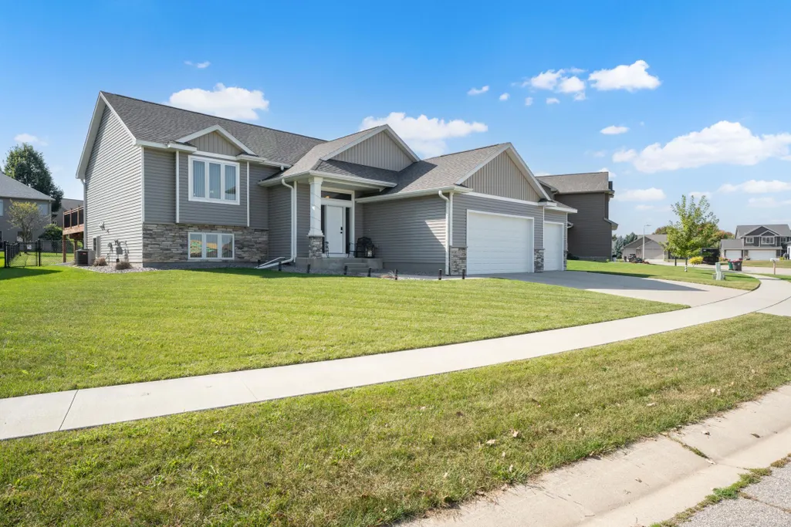
Address
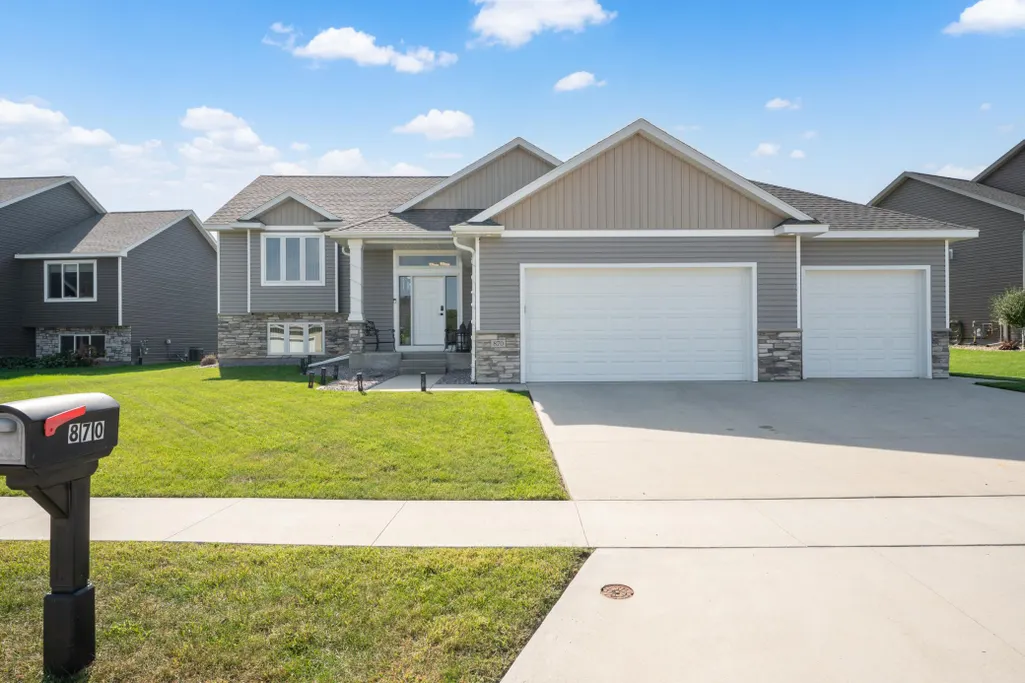
870 Portsmith Drive Nw, Rochester, MN
Price
$ 508,999
Property Attributes
- ID#7083989
- TypeSingle Family
- Listing Status Active
- CountyOLMSTED
- CityRochester
- AreaEssex Estates 5th Sub
- NeighborhoodEssex Estates 5th Sub
- Zip55901
- StyleSingle Family
- Year Built2018
- Taxes$ 6624
- Price$ 508,999
- Bedrooms5
- Full Bathrooms3
- Half Bathrooms0
- Sqr Footage2794
- Lot Size0.274 Acres
Data Source:
Northstar MLS (NSTAR)
Property Description
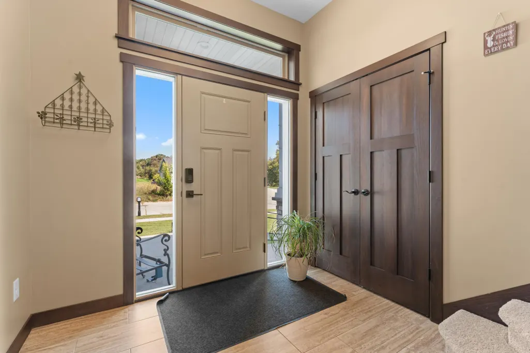
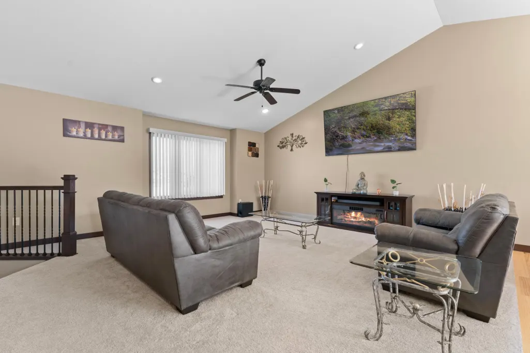
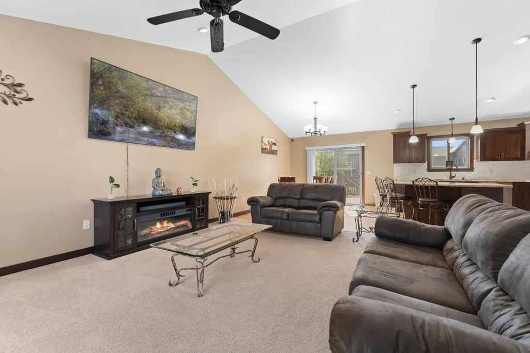
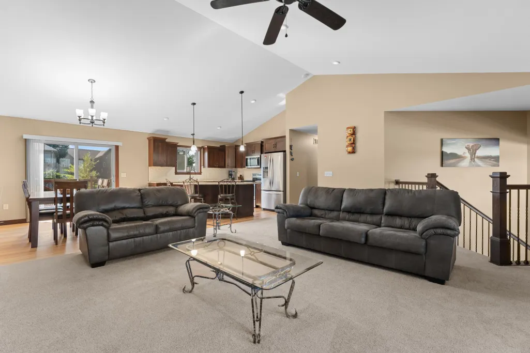
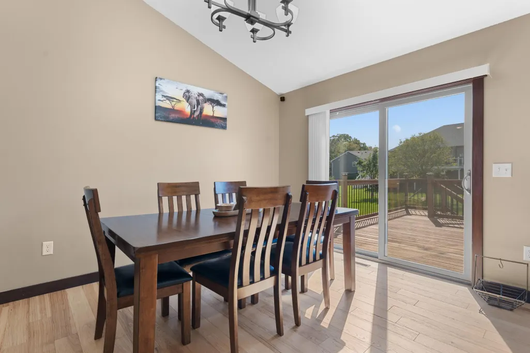
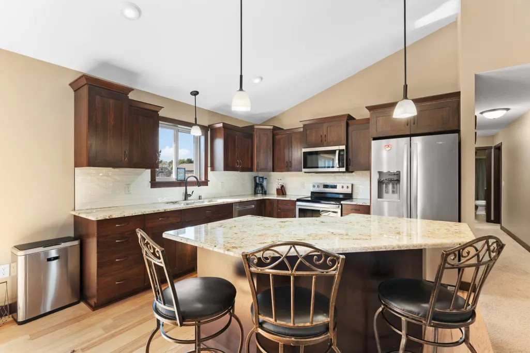
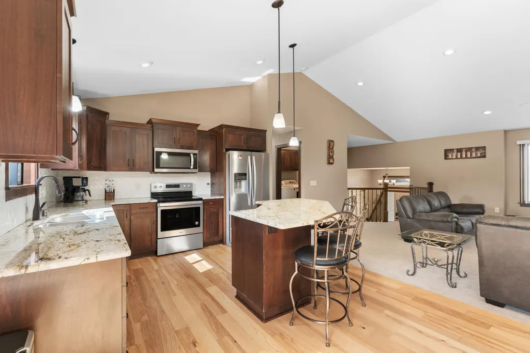
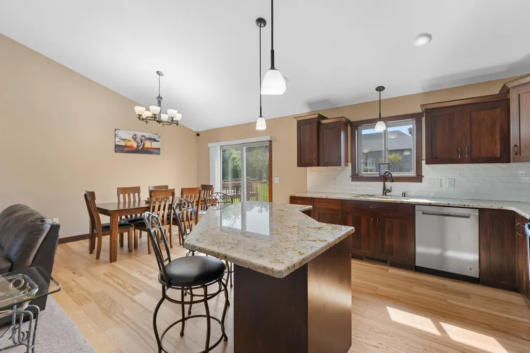
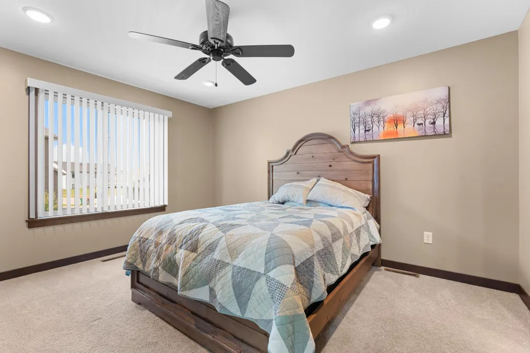
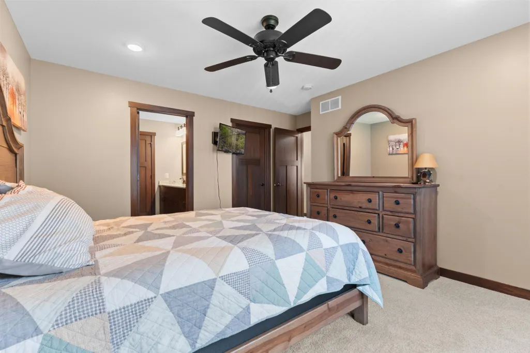
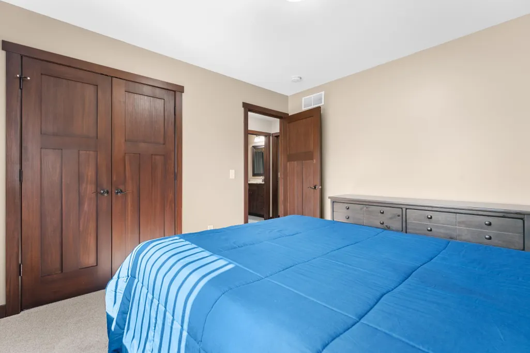
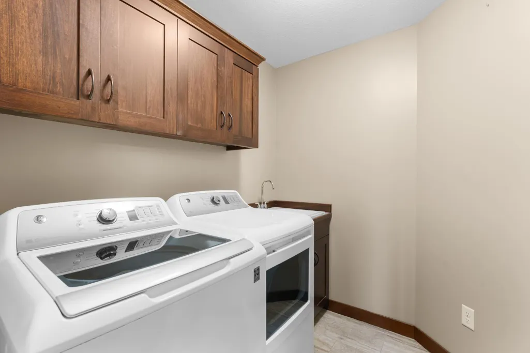
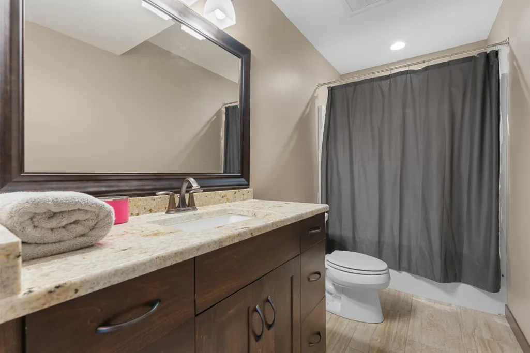
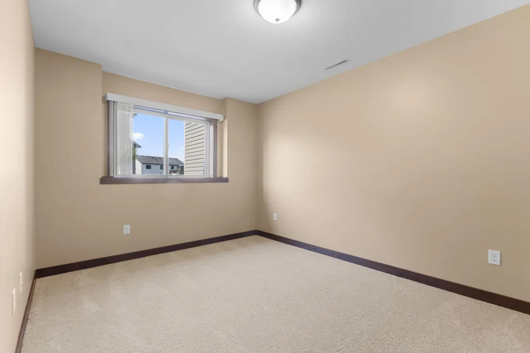
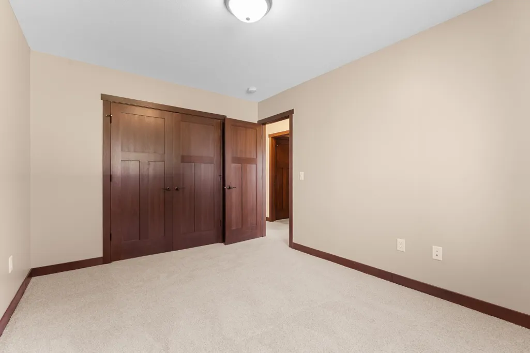
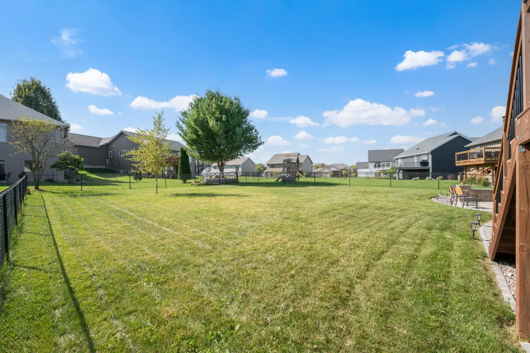
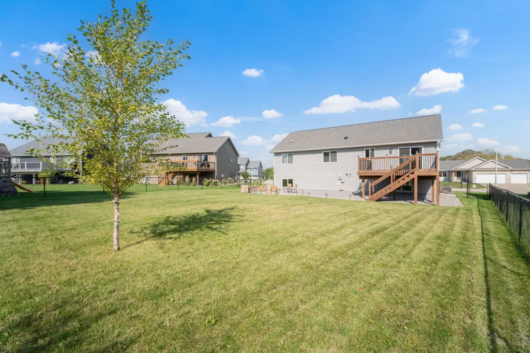
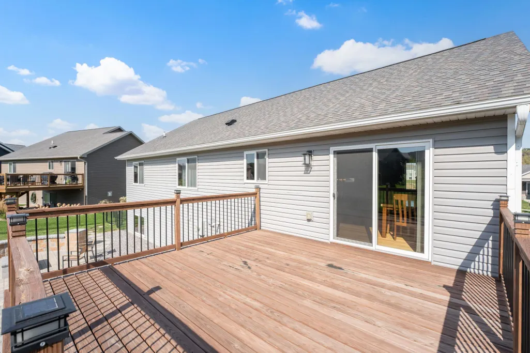
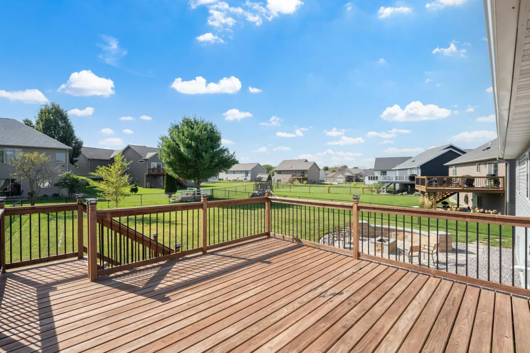
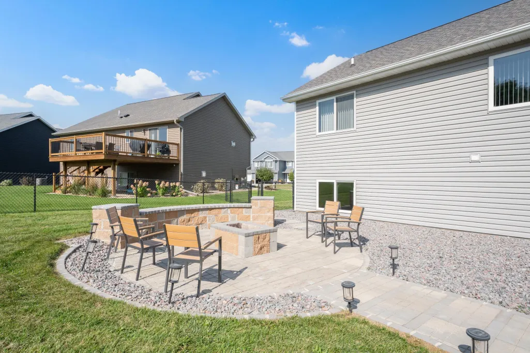
Move-In Ready. 870 Portsmith Dr NW offers hardwood floors, vaulted ceilings, and a stunning kitchen with granite countertops, center island, and stainless steel appliances. Main floor primary suite + laundry, three bedrooms on one level, and a huge garage make daily living a breeze. Enjoy the new deck, patio, and fenced backyard—perfect for entertaining. Close to parks and city transit. Don’t miss this one!
| Elementary School | Middle School | High School |
|---|---|---|
| Overland Elementary School | Dakota Middle School | John Marshall High School |
| Price History | |
|---|---|
| 6/1/2026 | Listed $519,000 |
| 8/5/2026 | 2$508,999 |
General Features
| Living Area | 2794 |
|---|---|
| Sewer | City Sewer/Connected |
| Heating | Forced Air,Fireplace(s) |
| Cooling | Central Air |
| Roof | Age 8 Years or Less,Asphalt |
| Appliances | Air-To-Air Exchanger,Dishwasher,Disposal,Dryer,Microwave,Range,Refrigerator,Washer |
| Garage Spaces | 3 |
| Construction Materials | Block,Frame |
| Year Built | 2018 |
| Electric | 200+ Amp Service |
| Levels | Split Entry (Bi-Level) |
| Property Subtype | Single Family |
| Tax Year | 2025 |
| Accessibility | None |
| County | Olmsted |
| New Construction | No |
| Property Type | Residential |
| HOA | No |
| Contingency | None |
| Subdivision Name | Essex Estates 5th Sub |
| Full Baths | 2 |
| Directions | 37th St. NW to West River Pkwy to Essex Pkwy. Then right onto Cromwell Dr. Right onto Brighton Dr. Left onto Buckingham DR. Right onto Portsmith Dr. |
| High School | John Marshall |
| City | Rochester |
| High School District | Rochester |
| Zoning Description | Residential-Single Family |
| Lot Size Units | Acres |
| Elementary School | Overland |
| Property Attached Y/N | No |
| Land Lease Y/N | No |
| Tax Annual Amount | 6624 |
| Middle/Junior High School | Dakota |
| Additional Parcels Y/N | No |
| Standard Status | Active |
| Lender Owned | No |
| Amenities Unit | Ceiling Fan(s),Deck,Kitchen Center Island,Main Floor Primary Bedroom,Patio,Vaulted Ceiling(s) |
| PostalCity | Rochester |
Interior Features
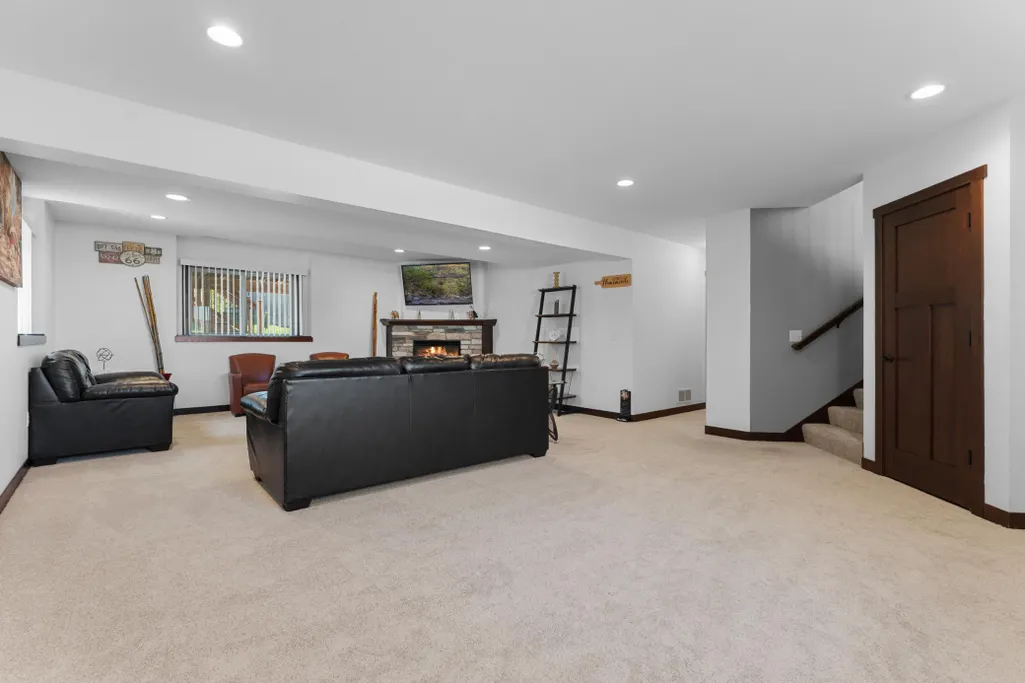
| Basement | Block,Daylight/Lookout Windows,Drain Tiled,Sump Pump |
|---|---|
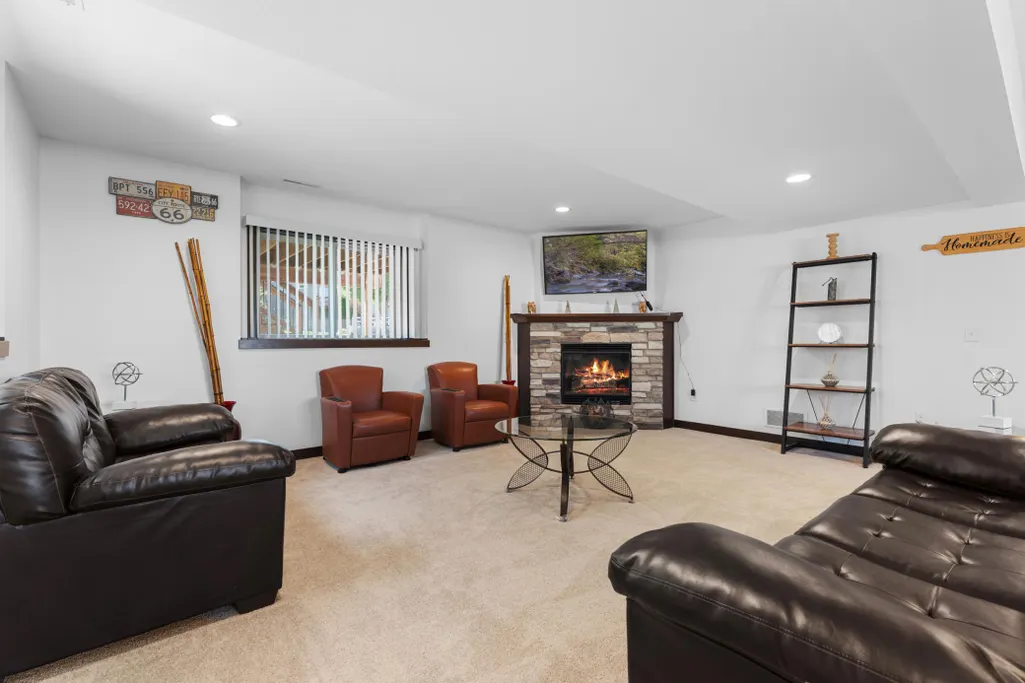
| Total Fireplaces | 1 |
| Fireplace Features | Family Room,Gas |
| Basement (Y/N) | Yes |
| Fireplace Y/N | Yes |
| Above Grade Finished Area | 1594 |
| 3/4 Baths | 1 |
| Laundry Features | Laundry Room,Main Level |
| Total Bedrooms | 5 |
| Below Grade Finished Area | 1200 |
| Total Baths | 3 |
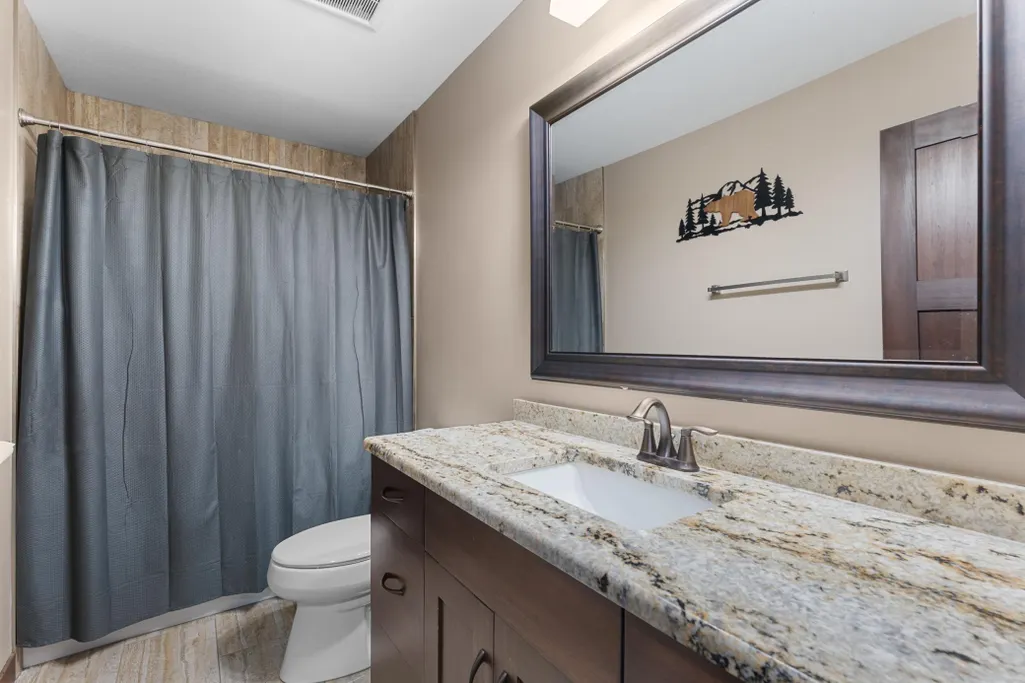
| Bath Desc | Full Basement,Private Primary,Main Floor Full Bath |
| Dining Room Description | Kitchen/Dining Room |
| Fuel | Natural Gas |
| Garage Dimensions | 22x33 |
| Garage Square Feet | 726 |
Exterior Features
| Fencing | Chain Link,Partial |
|---|---|
| Parking Features | Attached Garage |
| Lot Features | Irregular Lot |
| Water Source | City Water/Connected |
| Lot Size Area | 0.274 |
| Building Area Total | 3178 |
| Lot Dimensions | 46x46x159x55x161 |
| Waterfront Y/N | No |
| Foundation Area | 1594 |
| Road Frontage Type | City Street |
| Road Responsibility | Public Maintained Road |
Amenities
- Foreclosure
- Views
- Short Sale
- New Construction
- Adult 55+
- Lease To Own
- No HOA Fees
- Furnished
- Primary On Main
- Air Conditioning
- Seller Finance
- Green
- Fixer Upper
- Horse
- Golf
- Fireplace
- Deck
- Garage
- Basement
- Pool
Property vs Single Family Average in 55901
Price
Taxes
Year Built
Visits

