
Views
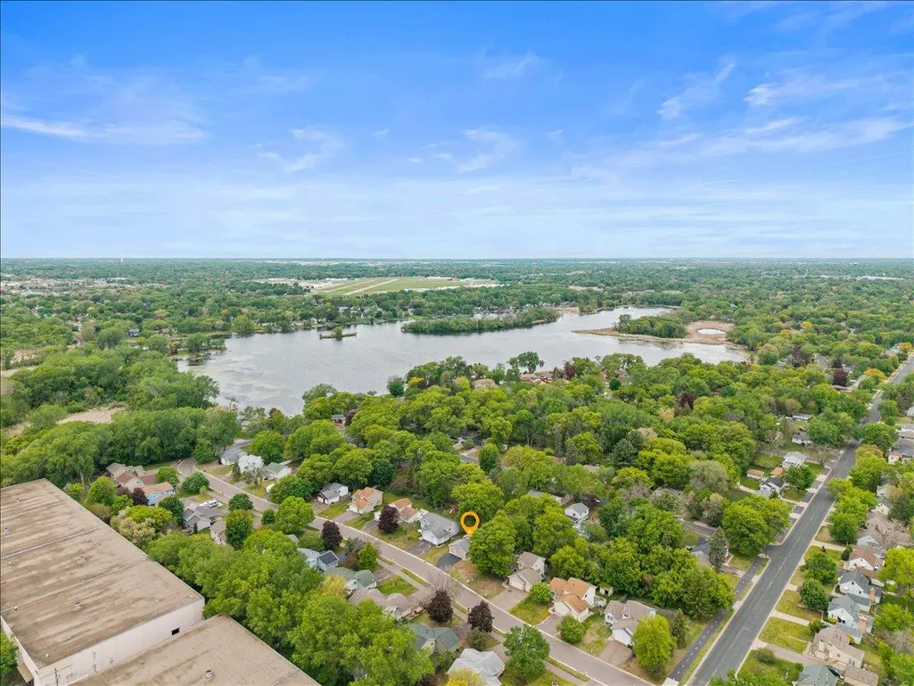
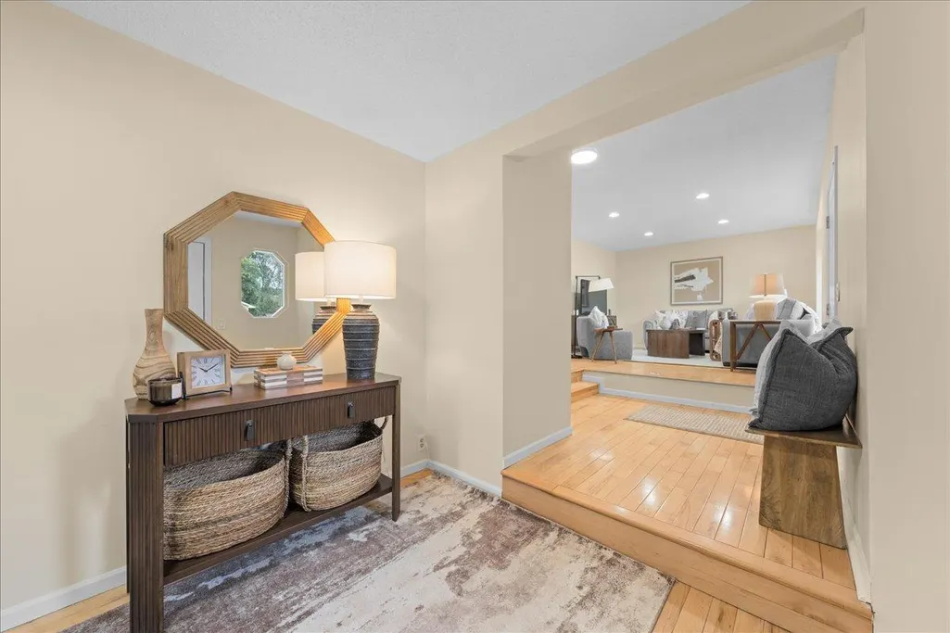
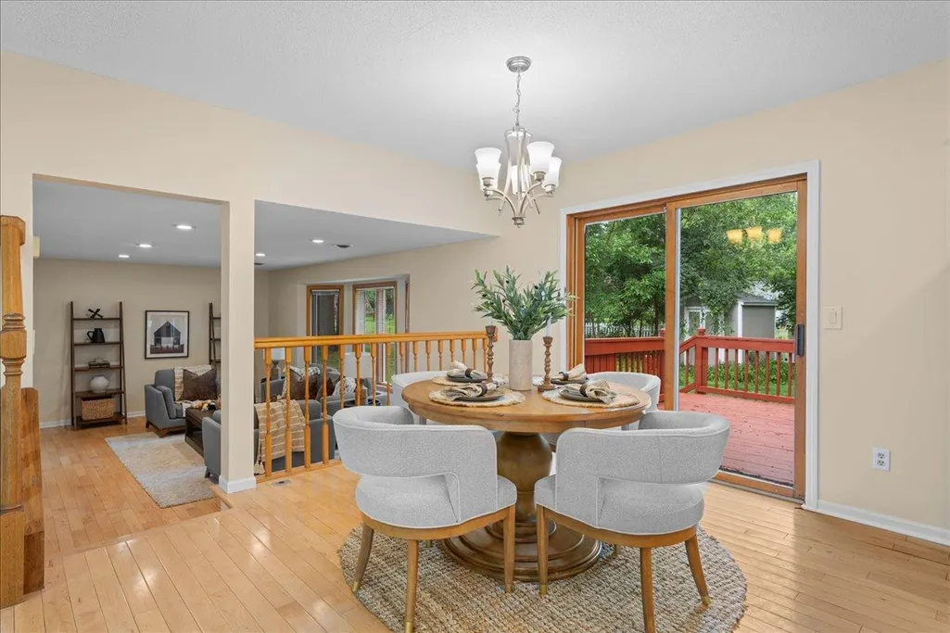
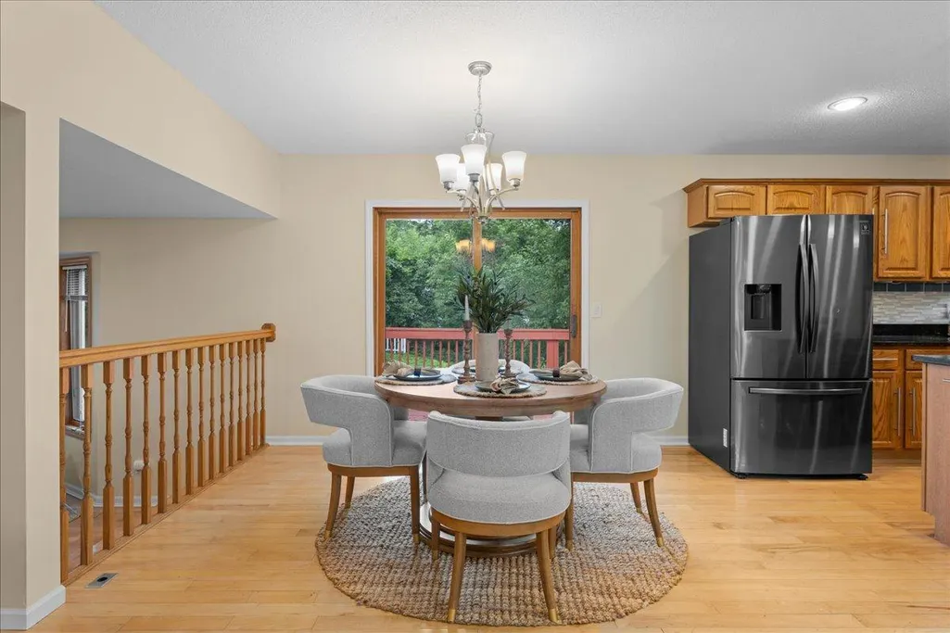
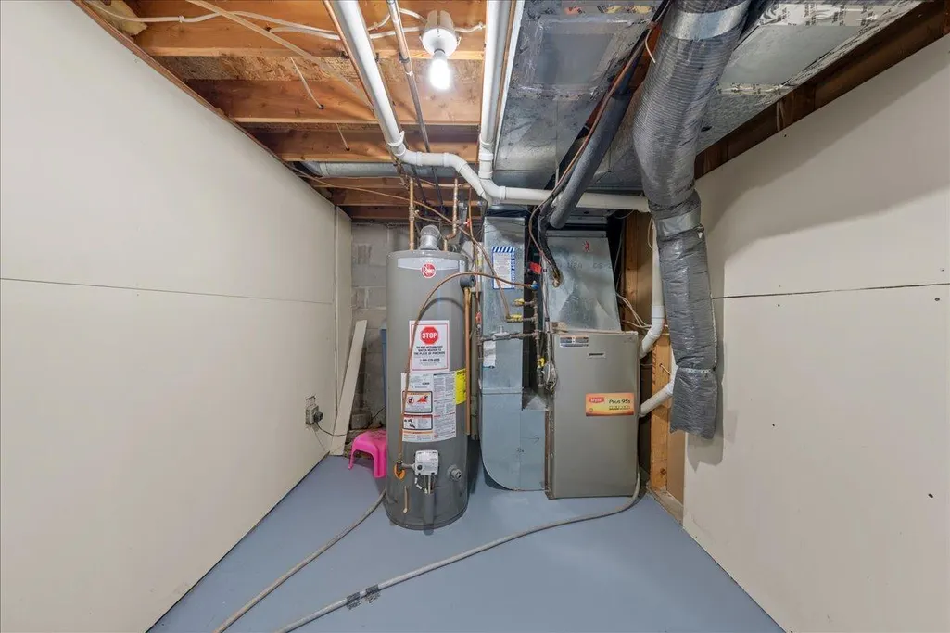
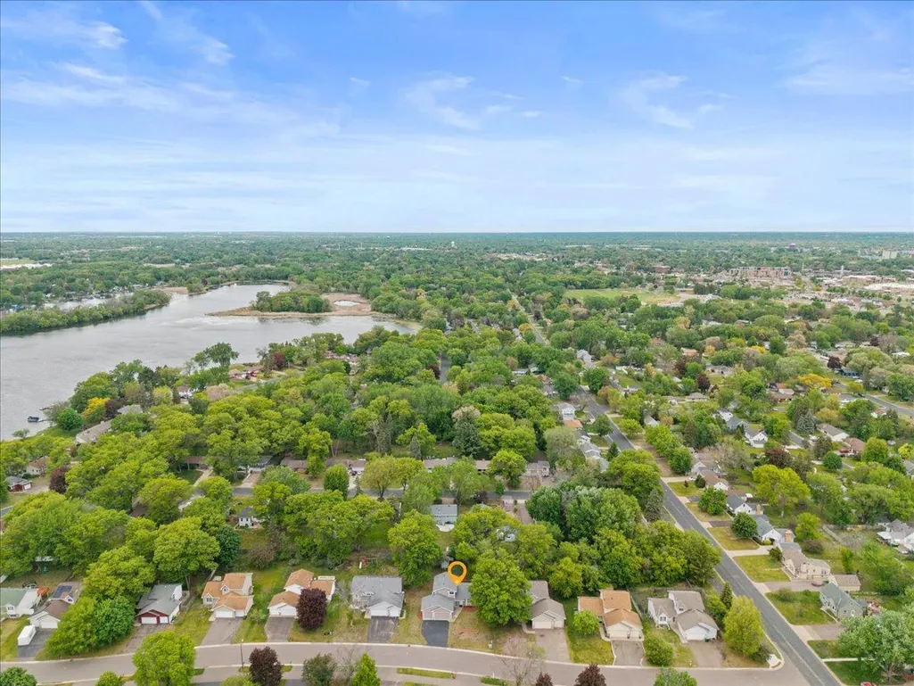
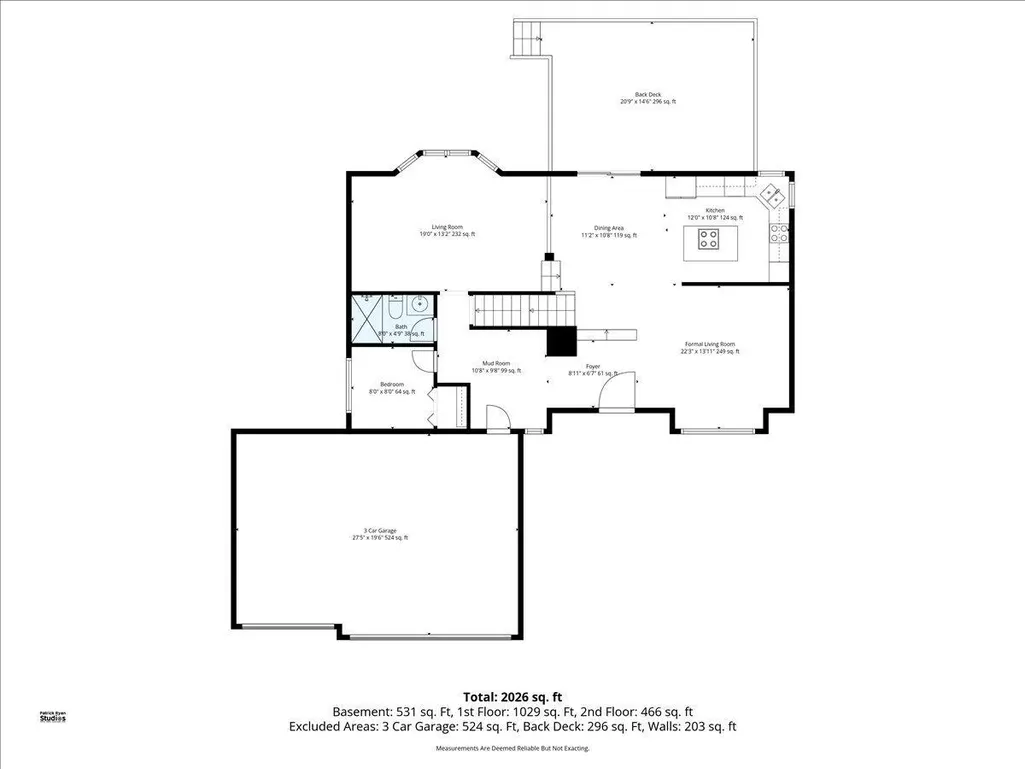
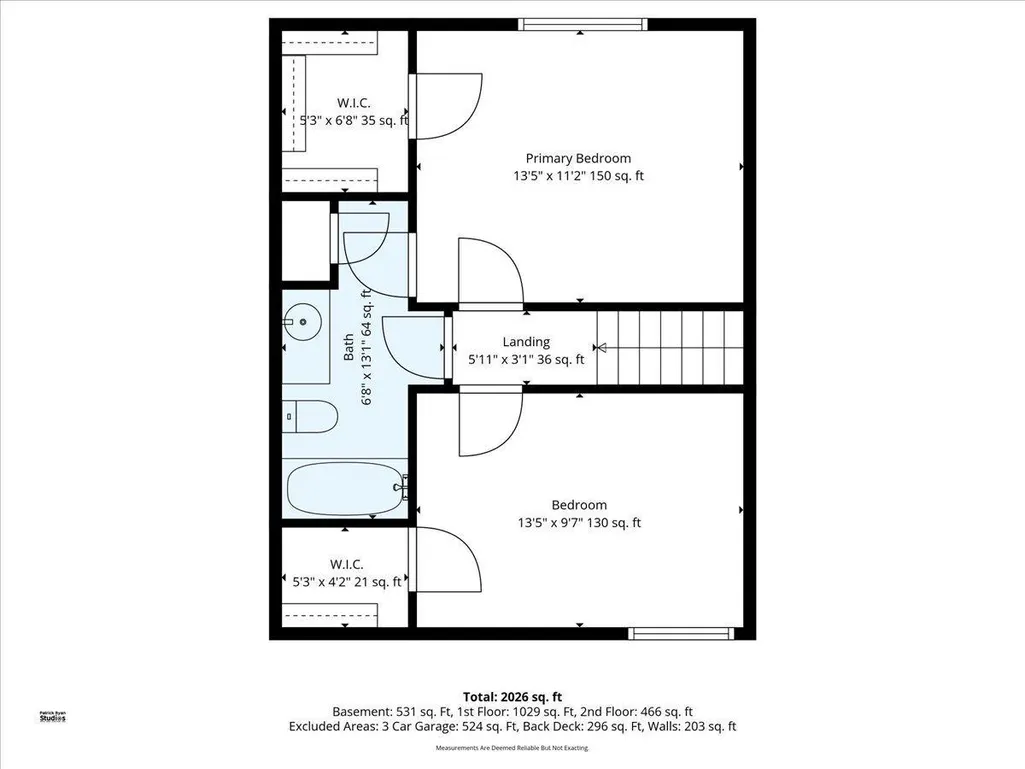
Address
3818 51st Avenue N, Brooklyn Center, MN
Price
$ 400,000
Property Attributes
- ID#7121528
- TypeSingle Family
- Listing Status Active
- CountyHENNEPIN
- CityBrooklyn Center
- AreaTwin View Meadows
- NeighborhoodTwin View Meadows
- Zip55429
- StyleSingle Family
- Year Built1992
- Taxes$ 5540
- Price$ 400,000
- Bedrooms4
- Full Bathrooms2
- Half Bathrooms0
- Sqr Footage2154
- Lot Size0.21 Acres
Data Source:
Northstar MLS (NSTAR)
Property Description
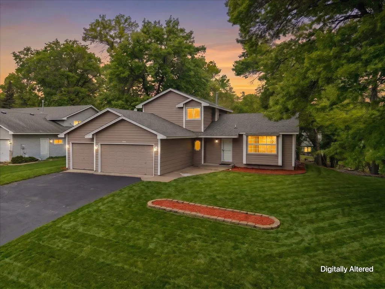
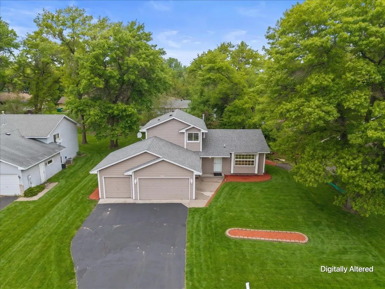
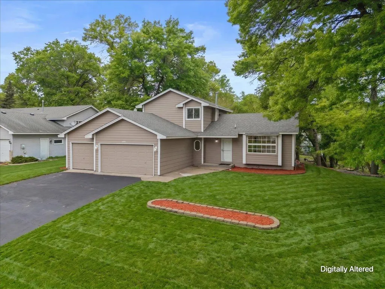
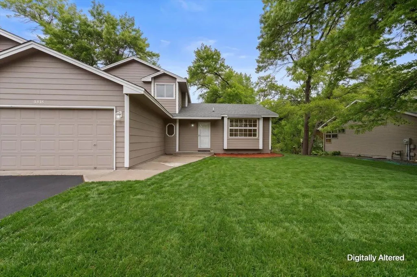
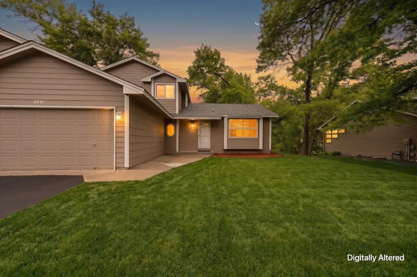
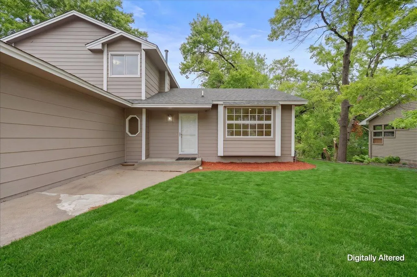
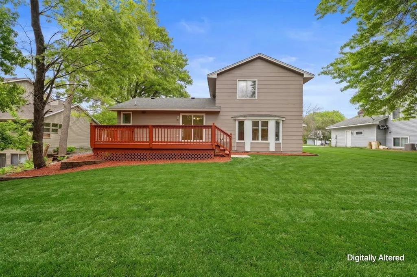
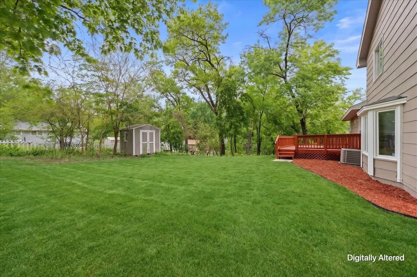
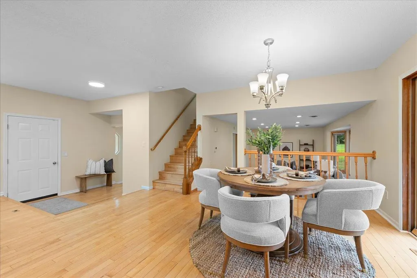
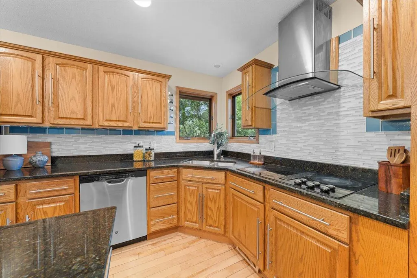
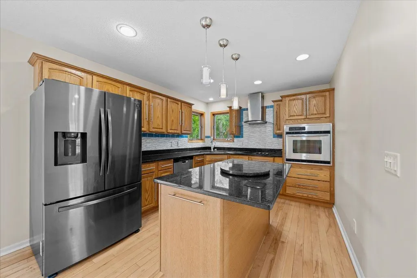
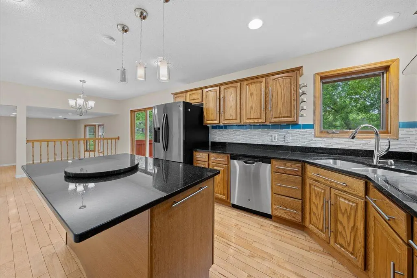
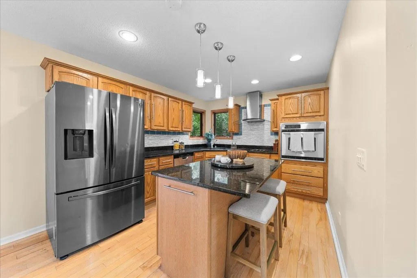
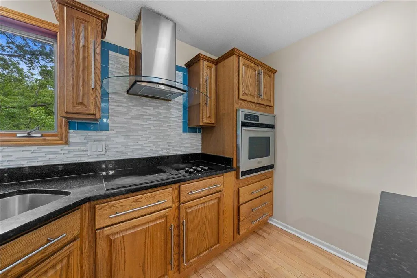
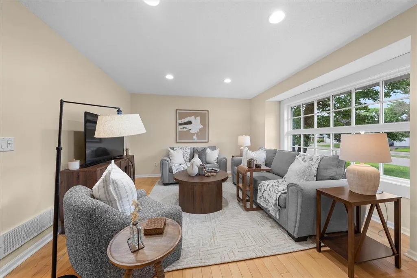
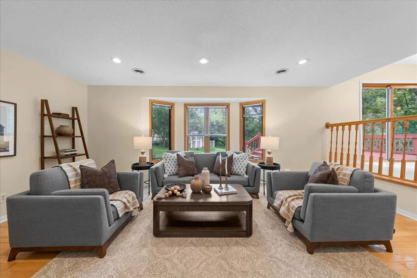
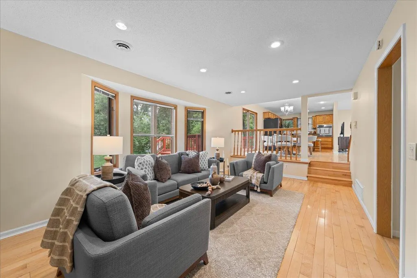
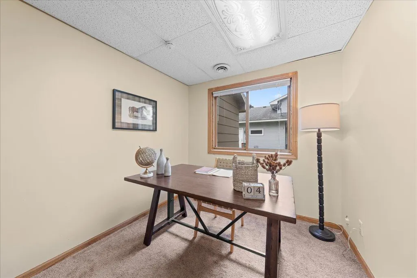
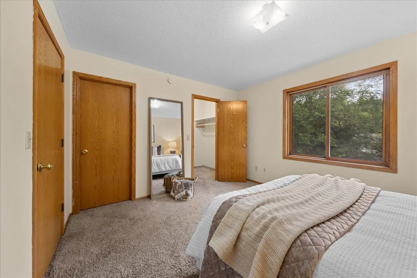
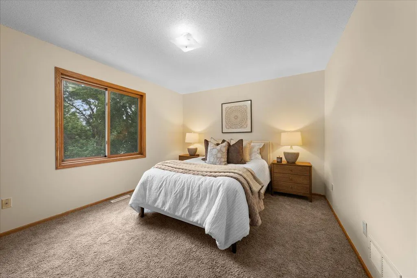
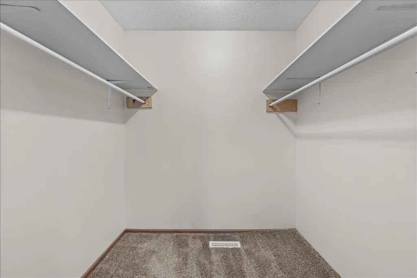
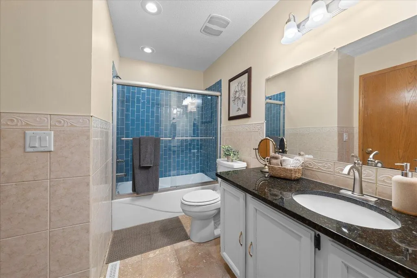
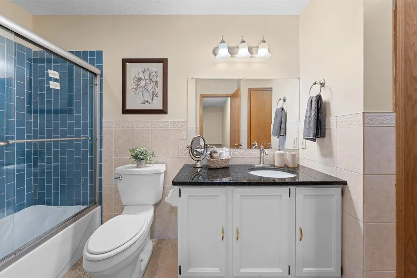
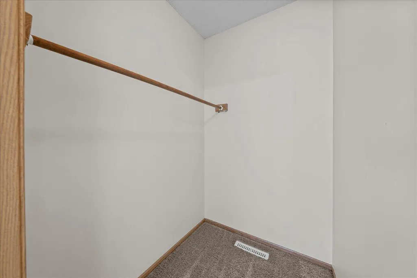
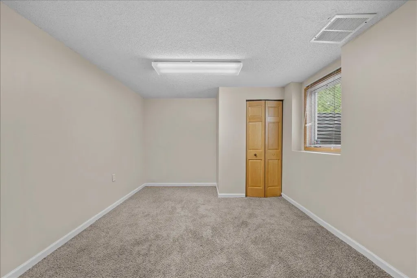
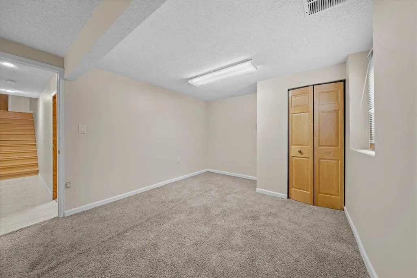
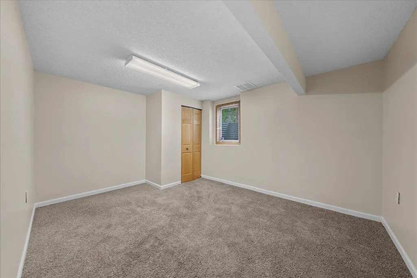
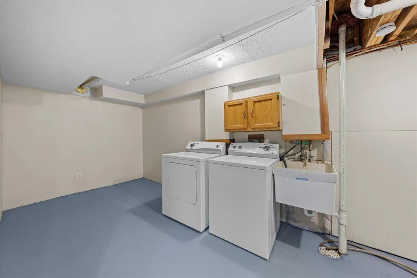
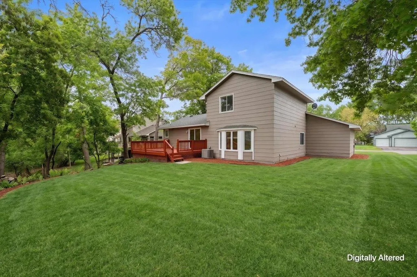
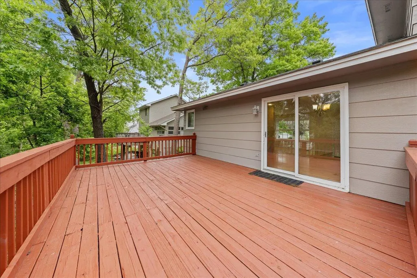
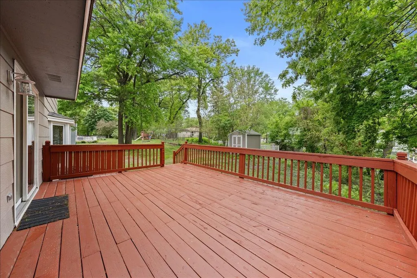
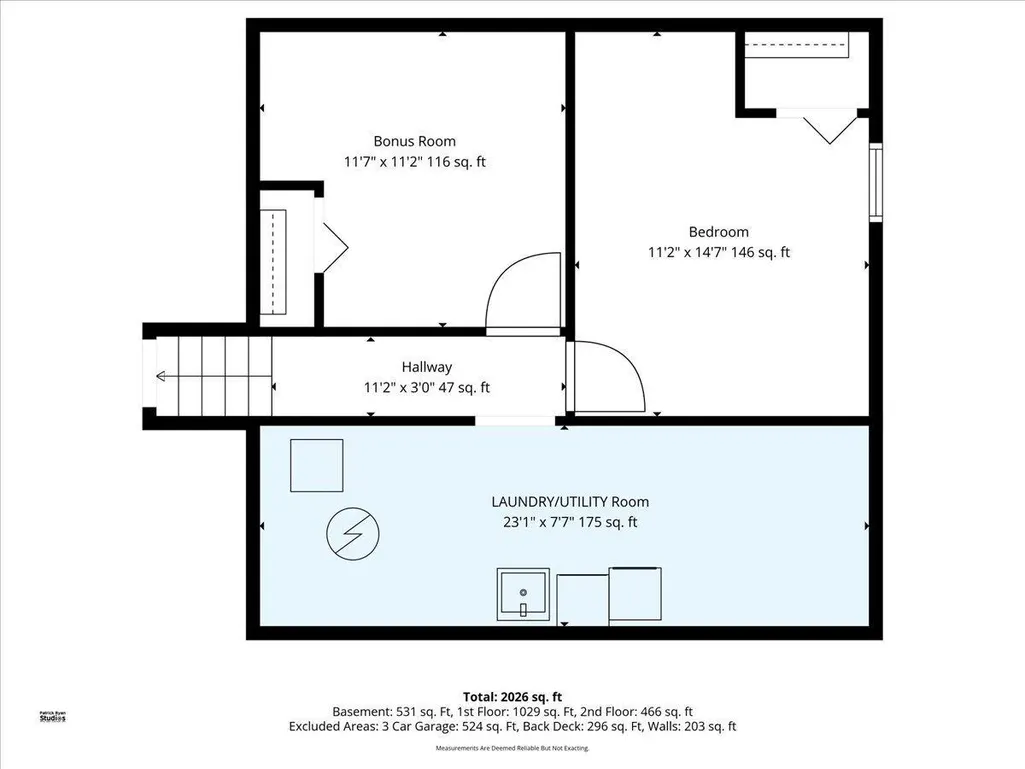
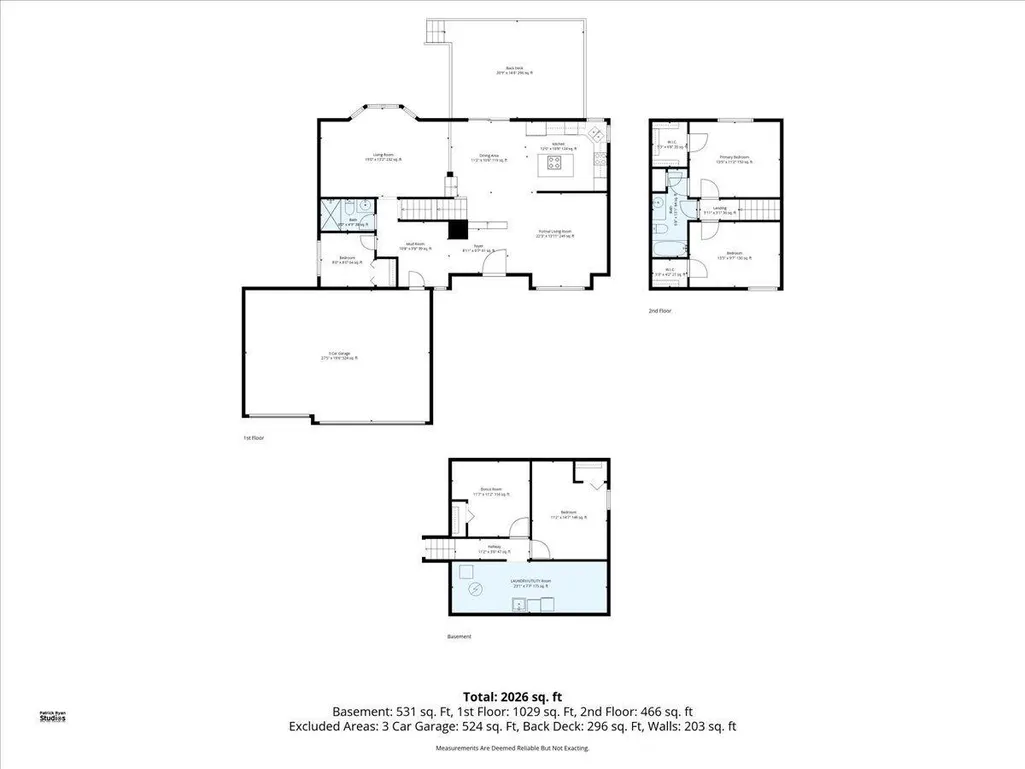
Fantastic opportunity in Twin View Meadows! This beautifully updated modified two-story shines with fresh, modern paint inside and out. The heart of the home features a stunning, updated kitchen complete with a center island and a bright kitchen window—perfect for everyday living and entertaining. Enjoy a spacious main floor layout boasting a cozy family room, hardwood floors, a main level bedroom, and a seamless walkout to the private deck. The finished lower level adds incredible versatility for an exercise room or for a fourth bedroom. Nestled in a prime Brooklyn Center location, you'll love the easy access to the interstate, local parks, and Robbinsdale schools. Turn-key and ready for you to move right in!
| Price History | |
|---|---|
| 8/4/2026 | Listed $400,000 |
General Features
| Living Area | 2154 |
|---|---|
| Sewer | City Sewer/Connected |
| Heating | Forced Air |
| Cooling | Central Air |
| Roof | Asphalt |
| Appliances | Cooktop,Dishwasher,Dryer,Refrigerator,Wall Oven,Washer,Water Softener Owned |
| Garage Spaces | 3 |
| Year Built | 1992 |
| Levels | Modified Two Story |
| Property Subtype | Single Family |
| Tax Year | 2026 |
| Accessibility | None |
| County | Hennepin |
| New Construction | No |
| Property Type | Residential |
| HOA | No |
| Contingency | None |
| Subdivision Name | Twin View Meadows |
| Full Baths | 1 |
| Directions | Brooklyn Blvd to 55th Ave,W then immediate left on Osseo Rd,follow curve to France Ave,S to 51st Ave,W to Home on Right. |
| City | Brooklyn Center |
| High School District | Robbinsdale |
| Zoning Description | Residential-Single Family |
| Lot Size Units | Acres |
| Property Attached Y/N | No |
| Land Lease Y/N | No |
| Tax Annual Amount | 5540.99 |
| Additional Parcels Y/N | No |
| Virtual Tour | https://unbranded.visithome.ai/kHeTGeHhvB7ExgLtLkGhe2?mu=ft&t=1779294796 |
| Standard Status | Active |
| Lender Owned | No |
| Amenities Unit | Deck,Hardwood Floors,Kitchen Center Island,Kitchen Window |
| PostalCity | Brooklyn Center |
Interior Features
| Basement | Egress Window(s),Finished,Full |
|---|---|
| Basement (Y/N) | Yes |
| Fireplace Y/N | No |
| Above Grade Finished Area | 1602 |
| 3/4 Baths | 1 |
| Total Bedrooms | 4 |
| Below Grade Finished Area | 552 |
| Total Baths | 2 |
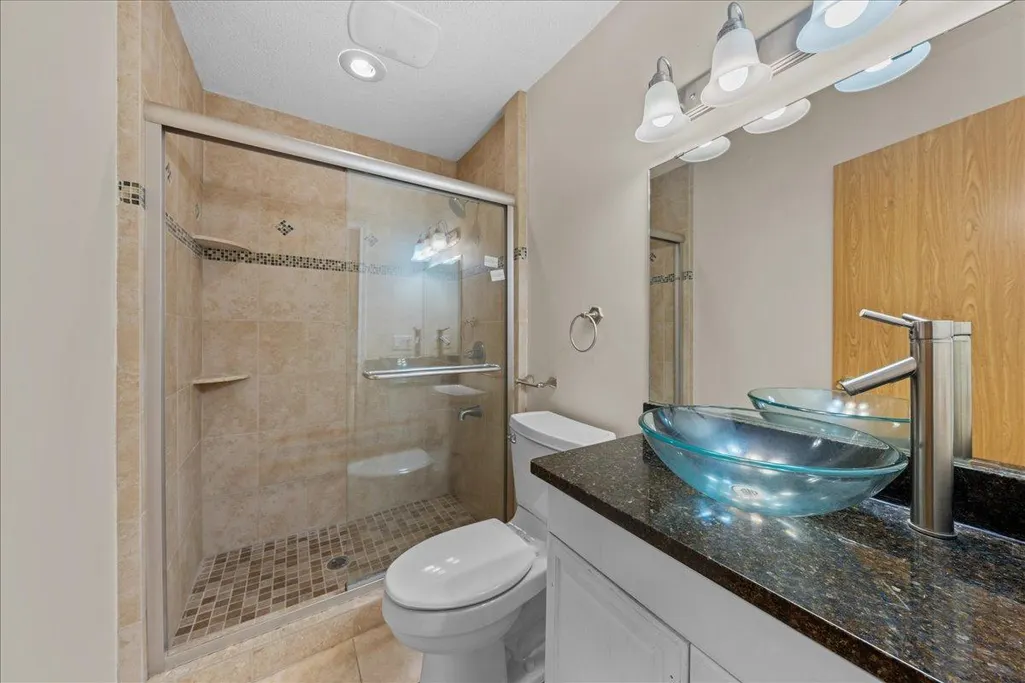
| Bath Desc | 3/4 Basement,Main Floor 3/4 Bath,Upper Level Full Bath |
| Dining Room Description | Kitchen/Dining Room |
| Fuel | Natural Gas |
| Garage Square Feet | 440 |
Exterior Features
| Parking Features | Attached Garage |
|---|---|
| Water Source | City Water/Connected |
| Lot Size Area | 0.21 |
| Building Area Total | 2684 |
| Lot Dimensions | 77x116x76x126 |
| Waterfront Y/N | No |
| Foundation Area | 1082 |
Amenities
- Foreclosure
- Views
- Short Sale
- New Construction
- Adult 55+
- Lease To Own
- No HOA Fees
- Furnished
- Primary On Main
- Air Conditioning
- Seller Finance
- Green
- Fixer Upper
- Horse
- Golf
- Fireplace
- Deck
- Garage
- Basement
- Pool
Property vs Single Family Average in 55429
Price
Taxes
Year Built
Visits

