
Price Reduction
Address
3900 51st Avenue N, Brooklyn Center, MN
Price
$ 374,900
Property Attributes
- ID#7115157
- TypeSingle Family
- Listing Status Active
- CountyHENNEPIN
- CityBrooklyn Center
- AreaTwin View Meadows
- NeighborhoodTwin View Meadows
- Zip55429
- StyleSingle Family
- Year Built1992
- Taxes$ 5240
- Price$ 374,900
- Bedrooms3
- Full Bathrooms2
- Half Bathrooms0
- Sqr Footage2009
- Lot Size0.21 Acres
Data Source:
Northstar MLS (NSTAR)
Property Description
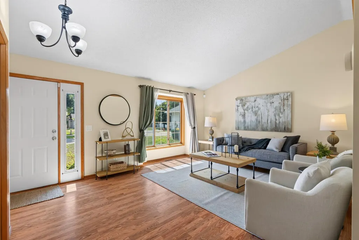
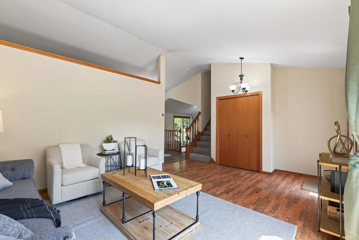
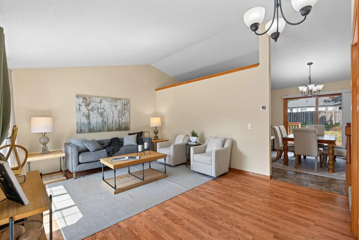
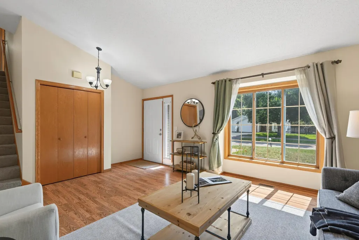
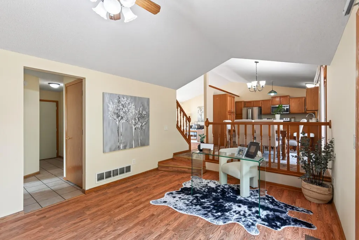
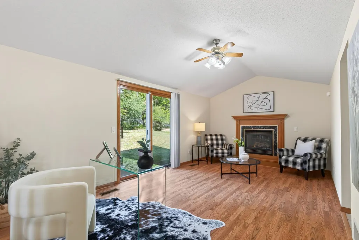
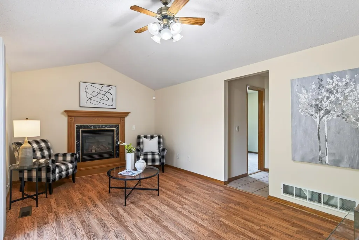
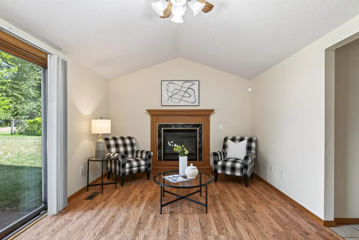
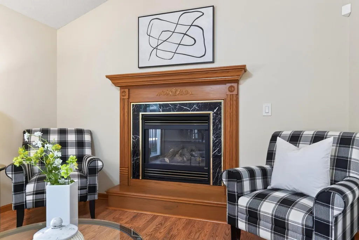
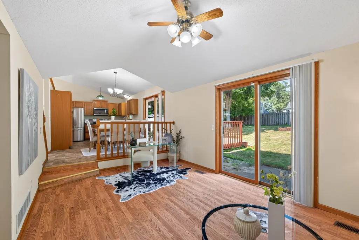
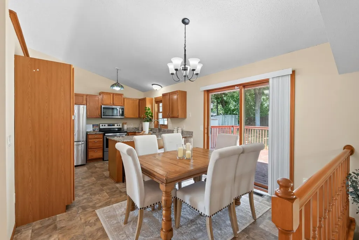
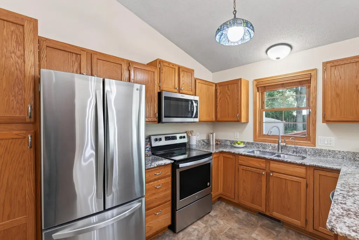
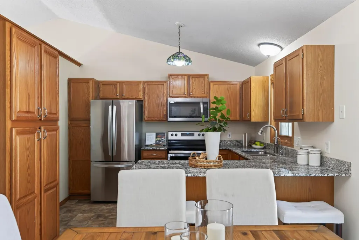
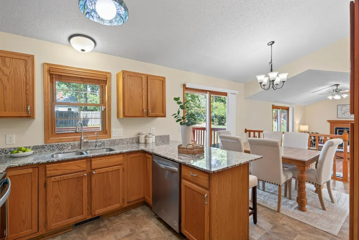
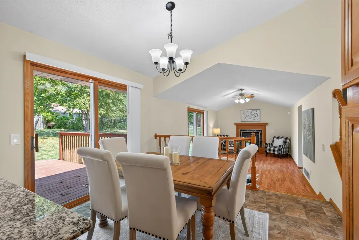
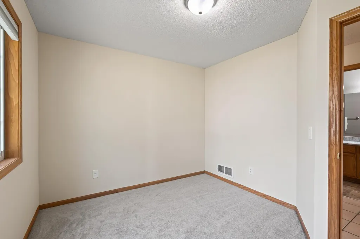
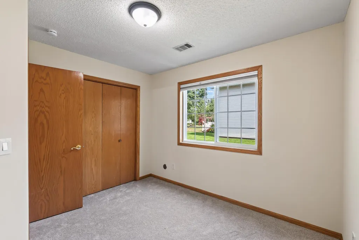
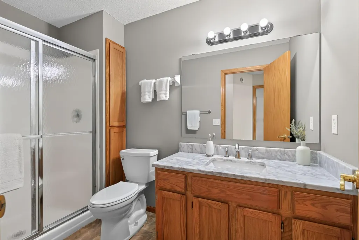
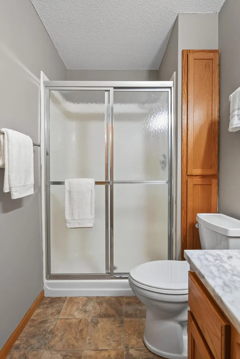
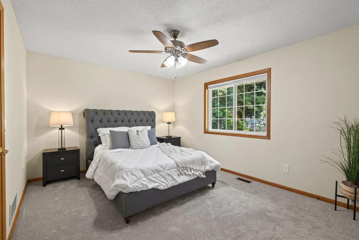
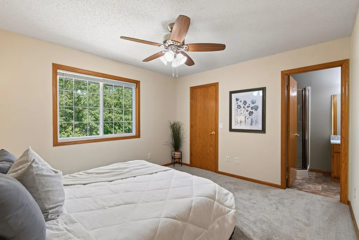
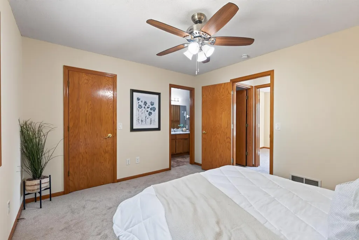
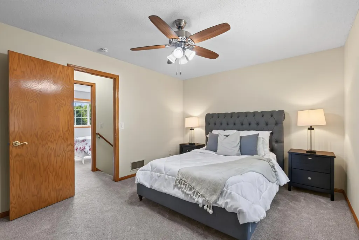
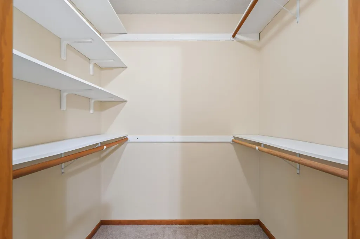
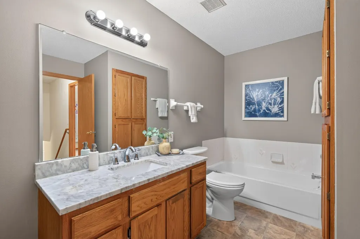
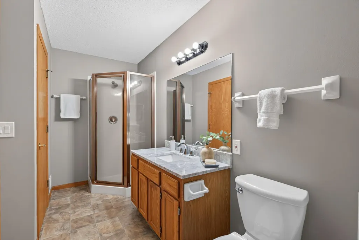
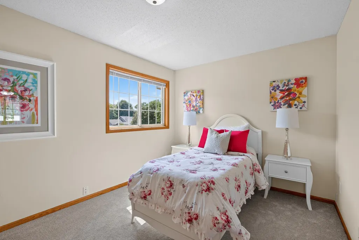
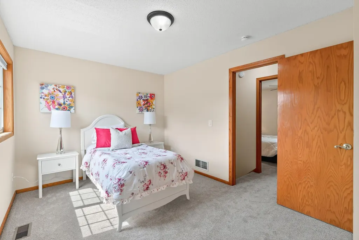
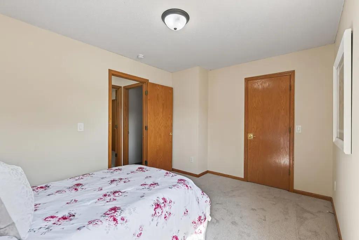
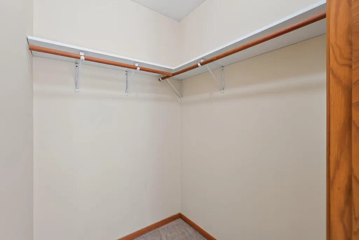
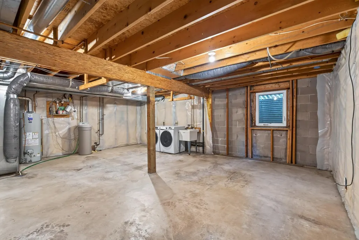
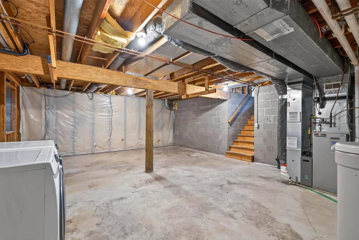
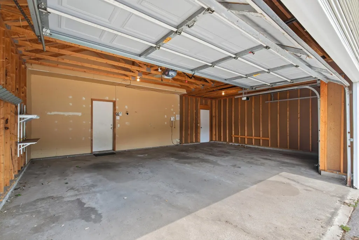
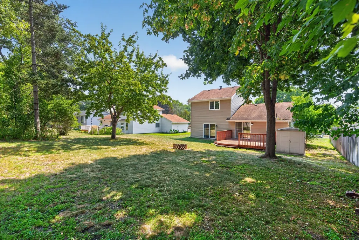
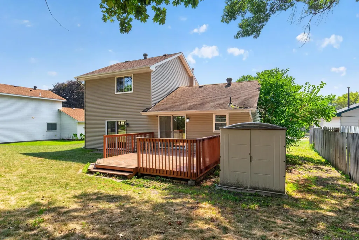
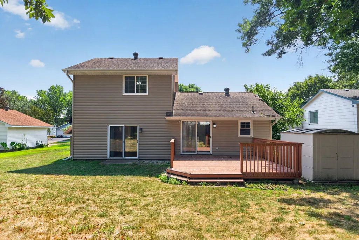
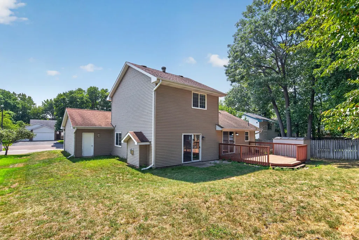
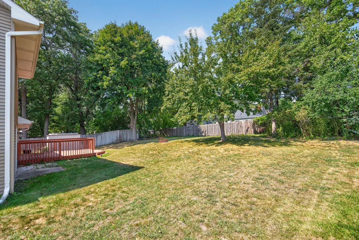
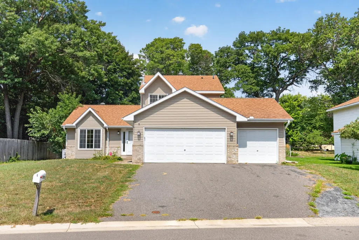
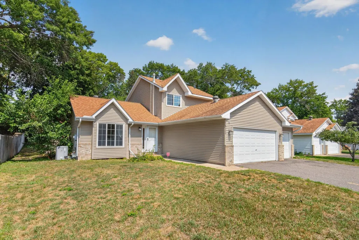
Great home in a quiet neighborhood. Close to hwy 100 and just down the road from Twin Lake boat launch. Come home to a sunny, open main level with two family rooms a gas fireplace and a vaulted ceiling. The main level also has a bedroom and bathroom with walk-in shower. The kitchen and dining room are great places to hang out together featuring granite countertops and stainless appliances. Upper-level bedrooms both have walk-in closets. The upper-level bathroom has a separate tub and shower. Brand new carpet and water heater. Nest thermostat and smart irrigation system. Lower level has an egress window if you want to add a 4th bedroom. Three garage stalls, a deck, and spacious backyard. Clean and ready for you to make it your own.
| Price History | |
|---|---|
| 8/25/2026 | Listed $384,900 |
| 9/11/2026 | 3$374,900 |
General Features
| Living Area | 2009 |
|---|---|
| Sewer | City Sewer/Connected |
| Heating | Forced Air |
| Cooling | Central Air |
| Appliances | Dishwasher,Disposal,Dryer,Gas Water Heater,Microwave,Range,Refrigerator,Washer,Water Softener Owned |
| Garage Spaces | 3 |
| Pool Features | None |
| Year Built | 1992 |
| Levels | Modified Two Story |
| Property Subtype | Single Family |
| Tax Year | 2026 |
| Accessibility | None |
| County | Hennepin |
| New Construction | No |
| Property Type | Residential |
| HOA | No |
| Contingency | None |
| Subdivision Name | Twin View Meadows |
| Full Baths | 1 |
| Directions | Highway 100,Exit France,West to Azelia Ave,turn north,at France Avenue,turn north,then west on 51st Avenue |
| City | Brooklyn Center |
| High School District | Robbinsdale |
| Zoning Description | Residential-Single Family |
| Lot Size Units | Acres |
| Property Attached Y/N | No |
| Land Lease Y/N | No |
| Tax Annual Amount | 5240 |
| Additional Parcels Y/N | No |
| Standard Status | Active |
| Lender Owned | No |
| Amenities Unit | Ceiling Fan(s),Deck,Kitchen Window,Primary Bedroom Walk-In Closet,Natural Woodwork,In-Ground Sprinkler,Tile Floors,Vaulted Ceiling(s),Washer/Dryer Hookup,Walk-In Closet |
| PostalCity | Brooklyn Center |
Interior Features
| Basement | Block,Egress Window(s),Unfinished |
|---|---|
| Total Fireplaces | 1 |
| Fireplace Features | Gas |
| Basement (Y/N) | Yes |
| Fireplace Y/N | Yes |
| Above Grade Finished Area | 1553 |
| 3/4 Baths | 1 |
| Laundry Features | Lower Level,Sink |
| Total Bedrooms | 3 |
| Below Grade Finished Area | 456 |
| Total Baths | 2 |
| Bath Desc | Main Floor 3/4 Bath,Separate Tub & Shower,Upper Level Full Bath,Walk Thru |
| Dining Room Description | Informal Dining Room,Kitchen/Dining Room |
| Foundation Dimensions | 1019 |
| Fuel | Natural Gas |
| Garage Dimensions | 22x30 |
| Garage Square Feet | 660 |
Exterior Features
| Fencing | None |
|---|---|
| Parking Features | Attached Garage,Asphalt,Garage Door Opener |
| Water Source | City Water/Connected |
| Lot Size Area | 0.21 |
| Building Area Total | 2009 |
| Lot Dimensions | 75x122 |
| Waterfront Y/N | No |
| Foundation Area | 1019 |
| Road Frontage Type | City Street,Paved Streets |
| Road Responsibility | Public Maintained Road |
Amenities
- Foreclosure
- Views
- Short Sale
- New Construction
- Adult 55+
- Lease To Own
- No HOA Fees
- Furnished
- Primary On Main
- Air Conditioning
- Seller Finance
- Green
- Fixer Upper
- Horse
- Golf
- Fireplace
- Deck
- Garage
- Basement
- Pool
Property vs Single Family Average in 55429
Price
Taxes
Year Built
Visits

