
Primary on Main
Address
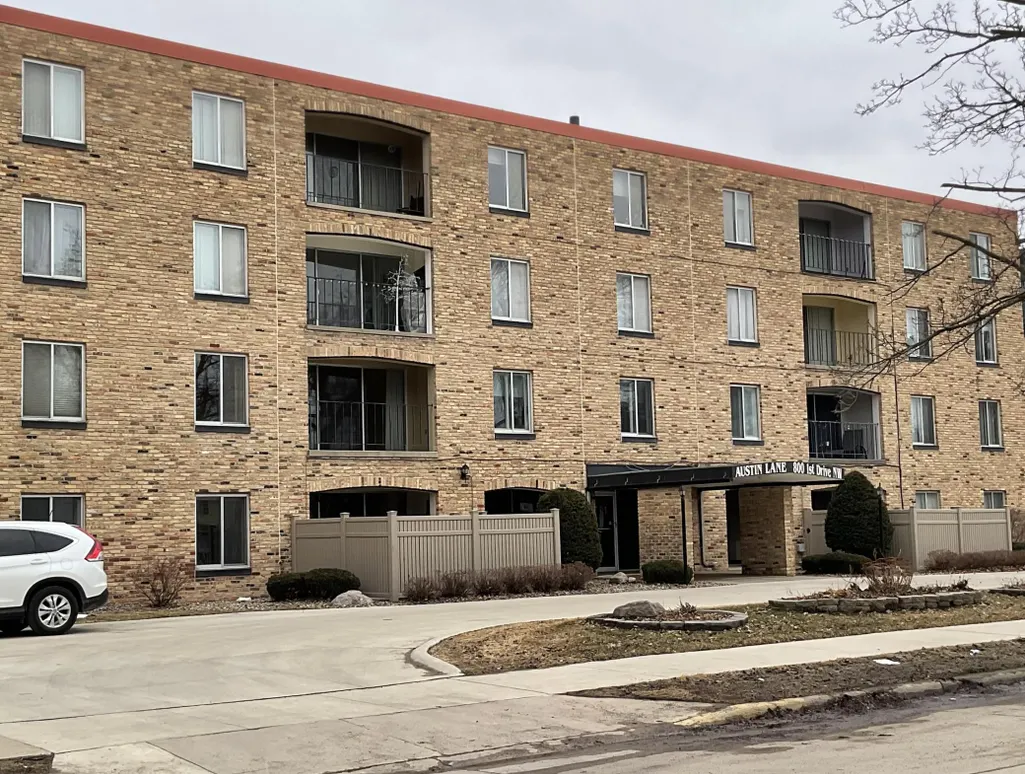
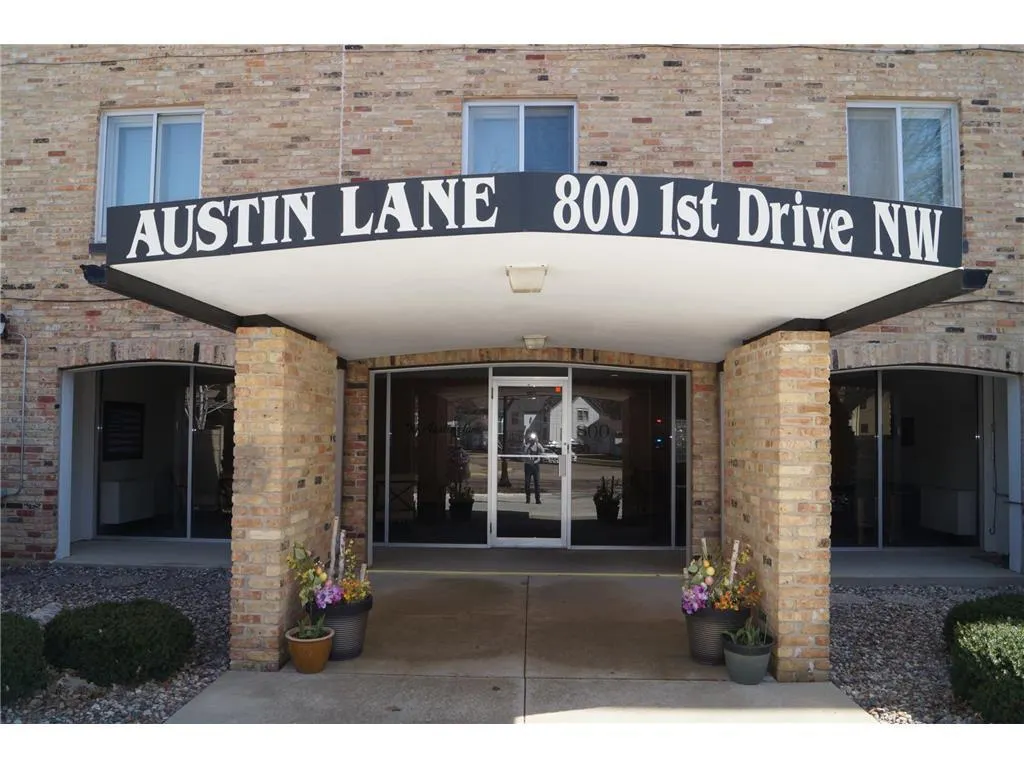
800 1st Drive Nw # 102, Austin, MN
Price
$ 114,500
Property Attributes
- ID#7143100
- TypeSingle Family
- Listing Status Active
- CountyMOWER
- CityAustin
- AreaAustin Lane Condominiums
- NeighborhoodAustin Lane Condominiums
- Zip55912
- Style(CC) High Rise (4+ Levels)
- Year Built1969
- Taxes$ 1252
- Price$ 114,500
- Bedrooms2
- Full Bathrooms2
- Half Bathrooms0
- Sqr Footage1093
Data Source:
Northstar MLS (NSTAR)
Property Description
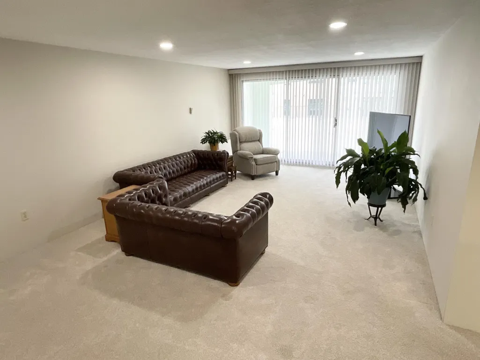
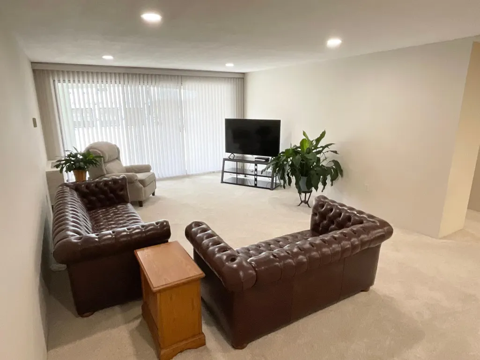
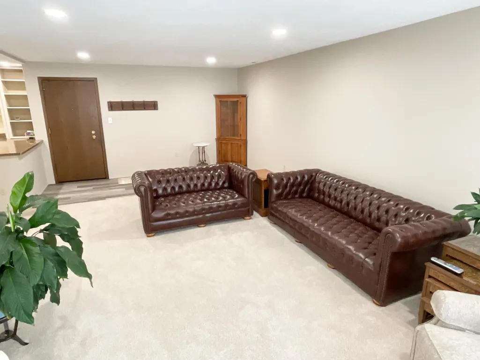
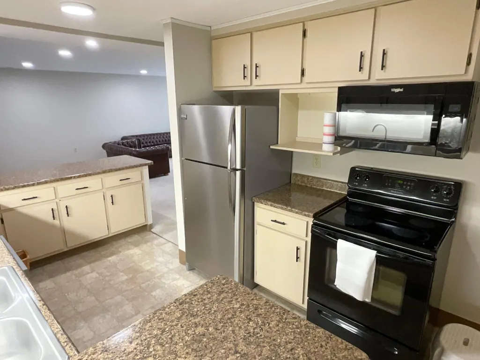
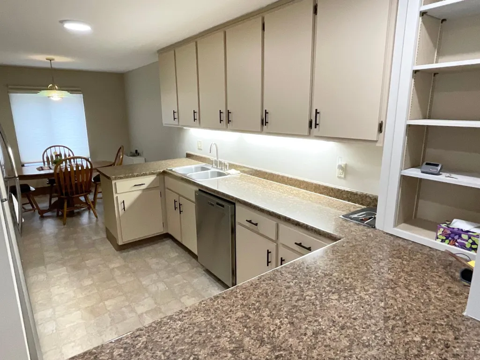
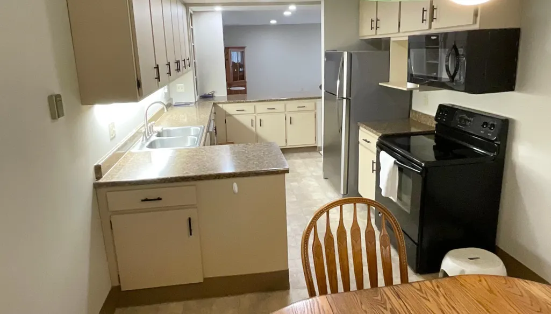
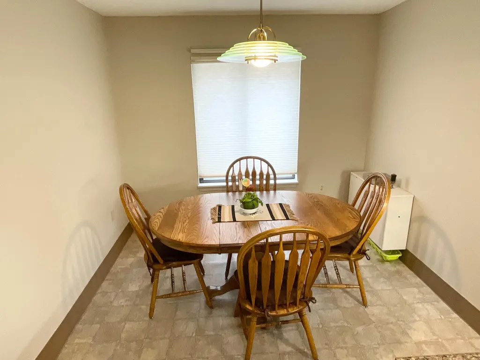
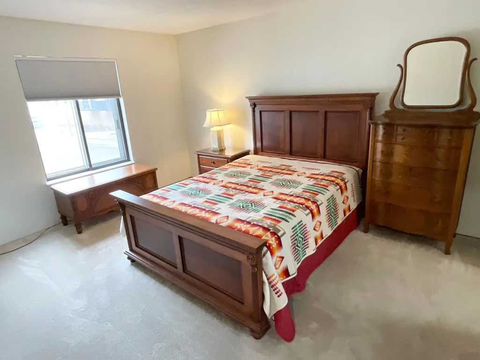
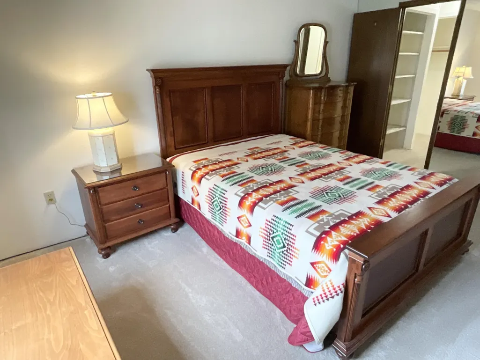
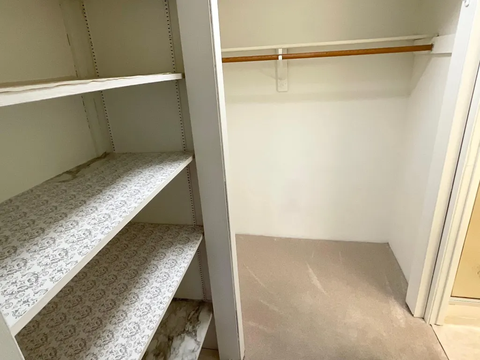
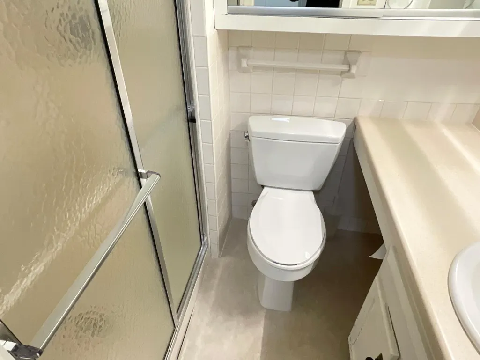
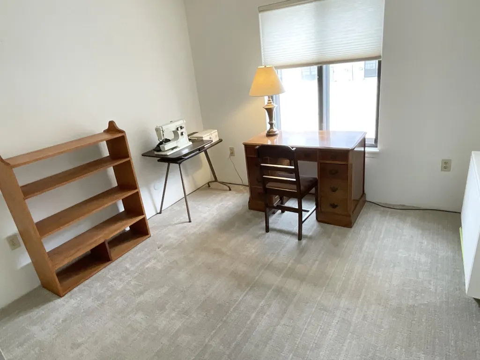
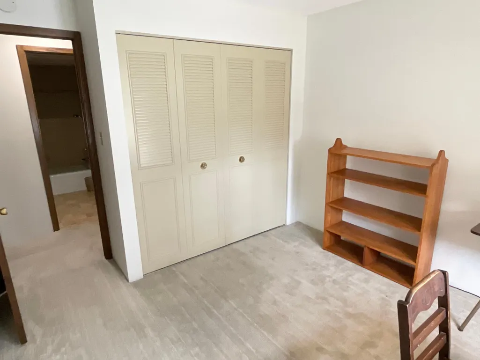
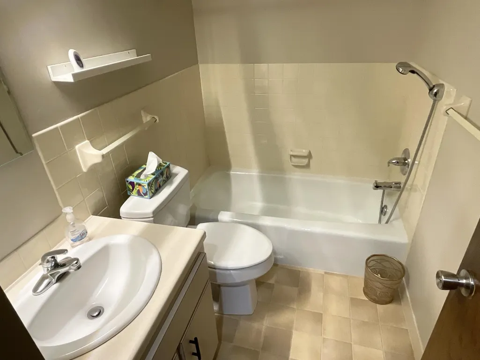
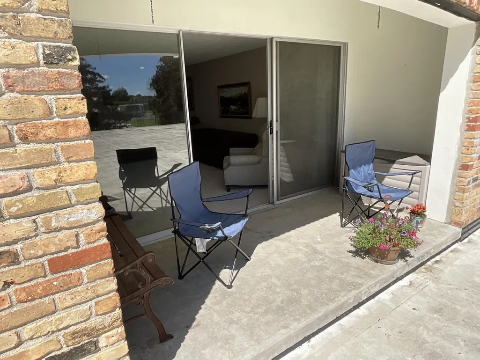
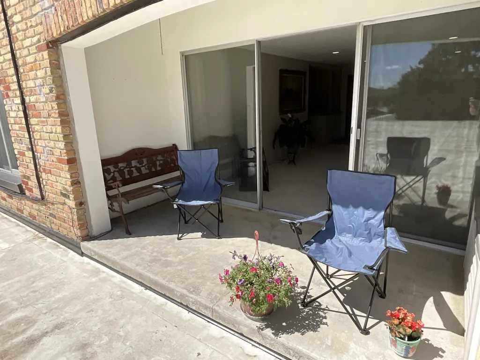
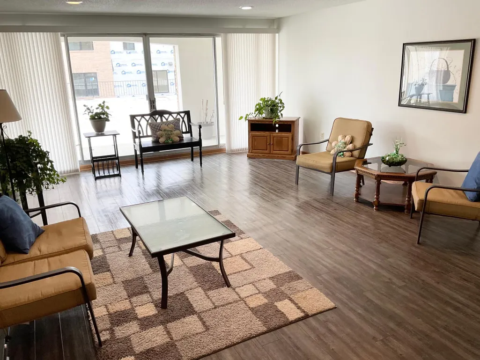
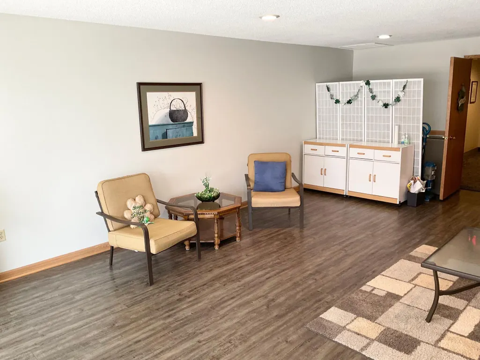
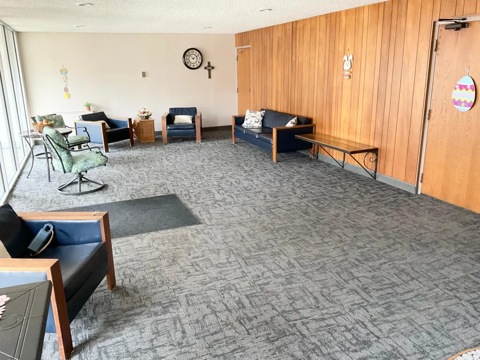
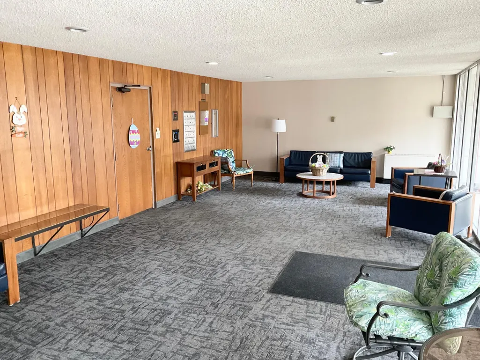
Stunning main floor 2-bedroom, 2-bath condominium in the Austin Lane Association. All new decor and lighting with open floor plan catering to formal dining plus eat in kitchen, has primary bedroom suite, a covered patio looking out to Hormel Mill Pond. This secure building has many special common areas and features including underground parking, community room and guest room. Excellent, handy close in NW location, within walking distance of downtown and medical center.
| Price History | |
|---|---|
| 9/11/2026 | Listed $114,500 |
General Features
| Living Area | 1093 |
|---|---|
| Sewer | City Sewer/Connected |
| Heating | Hot Water |
| Cooling | Central Air |
| Roof | Age 8 Years or Less,Flat,Rubber |
| Appliances | Dishwasher,Disposal,Exhaust Fan,Microwave,Range,Refrigerator |
| HOA Fee | 425 |
| Garage Spaces | 1 |
| Association Fee Includes | Air Conditioning,Building Exterior,Cable TV,Controlled Access,Gas,Hazard Insurance,Heating,Lawn Care,Maintenance Grounds,Parking,Sanitation,Security System,Sewer,Shared Amenities,Snow Removal,Water |
| Construction Materials | Frame |
| Year Built | 1969 |
| Electric | Circuit Breakers,100 Amp Service |
| Levels | One |
| Unit Number | 102 |
| Property Subtype | (CC) High Rise (4+ Levels) |
| Tax Year | 2026 |
| Accessibility | Accessible Elevator Installed,Grab Bars In Bathroom,Partially Wheelchair |
| Assoc Fee Paid Per | Monthly |
| County | Mower |
| New Construction | No |
| Property Type | Residential |
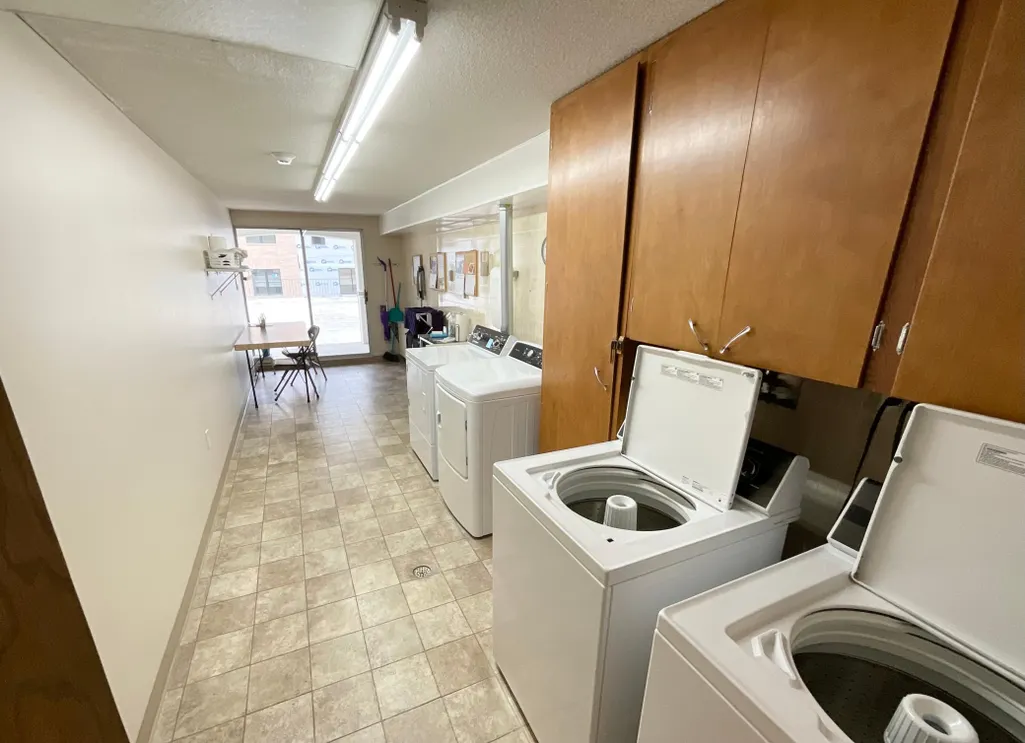
| Association Amenities | Laundry,Elevator(s),Lobby Entrance,Security Building |
| HOA | Yes |
| Contingency | None |
| Subdivision Name | Austin Lane Condominiums |
| Full Baths | 2 |
| Directions | 4th St. NW to 6th Place,turn east to 1st Dr and property |
| City | Austin |
| Association Name | Austin Lanes Condominiums |
| High School District | Austin |
| Zoning Description | Residential-Multi-Family |
| Lot Size Units | Acres |
| Property Attached Y/N | Yes |
| Land Lease Y/N | No |
| Tax Annual Amount | 1252 |
| Additional Parcels Y/N | No |
| Standard Status | Active |
| Lender Owned | No |
| Amenities Unit | Cable,City View,Kitchen Window,Primary Bedroom Walk-In Closet,Main Floor Primary Bedroom,Patio,Panoramic View,Walk-In Closet |
| PostalCity | Austin |
Interior Features
| Basement | Block,Storage Space |
|---|---|
| Basement (Y/N) | Yes |
| Above Grade Finished Area | 1093 |
| Laundry Features | Common Area,Laundry Room,Main Level |
| Total Bedrooms | 2 |
| Total Baths | 2 |
| Bath Desc | Private Primary,Main Floor Full Bath |
| Dining Room Description | Eat In Kitchen,Living/Dining Room |
| Fuel | Electric,Natural Gas |
| Garage Square Feet | 240 |
Exterior Features
| Parking Features | Concrete,Garage Door Opener,Heated Garage,Parking Garage,Storage,Tuckunder Garage,Underground |
|---|---|
| Lot Features | Tree Coverage - Light |
| Water Source | City Water/Connected |
| Building Area Total | 1093 |
| Waterfront Y/N | No |
| Foundation Area | 1093 |
| Road Frontage Type | City Street,Curbs,Paved Streets,Sidewalks,Street Lights,Storm Sewer |
| Road Responsibility | Public Maintained Road |
Amenities
- Foreclosure
- Views
- Short Sale
- New Construction
- Adult 55+
- Lease To Own
- No HOA Fees
- Furnished
- Primary On Main
- Air Conditioning
- Seller Finance
- Green
- Fixer Upper
- Horse
- Golf
- Fireplace
- Deck
- Garage
- Basement
- Pool
Property vs Single Family Average in 55912
Price
Taxes
Year Built
Visits
 The data relating to real estate for sale on this web site comes in part from the Broker Reciprocity Program of the Regional Multiple Listing Service of Minnesota, Inc. Real estate listings held by brokerage firms other than Weichert, Realtors® - Advantage - Woodbury are marked with the Broker Reciprocity logo or the Broker Reciprocity thumbnail logo (little black
house) and detailed information about them includes the name of the listing brokers.
The data relating to real estate for sale on this web site comes in part from the Broker Reciprocity Program of the Regional Multiple Listing Service of Minnesota, Inc. Real estate listings held by brokerage firms other than Weichert, Realtors® - Advantage - Woodbury are marked with the Broker Reciprocity logo or the Broker Reciprocity thumbnail logo (little black
house) and detailed information about them includes the name of the listing brokers.
