
Address
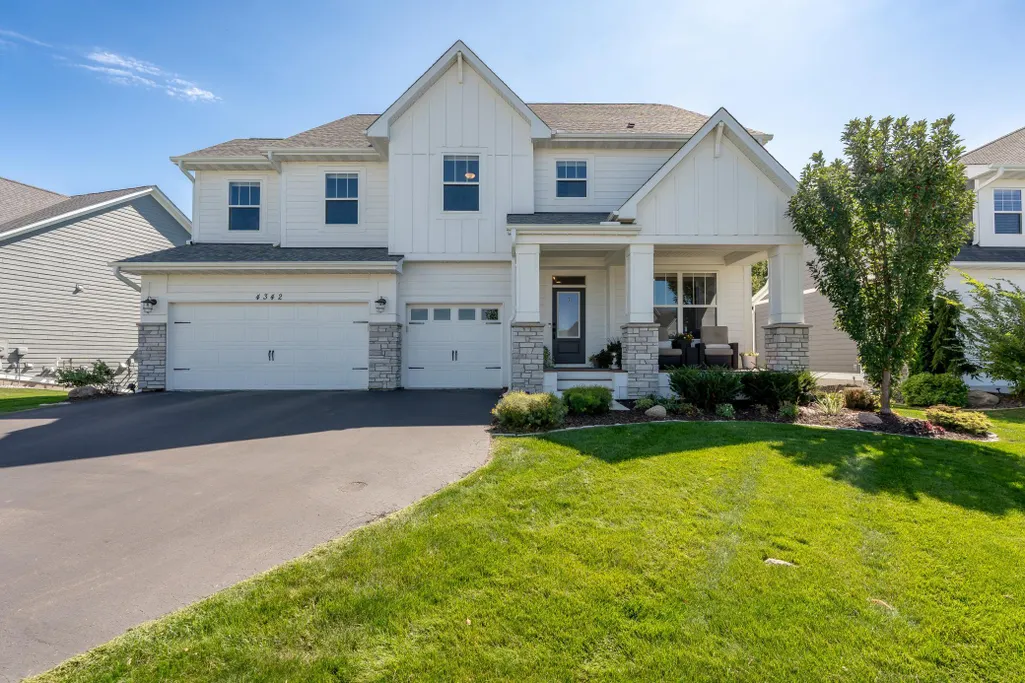
4342 Millstone Drive, Chaska, MN
Price
$ 989,900
Property Attributes
- ID#7141551
- TypeSingle Family
- Listing Status Active
- CountyCARVER
- CityChaska
- AreaClub West Eighth Add
- NeighborhoodClub West Eighth Add
- Zip55318
- StyleSingle Family
- Year Built2021
- Taxes$ 11300
- Price$ 989,900
- Bedrooms5
- Full Bathrooms4
- Half Bathrooms1
- Sqr Footage4468
- Lot Size0.21 Acres
Data Source:
Northstar MLS (NSTAR)
Property Description
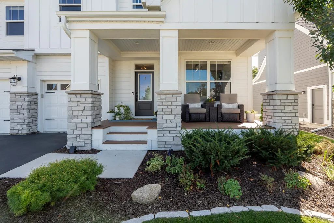
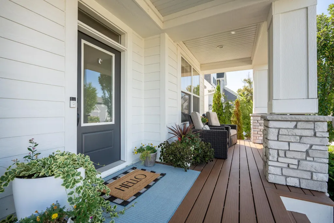
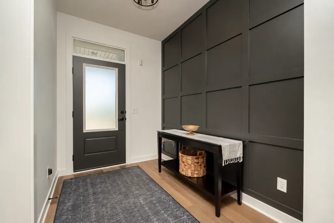
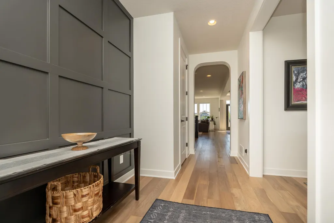
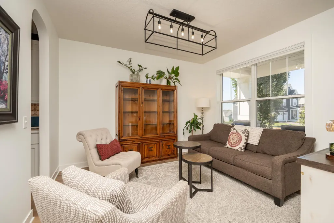
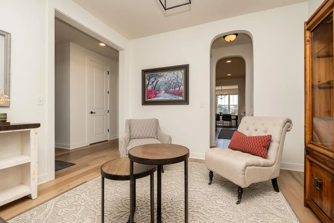
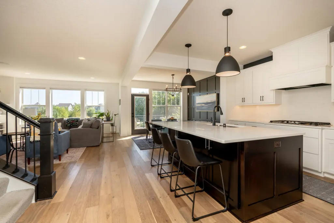
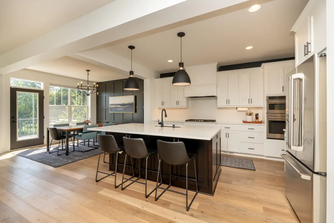
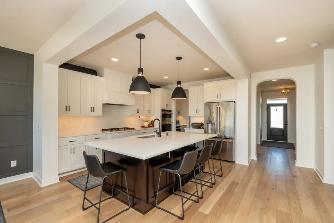
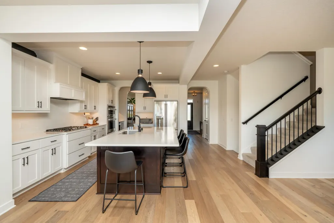
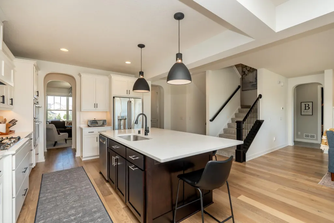
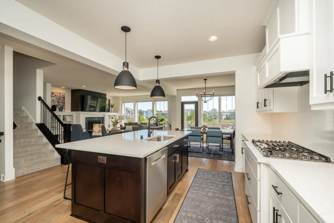
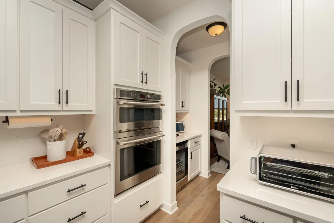
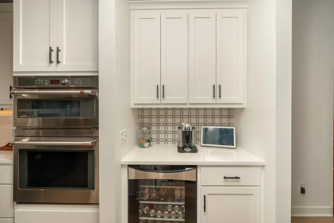
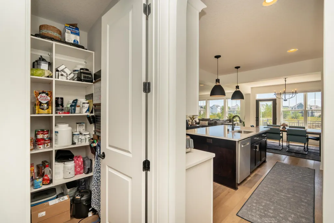
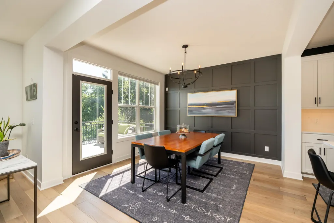
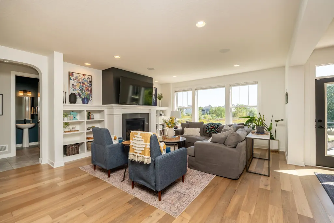
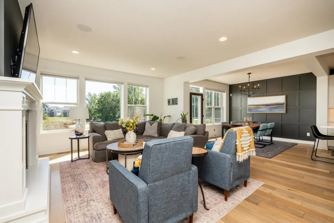
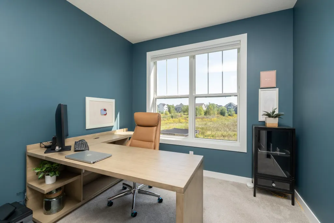
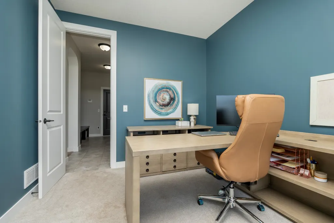
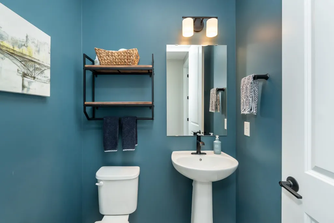
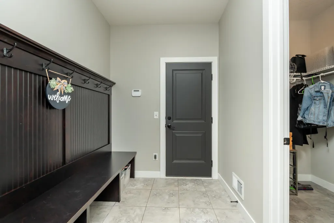
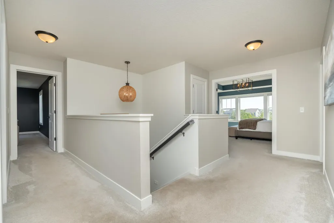
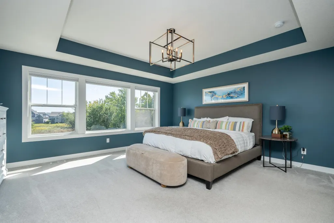
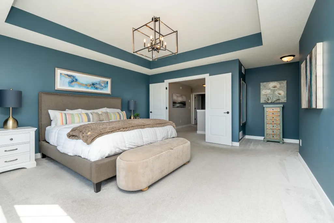
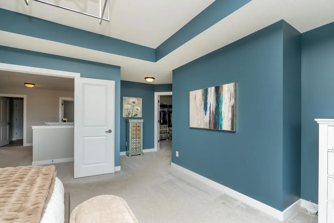
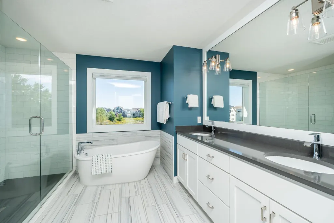
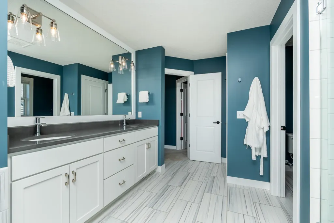
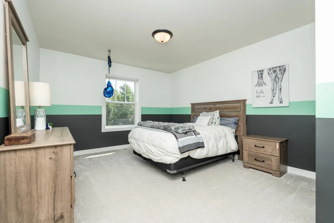
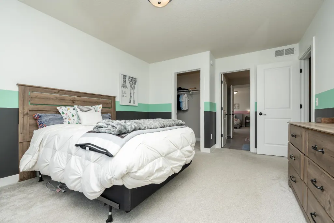
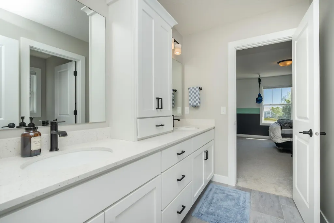
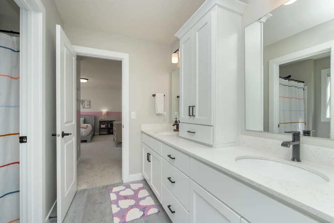
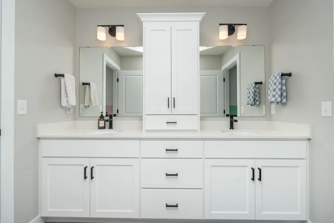
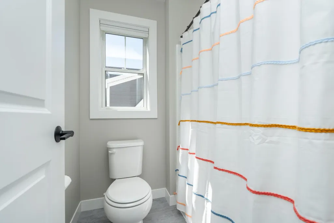
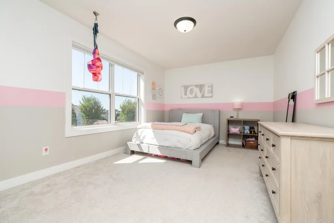
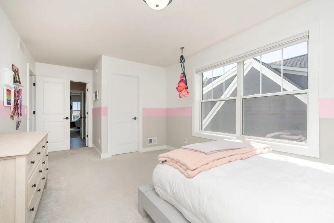
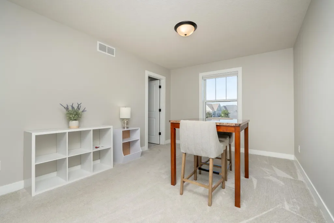
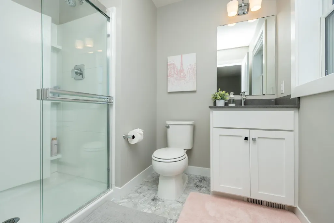
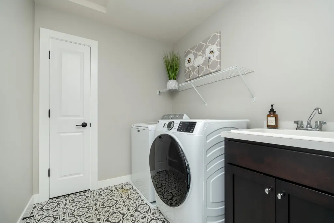
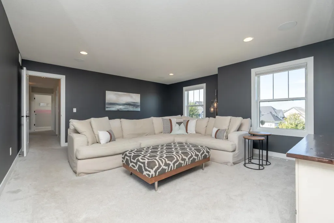
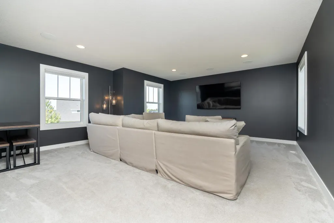
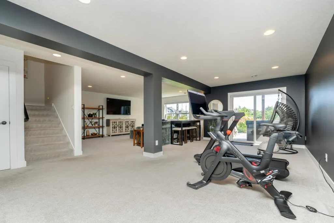
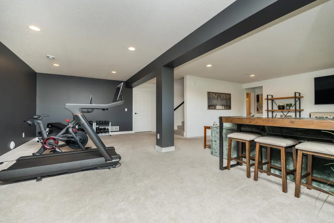
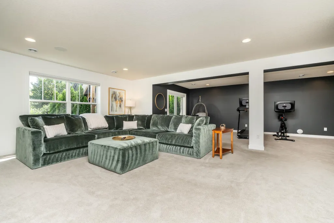
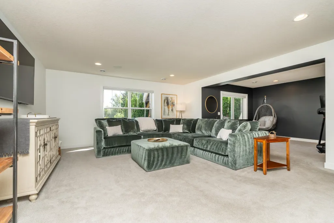
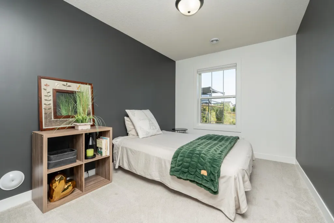
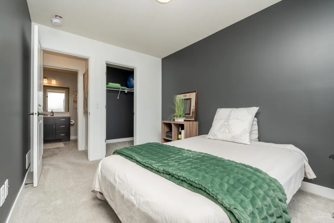
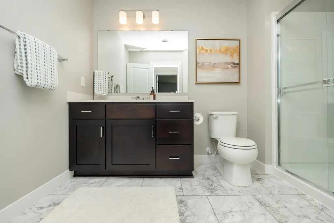
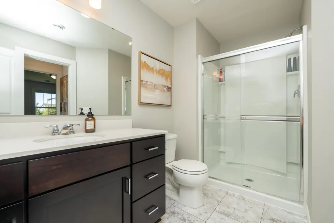
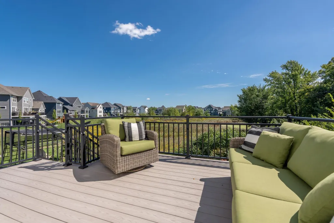
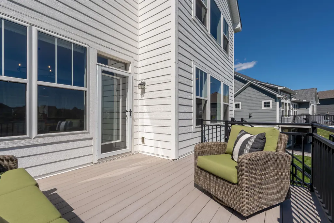
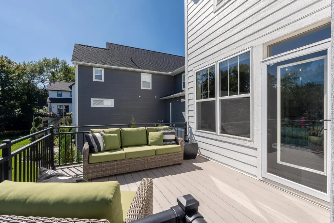
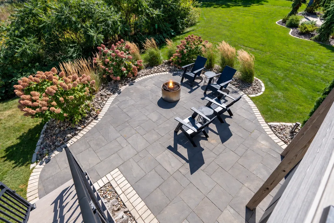
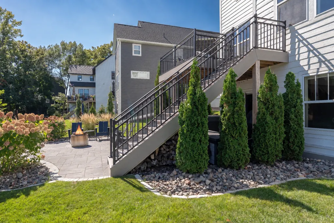
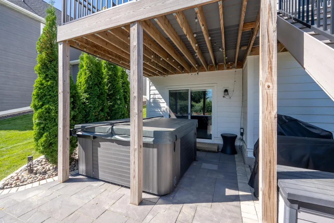
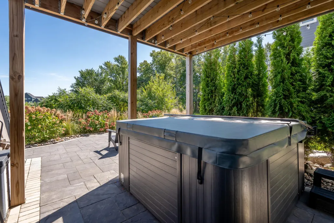
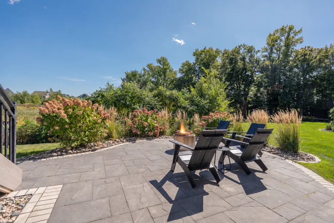
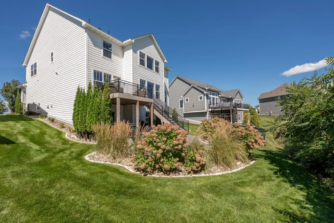
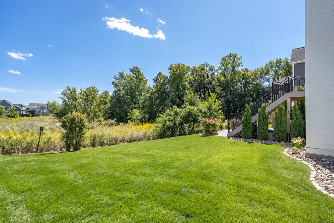
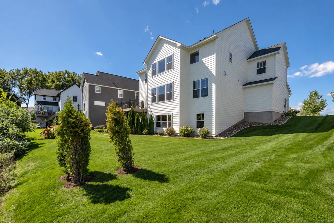
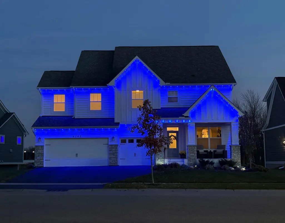
Located in Chaska’s sought-after The Harvest neighborhood, this beautifully maintained Robert Thomas build, St. Croix model, offers the space, finishes and thoughtful design buyers are looking for. With 5 bedrooms, 5 bathrooms, a 3-car garage with an extra-deep stall, and over 4,400 finished square feet, every level is designed for both everyday living and entertaining. The sun-filled main level features hardwood floors, custom cabinetry, fresh professional paint and a gourmet kitchen with high-end finishes, expansive workspace and a full-height backsplash. The great room is anchored by a cozy fireplace with built-ins and features built-in surround sound. Upstairs you’ll find generously sized bedrooms, convenient upper-level laundry and a spacious bonus room, also equipped with built-in surround sound —perfect for movie and music enthusiasts. The finished walkout lower level adds even more flexibility with a large family room, guest space, room for games or movie nights, plus a massive lower-level storage room. Outside, enjoy a maintenance-free covered front porch and deck overlooking the backyard, paver patio, irrigation, extensive upgraded landscaping and mature arborvitaes that provide added backyard privacy. Additional highlights include an epoxy-finished garage floor and custom designer finishes throughout. Impeccably maintained, beautifully finished and truly move-in ready!
| Price History | |
|---|---|
| 9/11/2026 | Listed $989,900 |
General Features
| Living Area | 4468 |
|---|---|
| Sewer | City Sewer/Connected |
| Heating | Forced Air |
| Cooling | Central Air |
| Roof | Age 8 Years or Less,Asphalt |
| Appliances | Air-To-Air Exchanger,Cooktop,Dishwasher,Disposal,Dryer,Exhaust Fan,Humidifier,Microwave,Refrigerator,Stainless Steel Appliances,Wall Oven,Washer,Water Softener Owned,Wine Cooler |
| HOA Fee | 117 |
| Garage Spaces | 3 |
| Association Fee Includes | Other,Professional Mgmt,Shared Amenities |
| Year Built | 2021 |
| Electric | 200+ Amp Service |
| Levels | Two |
| Property Subtype | Single Family |
| Tax Year | 2025 |
| Accessibility | None |
| Assoc Fee Paid Per | Quarterly |
| County | Carver |
| New Construction | No |
| Property Type | Residential |
| HOA | Yes |
| Contingency | None |
| Subdivision Name | Club West Eighth Add |
| Full Baths | 2 |
| Directions | 212 to East on Big Woods Boulevard. North on Savanna Way to East on Farm Hill Boulevard. Then Millstone Drive to home on right |
| City | Chaska |
| Association Name | Sharper Management |
| High School District | Eastern Carver County Schools |
| Zoning Description | Residential-Single Family |
| Lot Size Units | Acres |
| Property Attached Y/N | No |
| Land Lease Y/N | No |
| Tax Annual Amount | 11300 |
| Additional Parcels Y/N | No |
| Standard Status | Active |
| Lender Owned | No |
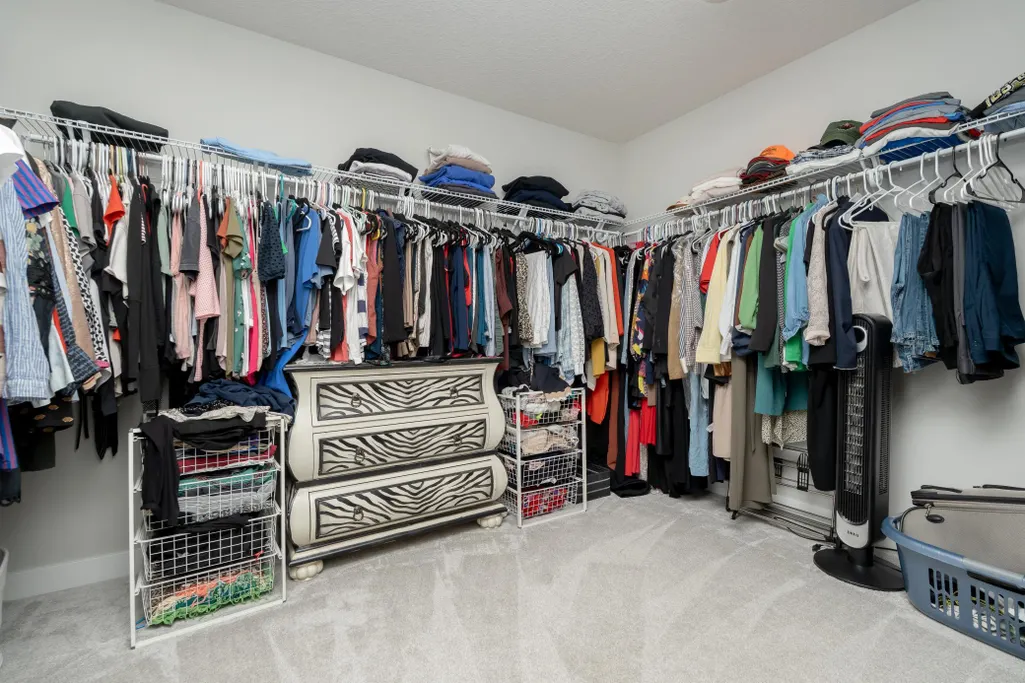
| Amenities Unit | Ceiling Fan(s),Deck,Hardwood Floors,Kitchen Center Island,Primary Bedroom Walk-In Closet,Patio,Porch,In-Ground Sprinkler,Walk-In Closet |
| PostalCity | Chaska |
Interior Features
| Basement | Daylight/Lookout Windows,Drain Tiled,Finished,Full,Sump Pump,Walkout |
|---|---|
| Total Fireplaces | 1 |
| Fireplace Features | Gas,Living Room |
| Basement (Y/N) | Yes |
| Fireplace Y/N | Yes |
| Above Grade Finished Area | 3424 |
| Half Baths | 1 |
| 3/4 Baths | 2 |
| Laundry Features | Laundry Room,Sink,Upper Level |
| Total Bedrooms | 5 |
| Below Grade Finished Area | 1044 |
| Total Baths | 5 |
| Bath Desc | 3/4 Basement,Bathroom Ensuite,Full Primary,Full Jack & Jill,Private Primary,Main Floor 1/2 Bath,Upper Level Full Bath |
| Dining Room Description | Eat In Kitchen,Kitchen/Dining Room,Separate/Formal Dining Room |
| Fuel | Natural Gas |
| Garage Square Feet | 667 |
Exterior Features
| Fencing | Invisible |
|---|---|
| Parking Features | Attached Garage,Asphalt,Garage Door Opener |
| Lot Features | Tree Coverage - Medium |
| Water Source | City Water/Connected |
| Lot Size Area | 0.21 |
| Building Area Total | 4856 |
| Lot Dimensions | 65x141x65x152 |
| Waterfront Y/N | No |
| Foundation Area | 1442 |
Amenities
- Foreclosure
- Views
- Short Sale
- New Construction
- Adult 55+
- Lease To Own
- No HOA Fees
- Furnished
- Primary On Main
- Air Conditioning
- Seller Finance
- Green
- Fixer Upper
- Horse
- Golf
- Fireplace
- Deck
- Garage
- Basement
- Pool
Property vs Single Family Average in 55318
Price
Taxes
Year Built
 The data relating to real estate for sale on this web site comes in part from the Broker Reciprocity Program of the Regional Multiple Listing Service of Minnesota, Inc. Real estate listings held by brokerage firms other than Weichert, Realtors® - Advantage - Woodbury are marked with the Broker Reciprocity logo or the Broker Reciprocity thumbnail logo (little black
house) and detailed information about them includes the name of the listing brokers.
The data relating to real estate for sale on this web site comes in part from the Broker Reciprocity Program of the Regional Multiple Listing Service of Minnesota, Inc. Real estate listings held by brokerage firms other than Weichert, Realtors® - Advantage - Woodbury are marked with the Broker Reciprocity logo or the Broker Reciprocity thumbnail logo (little black
house) and detailed information about them includes the name of the listing brokers.
