
Open House Thu, Sep 17th 12:00 PM - 05:00 PM - New Construction - Primary on Main
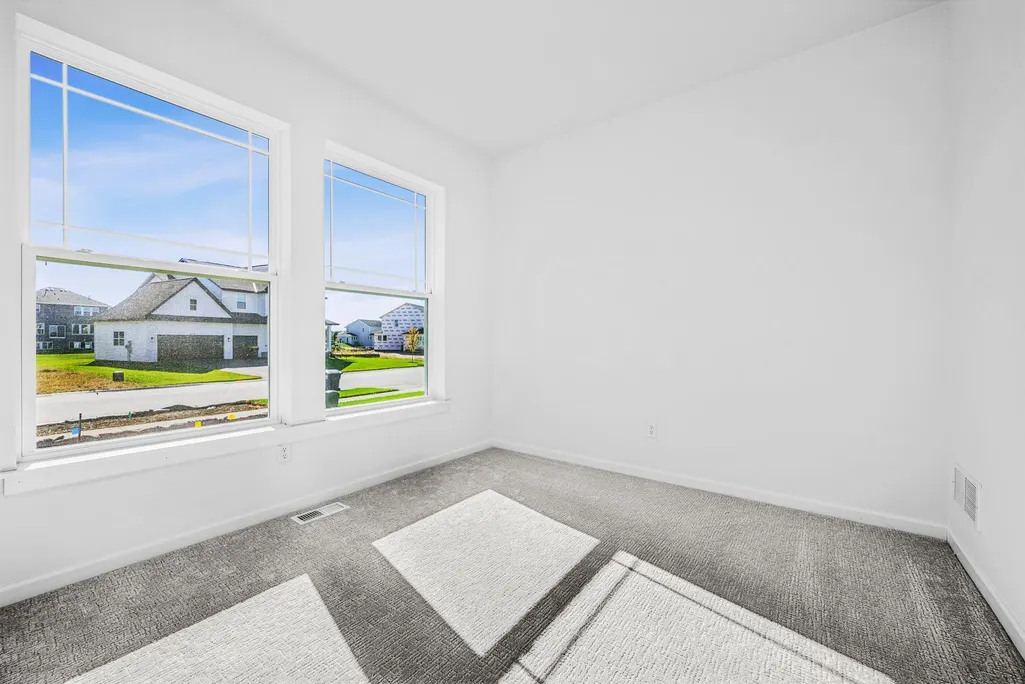
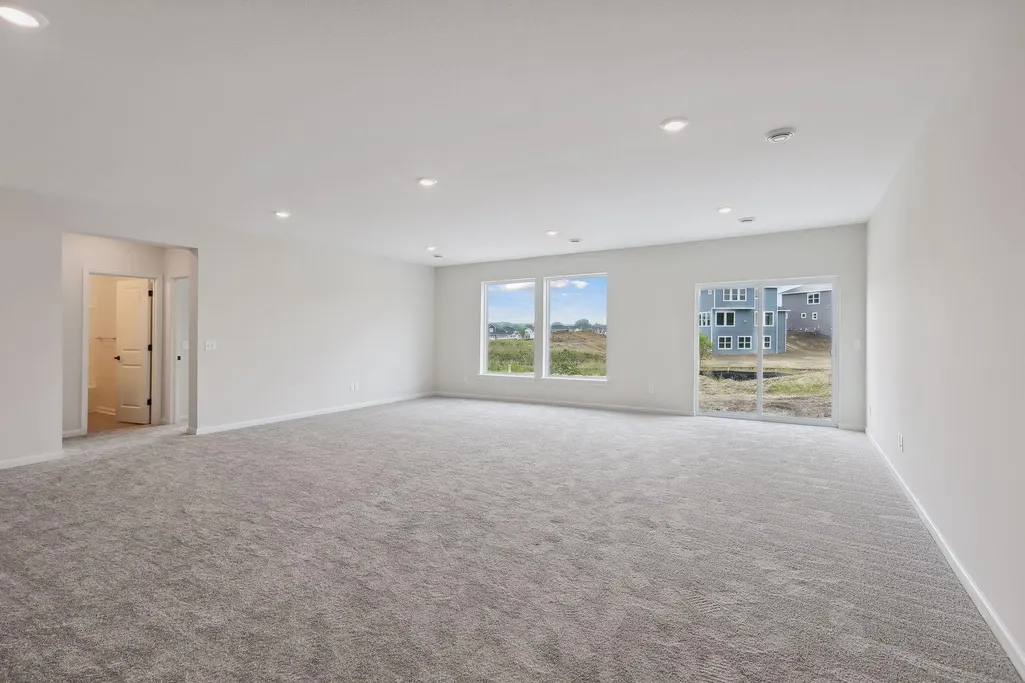
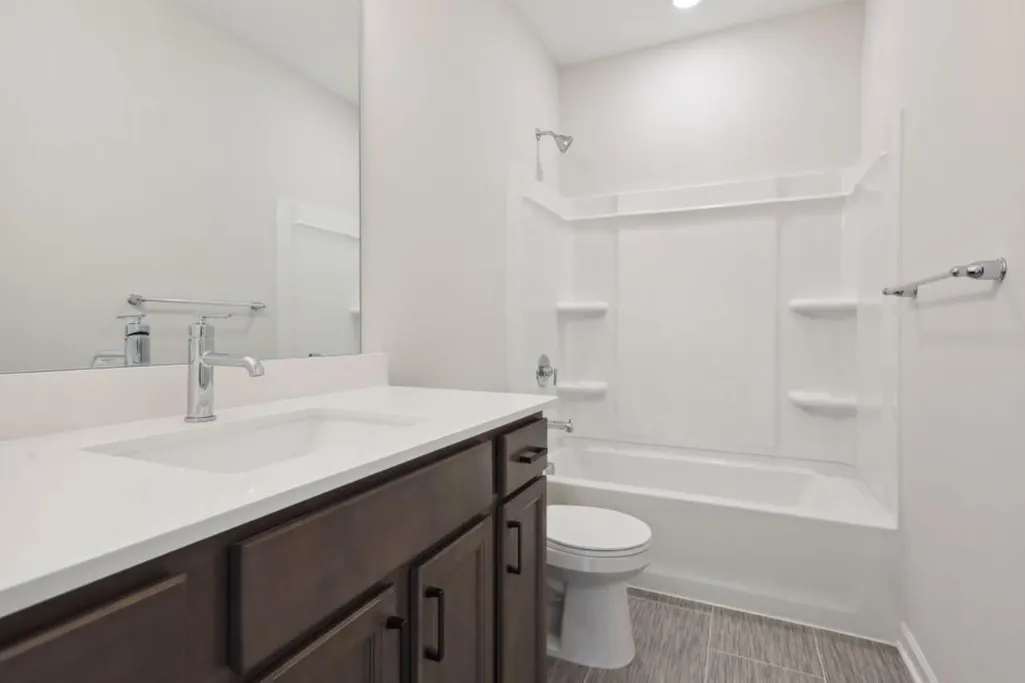





Address
1612 Tyrone Drive, Shakopee, MN
Price
$ 625,000
Property Attributes
- ID#7139909
- TypeSingle Family
- Listing Status Active
- CountySCOTT
- CityShakopee
- AreaSummerland Place
- NeighborhoodSummerland Place
- Zip55379
- StyleSingle Family
- Year Built2026
- Price$ 625,000
- Bedrooms4
- Full Bathrooms3
- Half Bathrooms0
- Sqr Footage3050
- Lot Size0.2 Acres
Data Source:
Northstar MLS (NSTAR)
Property Description
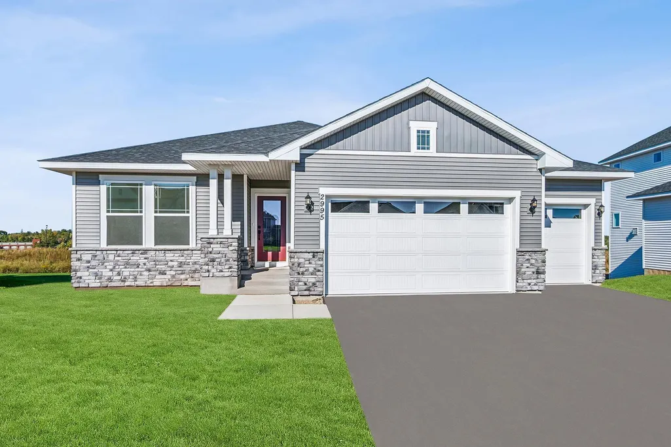
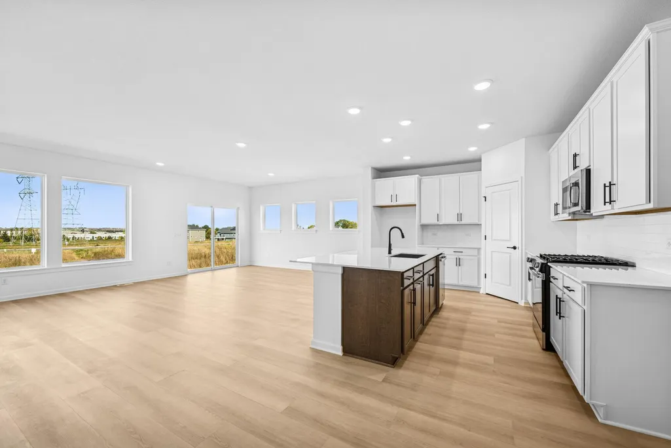
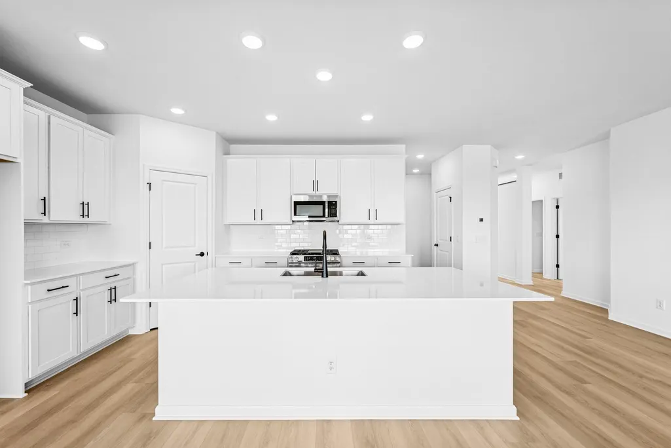
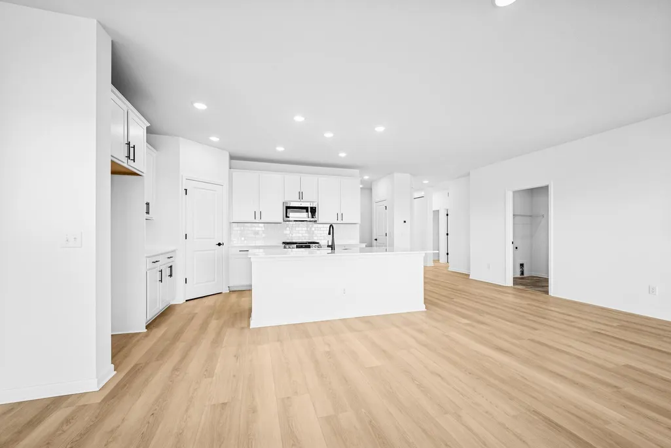
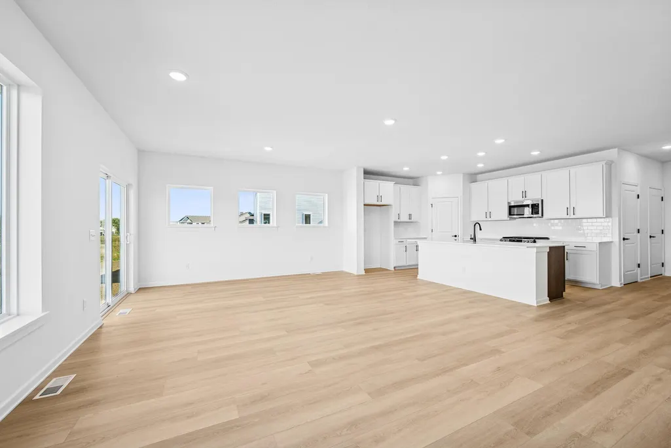
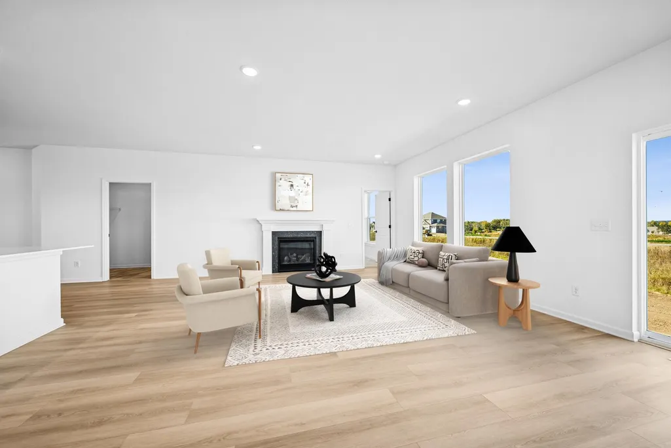
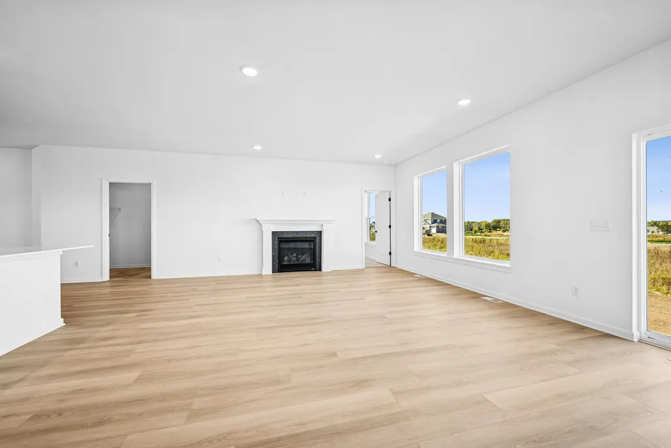
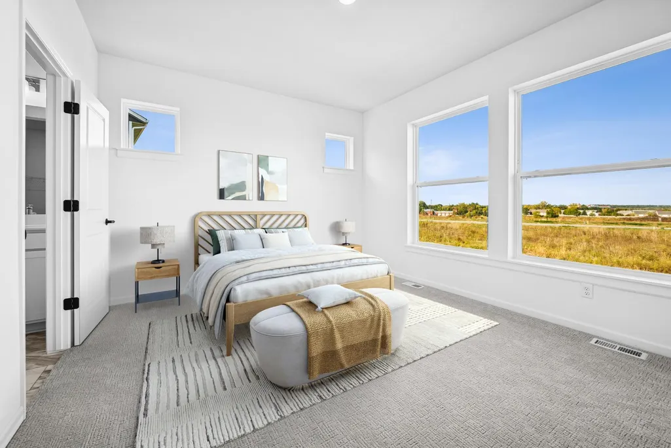
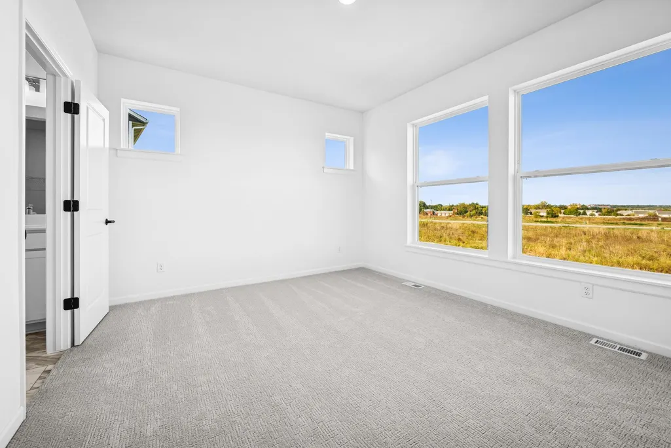
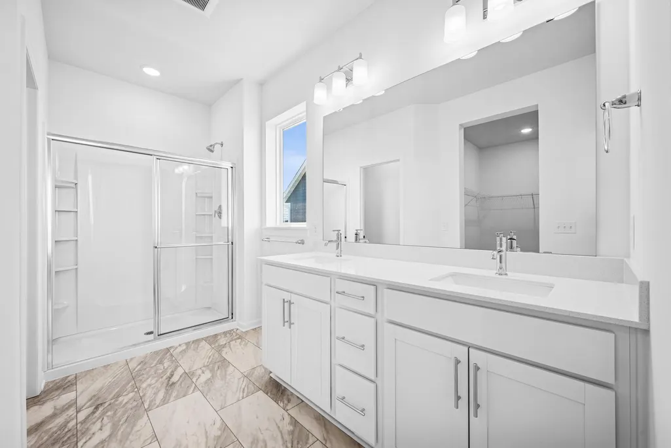
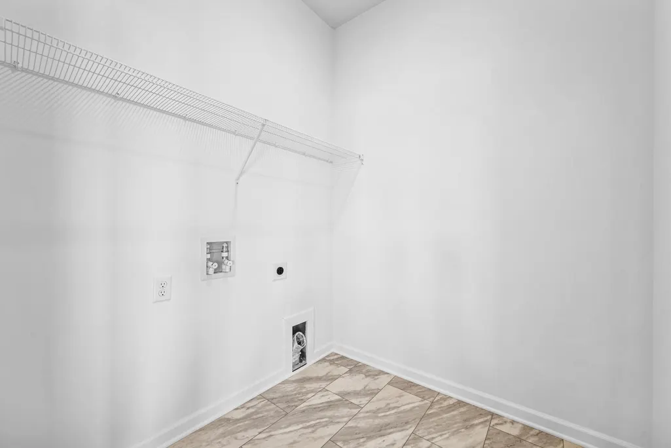
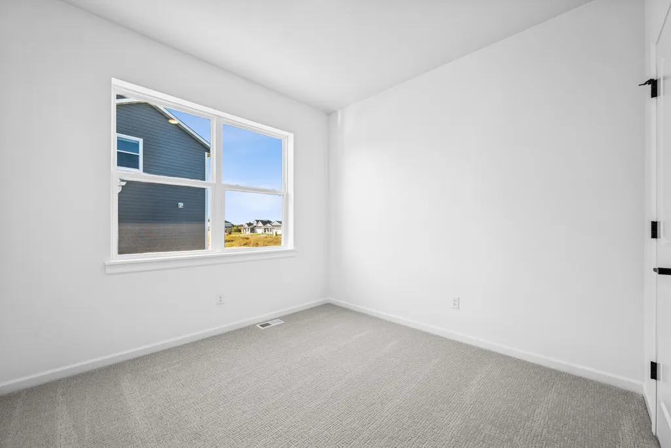
Ask about our current incentive! Welcome to a beautifully designed one-level home where thoughtful upgrades and an exceptional setting come together. Large windows fill the open-concept main level with natural light, while the spacious layout offers 4 bedrooms, 3 baths, and the convenience of main-level laundry. The gourmet chef’s kitchen is the heart of the home, featuring an oversized wrapped island perfect for gathering and entertaining. Retreat to the luxurious Owner’s Retreat, complete with an elegant tray ceiling and a spa-inspired Super Shower. The finished walkout basement expands your living space with a fantastic game room, 4th bedroom, office space, bathroom, storage, and a stylish wet bar—perfect for entertaining or relaxing. Step outside and enjoy a truly special backyard setting that backs directly to walking trails and a community garden, with no other homes behind you. It’s a rare combination of privacy, nature, and convenience. Shakopee offers a charming downtown along the beautiful Minnesota River, plus plenty of shopping, dining, entertainment, and an easy commute to the Twin Cities. Our homes are known for exceptional windows, quality craftsmanship, and thoughtful design. Come see for yourself!
| Price History | |
|---|---|
| 9/14/2026 | Listed $625,000 |
General Features
| Living Area | 3050 |
|---|---|
| Sewer | City Sewer/Connected |
| Heating | Forced Air |
| Cooling | Central Air |
| Roof | Age 8 Years or Less,Architectural Shingle |
| Appliances | Air-To-Air Exchanger,Dishwasher,Disposal,Exhaust Fan,Gas Water Heater,Microwave,Range,Refrigerator,Stainless Steel Appliances |
| HOA Fee | 200 |
| Garage Spaces | 2.5 |
| Association Fee Includes | Professional Mgmt |
| Year Built | 2026 |
| Electric | 200+ Amp Service |
| Levels | One |
| Property Subtype | Single Family |
| Tax Year | 2026 |
| Accessibility | None |
| Assoc Fee Paid Per | Annually |
| County | Scott |
| New Construction | Yes |
| Property Type | Residential |
| HOA | Yes |
| Contingency | None |
| Subdivision Name | Summerland Place |
| Full Baths | 2 |
| Directions | Take Highway 169 south to the Canterbury Road exit Turn left onto Canterbury Road. Turn right on 17th Ave E. Turn right onto Philipp Drive. Turn right onto Tyrone Dr Home is on the left. |
| City | Shakopee |
| Association Name | Summergate Companies,LLC |
| High School District | Shakopee |
| Zoning Description | Residential-Single Family |
| Lot Size Units | Acres |
| Property Attached Y/N | No |
| Land Lease Y/N | No |
| Additional Parcels Y/N | No |
| Availability Date | 2026-12-15 |
| Builder Name | DAVID WEEKLEY HOMES |
| Standard Status | Active |
| Lender Owned | No |
| Amenities Unit | Kitchen Center Island,Primary Bedroom Walk-In Closet,Main Floor Primary Bedroom,In-Ground Sprinkler,Washer/Dryer Hookup,Wet Bar,Walk-In Closet |
| Community Name | Summerland Place |
| PostalCity | Shakopee |
Interior Features
| Basement | Drain Tiled,Finished,Storage Space,Sump Pump,Walkout |
|---|---|
| Total Fireplaces | 1 |
| Fireplace Features | Gas |
| Basement (Y/N) | Yes |
| Fireplace Y/N | Yes |
| Above Grade Finished Area | 1713 |
| 3/4 Baths | 1 |
| Laundry Features | Electric Dryer Hookup,Laundry Room,Main Level,Washer Hookup |
| Total Bedrooms | 4 |
| Below Grade Finished Area | 1337 |
| Total Baths | 3 |
| Bath Desc | 3/4 Basement,Double Sink,Bathroom Ensuite,Private Primary,Main Floor Full Bath,Separate Tub & Shower,Walk-In Shower Stall |
| Dining Room Description | Kitchen/Dining Room |
| Fuel | Natural Gas |
| Garage Door Width | 8 |
| Garage Square Feet | 589 |
| Green Certified Status | Pending |
Exterior Features
| Parking Features | Attached Garage |
|---|---|
| Water Source | City Water/Connected |
| Lot Size Area | 0.2 |
| Building Area Total | 3415 |
| Lot Dimensions | 51x131x71x131 |
| Waterfront Y/N | No |
| Foundation Area | 2281 |
| Road Responsibility | Public Maintained Road |
Amenities
- Foreclosure
- Views
- Short Sale
- New Construction
- Adult 55+
- Lease To Own
- No HOA Fees
- Furnished
- Primary On Main
- Air Conditioning
- Seller Finance
- Green
- Fixer Upper
- Horse
- Golf
- Fireplace
- Deck
- Garage
- Basement
- Pool
Property vs Single Family Average in 55379
Price
Year Built
Visits
In The Neighborhood
Open House
Shakopee
$ 625,000
- Type
- Single Family
- Size
- 2,565 SqFt
- Rooms
- 4 Beds + 3.5 Baths
 Weekley Homes, LLC
Open House
Shakopee
$ 649,000
- Type
- Single Family
- Size
- 3,002 SqFt
- Rooms
- 4 Beds + 3.5 Baths
Weekley Homes, LLC
Open House
Shakopee
$ 549,000
- Type
- Single Family
- Size
- 2,581 SqFt
- Rooms
- 4 Beds + 3.5 Baths
Weekley Homes, LLC
New Construction
Shakopee
$ 589,000
- Type
- Single Family
- Size
- 2,489 SqFt
- Rooms
- 4 Beds + 2.5 Baths
Weekley Homes, LLC
