
New Construction
Address
7688 Birch Street, Clear Lake, MN
Price
$ 375,900
Property Attributes
- ID#7139484
- TypeSingle Family
- Listing Status Active
- CountySHERBURNE
- CityClear Lake
- AreaParkside
- NeighborhoodParkside
- Zip55319
- StyleSingle Family
- Year Built2026
- Taxes$ 22
- Price$ 375,900
- Bedrooms4
- Full Bathrooms2
- Half Bathrooms1
- Sqr Footage1914
- Lot Size0.26 Acres
Data Source:
Northstar MLS (NSTAR)
Property Description
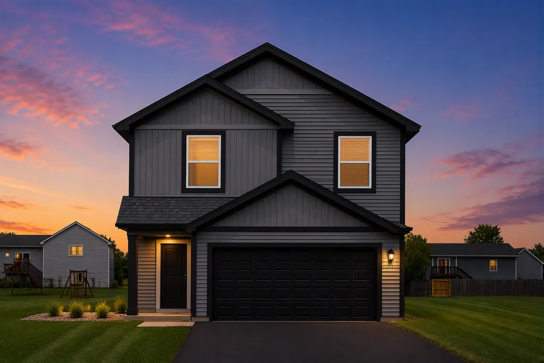
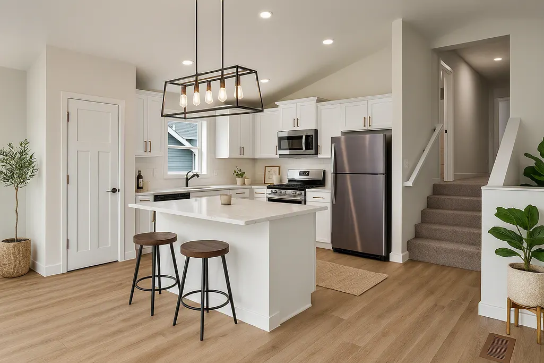
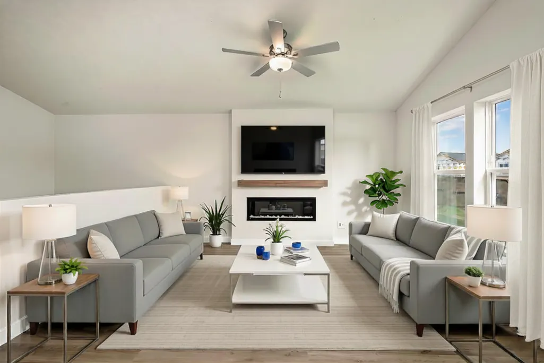
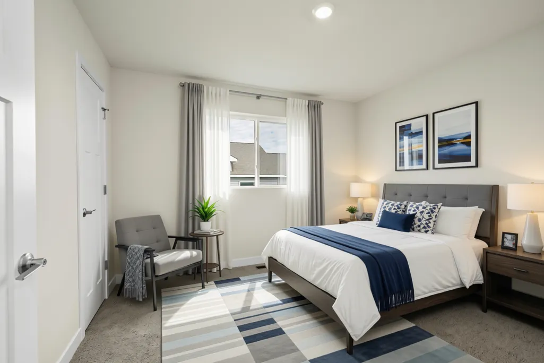
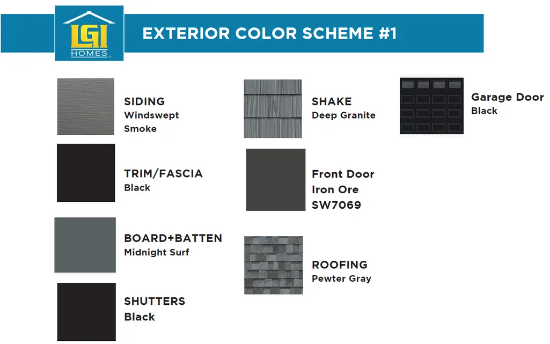
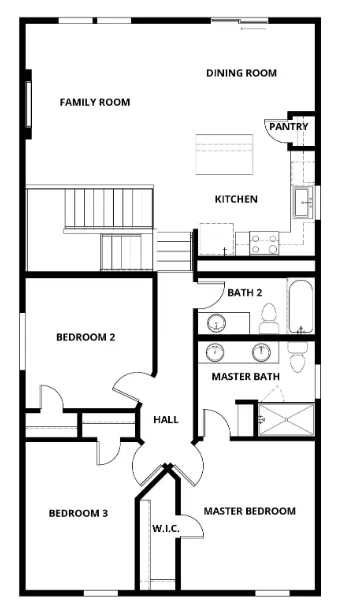
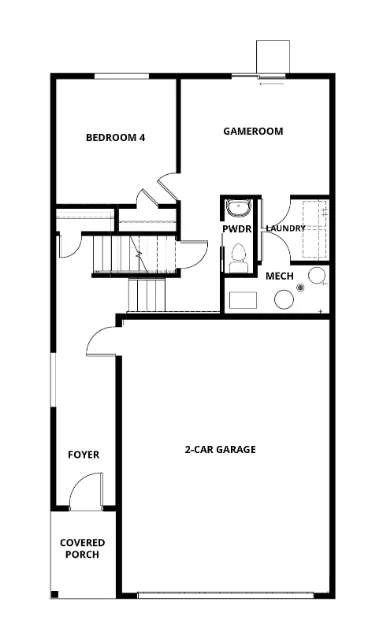
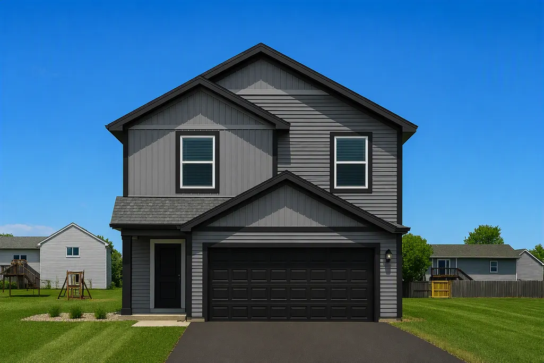
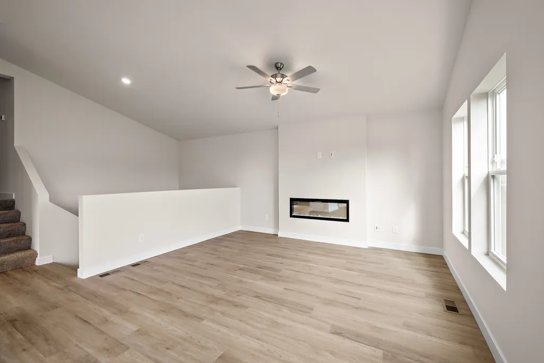
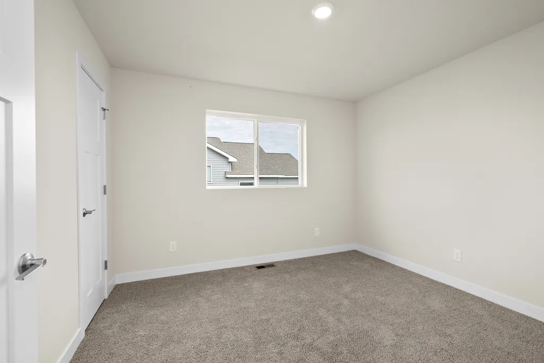
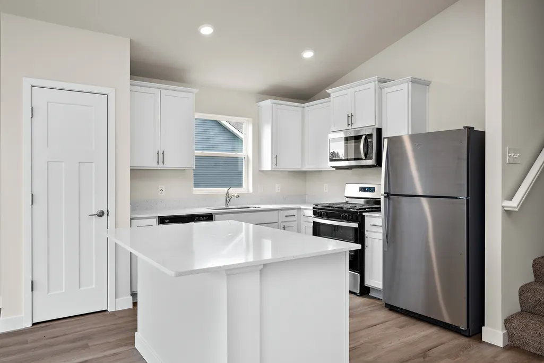
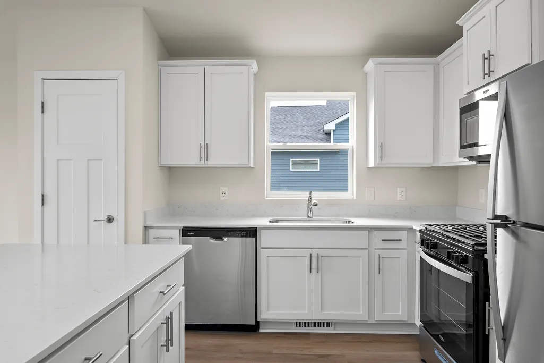
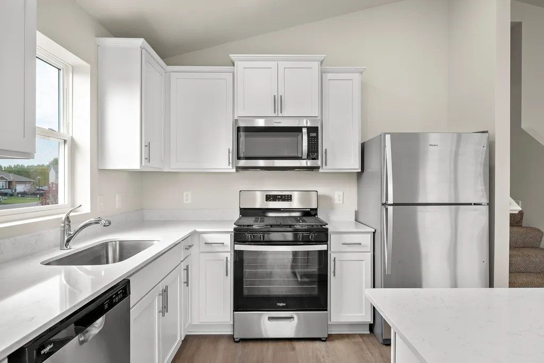
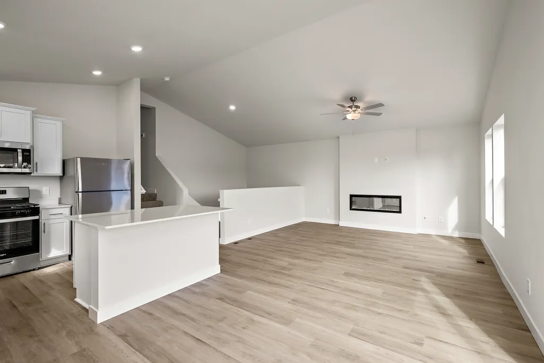
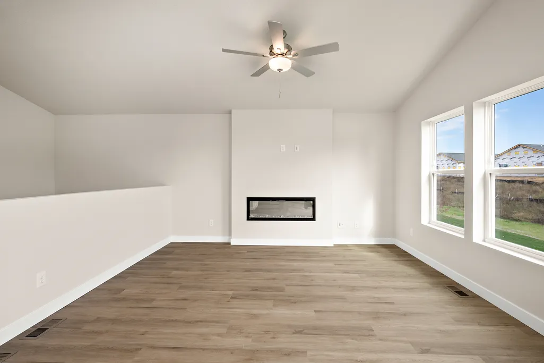
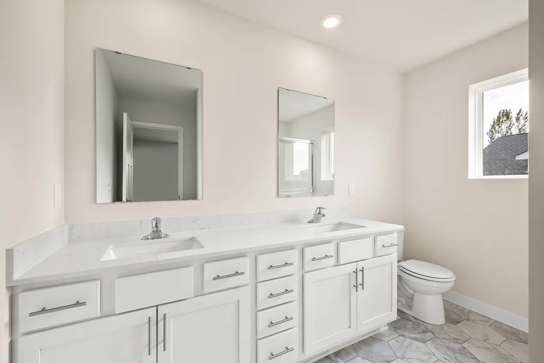
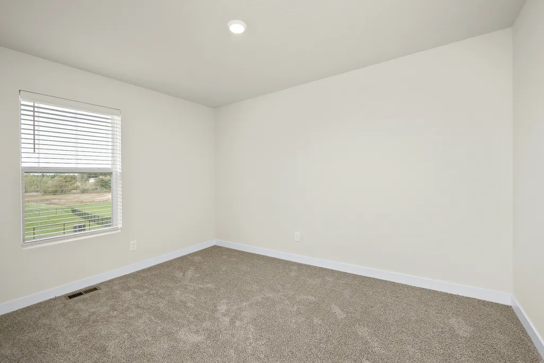
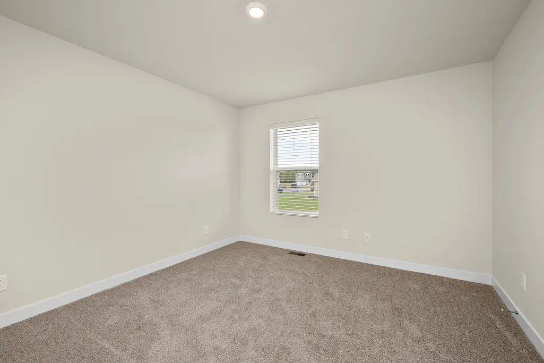
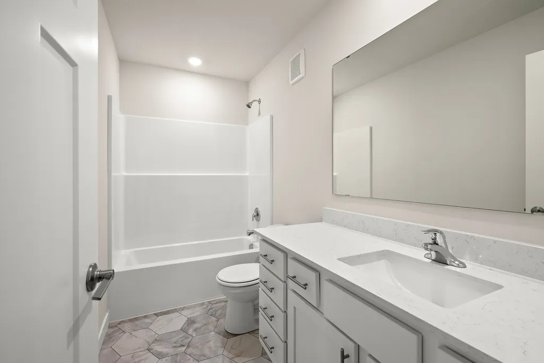
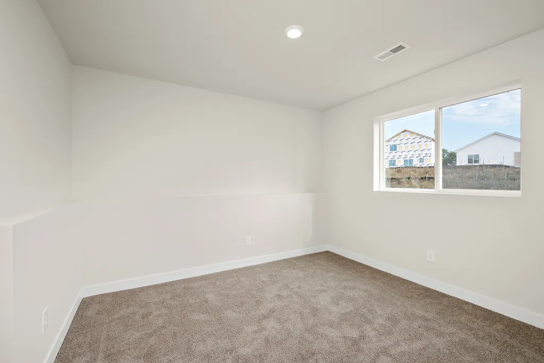
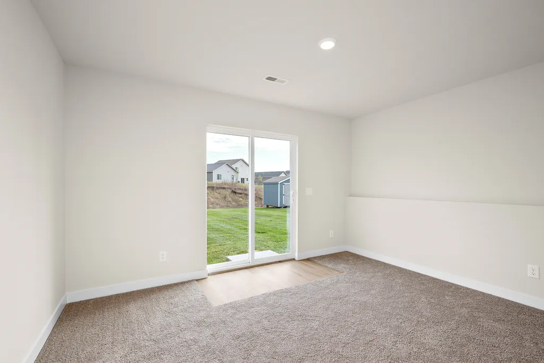
Ask how to get up to 6% in seller contributions toward your purchase! This Locke floorplan is under construction and set complete in November. This 4 bedroom, 2.5 bathroom Locke floorplan in the Parkside community features an open-concept layout with vaulted ceilings, creating a bright and spacious living area. The main bathroom includes dual vanity sinks and a walk-in shower for added convenience. The finished basement provides additional living space with a bedroom, bathroom, and game room, offering flexibility for a variety of needs. Enjoy a large backyard in a peaceful community setting. Parkside offers convenient access to Highway 10 and main roads, along with close proximity to shopping, grocery stores, and everyday amenities.
| Price History | |
|---|---|
| 9/4/2026 | Listed $375,900 |
General Features
| Living Area | 1914 |
|---|---|
| Sewer | City Sewer/Connected |
| Heating | Forced Air |
| Cooling | Central Air |
| Roof | Age 8 Years or Less,Asphalt |
| Appliances | Air-To-Air Exchanger,Dishwasher,Disposal,Freezer,Gas Water Heater,Microwave,Range,Refrigerator |
| Garage Spaces | 2 |
| Pool Features | None |
| Construction Materials | Concrete,Frame |
| Year Built | 2026 |
| Electric | Circuit Breakers,200+ Amp Service |
| Levels | Three Level Split |
| Property Subtype | Single Family |
| Tax Year | 2025 |
| Accessibility | None |
| County | Sherburne |
| New Construction | Yes |
| Property Type | Residential |
| HOA | No |
| Contingency | None |
| Subdivision Name | Parkside |
| Full Baths | 2 |
| Directions | From St. Cloud head East on US-10 then turn right onto 70th Ave,then turn left onto 82nd Street,then turn right onto Walnut Street. |
| City | Clear Lake |
| High School District | St. Cloud |
| Zoning Description | Residential-Single Family |
| Lot Size Units | Acres |
| Property Attached Y/N | No |
| Land Lease Y/N | No |
| Tax Annual Amount | 22 |
| Additional Parcels Y/N | No |
| Virtual Tour | https://3dtour.wtsparadigm.com/LGIHomes/cambridgecove-locke/ |
| Standard Status | Active |
| Lender Owned | No |
| Amenities Unit | Ceiling Fan(s),Kitchen Center Island,Kitchen Window,Primary Bedroom Walk-In Closet,In-Ground Sprinkler,Washer/Dryer Hookup,Walk-In Closet |
| Community Name | Parkside |
| PostalCity | Clear Lake |
Interior Features
| Basement | Walkout |
|---|---|
| Total Fireplaces | 1 |
| Fireplace Features | Electric |
| Basement (Y/N) | Yes |
| Fireplace Y/N | Yes |
| Above Grade Finished Area | 1914 |
| Half Baths | 1 |
| Laundry Features | Lower Level,Washer Hookup |
| Total Bedrooms | 4 |
| Total Baths | 3 |
| Bath Desc | Full Primary,Private Primary |
| Dining Room Description | Kitchen/Dining Room |
| Fuel | Natural Gas |
| Garage Square Feet | 475 |
Exterior Features
| Parking Features | Attached Garage |
|---|---|
| Water Source | City Water/Connected |
| Lot Size Area | 0.26 |
| Building Area Total | 1914 |
| Lot Dimensions | 62x125x94x130 |
| Waterfront Y/N | No |
| Foundation Area | 697 |
| Road Frontage Type | City Street,Curbs,Paved Streets,Sidewalks,Street Lights |
Amenities
- Foreclosure
- Views
- Short Sale
- New Construction
- Adult 55+
- Lease To Own
- No HOA Fees
- Furnished
- Primary On Main
- Air Conditioning
- Seller Finance
- Green
- Fixer Upper
- Horse
- Golf
- Fireplace
- Deck
- Garage
- Basement
- Pool
Property vs Single Family Average in 55319
Price
Year Built
Visits
In The Neighborhood
Just Listed
Clear Lake
$ 350,900
- Type
- Single Family
- Size
- 1,473 SqFt
- Rooms
- 2 Beds + 2 Baths
 LGI Realty-Minnesota, LLC
Just Listed
Clear Lake
$ 416,900
- Type
- Single Family
- Size
- 2,459 SqFt
- Rooms
- 5 Beds + 3 Baths
LGI Realty-Minnesota, LLC
New Construction
Clear Lake
$ 359,900
- Type
- Single Family
- Size
- 1,647 SqFt
- Rooms
- 3 Beds + 2 Baths
LGI Realty-Minnesota, LLC
