
Open House Sun, Sep 13th 10:30 AM - 12:00 PM
Address
520 Marshall Street, Mankato, MN
Price
$ 259,900
Property Attributes
- ID#7139216
- TypeSingle Family
- Listing Status Active
- CountyBLUE EARTH
- CityMankato
- AreaMcmurtries Sub
- NeighborhoodMcmurtries Sub
- Zip56001
- StyleSingle Family
- Year Built1871
- Taxes$ 2090
- Price$ 259,900
- Bedrooms4
- Full Bathrooms2
- Half Bathrooms0
- Sqr Footage1704
- Lot Size0.123 Acres
Data Source:
Northstar MLS (NSTAR)
Property Description
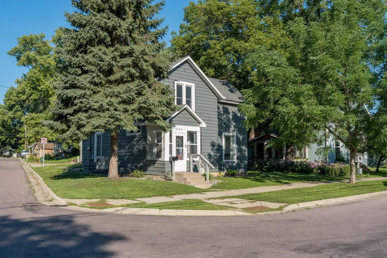
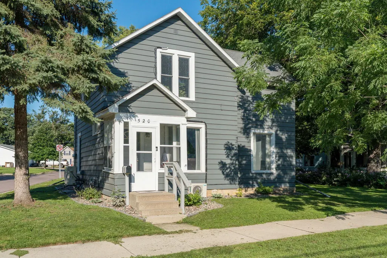
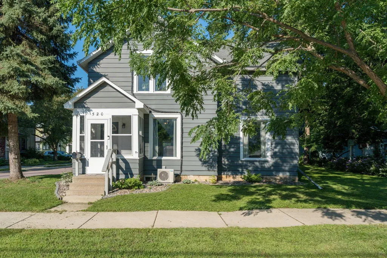
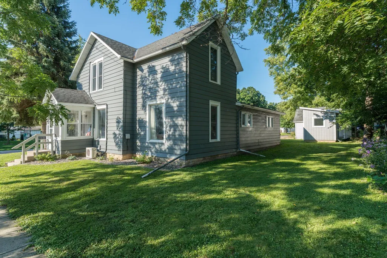
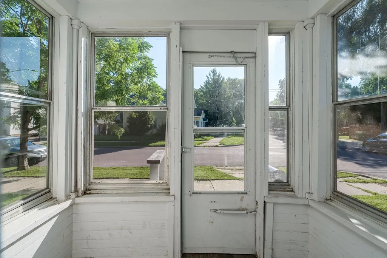
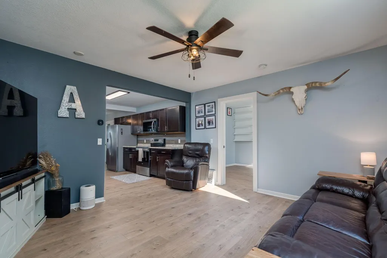
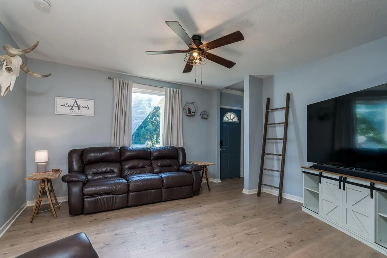
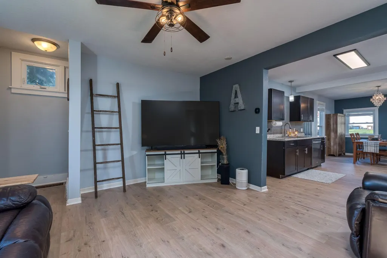
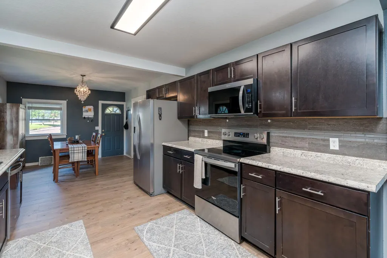
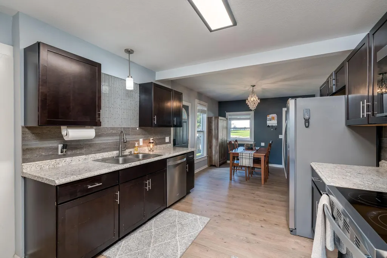
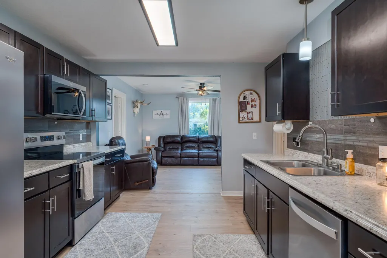
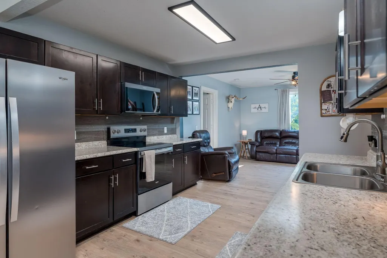
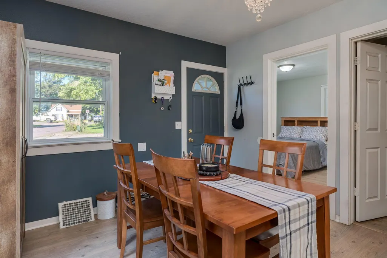
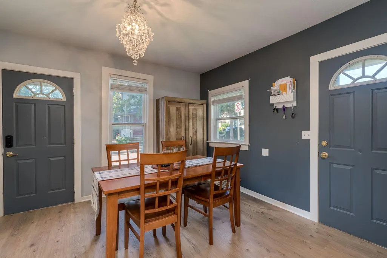
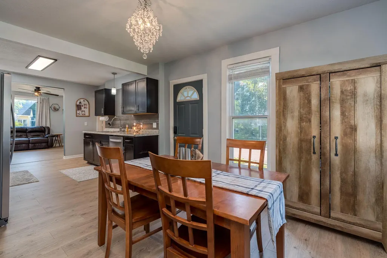
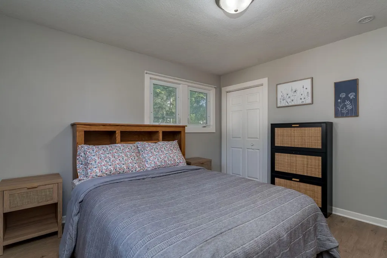
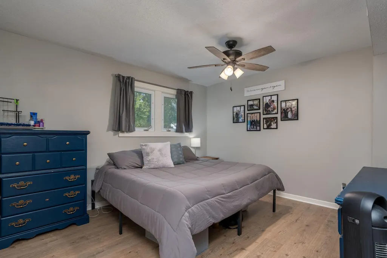
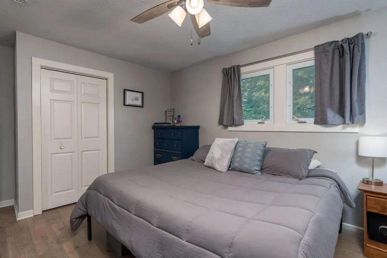
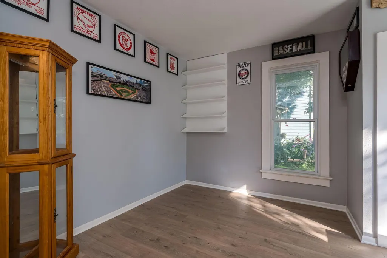
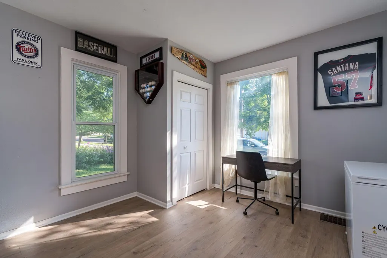
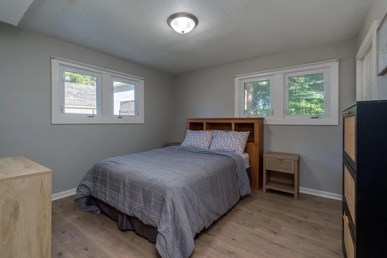
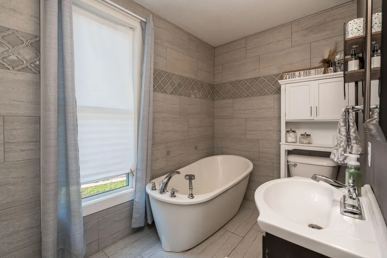
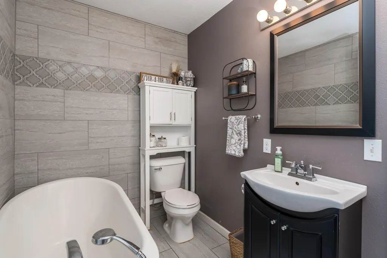
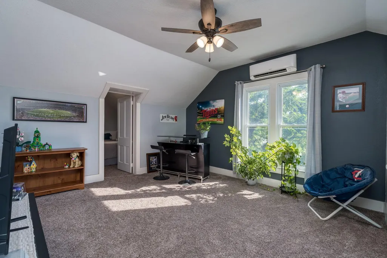
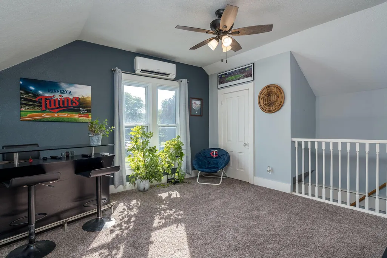
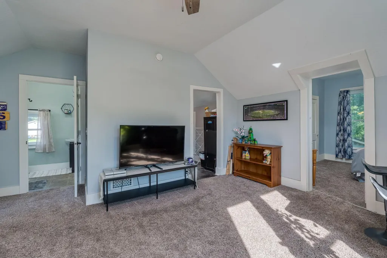
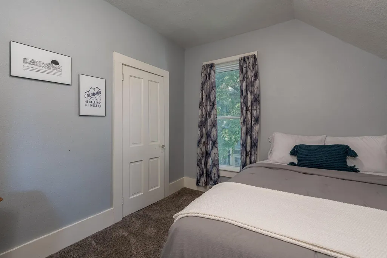
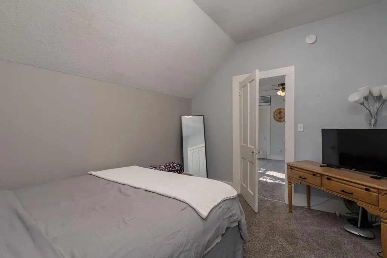
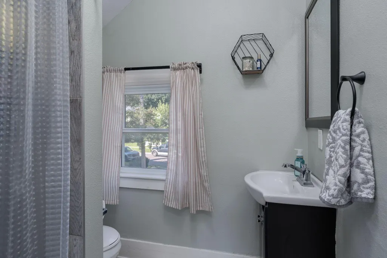
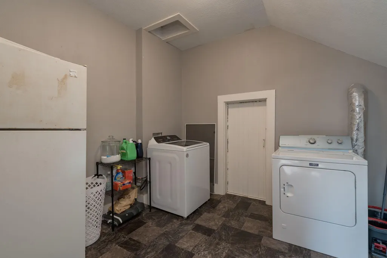
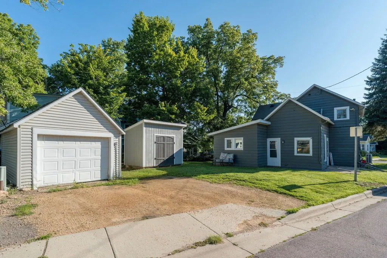
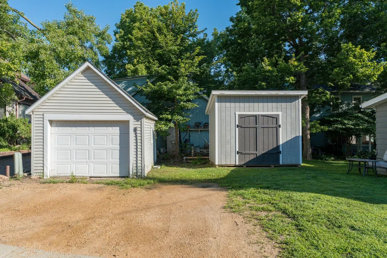
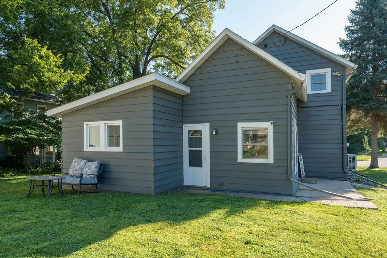
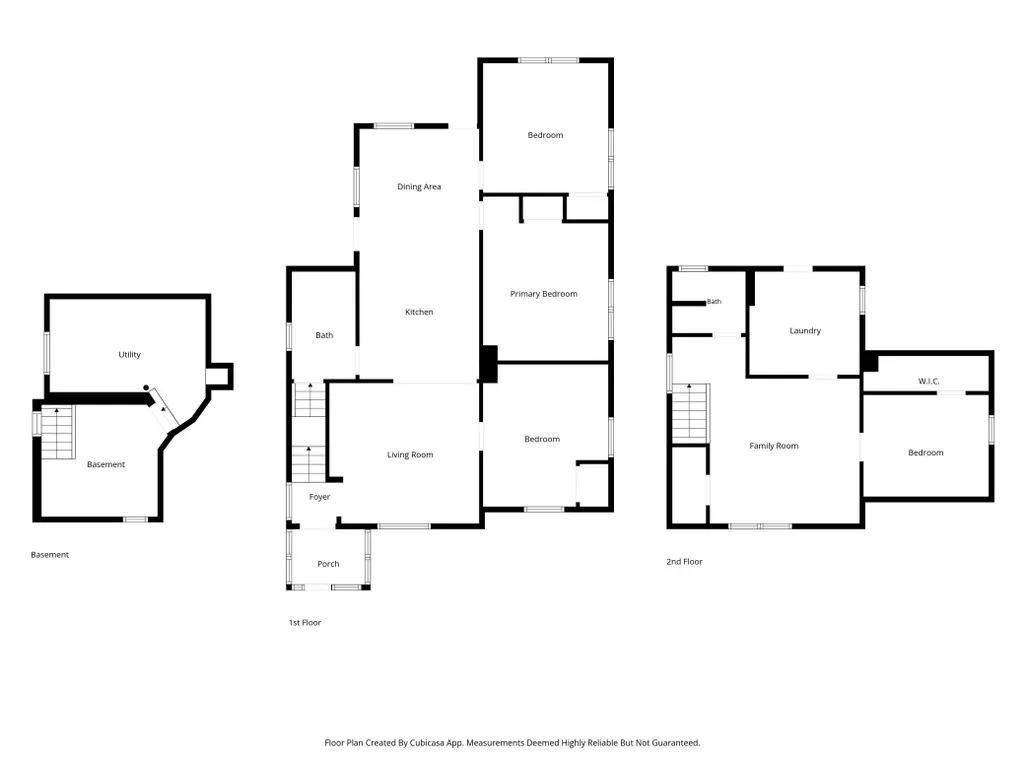
This 4-bedroom, 2-bath home offers a great mix of character and thoughtful updates. The main level features three bedrooms, a spacious living room, dedicated dining area, new flooring throughout, and a full bathroom featuring a beautiful freestanding soaking tub. Upstairs, you’ll find the fourth bedroom, a ¾ bathroom, laundry, and additional living space, along with a ductless mini-split for added comfort year-round. Recent improvements include a new furnace and central A/C, new stainless steel appliances, new washer, fresh interior paint, and new ceiling fans in the living room and primary bedroom. An enclosed front porch, detached garage, storage shed, and convenient Mankato location round out this move-in-ready home.
| Price History | |
|---|---|
| 9/11/2026 | Listed $259,900 |
General Features
| Living Area | 1704 |
|---|---|
| Sewer | City Sewer/Connected |
| Heating | Forced Air |
| Cooling | Central Air,Ductless Mini-Split |
| Roof | Asphalt |
| Appliances | Dishwasher,Dryer,Microwave,Range,Refrigerator,Washer |
| Garage Spaces | 1 |
| Construction Materials | Frame |
| Year Built | 1871 |
| Levels | Two |
| Property Subtype | Single Family |
| Tax Year | 2026 |
| Accessibility | None |
| County | Blue Earth |
| New Construction | No |
| Property Type | Residential |
| HOA | No |
| Contingency | None |
| Subdivision Name | Mcmurtries Sub |
| Other Structures | Garage(s),Storage Shed |
| Full Baths | 1 |
| Directions | From Stoltzman Rd,turn east onto W Pleasant St,then turn left onto Marshall St. Continue to 520 Marshall St; the home will be on the right. |
| City | Mankato |
| High School District | Mankato |
| Zoning Description | Residential-Single Family |
| Lot Size Units | Acres |
| Property Attached Y/N | No |
| Land Lease Y/N | No |
| Tax Annual Amount | 2090 |
| Additional Parcels Y/N | No |
| Standard Status | Active |
| Lender Owned | No |
| Amenities Unit | Ceiling Fan(s),Natural Woodwork,Tile Floors,Vaulted Ceiling(s),Washer/Dryer Hookup |
| PostalCity | Mankato |
Interior Features
| Basement | Partial |
|---|---|
| Basement (Y/N) | Yes |
| Fireplace Y/N | No |
| Above Grade Finished Area | 1704 |
| 3/4 Baths | 1 |
| Total Bedrooms | 4 |
| Total Baths | 2 |
| Bath Desc | Main Floor Full Bath,Upper Level 3/4 Bath |
| Dining Room Description | Eat In Kitchen,Informal Dining Room,Kitchen/Dining Room |
| Foundation Dimensions | 30x40x30x40 |
| Fuel | Natural Gas |
| Garage Dimensions | 12x16 |
| Garage Square Feet | 192 |
Exterior Features
| Parking Features | Detached Garage |
|---|---|
| Lot Features | Tree Coverage - Medium |
| Water Source | City Water/Connected |
| Lot Size Area | 0.123 |
| Building Area Total | 2304 |
| Lot Dimensions | .12 |
| Waterfront Y/N | No |
| Foundation Area | 600 |
| Road Frontage Type | City Street,Curbs,Sidewalks |
Amenities
- Foreclosure
- Views
- Short Sale
- New Construction
- Adult 55+
- Lease To Own
- No HOA Fees
- Furnished
- Primary On Main
- Air Conditioning
- Seller Finance
- Green
- Fixer Upper
- Horse
- Golf
- Fireplace
- Deck
- Garage
- Basement
- Pool
Property vs Single Family Average in 56001
Price
Taxes
Year Built
Visits

