
Golf Course - Primary on Main
























Address
3936 Painted Sky Trail, Chaska, MN
Price
$ 725,000
Property Attributes
- ID#7138076
- TypeSingle Family
- Listing Status Active
- CountyCARVER
- CityChaska
- AreaClub West Third Add
- NeighborhoodClub West Third Add
- Zip55318
- StyleSingle Family
- Year Built2016
- Taxes$ 8217
- Price$ 725,000
- Bedrooms4
- Full Bathrooms3
- Half Bathrooms0
- Sqr Footage3101
- Lot Size0.23 Acres
Data Source:
Northstar MLS (NSTAR)
Property Description
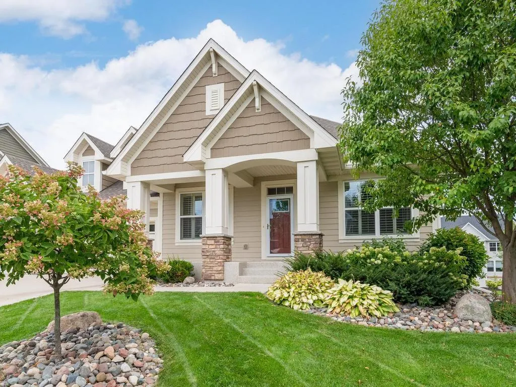
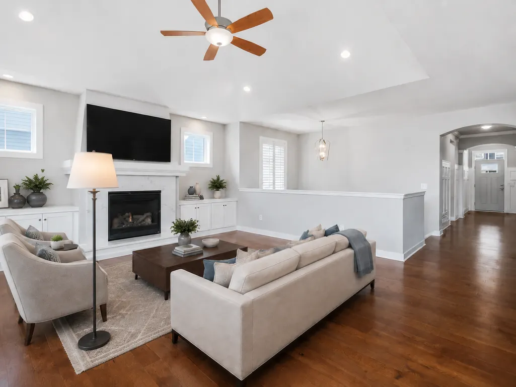
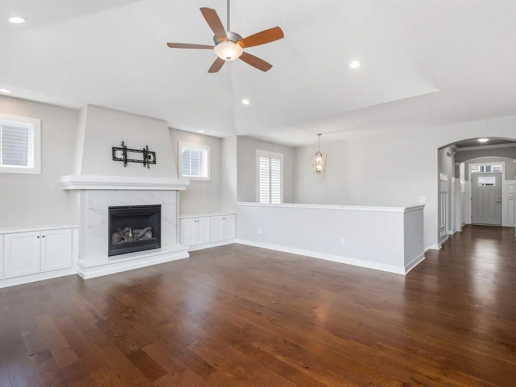
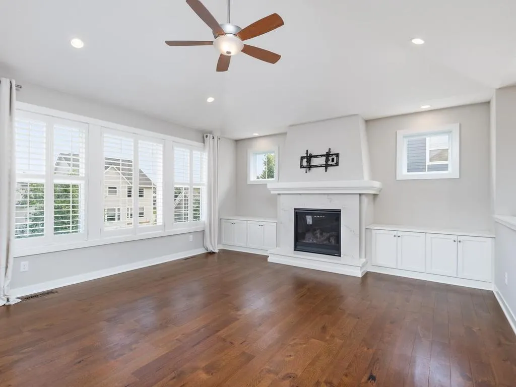
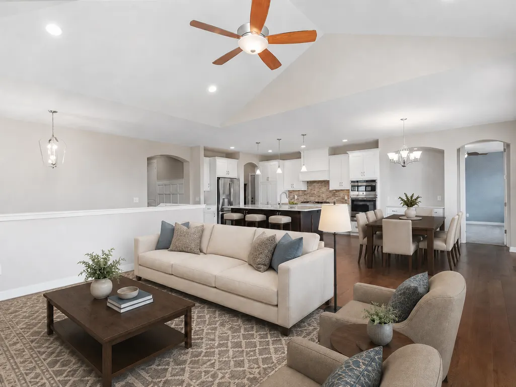
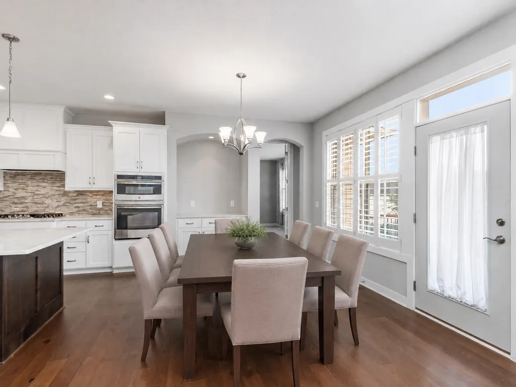
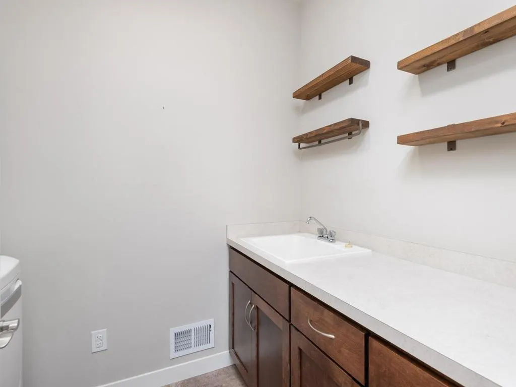
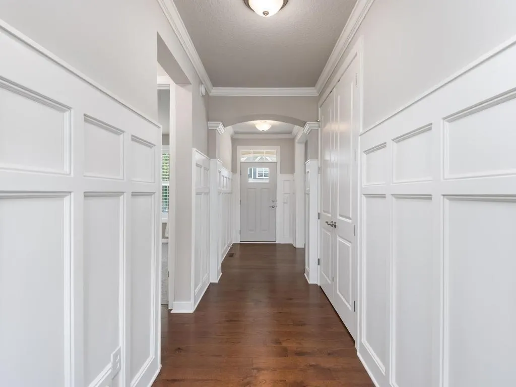
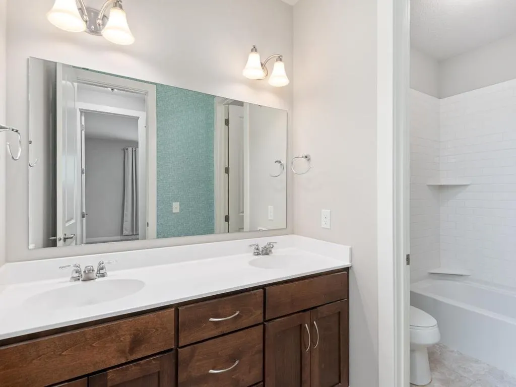
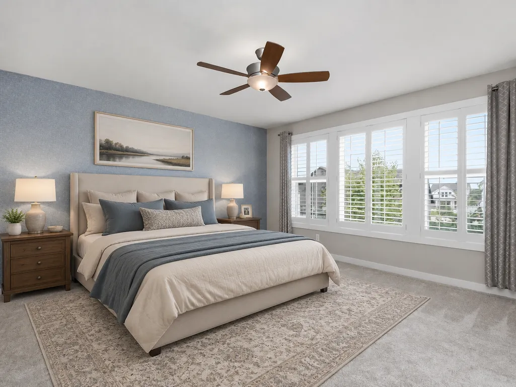
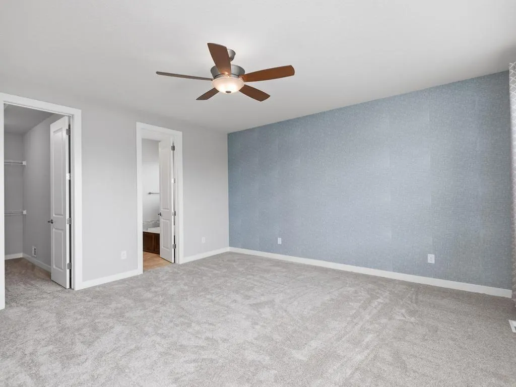
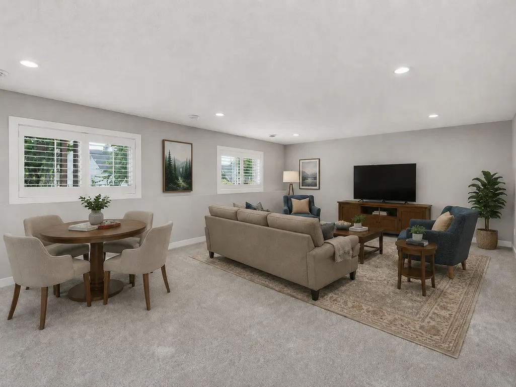
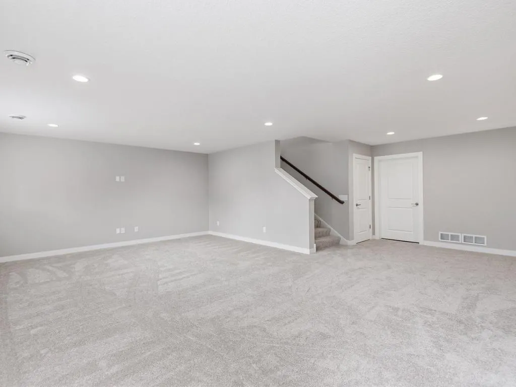
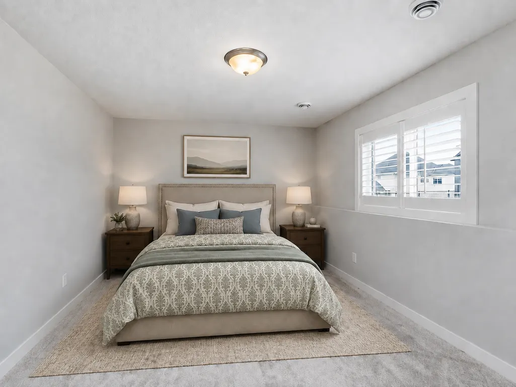
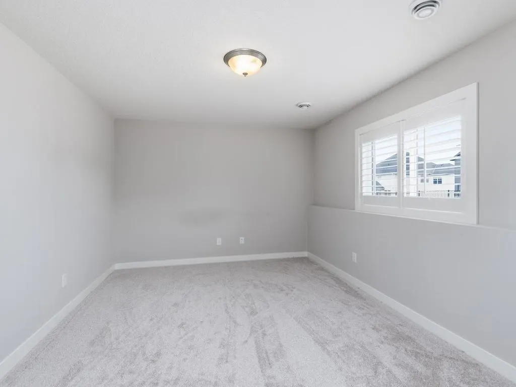
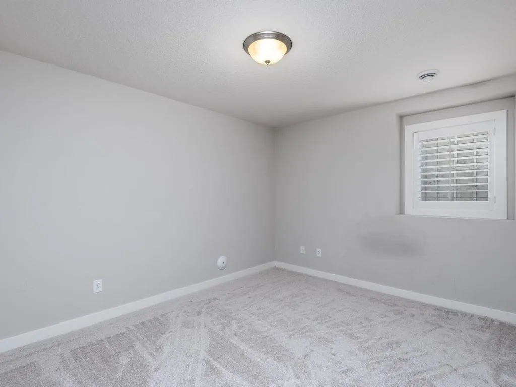
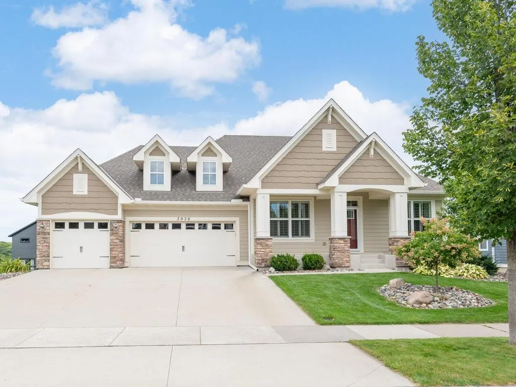
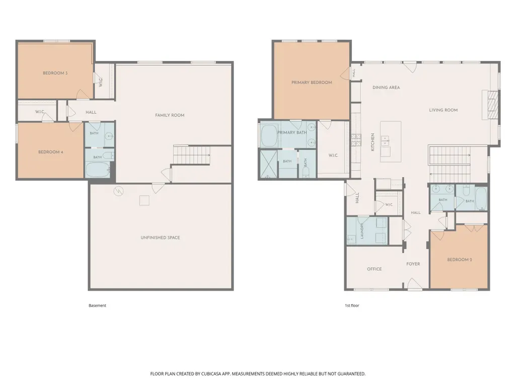
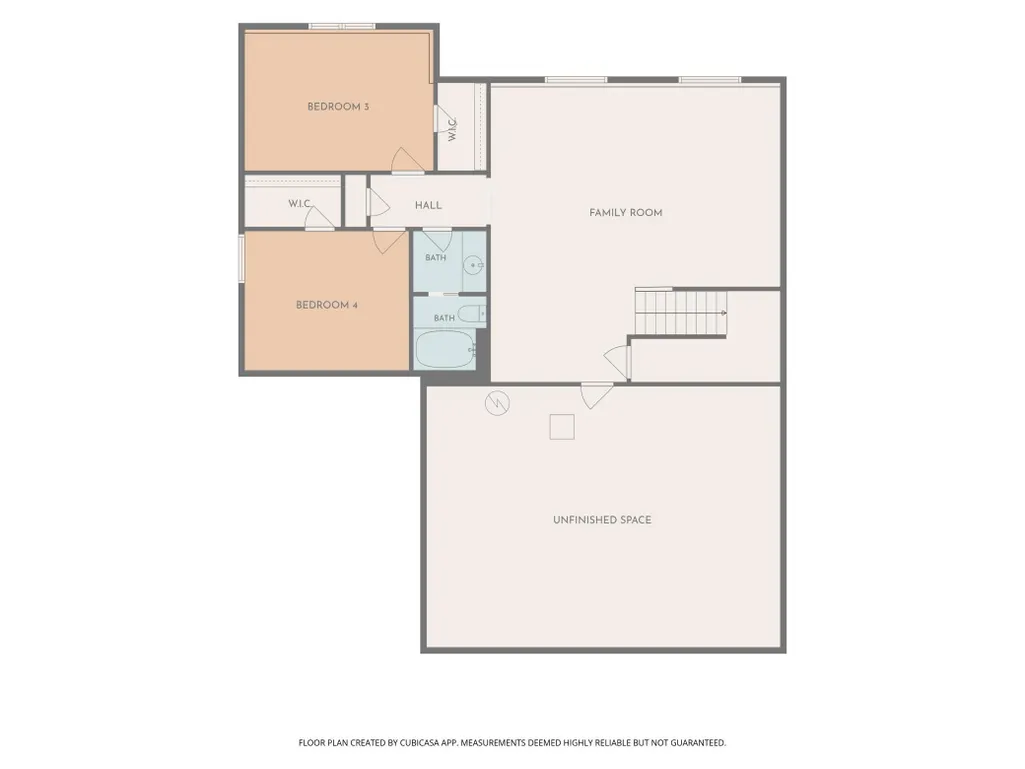
Warm, welcoming & thoughtfully designed for everyday living, this Robert Thomas Homes rambler pairs beautiful gathering spaces with the privacy & flexibility buyers appreciate. The open ML living area invites connection, while the private primary suite is thoughtfully separated from the second ML bedroom & office - ideal for guests & working from home. Hardwood floors & a bank of east-facing windows fill the vaulted great room, kitchen & dining area with natural light, while the gas FP & built-ins create an inviting place to relax & gather. With 3,101 finished sq ft, 4 bedrooms, 3 full baths & a 3-stall garage, the home offers plenty of space to live, host & unwind. A covered front porch with stone accents welcomes you inside, where paneled wainscoting, crown molding & custom window treatments create a polished first impression. The kitchen features abundant white cabinetry, quartz countertops, striking tile backsplash, SS appls & a contrasting dark-stained center island with expansive seating. Additional dining-area cabinetry provides serving & storage space or a wonderful coffee bar area, while the adjoining 14x12 deck extends gatherings outdoors. The spacious primary suite enjoys a wall of windows with custom window treatments, ceiling fan & 11x6 WIC. Its private full bath offers a dual-sink vanity, soaking tub & separate tiled shower. The second ML bedroom sits near another full bath, making this a great ML overnight guest space. ML laundry provides everyday convenience, while the mudroom with walk-in closet provides garage access. The finished LL adds two bedrooms, a full bath & an expansive 24x16 family room with plenty of space for movies, games, recreation & guests. Both LL bedrooms feature deep WICs, while an additional 731 unfinished sq ft adds exceptional storage to the other generous closets throughout the home. Outside, enjoy an elevated deck with stairs to the spacious backyard, mature landscaping, established trees & in-ground sprinklers. Ideally located within walking distance of a community park area with playground and near shopping, dining, miles of trails & easy Hwy 212 access. Approximately 11 golf courses are within a 10-mile radius, including Chaska Town Course, Deer Run & nationally renowned Hazeltine. Across the Minnesota River about 20 minutes away, you’ll encounter Canterbury Park & Valleyfair for additional entertainment options. Beautifully appointed, wonderfully functional & surrounded by opportunities to enjoy the outdoors, recreation & nearby conveniences, this is a home designed to make everyday living feel just a little more special.
| Price History | |
|---|---|
| 9/3/2026 | Listed $725,000 |
General Features
| Living Area | 3101 |
|---|---|
| Sewer | City Sewer/Connected |
| Heating | Forced Air,Humidifier |
| Cooling | Central Air |
| Roof | Age Over 8 Years,Architectural Shingle,Asphalt,Pitched |
| Appliances | Air-To-Air Exchanger,Cooktop,Dishwasher,Disposal,Dryer,Exhaust Fan,Humidifier,Gas Water Heater,Microwave,Refrigerator,Stainless Steel Appliances,Wall Oven,Washer,Water Softener Owned |
| HOA Fee | 117 |
| Garage Spaces | 3 |
| Association Fee Includes | Professional Mgmt,Shared Amenities |
| Pool Features | None |
| Construction Materials | Concrete,Frame |
| Year Built | 2016 |
| Electric | Circuit Breakers,200+ Amp Service |
| Levels | One |
| Property Subtype | Single Family |
| Tax Year | 2026 |
| Accessibility | None |
| Assoc Fee Paid Per | Quarterly |
| County | Carver |
| New Construction | No |
| Property Type | Residential |
| HOA | Yes |
| Contingency | None |
| Subdivision Name | Club West Third Add |
| Full Baths | 3 |
| Directions | From Hwy 212,take the Big Woods Blvd exit and go East to Percheron Blvd,to Right on Painted Sky Trl to home on right. |
| City | Chaska |
| Association Name | Sharper |
| High School District | Eastern Carver County Schools |
| Zoning Description | Residential-Single Family |
| Lot Size Units | Acres |
| Property Attached Y/N | No |
| Land Lease Y/N | No |
| Tax Annual Amount | 8217 |
| Additional Parcels Y/N | No |
| Virtual Tour | https://tours.donnamaephotography.com/2402149?idx=1 |
| Standard Status | Active |
| Lender Owned | No |
| Amenities Unit | Cable,Ceiling Fan(s),Deck,Kitchen Center Island,Primary Bedroom Walk-In Closet,Main Floor Primary Bedroom,Paneled Doors,Porch,In-Ground Sprinkler,Tile Floors,Vaulted Ceiling(s),Washer/Dryer Hookup,Wa |
| PostalCity | Chaska |
Interior Features
| Basement | Daylight/Lookout Windows,Drain Tiled,Finished,Full,Sump Basket,Sump Pump |
|---|---|
| Total Fireplaces | 1 |
| Fireplace Features | Gas,Living Room |
| Basement (Y/N) | Yes |
| Fireplace Y/N | Yes |
| Above Grade Finished Area | 1916 |
| Laundry Features | Electric Dryer Hookup,Gas Dryer Hookup,Main Level,Sink,Washer Hookup |
| Total Bedrooms | 4 |
| Below Grade Finished Area | 1185 |
| Total Baths | 3 |
| Bath Desc | Double Sink,Full Primary,Full Basement,Private Primary,Main Floor Full Bath,Separate Tub & Shower |
| Dining Room Description | Breakfast Bar,Informal Dining Room |
| Fuel | Natural Gas |
| Garage Dimensions | 21d x 29w |
| Garage Door Width | 7 |
| Garage Square Feet | 629 |
Exterior Features
| Fencing | None |
|---|---|
| Parking Features | Attached Garage,Concrete,Finished Garage,Garage Door Opener,Insulated Garage |
| Lot Features | Irregular Lot,Tree Coverage - Light |
| Water Source | City Water/Connected |
| Lot Size Area | 0.23 |
| Building Area Total | 3832 |
| Lot Dimensions | Irregular |
| Waterfront Y/N | No |
| Foundation Area | 1916 |
| Road Frontage Type | City Street,Curbs,Paved Streets,Sidewalks |
| Road Responsibility | Public Maintained Road |
Amenities
- Foreclosure
- Views
- Short Sale
- New Construction
- Adult 55+
- Lease To Own
- No HOA Fees
- Furnished
- Primary On Main
- Air Conditioning
- Seller Finance
- Green
- Fixer Upper
- Horse
- Golf
- Fireplace
- Deck
- Garage
- Basement
- Pool
Property vs Single Family Average in 55318
Price
Taxes
Year Built
Visits
 The data relating to real estate for sale on this web site comes in part from the Broker Reciprocity Program of the Regional Multiple Listing Service of Minnesota, Inc. Real estate listings held by brokerage firms other than Weichert, Realtors® - Advantage - Woodbury are marked with the Broker Reciprocity logo or the Broker Reciprocity thumbnail logo (little black
house) and detailed information about them includes the name of the listing brokers.
The data relating to real estate for sale on this web site comes in part from the Broker Reciprocity Program of the Regional Multiple Listing Service of Minnesota, Inc. Real estate listings held by brokerage firms other than Weichert, Realtors® - Advantage - Woodbury are marked with the Broker Reciprocity logo or the Broker Reciprocity thumbnail logo (little black
house) and detailed information about them includes the name of the listing brokers.
