

Address
2966 Thunder Bay Road, Little Canada, MN
Price
$ 430,000
Property Attributes
- ID#7137876
- TypeSingle Family
- Listing Status Active
- CountyRAMSEY
- CityLittle Canada
- AreaThunder Bay Estates
- NeighborhoodThunder Bay Estates
- Zip55117
- StyleSingle Family
- Year Built1986
- Taxes$ 5900
- Price$ 430,000
- Bedrooms4
- Full Bathrooms2
- Half Bathrooms0
- Sqr Footage1894
- Lot Size0.298 Acres
Data Source:
Northstar MLS (NSTAR)
Property Description
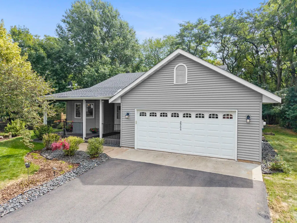
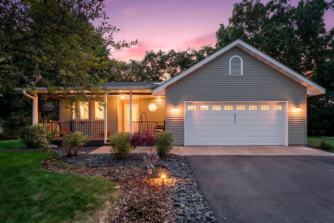
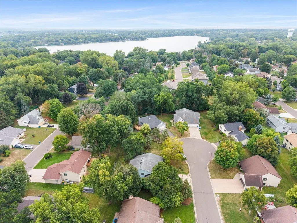
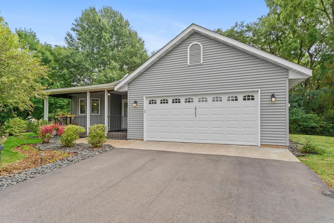
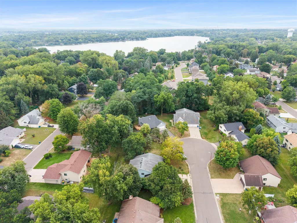
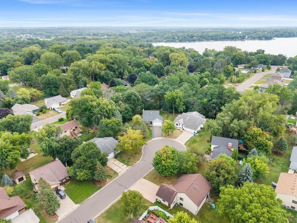
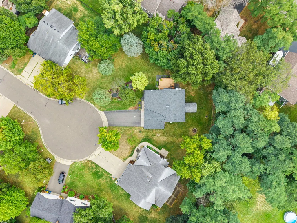
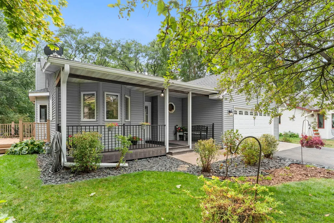
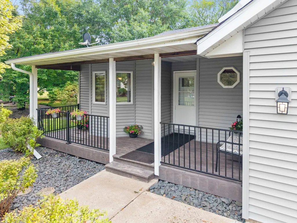
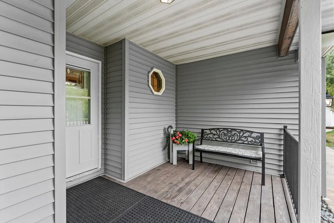
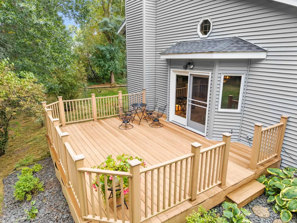
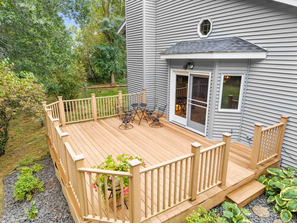
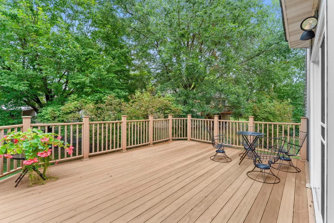
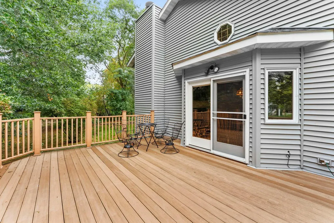
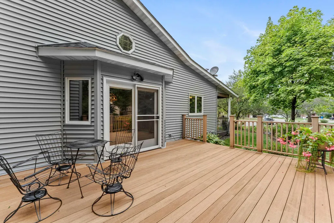
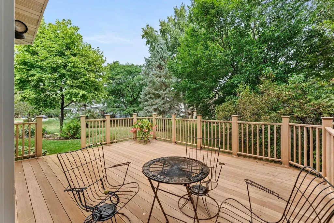
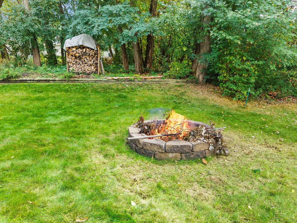
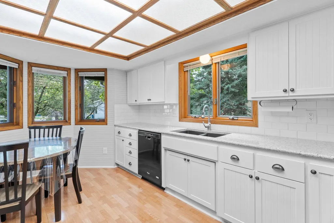
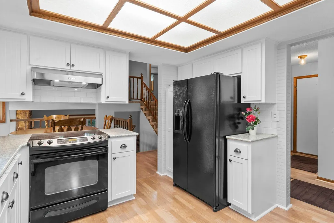
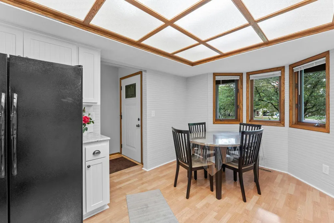
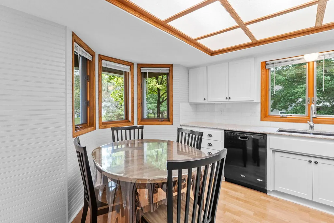
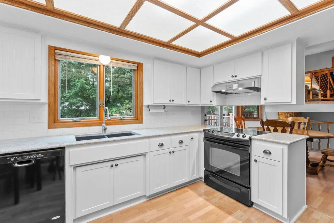
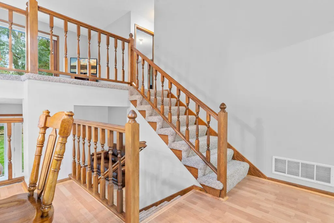
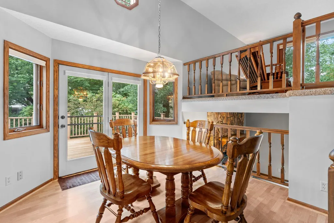
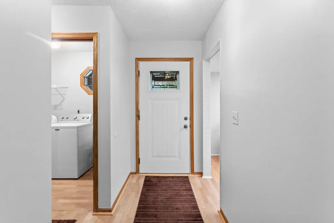
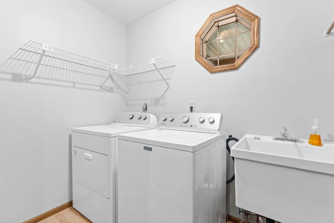
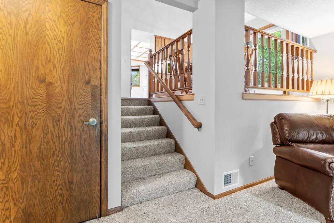
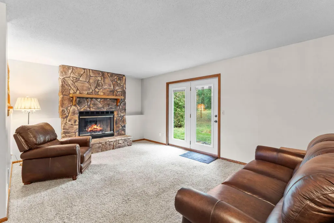
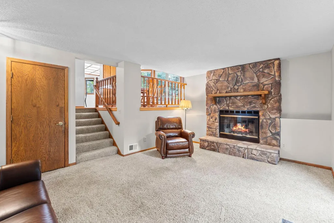
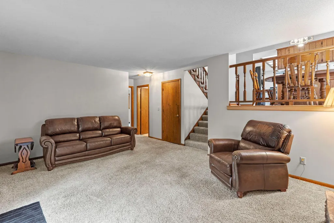
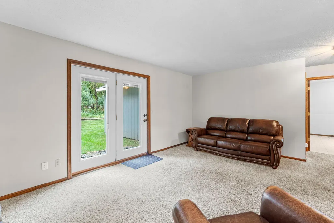
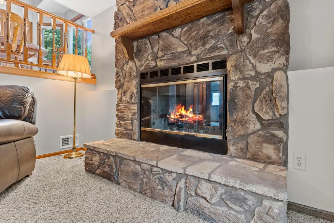
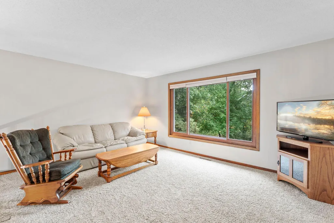
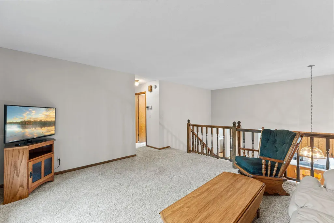
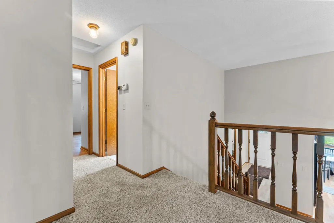
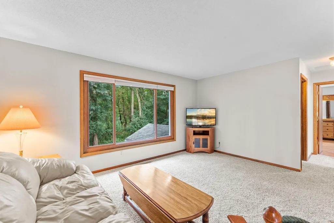
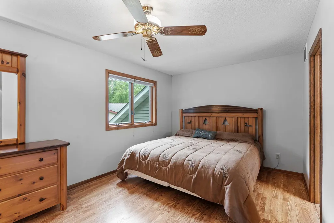
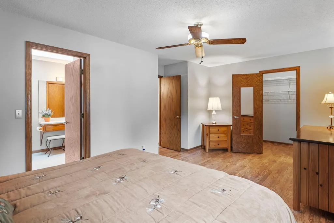
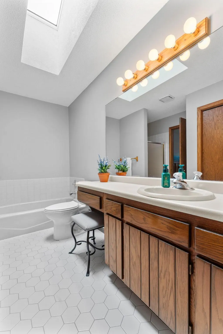
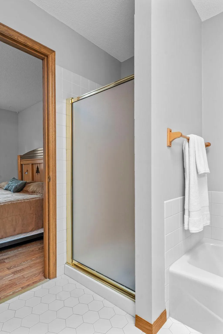
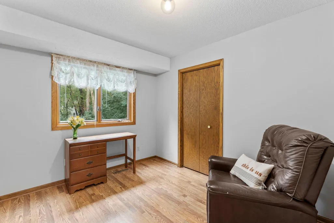
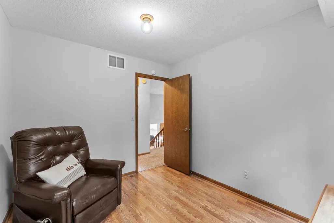
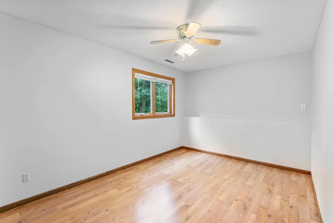
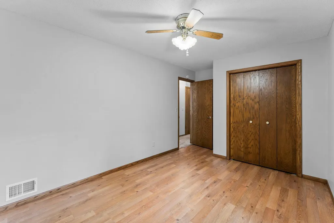
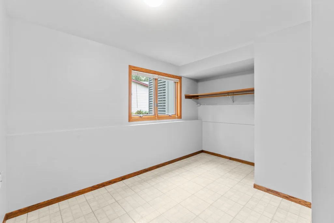
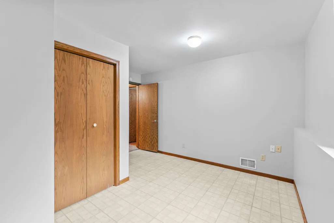
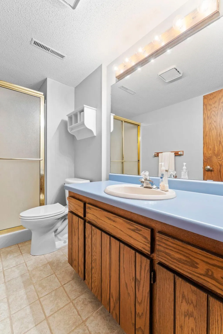
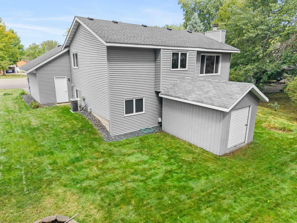
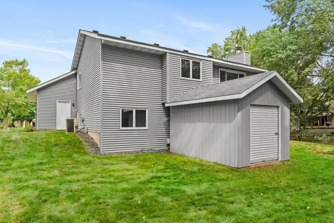
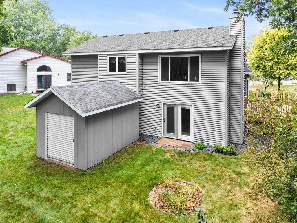
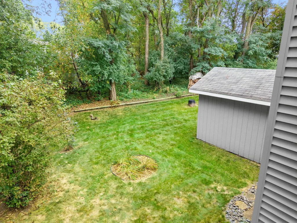
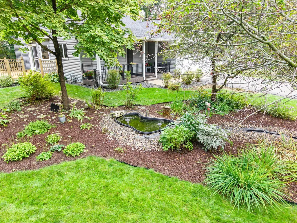
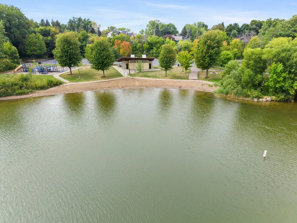
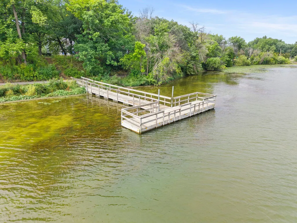
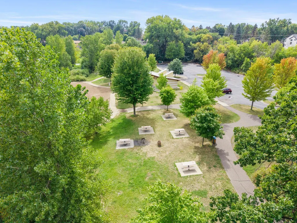
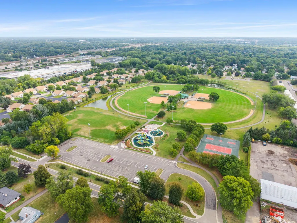
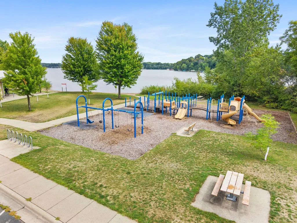
This charming, move-in-ready, four-bedroom, two-bath home makes a lasting first impression with standout curb appeal, an inviting front porch, and a peaceful setting among mature trees on a private cul-de-sac street. Nestled in a sought-after Little Canada neighborhood just down the street from Thunder Bay Park and a short drive to Gervais Lake, enjoy convenient access to parks, trails, beach, fishing dock, recreation, and more. Walk inside to a fresh, modern neutral palette that creates a warm and welcoming feel throughout. The updated kitchen features newer countertops, subway tiled backsplash, white cabinetry, stylish fixtures, and wainscoting accents, with the added convenience of main-level laundry nearby. The spacious dining area walks out to an oversized deck overlooking the beautiful tree-lined backyard which is perfectly set up for relaxing, entertaining, and enjoying the outdoors. The upper level offers two spacious bedrooms and a comfortable living area. The primary bedroom features a walk-in closet and convenient walk-through bathroom with tiled flooring and a tiled tub/shower. Newer LVP flooring adds a fresh, updated look to the upper-level bedrooms. retreat to the finished walkout lower level featuring a cozy stone wood-burning fireplace, flexible living space, and direct access to the backyard. bedrooms, home office, fitness space, or guest accommodations. A storage shed provides additional space for lawn equipment, bikes, and outdoor gear. Offering flexible living spaces, thoughtful updates, an oversized deck, mature trees, and a fantastic Little Canada location near parks, trails, lakes, and everyday amenities, this move-in-ready home is one you won’t want to miss!
| Price History | |
|---|---|
| 9/10/2026 | Listed $430,000 |
General Features
| Living Area | 1894 |
|---|---|
| Sewer | City Sewer/Connected |
| Heating | Forced Air |
| Cooling | Central Air |
| Roof | Asphalt |
| Appliances | Dishwasher,Disposal,Dryer,Microwave,Range,Refrigerator,Washer,Water Softener Owned |
| Garage Spaces | 2 |
| Pool Features | None |
| Year Built | 1986 |
| Levels | Three Level Split |
| Property Subtype | Single Family |
| Tax Year | 2026 |
| Accessibility | None |
| County | Ramsey |
| New Construction | No |
| Property Type | Residential |
| HOA | No |
| Contingency | None |
| Subdivision Name | Thunder Bay Estates |
| Other Structures | Storage Shed |
| Full Baths | 2 |
| Directions | 35E north to Little Canada RD E. North on Edgerton St. East on Labore Rd. North on Payne Ave. East on Allen Ave. South into cul-de-sac,Thunder Bay Rd. |
| City | Little Canada |
| High School District | Roseville |
| Zoning Description | Residential-Single Family |
| Lot Size Units | Acres |
| Property Attached Y/N | No |
| Land Lease Y/N | No |
| Tax Annual Amount | 5900 |
| Additional Parcels Y/N | No |
| Virtual Tour | https://media.wonoverimages.com/sites/rzqpwwzp/unbranded |
| Standard Status | Active |
| Lender Owned | No |
| Amenities Unit | Ceiling Fan(s),Deck,Exercise Room,Hardwood Floors,Kitchen Window,Primary Bedroom Walk-In Closet,Natural Woodwork,Porch,Tile Floors,Vaulted Ceiling(s),Washer/Dryer Hookup,Walk-In Closet |
| PostalCity | Little Canada |
Interior Features
| Basement | Block,Daylight/Lookout Windows,Finished,Storage Space,Walkout |
|---|---|
| Total Fireplaces | 1 |
| Fireplace Features | Family Room,Stone,Wood Burning |
| Basement (Y/N) | Yes |
| Fireplace Y/N | Yes |
| Above Grade Finished Area | 1894 |
| Laundry Features | Laundry Room,Main Level |
| Total Bedrooms | 4 |
| Total Baths | 2 |
| Bath Desc | 3/4 Basement,Upper Level Full Bath,Primary Walk-Thru |
| Dining Room Description | Breakfast Area,Eat In Kitchen,Informal Dining Room |
| Fuel | Natural Gas |
| Garage Dimensions | 21x21 |
| Garage Square Feet | 472 |
Exterior Features
| Fencing | None |
|---|---|
| Parking Features | Attached Garage,Asphalt,Garage Door Opener |
| Lot Features | Irregular Lot,Tree Coverage - Medium |
| Water Source | City Water/Connected |
| Lot Size Area | 0.298 |
| Building Area Total | 1894 |
| Lot Dimensions | 112x18x14x15x23x87x139x57 |
| Waterfront Y/N | No |
| Foundation Area | 700 |
| Road Frontage Type | City Street,Cul De Sac,Paved Streets,Street Lights |
| Road Responsibility | Public Maintained Road |
Amenities
- Foreclosure
- Views
- Short Sale
- New Construction
- Adult 55+
- Lease To Own
- No HOA Fees
- Furnished
- Primary On Main
- Air Conditioning
- Seller Finance
- Green
- Fixer Upper
- Horse
- Golf
- Fireplace
- Deck
- Garage
- Basement
- Pool
Property vs Single Family Average in 55117
Price
Taxes
Year Built
 The data relating to real estate for sale on this web site comes in part from the Broker Reciprocity Program of the Regional Multiple Listing Service of Minnesota, Inc. Real estate listings held by brokerage firms other than Weichert, Realtors® - Advantage - Woodbury are marked with the Broker Reciprocity logo or the Broker Reciprocity thumbnail logo (little black
house) and detailed information about them includes the name of the listing brokers.
The data relating to real estate for sale on this web site comes in part from the Broker Reciprocity Program of the Regional Multiple Listing Service of Minnesota, Inc. Real estate listings held by brokerage firms other than Weichert, Realtors® - Advantage - Woodbury are marked with the Broker Reciprocity logo or the Broker Reciprocity thumbnail logo (little black
house) and detailed information about them includes the name of the listing brokers.
