
Views
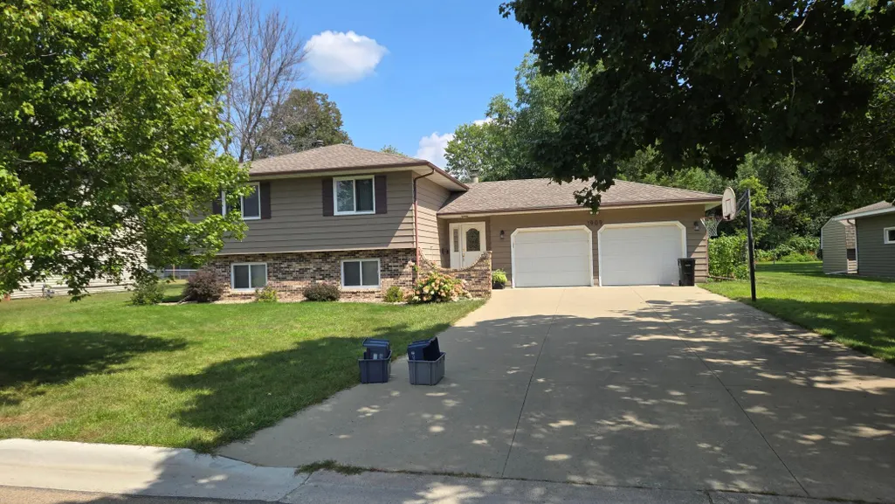
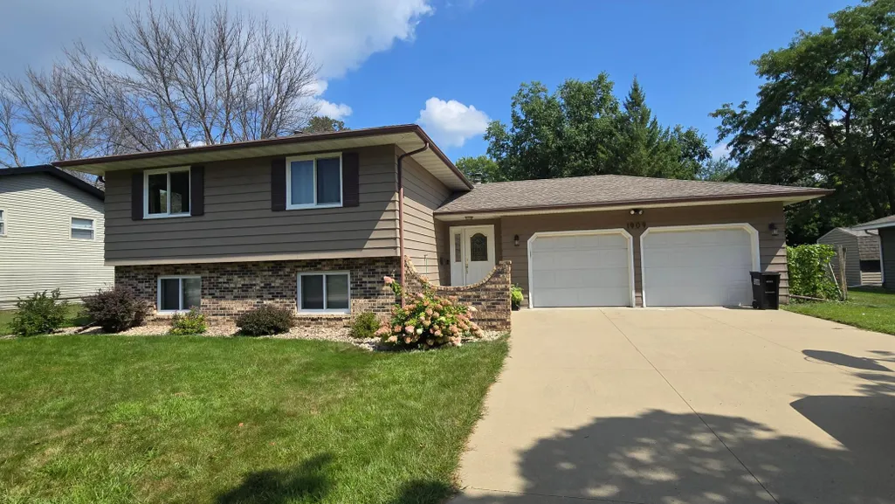
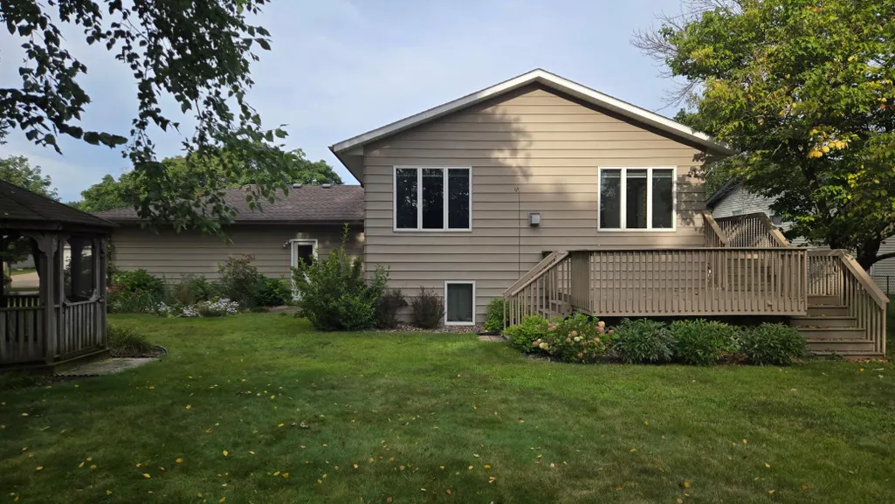
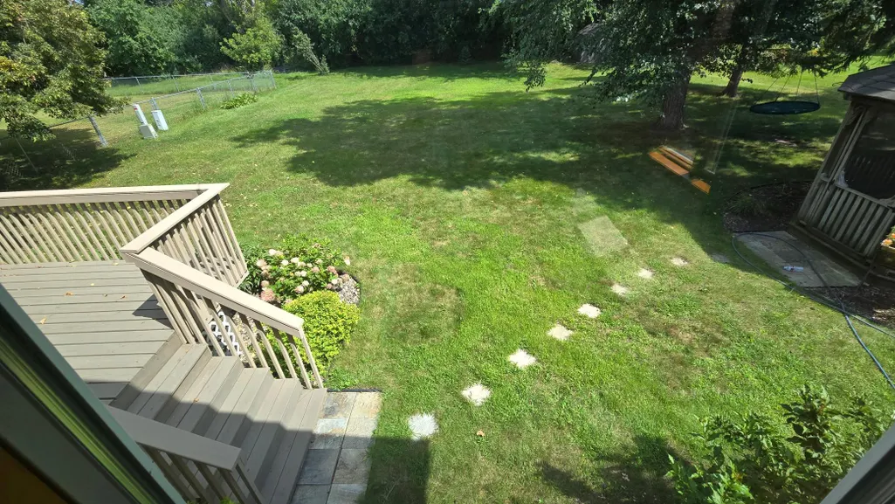

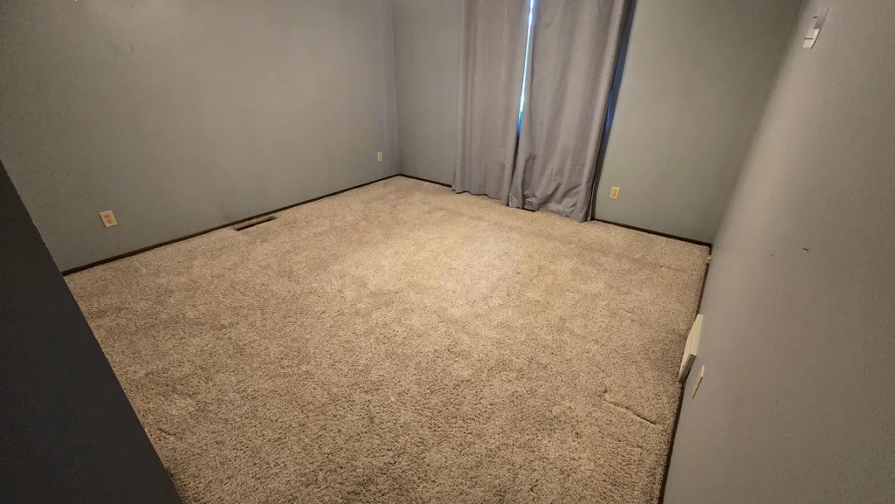
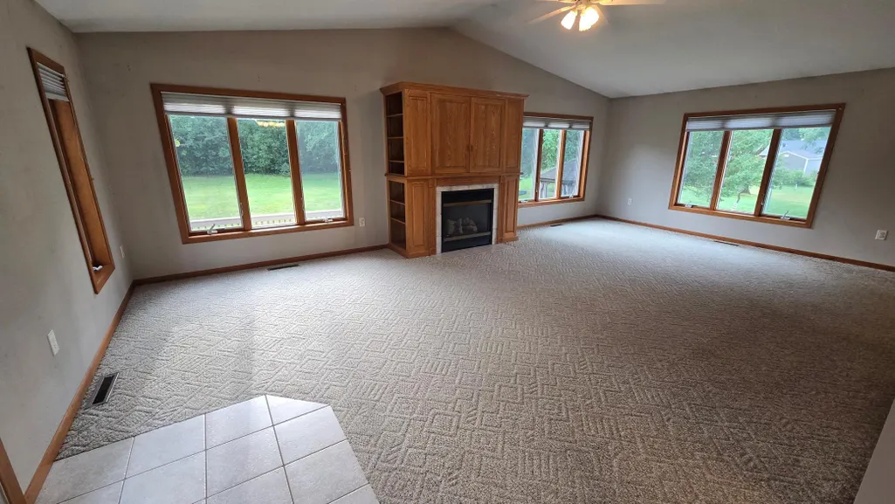
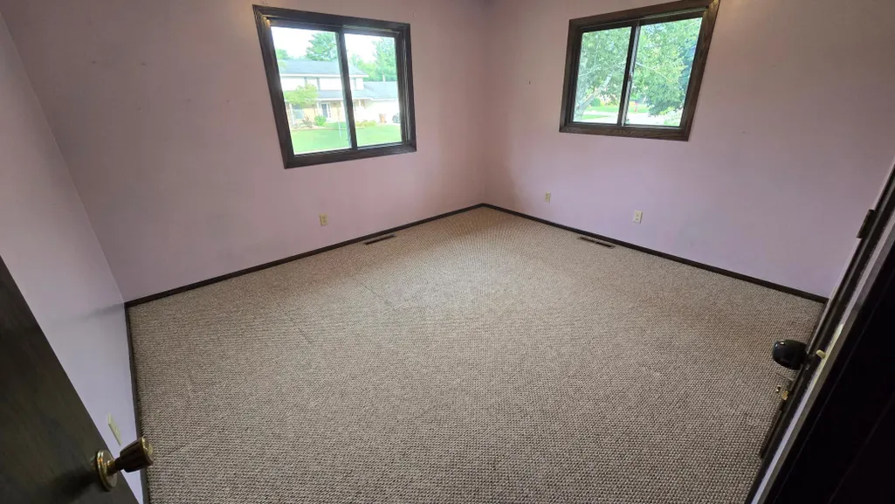
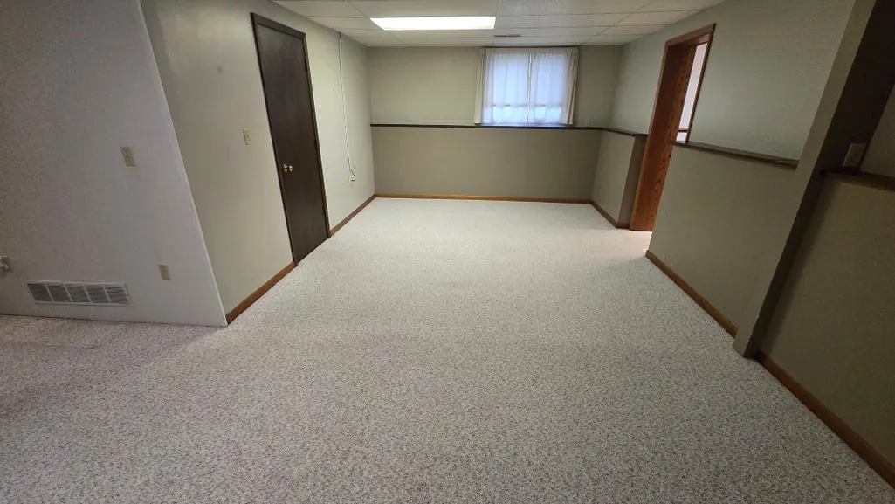


Address
1909 9th Street Sw, Austin, MN
Price
$ 349,900
Property Attributes
- ID#7136622
- TypeSingle Family
- Listing Status Active
- CountyMOWER
- CityAustin
- AreaMartin Bustad 1st Add
- NeighborhoodMartin Bustad 1st Add
- Zip55912
- StyleSingle Family
- Year Built1978
- Taxes$ 3984
- Price$ 349,900
- Bedrooms4
- Full Bathrooms2
- Half Bathrooms0
- Sqr Footage2848
- Lot Size0.449 Acres
Data Source:
Northstar MLS (NSTAR)
Property Description
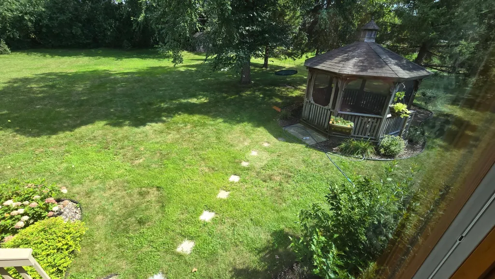
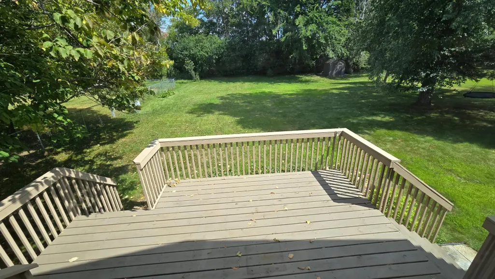
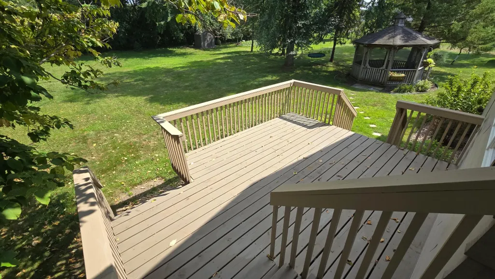
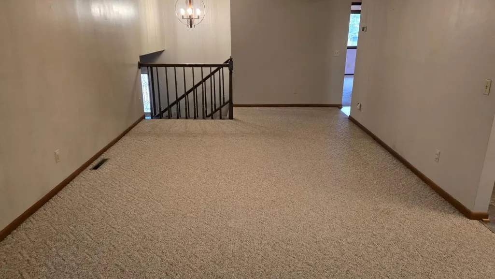
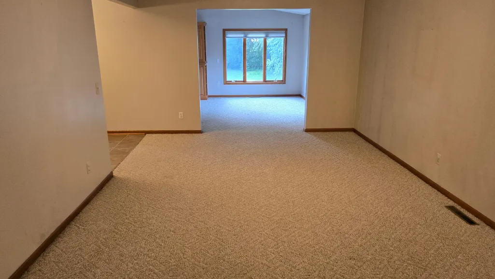
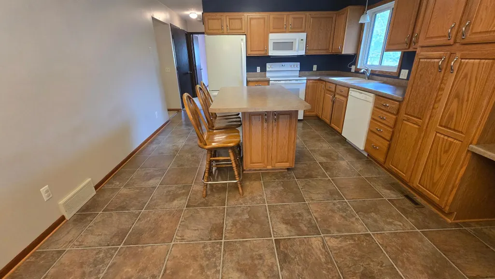
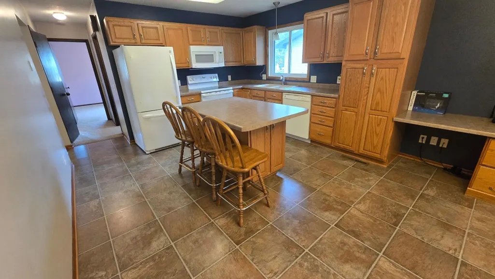
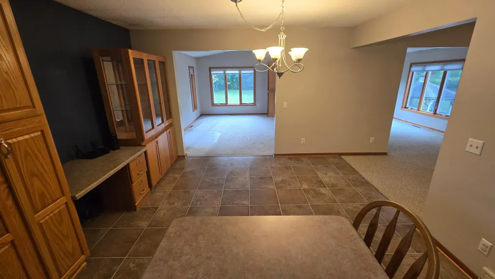
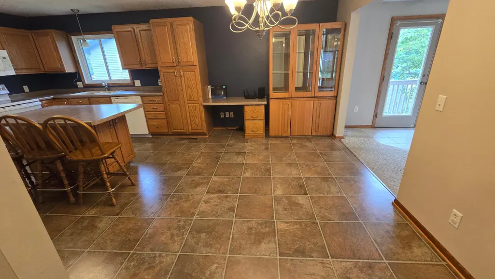
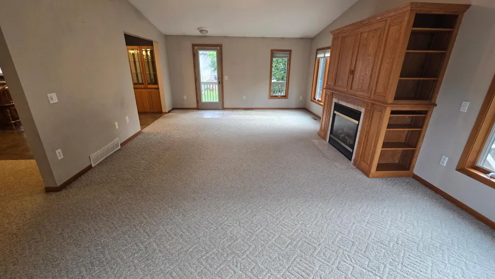
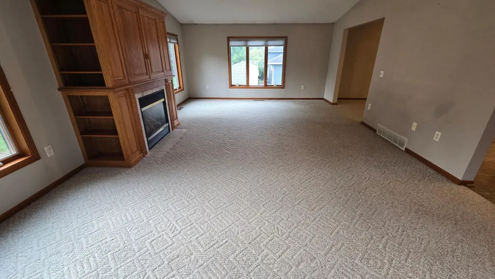
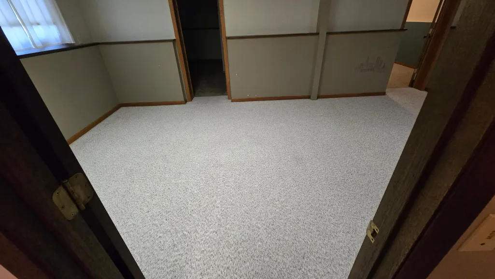
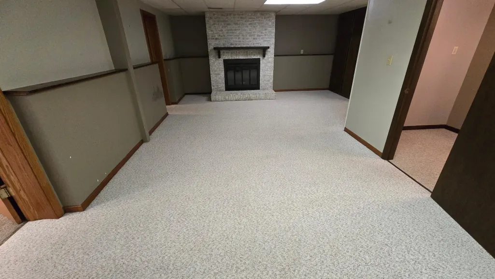
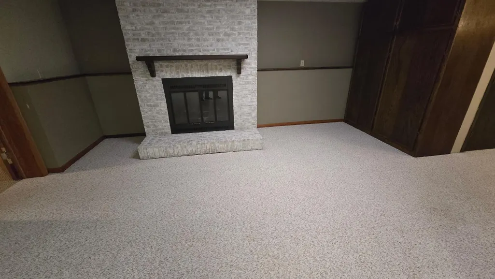
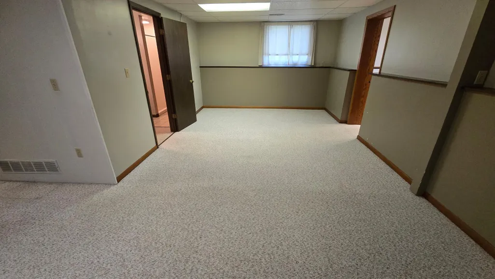
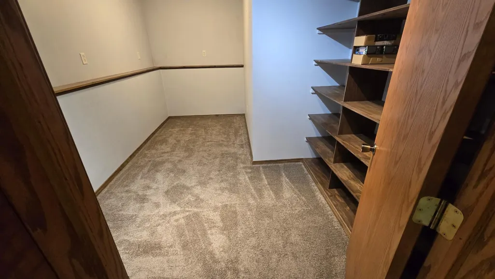
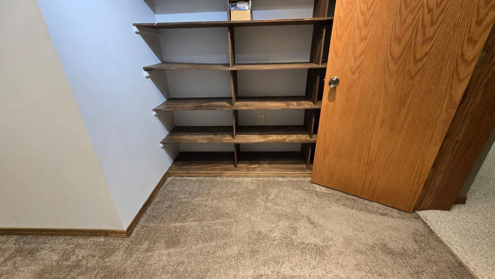
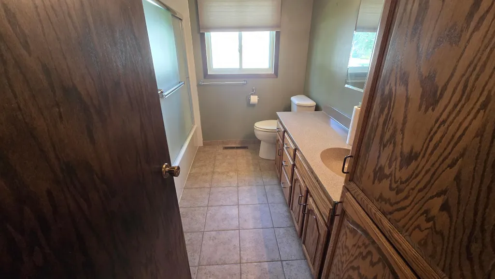
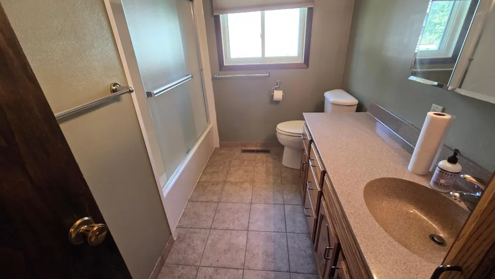
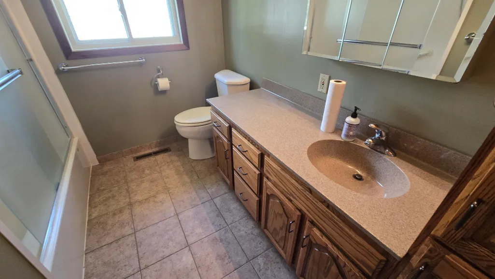
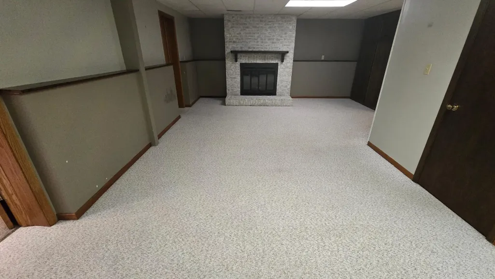
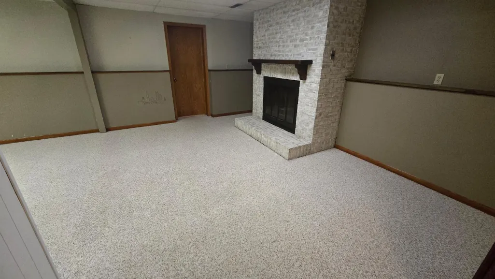
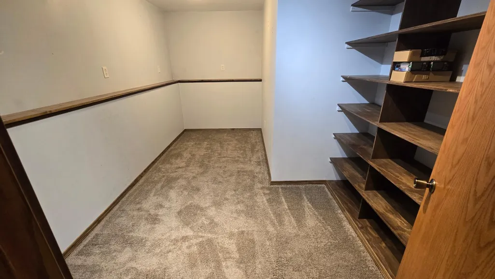
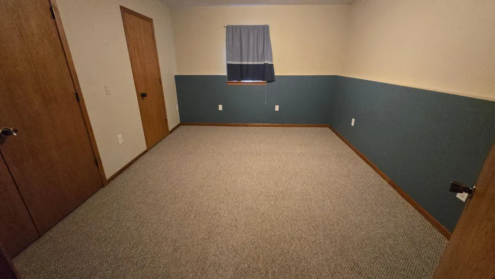
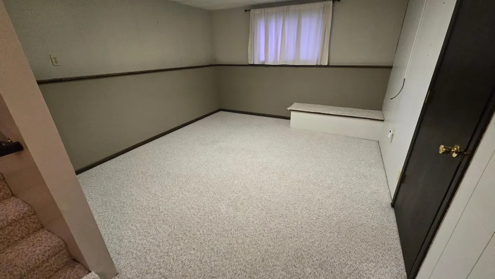
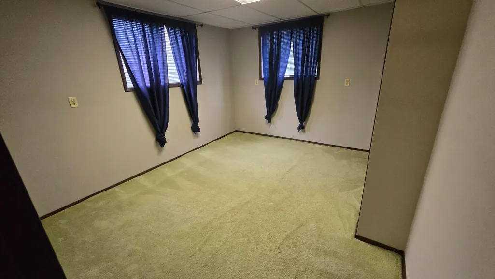
This wonderful 4+ bedroom, 2 bath home features a spacious open floor plan with 2 large living areas on the main level is great for entertaining. The grand vaulted family room features views of the gorgeous oversized 230' deep yard with gazebo and beautiful landscaping. The finished lower level also has 2 nice living areas, office, 2 bedrooms and a bath. All this and more in a peaceful SW neighborhood.
| Price History | |
|---|---|
| 9/1/2026 | Listed $349,900 |
General Features
| Living Area | 2848 |
|---|---|
| Sewer | City Sewer/Connected |
| Heating | Forced Air |
| Cooling | Central Air |
| Roof | Asphalt |
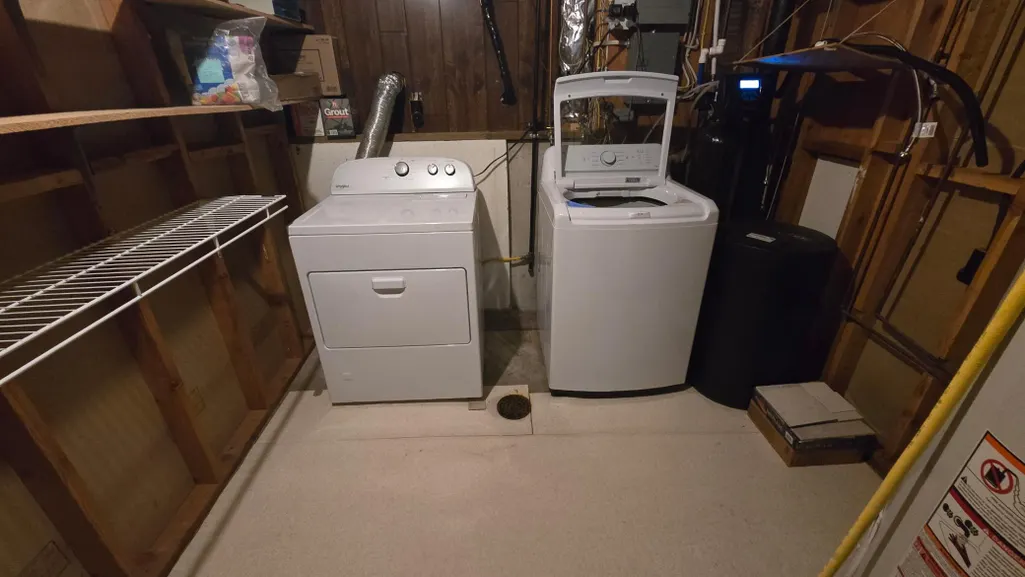
| Appliances | Dishwasher,Dryer,Microwave,Range,Refrigerator,Washer,Water Softener Owned |
| Garage Spaces | 2 |
| Construction Materials | Frame |
| Year Built | 1978 |
| Electric | Circuit Breakers |
| Levels | Split Entry (Bi-Level) |
| Property Subtype | Single Family |
| Tax Year | 2026 |
| Accessibility | None |
| County | Mower |
| New Construction | No |
| Property Type | Residential |
| HOA | No |
| Contingency | None |
| Subdivision Name | Martin Bustad 1st Add |
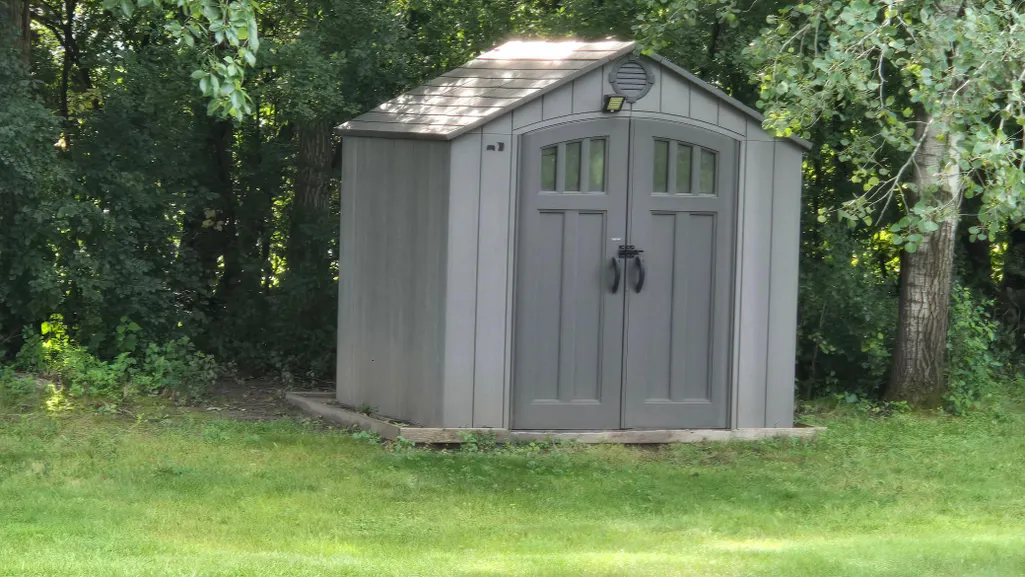
| Other Structures | Storage Shed |
| Full Baths | 1 |
| Directions | 9th St SW to 1909 9TH St SW |
| City | Austin |
| High School District | Austin |
| Zoning Description | Residential-Single Family |
| Lot Size Units | Acres |
| Property Attached Y/N | No |
| Land Lease Y/N | No |
| Tax Annual Amount | 3984 |
| Additional Parcels Y/N | No |
| Standard Status | Active |
| Lender Owned | No |
| PostalCity | Austin |
Interior Features
| Basement | Finished |
|---|---|
| Total Fireplaces | 2 |
| Fireplace Features | Gas,Wood Burning |
| Basement (Y/N) | Yes |
| Fireplace Y/N | Yes |
| Above Grade Finished Area | 1490 |
| 3/4 Baths | 1 |
| Laundry Features | Lower Level |
| Total Bedrooms | 4 |
| Below Grade Finished Area | 1358 |
| Total Baths | 2 |
| Bath Desc | 3/4 Basement,Main Floor Full Bath |
| Dining Room Description | Informal Dining Room |
| Foundation Dimensions | 26 x 40 |
| Fuel | Natural Gas |
| Garage Dimensions | 24 x 30 |
| Garage Square Feet | 648 |
Exterior Features
| Parking Features | Attached Garage |
|---|---|
| Water Source | City Water/Connected |
| Lot Size Area | 0.449 |
| Building Area Total | 2920 |
| Lot Dimensions | 85 x 230 |
| Waterfront Y/N | No |
| Foundation Area | 1490 |
| Road Frontage Type | City Street |
| Road Responsibility | Public Maintained Road |
Amenities
- Foreclosure
- Views
- Short Sale
- New Construction
- Adult 55+
- Lease To Own
- No HOA Fees
- Furnished
- Primary On Main
- Air Conditioning
- Seller Finance
- Green
- Fixer Upper
- Horse
- Golf
- Fireplace
- Deck
- Garage
- Basement
- Pool
Property vs Single Family Average in 55912
Price
Taxes
Year Built
Visits
In The Neighborhood
Primary On Main
Austin
$ 399,900
- Type
- Single Family
- Size
- 4,038 SqFt
- Rooms
- 5 Beds + 3.5 Baths
 Dwell Realty Group LLC
