
Views - Primary on Main
Address
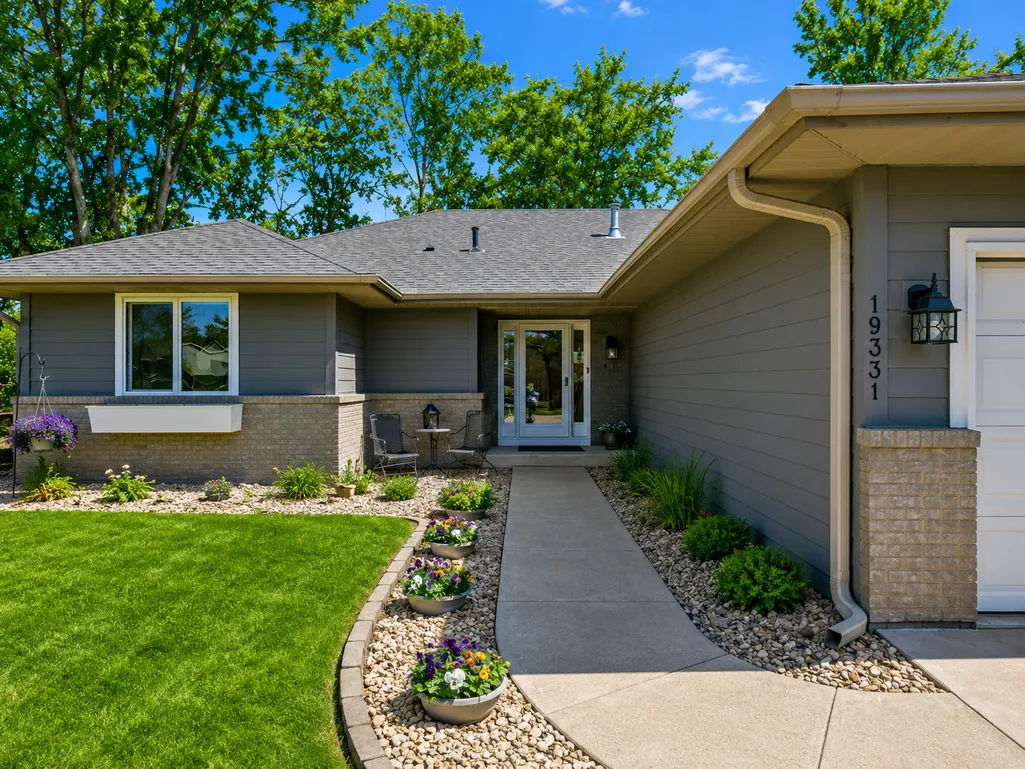
19331 Baldwin Street Nw, Elk River, MN
Price
$ 545,900
Property Attributes
- ID#7133761
- TypeSingle Family
- Listing Status Active
- CountySHERBURNE
- CityElk River
- AreaHillside Estates 1st Add
- NeighborhoodHillside Estates 1st Add
- Zip55330
- StyleSingle Family
- Year Built1993
- Taxes$ 5664
- Price$ 545,900
- Bedrooms4
- Full Bathrooms3
- Half Bathrooms0
- Sqr Footage2950
- Lot Size0.65 Acres
Data Source:
Northstar MLS (NSTAR)
Property Description
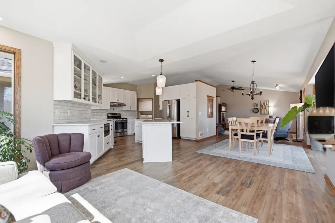
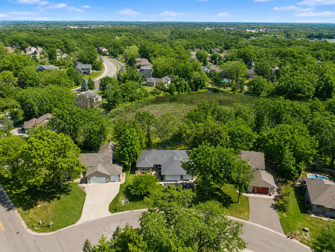
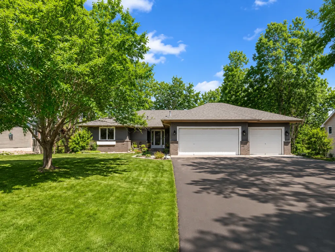
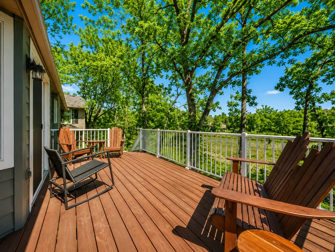
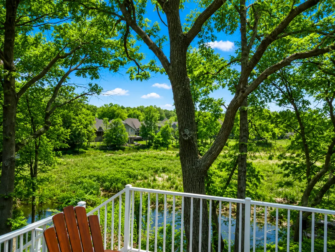
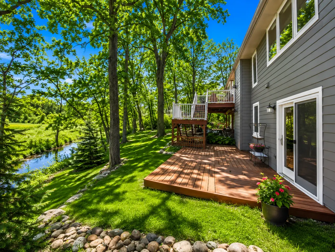
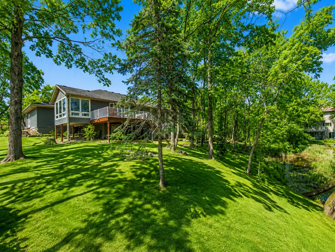
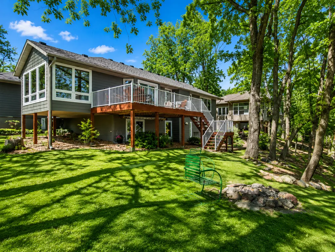
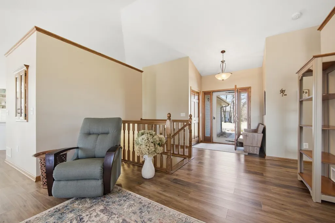
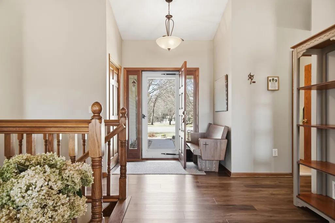
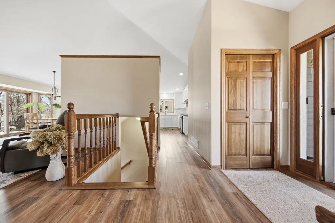
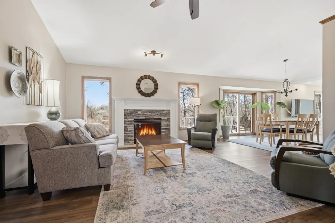
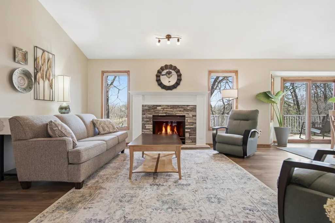
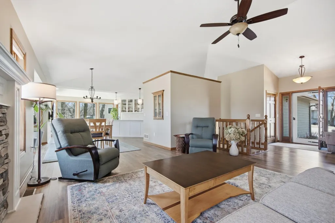
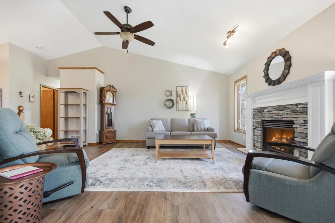
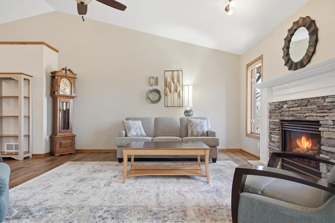
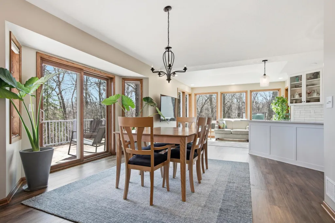
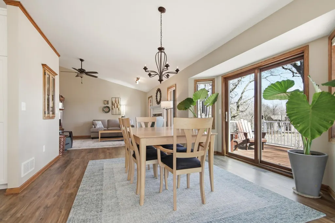
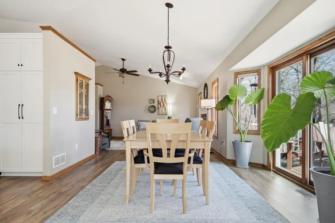
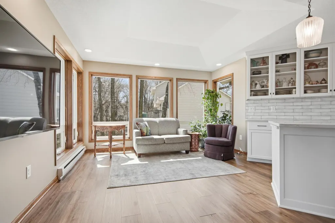
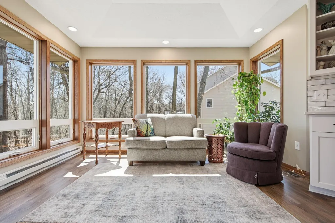
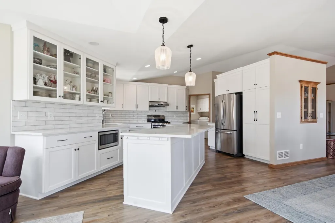
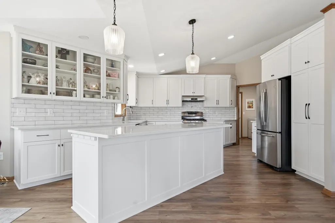
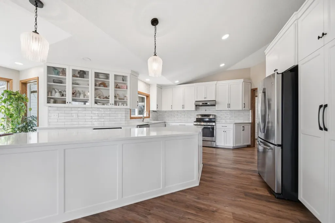
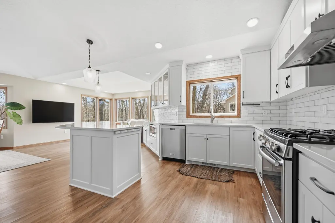
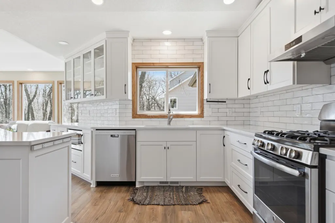
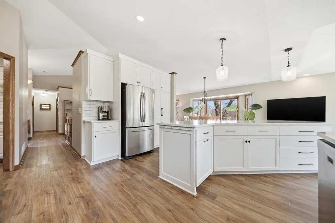
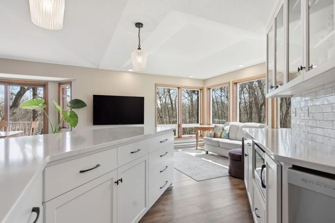
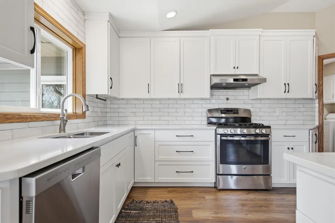
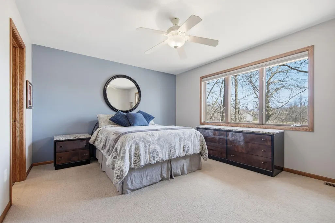
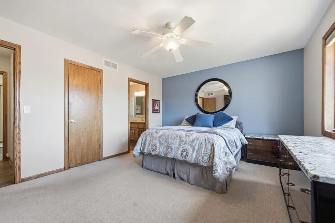
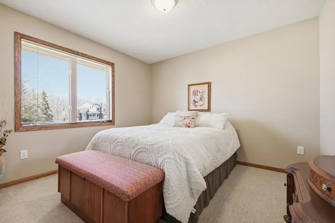
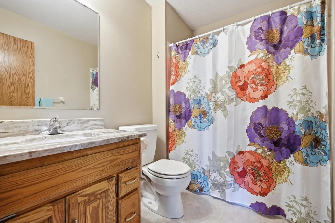
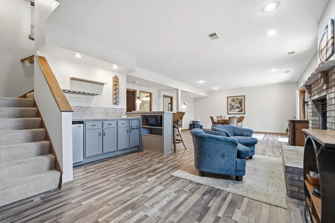
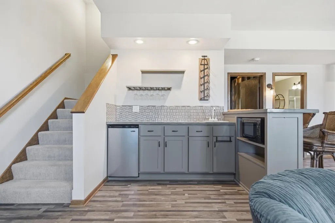
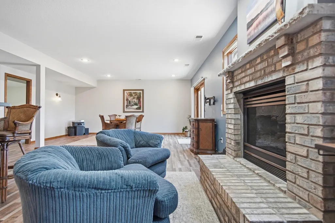
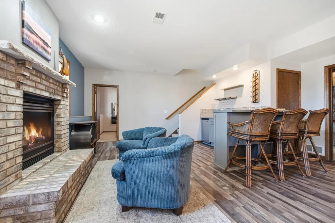
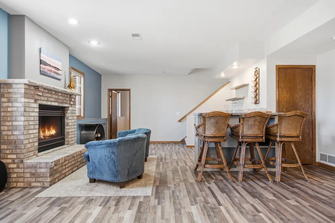
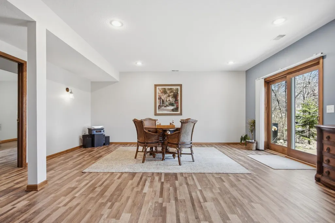
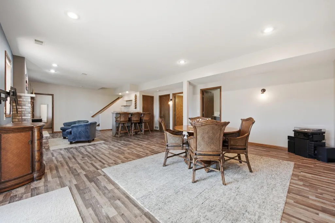
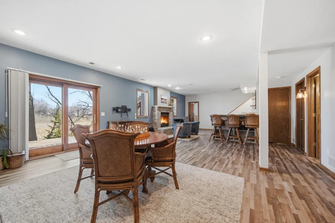
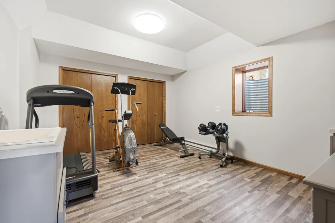
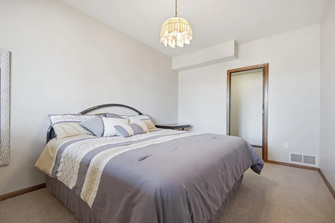
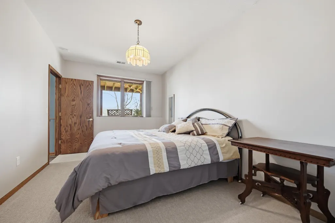
Welcome home to one of Elk River's most desirable hidden gems! Perfectly situated on a premium lot backing to protected wetlands, this beautifully updated 4-bedroom home offers breathtaking views, abundant wildlife, and the privacy buyers dream of—all while being just minutes from shopping, dining, schools, parks, and walking trails. From the moment you step inside, you'll appreciate the extensive updates that make this home truly move-in ready. Fresh paint, modern knockdown ceilings, updated lighting, and stylish new flooring create a bright, contemporary feel throughout both levels. The stunning remodeled kitchen is the centerpiece of the home, featuring elegant quartz countertops, new appliances, and oversized windows that fill the space with natural light. Whether you're hosting family gatherings or enjoying a quiet morning coffee, this space is designed to impress. The finished lower level offers exceptional flexibility and entertainment space with a cozy fireplace, updated wet bar, and a newly added egress window creating a legal fourth bedroom—perfect for guests, a home office, workout room, or growing family needs. Step outside to the expanded deck and enjoy peaceful wetland views, fresh landscaping, and unmatched backyard privacy. It's the perfect setting for relaxing evenings, summer barbecues, and year-round enjoyment of nature right outside your door. Major investments have already been made for the next owner, including significant mechanical and structural improvements, added insulation throughout the home, and a fully heated and insulated garage. This is the kind of home buyers wait for—beautifully updated, meticulously maintained, and offering the rare combination of privacy, convenience, and peace of mind. Don't miss this incredible opportunity to own a turnkey home in one of Elk River's most sought-after locations. Schedule your private showing today!
| Price History | |
|---|---|
| 8/27/2026 | Listed $545,900 |
General Features
| Living Area | 2950 |
|---|---|
| Sewer | City Sewer/Connected |
| Heating | Baseboard,Forced Air,Fireplace(s) |
| Cooling | Central Air |
| Roof | Age 8 Years or Less,Asphalt |
| Appliances | Air-To-Air Exchanger,Dishwasher,Disposal,Dryer,Exhaust Fan,Gas Water Heater,Microwave,Range,Refrigerator,Stainless Steel Appliances,Washer,Water Softener Owned |
| Garage Spaces | 3 |
| Construction Materials | Block |
| Year Built | 1993 |
| Electric | 200+ Amp Service |
| Levels | One |
| Property Subtype | Single Family |
| Tax Year | 2026 |
| Accessibility | None |
| County | Sherburne |
| New Construction | No |
| Property Type | Residential |
| HOA | No |
| Contingency | None |
| Subdivision Name | Hillside Estates 1st Add |
| Full Baths | 2 |
| Directions | Hwy 10 to 169 N,193rd Ave NW to Baldwin,home is on the left. |
| City | Elk River |
| High School District | Elk River |
| Zoning Description | Residential-Single Family |
| Lot Size Units | Acres |
| Property Attached Y/N | No |
| Land Lease Y/N | No |
| Tax Annual Amount | 5664 |
| Additional Parcels Y/N | No |
| Virtual Tour | https://wellcomemat.com/embed/5h27d6bc93cb1mosa?mls=1 |
| Standard Status | Active |
| Lender Owned | No |
| Amenities Unit | Ceiling Fan(s),Kitchen Center Island,Kitchen Window,Primary Bedroom Walk-In Closet,Main Floor Primary Bedroom,Natural Woodwork,Patio,In-Ground Sprinkler,Vaulted Ceiling(s),Washer/Dryer Hookup,Wet Bar |
| PostalCity | Elk River |
Interior Features
| Basement | Block,Crawl Space,Daylight/Lookout Windows,Egress Window(s),Finished,Full,Storage Space,Sump Pump,Tile Shower,Walkout |
|---|---|
| Total Fireplaces | 2 |
| Fireplace Features | Gas,Living Room |
| Basement (Y/N) | Yes |
| Fireplace Y/N | Yes |
| Above Grade Finished Area | 1700 |
| 3/4 Baths | 1 |
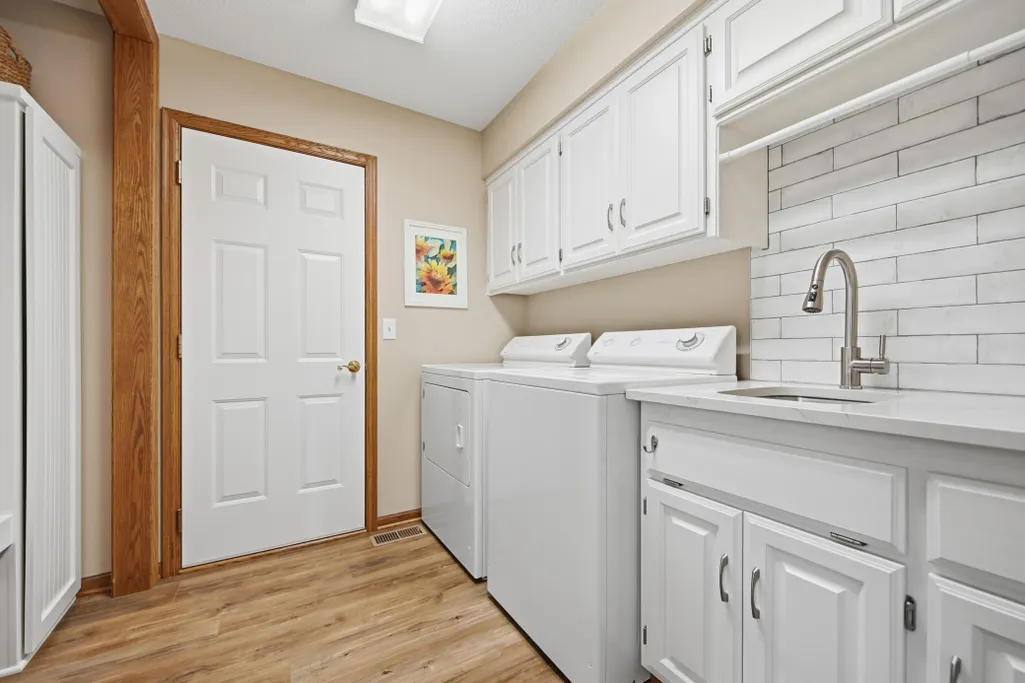
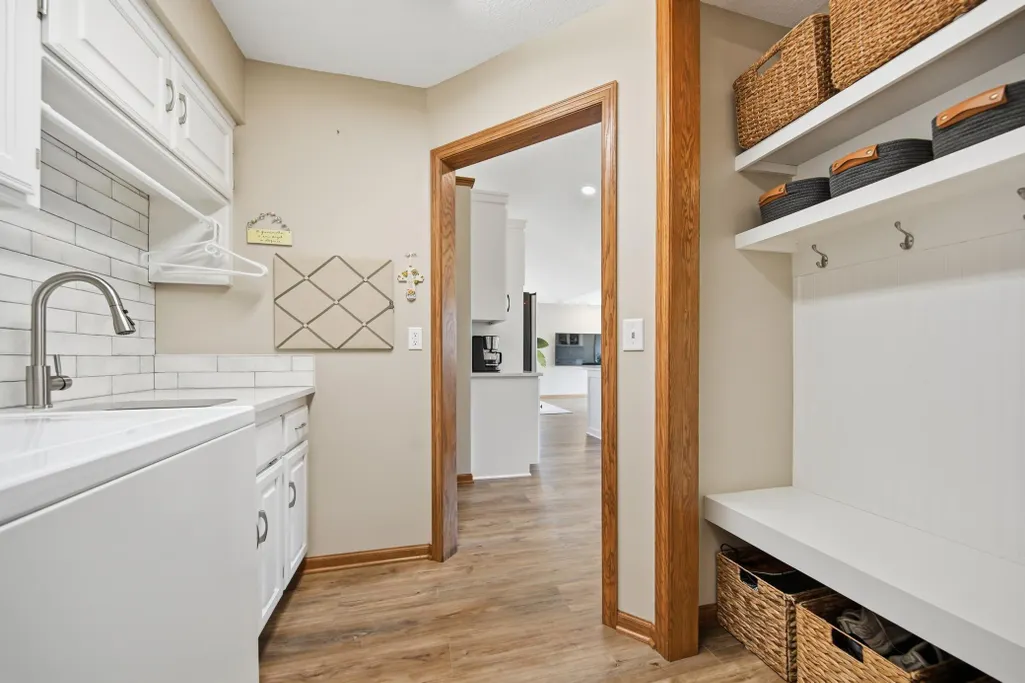
| Laundry Features | Electric Dryer Hookup,Main Level,Sink |
| Total Bedrooms | 4 |
| Below Grade Finished Area | 1250 |
| Total Baths | 3 |
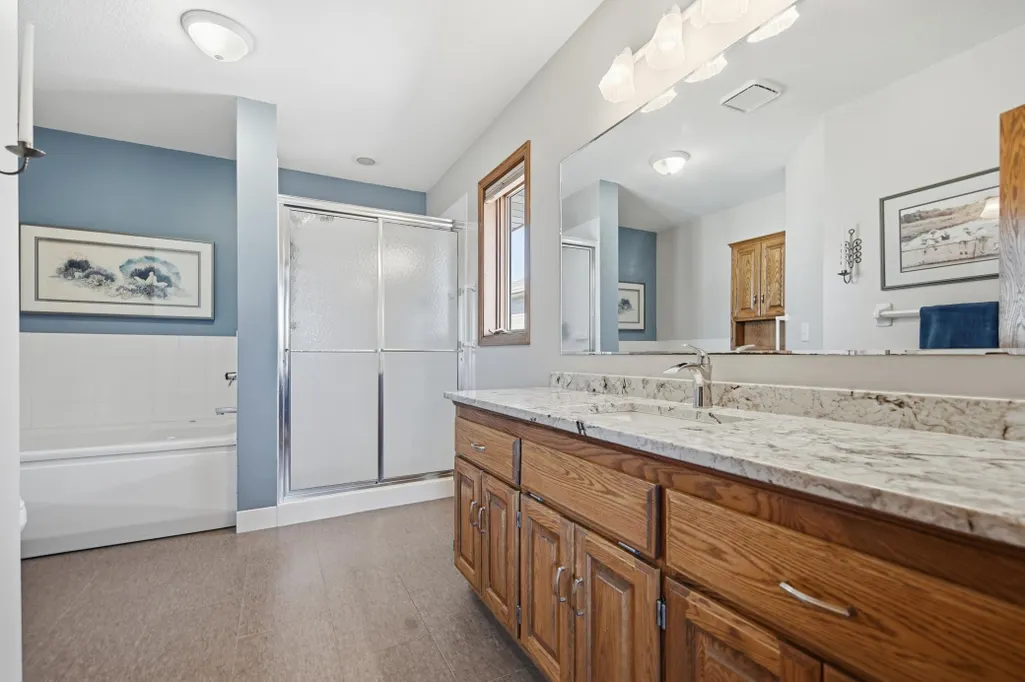
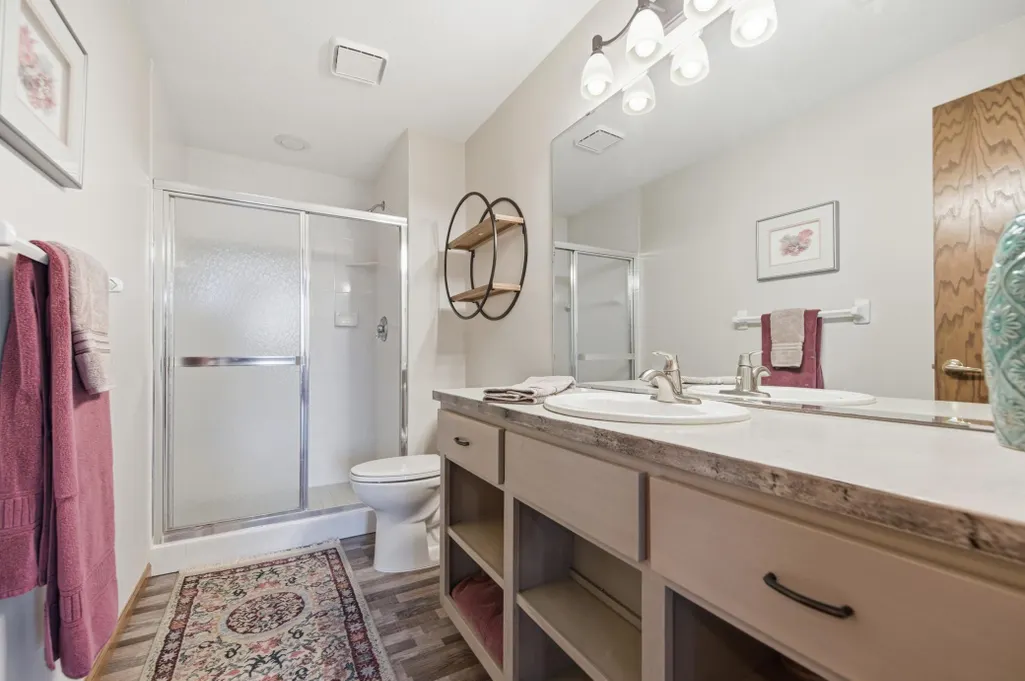
| Bath Desc | 3/4 Basement,Double Sink,Full Primary,Private Primary,Main Floor Full Bath,Separate Tub & Shower,Jetted Tub |
| Dining Room Description | Breakfast Bar,Eat In Kitchen,Kitchen/Dining Room,Living/Dining Room |
| Fuel | Natural Gas |
| Garage Dimensions | 30'10x27'10 |
| Garage Square Feet | 760 |
Exterior Features
| Fencing | None |
|---|---|
| Parking Features | Attached Garage,Asphalt,Garage Door Opener,Heated Garage,Insulated Garage |
| Lot Features | Tree Coverage - Heavy |
| Water Source | City Water/Connected |
| Lot Size Area | 0.65 |
| Building Area Total | 3200 |
| Lot Dimensions | 77x305x110x300 |
| Waterfront Y/N | No |
| Foundation Area | 1560 |
| Road Frontage Type | City Street,Paved Streets,Street Lights |
| Road Responsibility | Public Maintained Road |
Amenities
- Foreclosure
- Views
- Short Sale
- New Construction
- Adult 55+
- Lease To Own
- No HOA Fees
- Furnished
- Primary On Main
- Air Conditioning
- Seller Finance
- Green
- Fixer Upper
- Horse
- Golf
- Fireplace
- Deck
- Garage
- Basement
- Pool
Property vs Single Family Average in 55330
Price
Taxes
Year Built
Visits
 The data relating to real estate for sale on this web site comes in part from the Broker Reciprocity Program of the Regional Multiple Listing Service of Minnesota, Inc. Real estate listings held by brokerage firms other than Weichert, Realtors® - Advantage - Woodbury are marked with the Broker Reciprocity logo or the Broker Reciprocity thumbnail logo (little black
house) and detailed information about them includes the name of the listing brokers.
The data relating to real estate for sale on this web site comes in part from the Broker Reciprocity Program of the Regional Multiple Listing Service of Minnesota, Inc. Real estate listings held by brokerage firms other than Weichert, Realtors® - Advantage - Woodbury are marked with the Broker Reciprocity logo or the Broker Reciprocity thumbnail logo (little black
house) and detailed information about them includes the name of the listing brokers.
