
Waterfront - Primary on Main

Address
5300 W River Road Nw, Rochester, MN
Price
$ 459,000
Property Attributes
- ID#7131043
- TypeSingle Family
- Listing Status Active
- CountyOLMSTED
- CityRochester
- AreaWest River Road Sub
- NeighborhoodWest River Road Sub
- Zip55901
- StyleSingle Family
- Year Built1962
- Taxes$ 2582
- Price$ 459,000
- Bedrooms3
- Full Bathrooms2
- Half Bathrooms1
- Sqr Footage1260
- Lot Size0.653 Acres
Data Source:
Northstar MLS (NSTAR)
Property Description
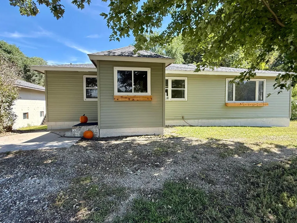
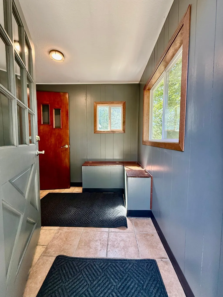
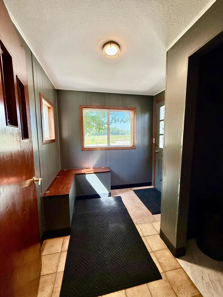
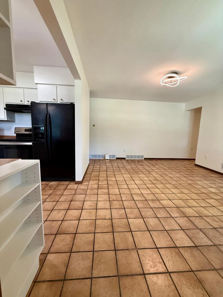
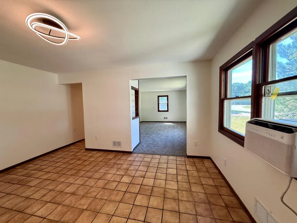
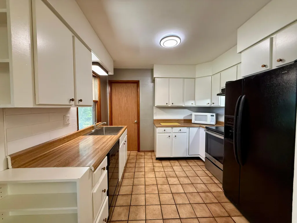
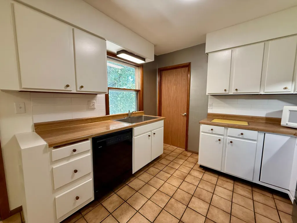
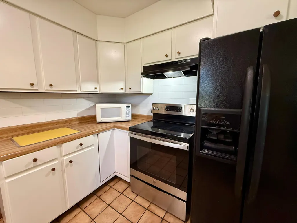
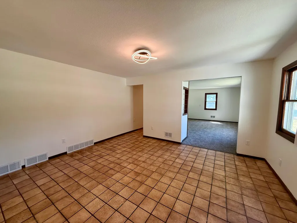
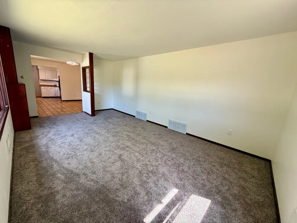
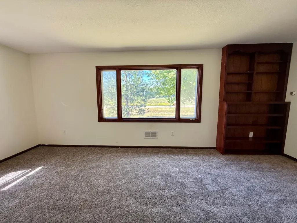
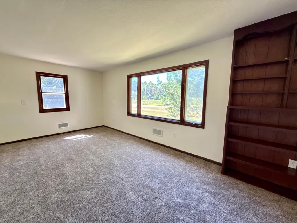
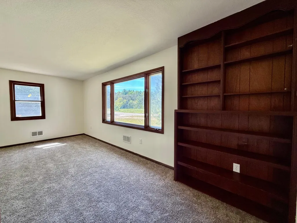
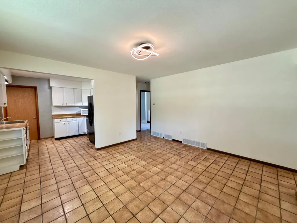
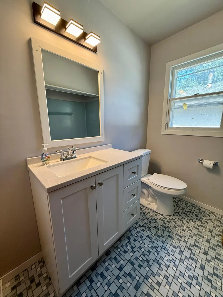
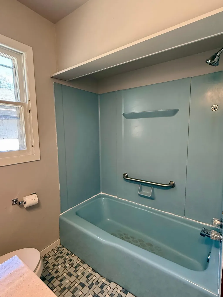
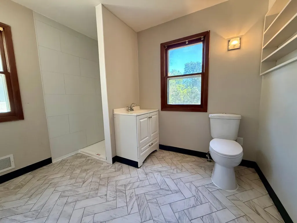
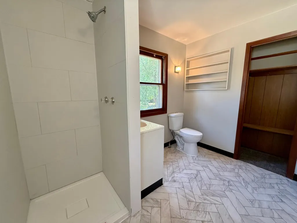
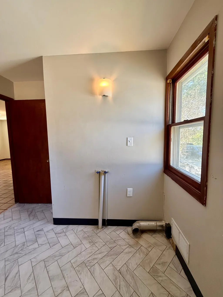
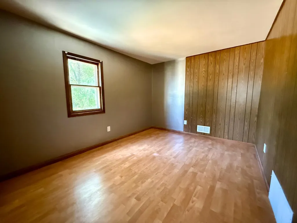
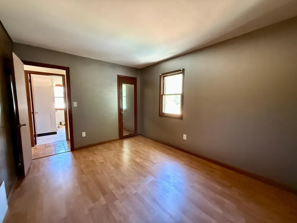
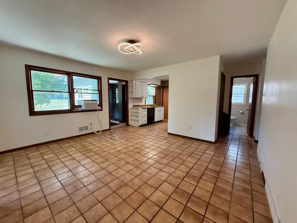
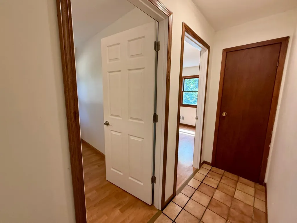
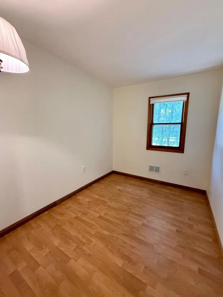
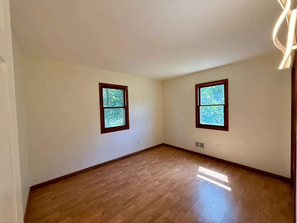
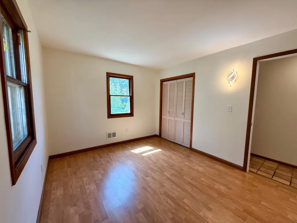
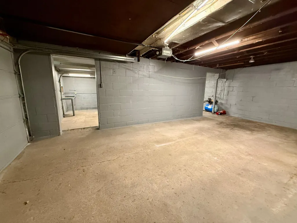
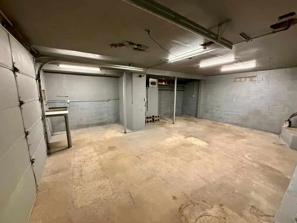
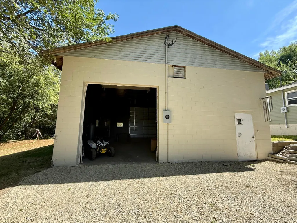
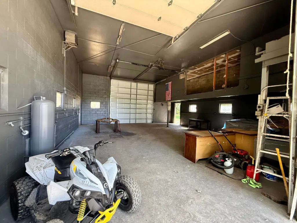
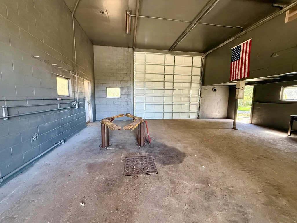
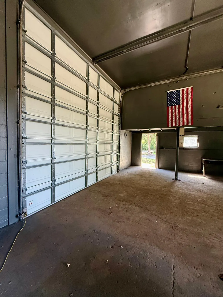
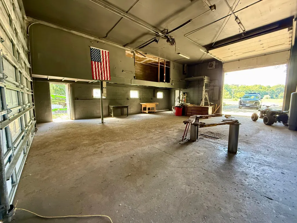
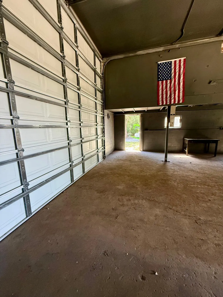
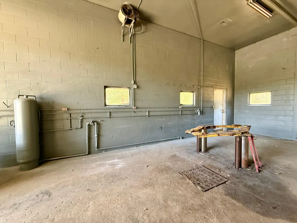
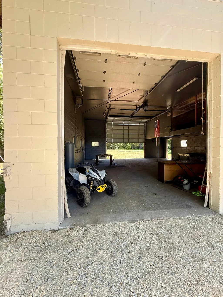
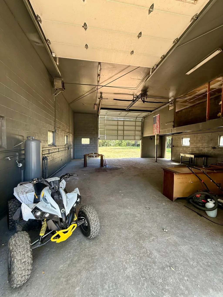
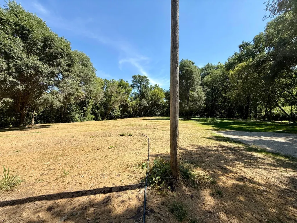
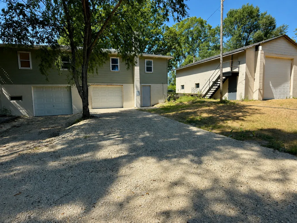
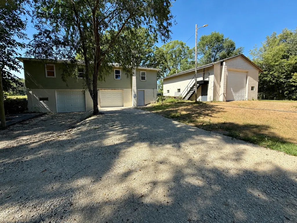
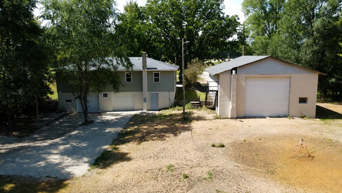
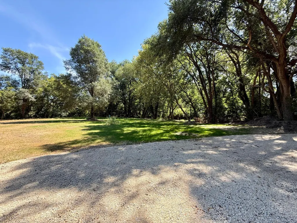
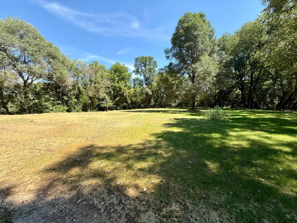
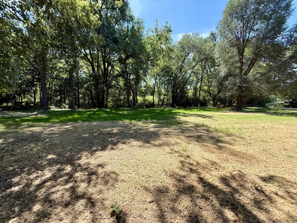
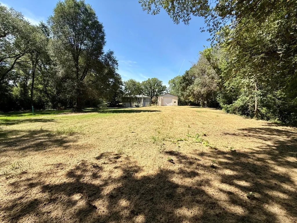
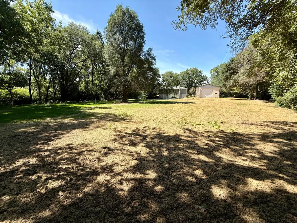
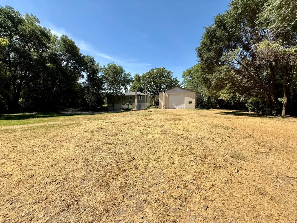
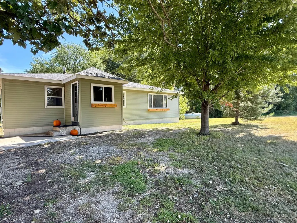
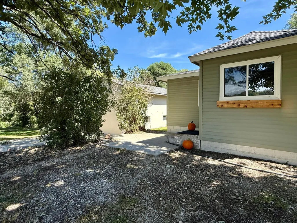
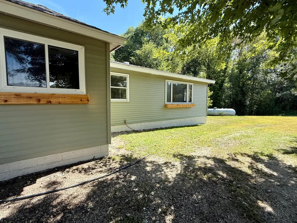
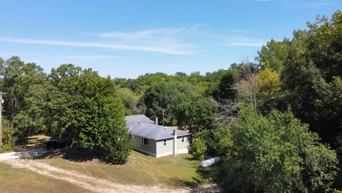
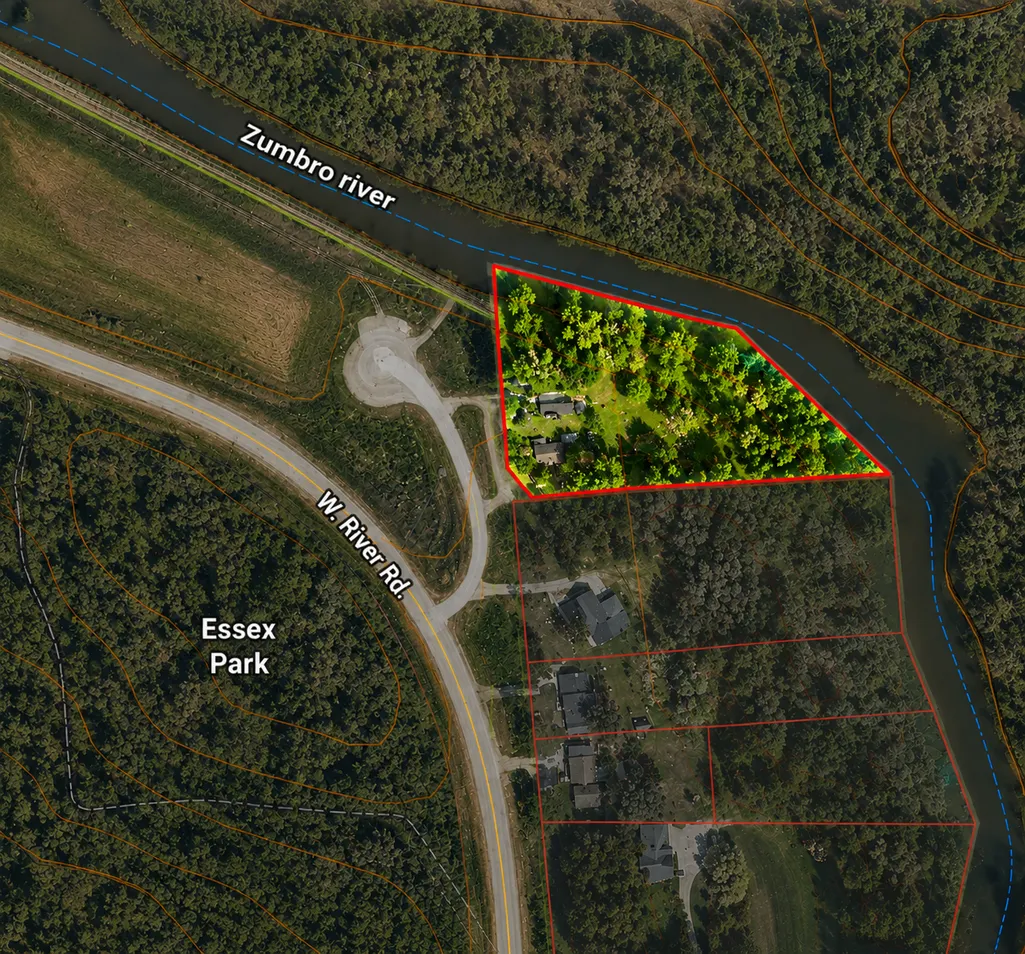
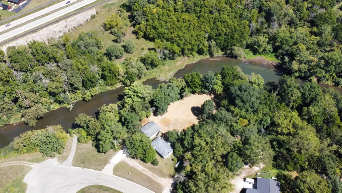
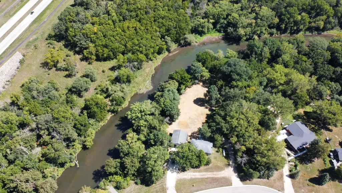
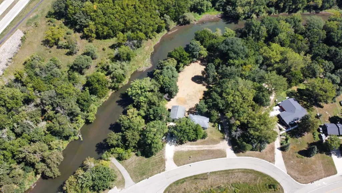
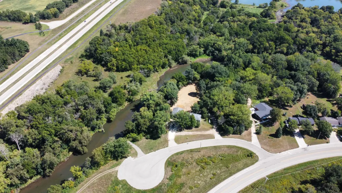
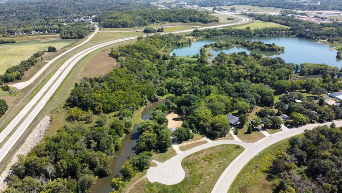
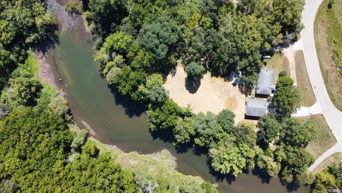
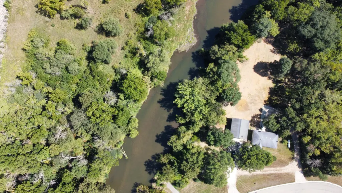
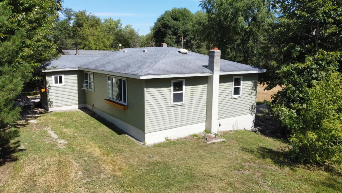
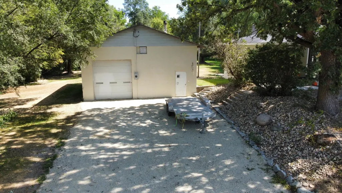
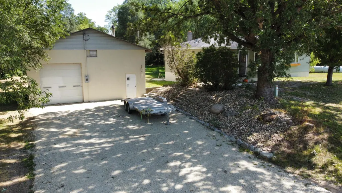
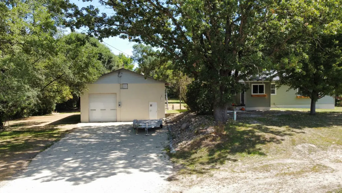
Imagine having the space and peaceful setting of country living while still being conveniently located in Rochester. Set on 2.2 acres along the Zumbro River with approximately 500 feet of river frontage, this renovated 3-bedroom, 2-bath ranch-style home offers a rare combination of one-level living, recreation, privacy, usable land and a shop—all tucked away on a cul-de-sac and just outside Rochester city limits. Step inside to a home that has been refreshed and updated throughout, including new siding, professionally finished ceilings and a fresh coat of paint. All three bedrooms are conveniently located on one level, along with main-floor laundry, making this a highly desirable layout for comfortable everyday living. Outside, extensive work has already been done to make the property just as enjoyable as the home itself. The land has been professionally cleared to create a large, flat and usable yard, with more than an acre freshly hydroseeded. A new septic system features a buried mound designed to preserve the open, level appearance of the yard and the views beyond. Follow the property toward the Zumbro River and you'll find approximately 500 feet of river frontage to enjoy right at home. Picture mornings with coffee by the water, afternoons fishing or kayaking, and evenings spent outside enjoying the wildlife, changing seasons and peaceful river setting. Directly across the road, Essex Park adds even more outdoor recreation practically at your doorstep. Enjoy paved and natural trails for walking and biking, playgrounds, picnic areas, sand volleyball, horseshoes, an archery area, garden plots and even groomed cross-country ski trails during the winter months. The Essex trail loop also connects into Rochester's extensive trail system, giving you miles of recreation without having to load up the car. Need room for vehicles, equipment, hobbies or a serious workspace? The approximately 1,000-square-foot shop is ready for it. Complete with a hoist and oversized 10x12 and 13x14 garage doors, the shop offers the ability to drive straight through if desired and provides exceptional flexibility for storage, projects, recreational equipment, your toys or workspace. Perhaps one of the most unique aspects of this property is its location—conveniently positioned in Rochester while remaining outside Rochester city limits. Enjoy acreage, river frontage and a substantial shop while being close to all the conveniences of town.
| Elementary School | Middle School | High School |
|---|---|---|
| Robert Gage Elementary School | Dakota Middle School | Century High School |
| Price History | |
|---|---|
| 8/20/2026 | Listed $459,000 |
General Features
| Living Area | 1260 |
|---|---|
| Sewer | Septic System Compliant - Yes,Tank with Drainage Field |
| Heating | Forced Air |
| Cooling | Wall Unit(s) |
| Roof | Age Over 8 Years,Asphalt |
| Garage Spaces | 7 |
| Year Built | 1962 |
| Levels | One |
| Property Subtype | Single Family |
| Tax Year | 2025 |
| Accessibility | None |
| Additional Parcels Description | 741412031004 |
| County | Olmsted |
| New Construction | No |
| Property Type | Residential |
| HOA | No |
| Contingency | None |
| Subdivision Name | West River Road Sub |
| Other Structures | Workshop |
| Full Baths | 1 |
| Directions | 55th st NW left on W River Road NW house on left down cul de sac |
| High School | Century |
| City | Rochester |
| High School District | Rochester |
| Zoning Description | Residential-Single Family |
| Lot Size Units | Acres |
| Elementary School | Robert Gage |
| Property Attached Y/N | No |
| Land Lease Y/N | No |
| Tax Annual Amount | 2582 |
| Middle/Junior High School | Dakota |
| Additional Parcels Y/N | Yes |
| Standard Status | Active |
| Lender Owned | No |
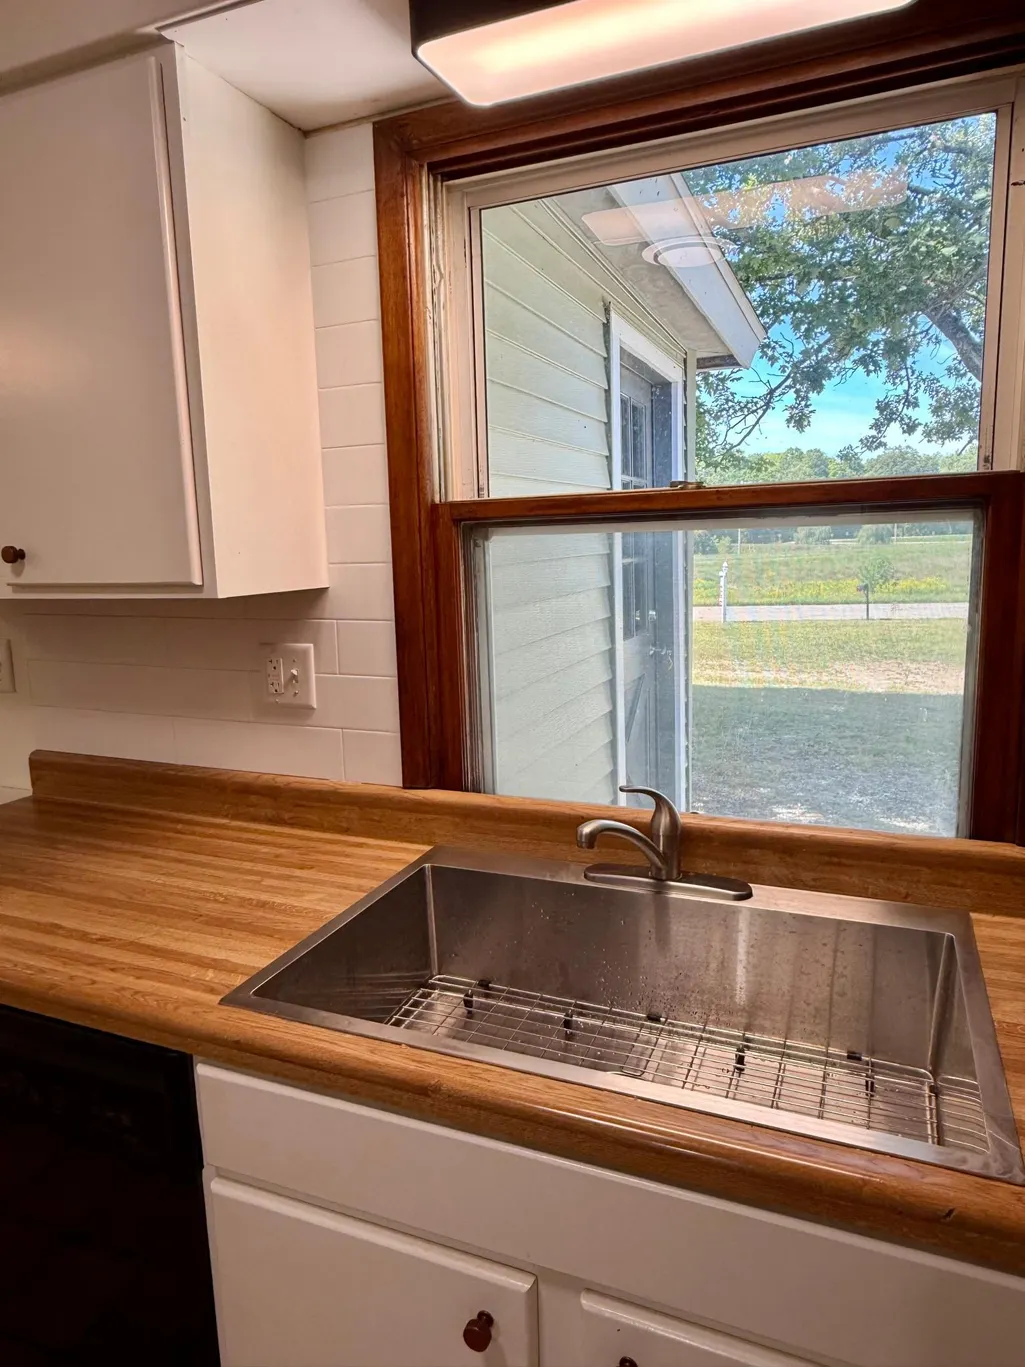
| Amenities Unit | Kitchen Window,Main Floor Primary Bedroom,Tile Floors |
| PostalCity | Rochester |
Interior Features
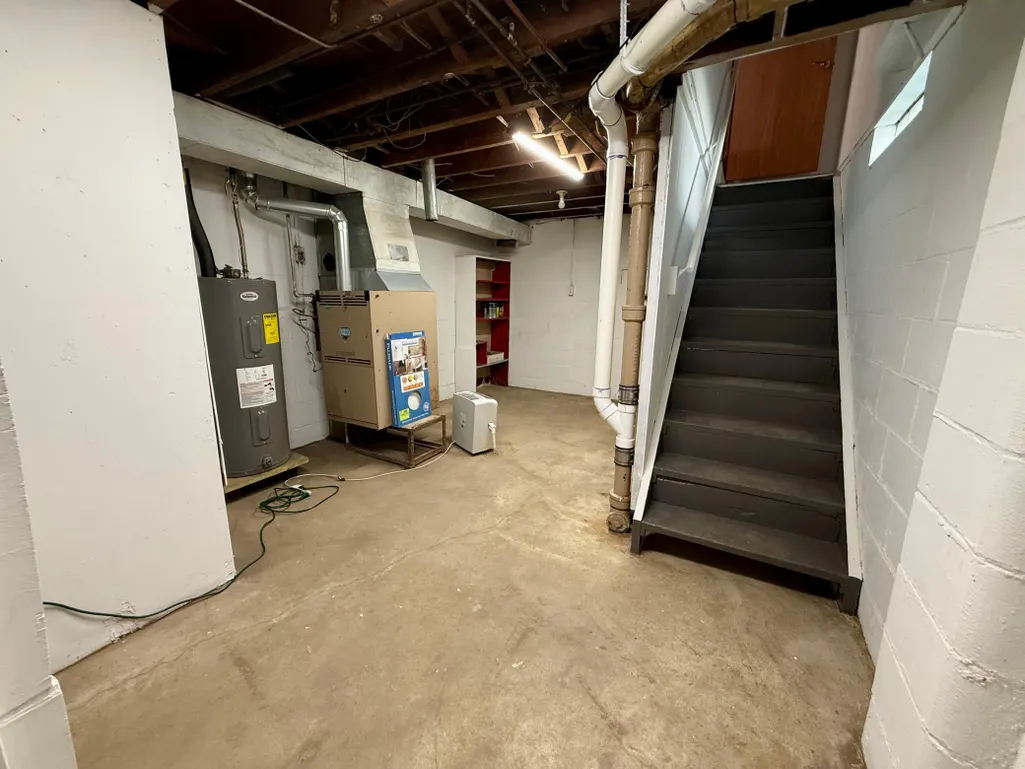
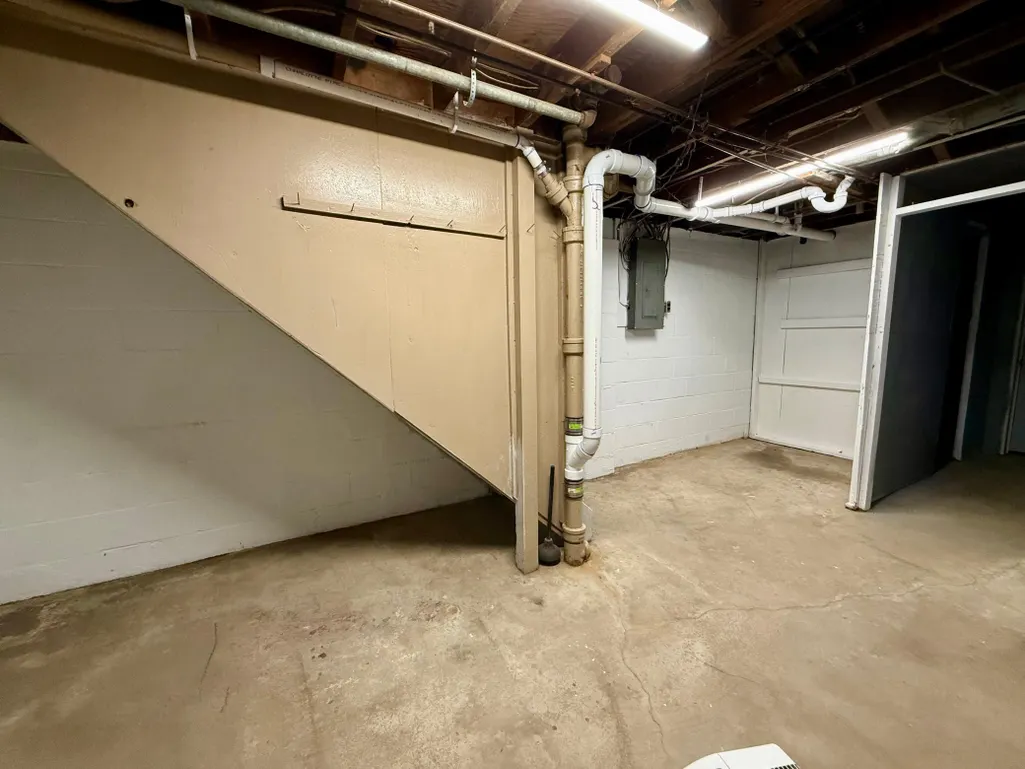
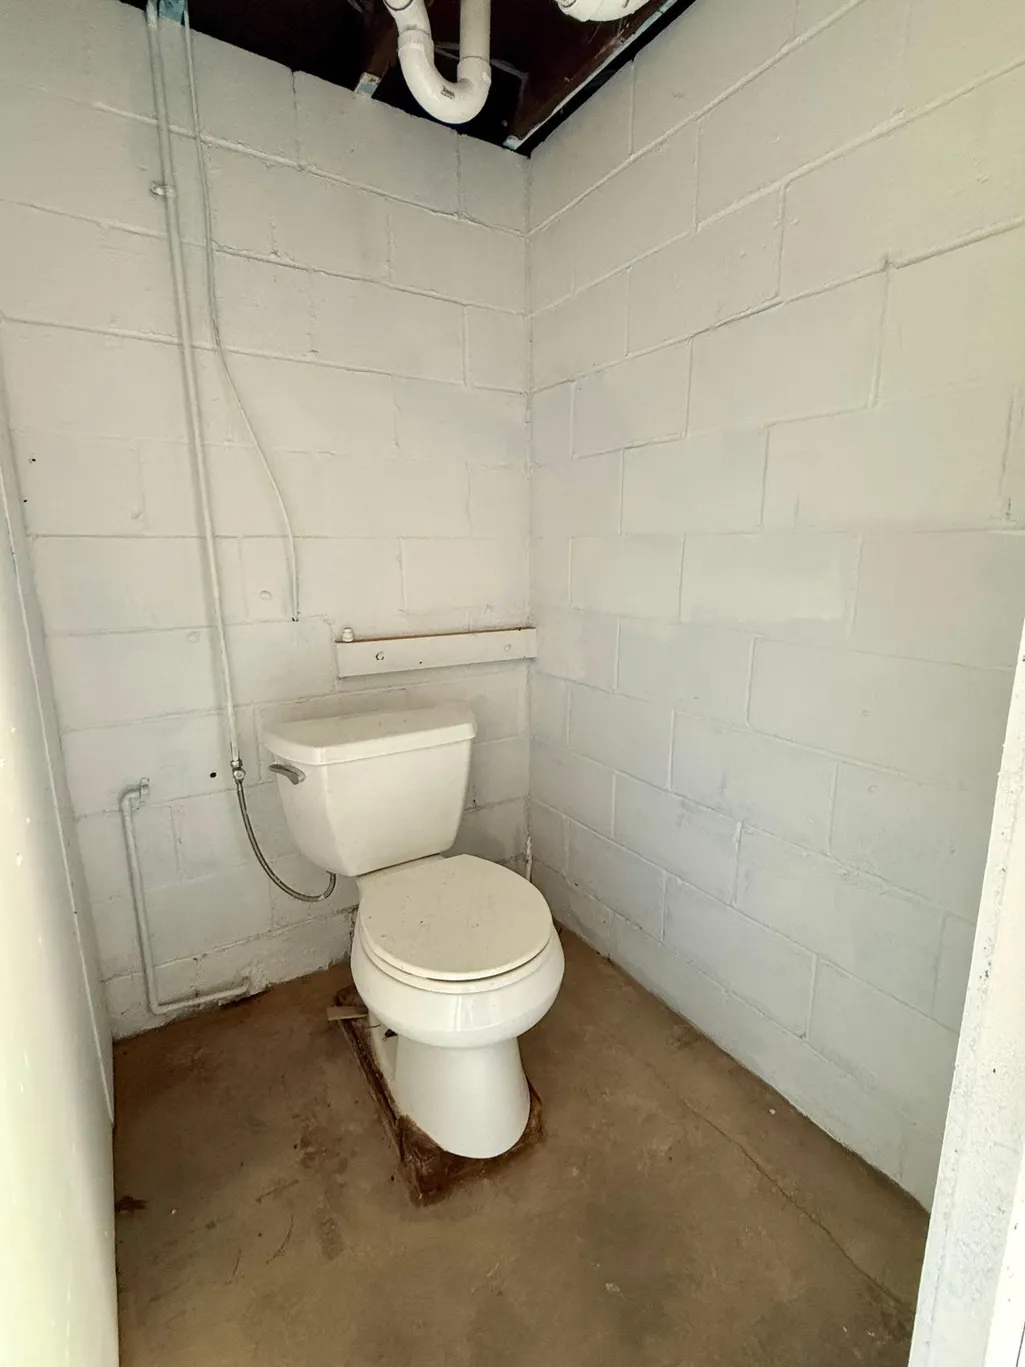
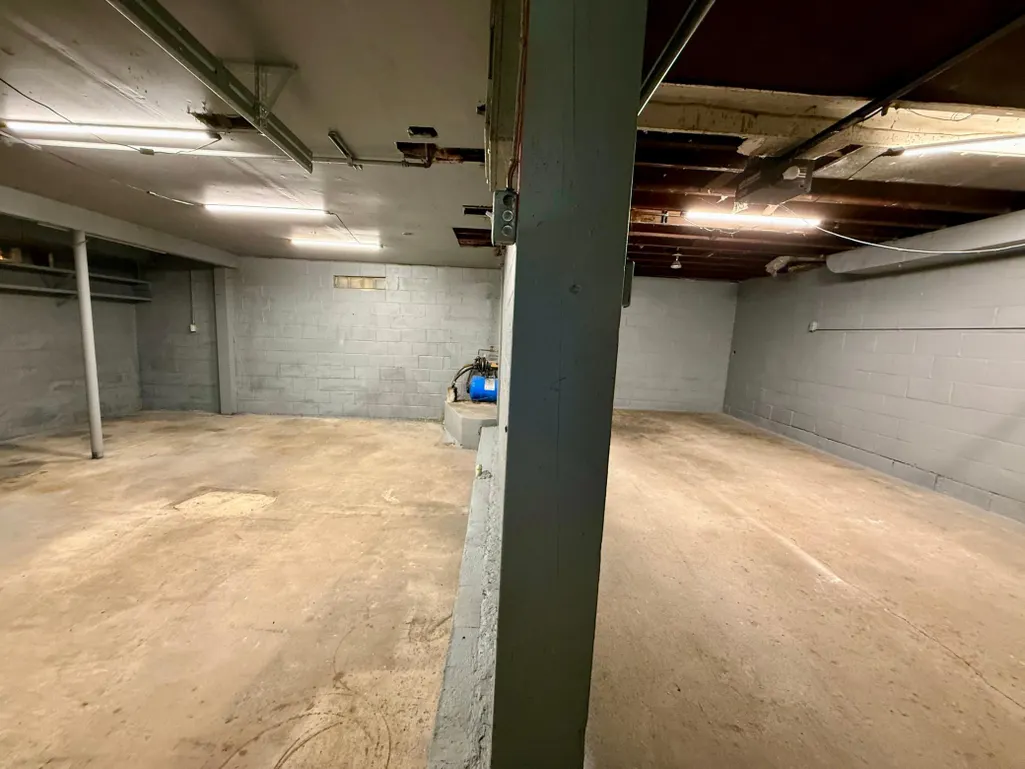
| Basement | Block,Unfinished,Walkout |
|---|---|
| Basement (Y/N) | Yes |
| Fireplace Y/N | No |
| Above Grade Finished Area | 1260 |
| 1/4 Baths | 1 |
| 3/4 Baths | 1 |
| Total Bedrooms | 3 |
| Total Baths | 3 |
| Bath Desc | Main Floor 3/4 Bath,Main Floor Full Bath |
| Fuel | Propane |
| Garage Square Feet | 2000 |
Exterior Features
| Parking Features | Gravel,Concrete,Electric,Garage Door Opener,Multiple Garages,Storage,Tuckunder Garage |
|---|---|
| Lot Features | Tree Coverage - Medium |
| Water Source | Private,Well |
| Lot Size Area | 0.653 |
| Building Area Total | 2520 |
| Lot Dimensions | irregular |
| Waterfront Y/N | No |
| Foundation Area | 1260 |
| Road Frontage Type | Cul De Sac,Paved Streets |
Amenities
- Foreclosure
- Views
- Short Sale
- New Construction
- Adult 55+
- Lease To Own
- No HOA Fees
- Furnished
- Primary On Main
- Air Conditioning
- Seller Finance
- Green
- Fixer Upper
- Horse
- Golf
- Fireplace
- Deck
- Garage
- Basement
- Pool
Property vs Single Family Average in 55901
Price
Taxes
Year Built
Visits
 The data relating to real estate for sale on this web site comes in part from the Broker Reciprocity Program of the Regional Multiple Listing Service of Minnesota, Inc. Real estate listings held by brokerage firms other than Weichert, Realtors® - Advantage - Woodbury are marked with the Broker Reciprocity logo or the Broker Reciprocity thumbnail logo (little black
house) and detailed information about them includes the name of the listing brokers.
The data relating to real estate for sale on this web site comes in part from the Broker Reciprocity Program of the Regional Multiple Listing Service of Minnesota, Inc. Real estate listings held by brokerage firms other than Weichert, Realtors® - Advantage - Woodbury are marked with the Broker Reciprocity logo or the Broker Reciprocity thumbnail logo (little black
house) and detailed information about them includes the name of the listing brokers.
