
Price Reduction - Waterfront
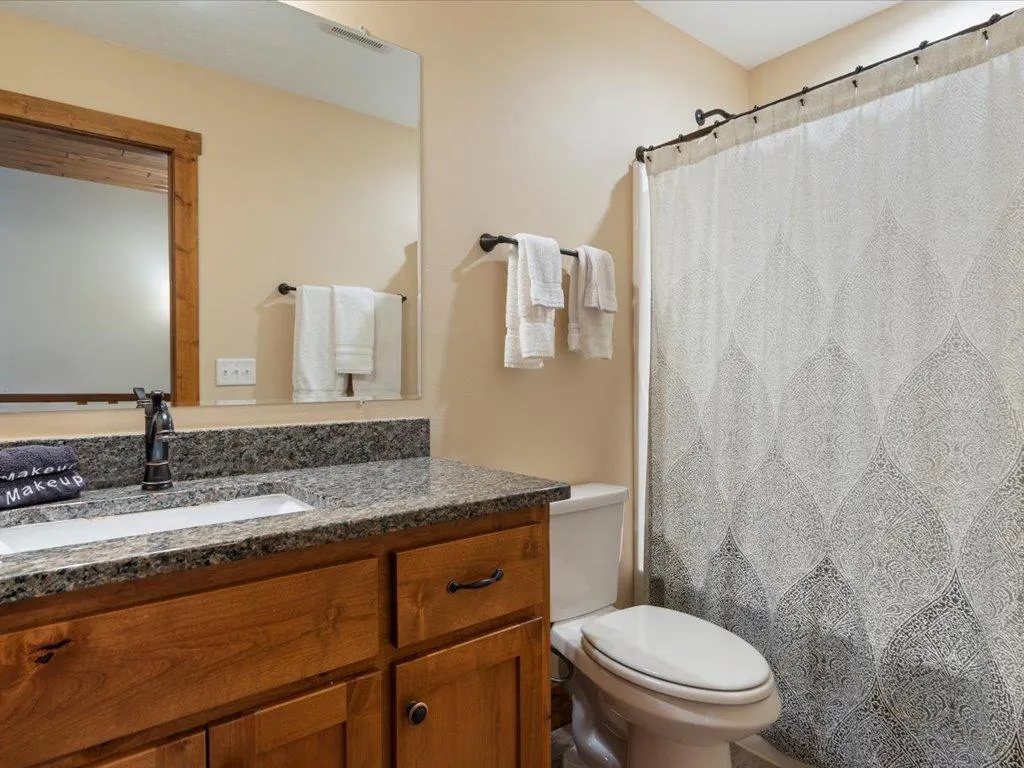
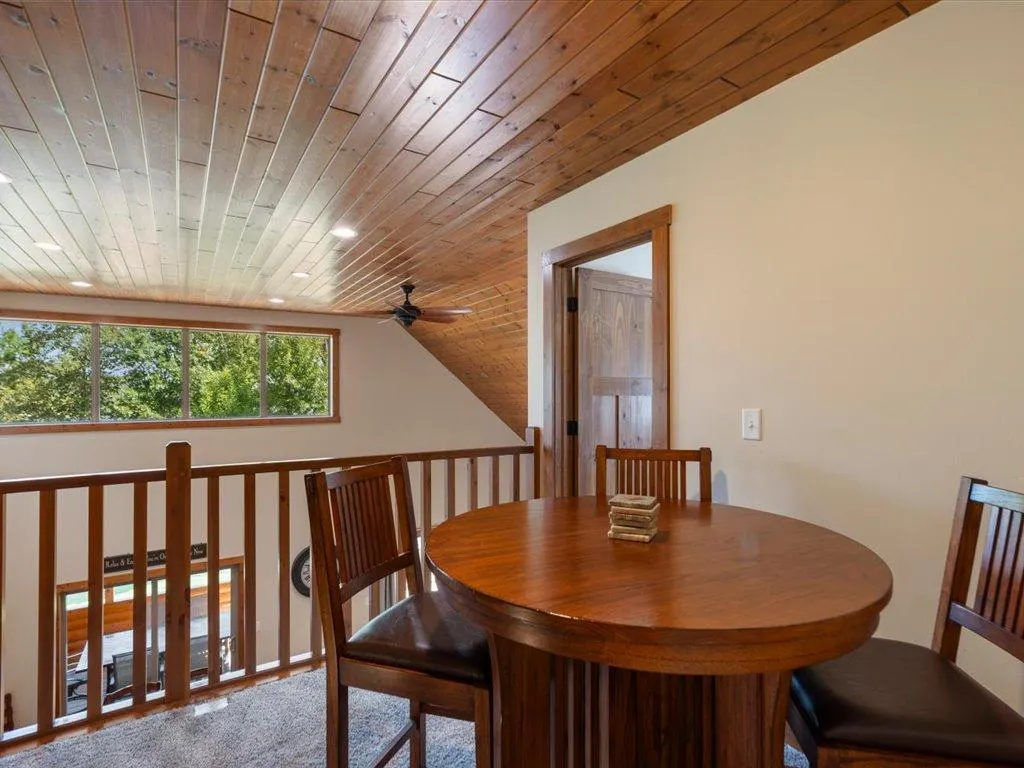
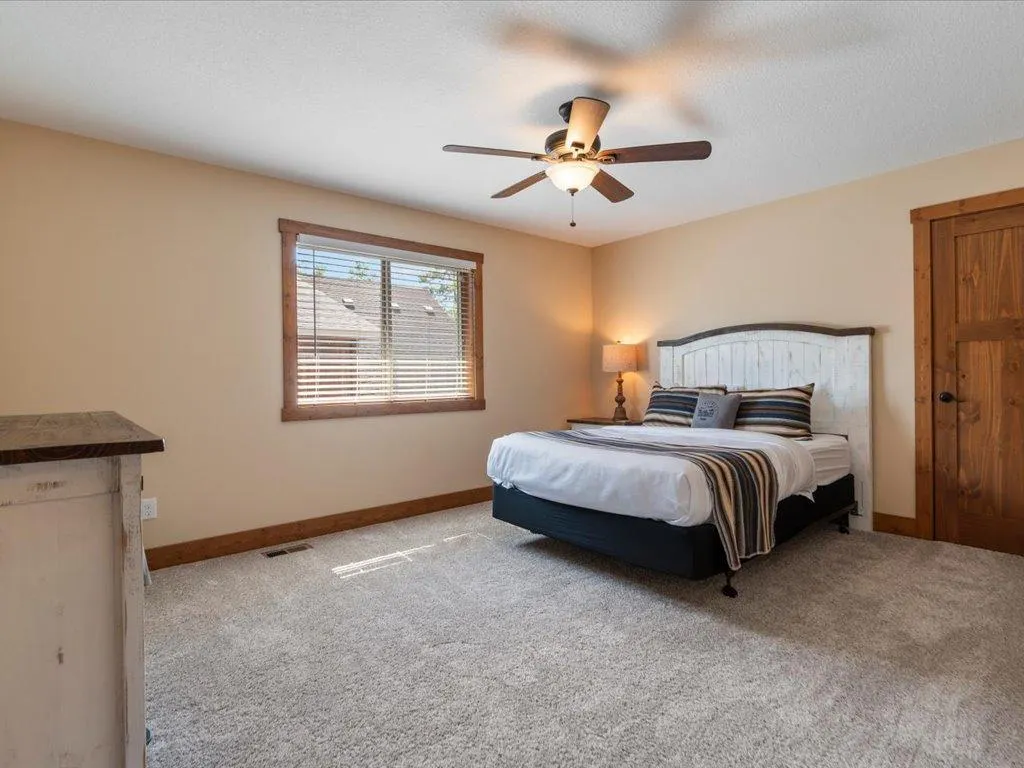
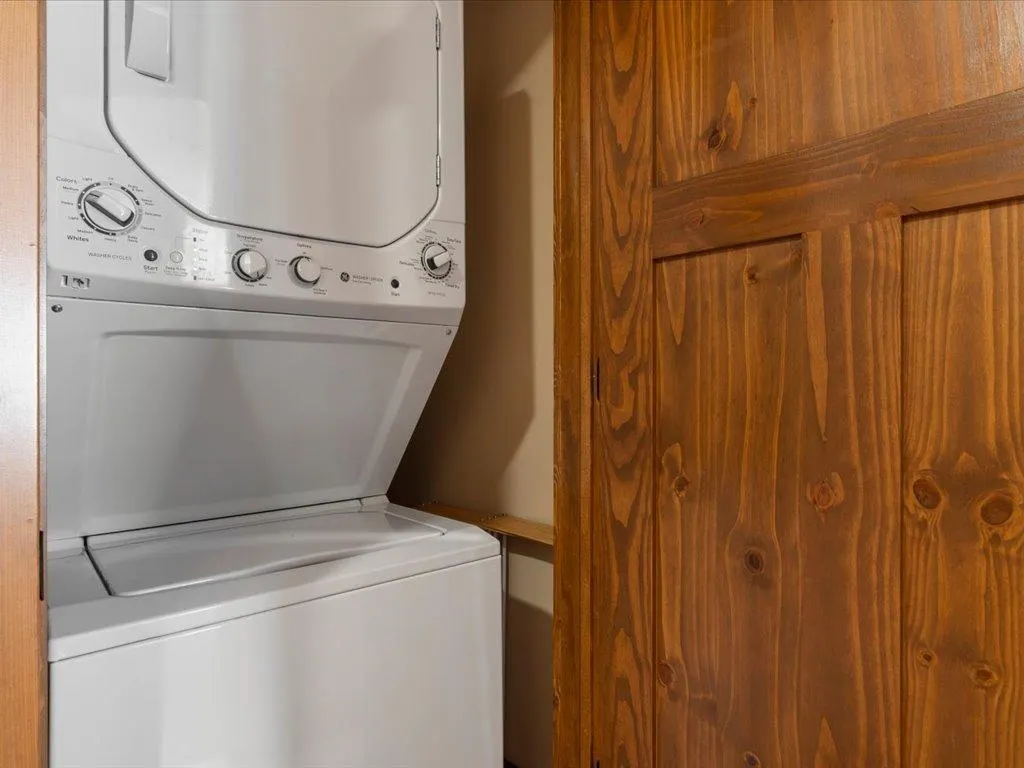

Address
6326 Wilderness Road # 28, Pequot Lakes, MN
Price
$ 184,900
Property Attributes
- ID#7130394
- TypeSingle Family
- Listing Status Active
- CountyCROW WING
- CityPequot Lakes
- AreaCic #1079 Wilderness Rsrt Vil-1st-2nd-3r
- NeighborhoodCic #1079 Wilderness Rsrt Vil-1st-2nd-3r
- Zip56472
- StyleTwin Home
- Year Built2017
- Taxes$ 5462
- Price$ 184,900
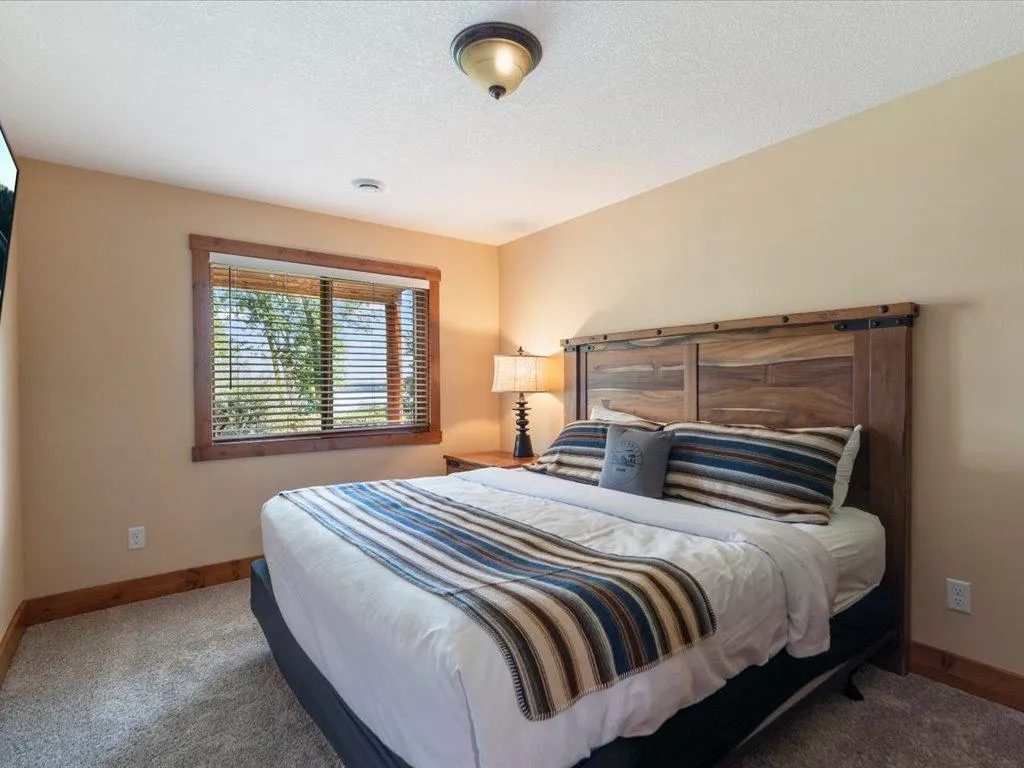
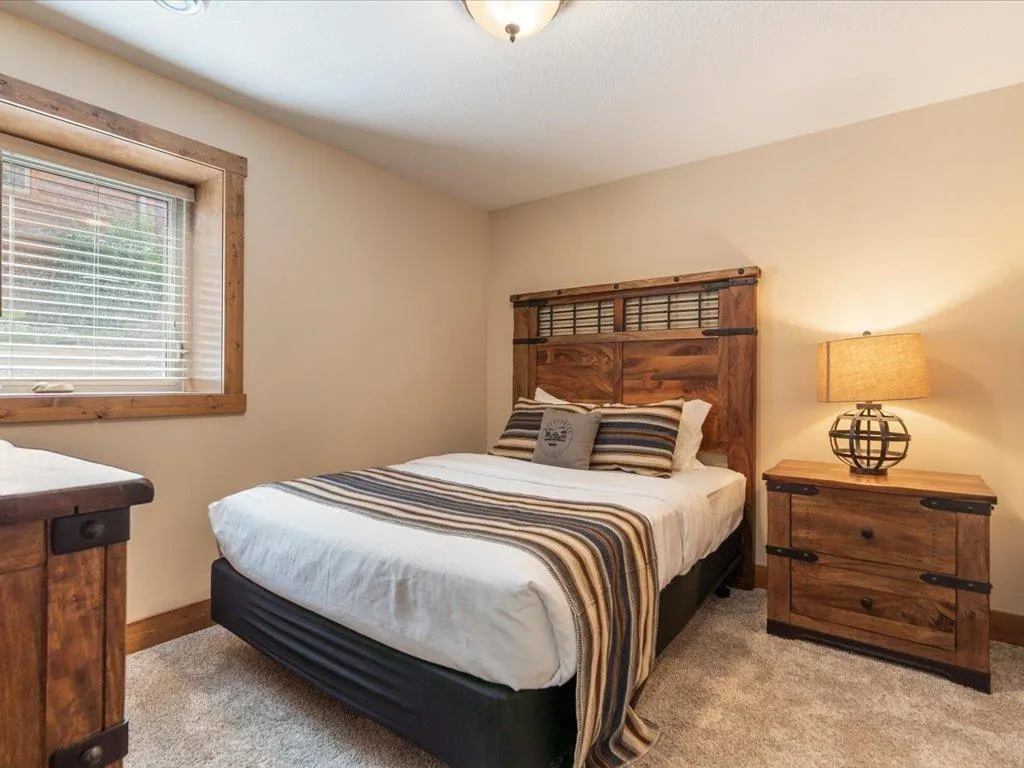
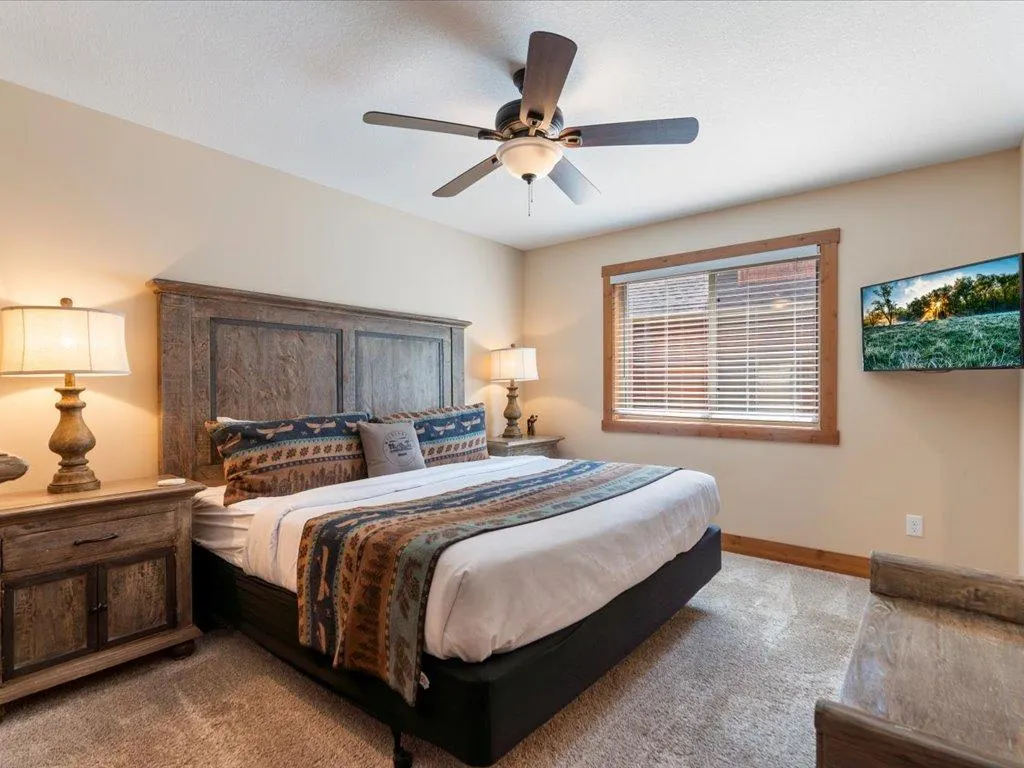
- Bedrooms5
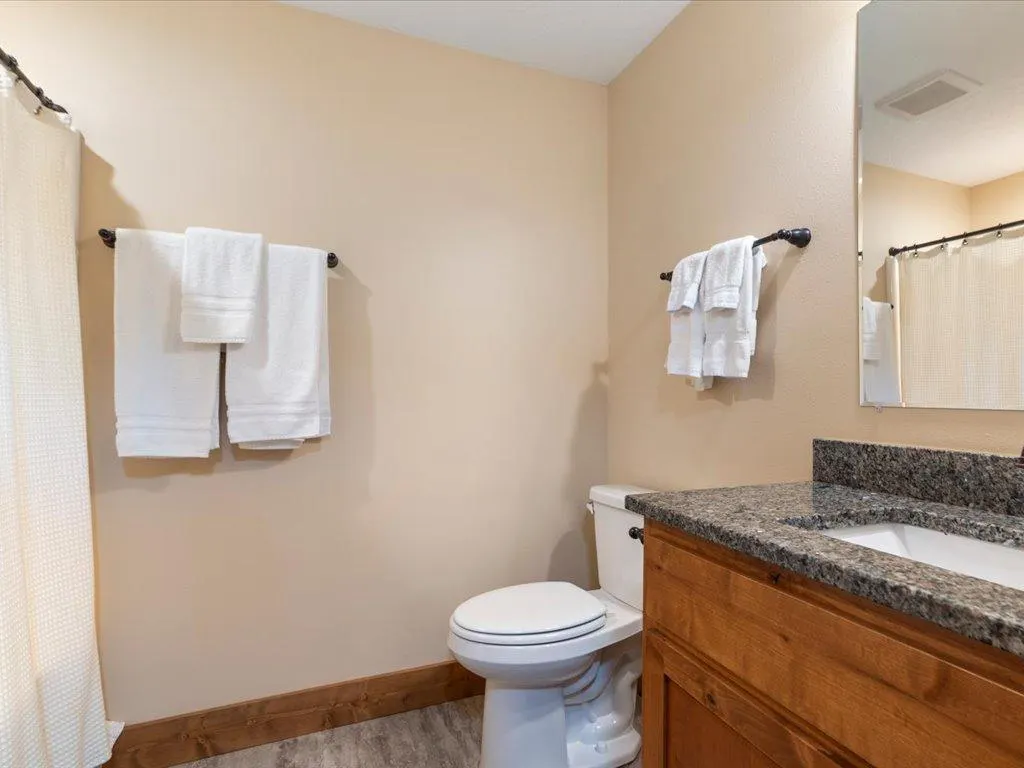
- Full Bathrooms3
- Half Bathrooms0
- Sqr Footage2736
- Lot Size0.04 Acres
Data Source:
Northstar MLS (NSTAR)
Property Description
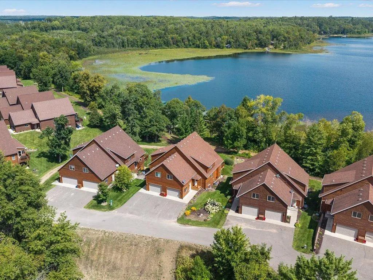
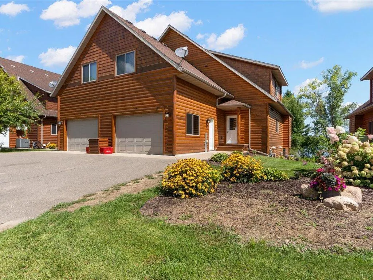
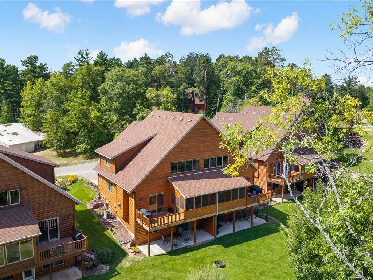
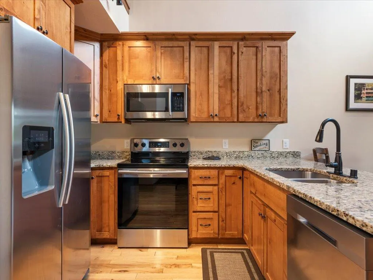
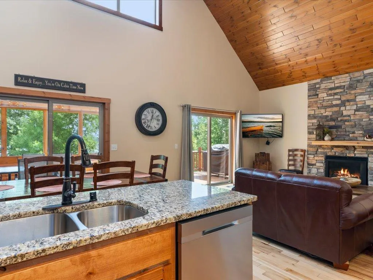
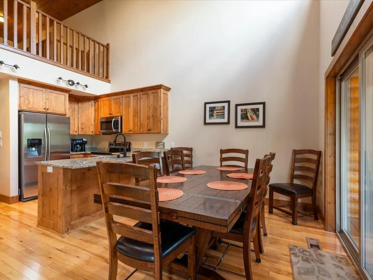
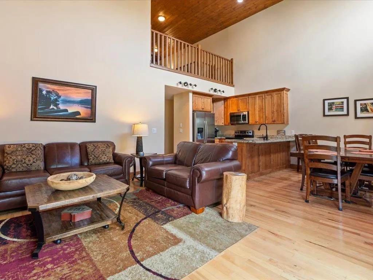
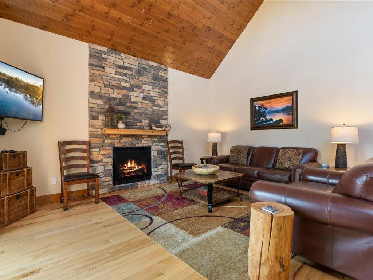
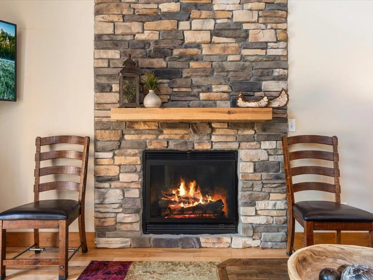
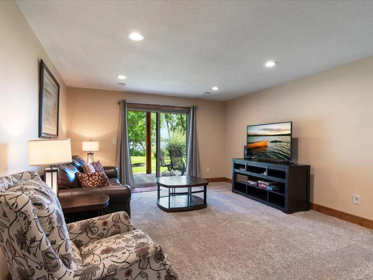
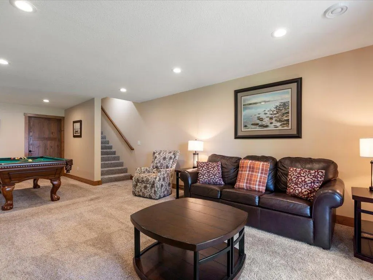
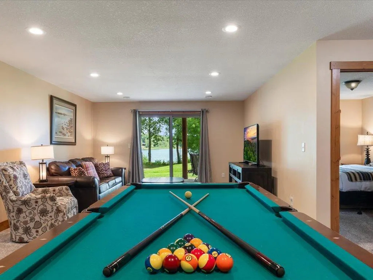
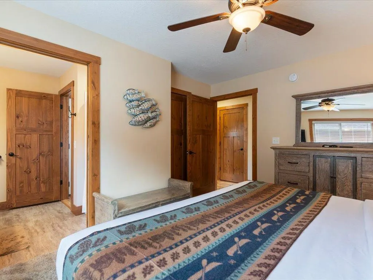
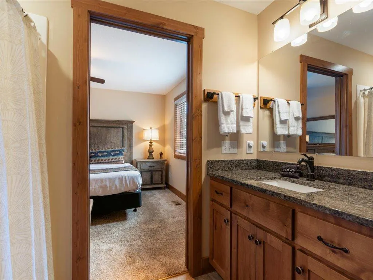
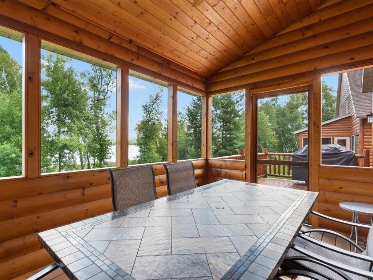
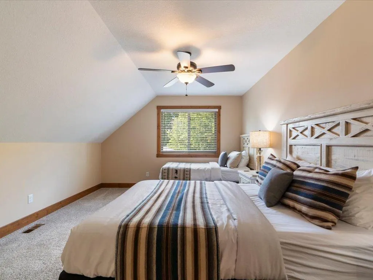
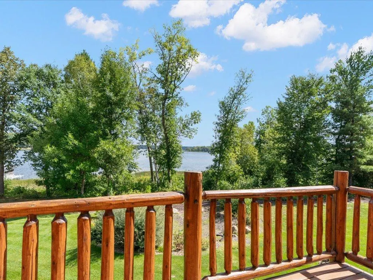
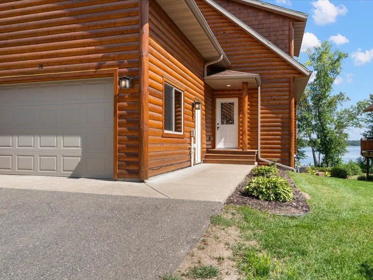
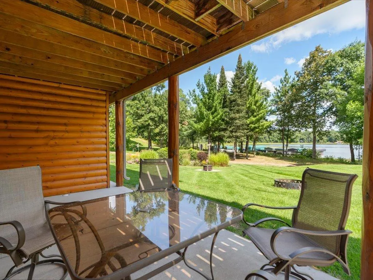
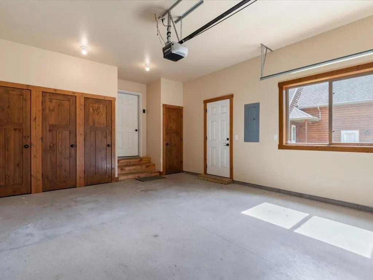
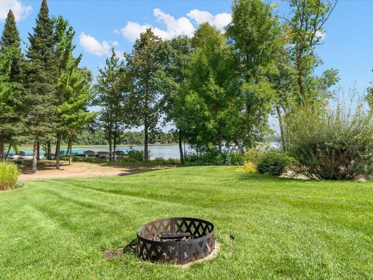
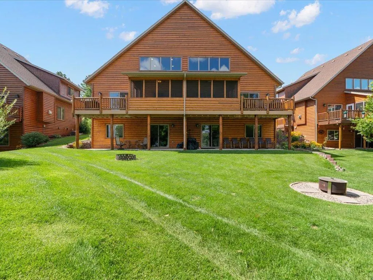
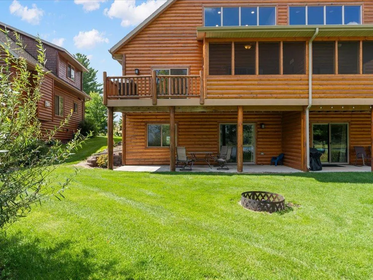
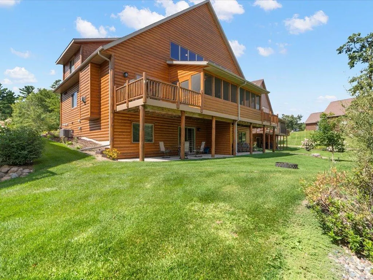
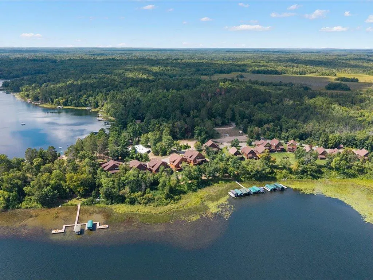
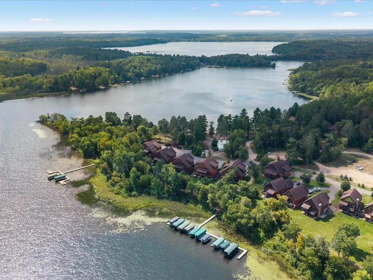
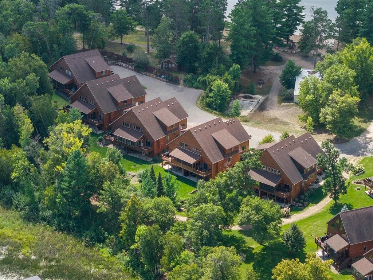
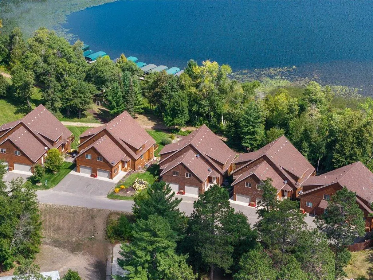
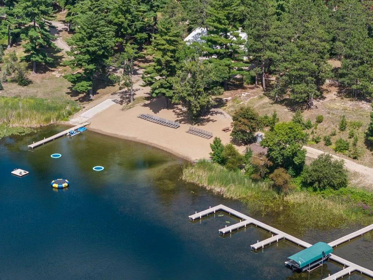
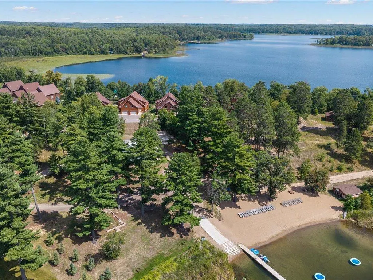
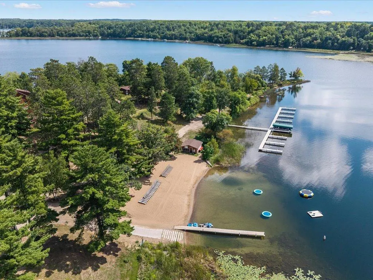
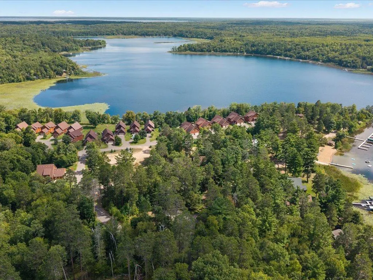
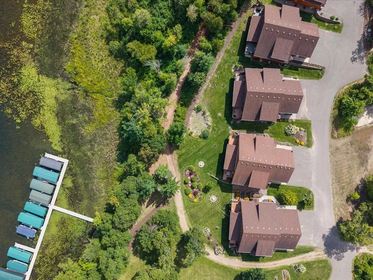
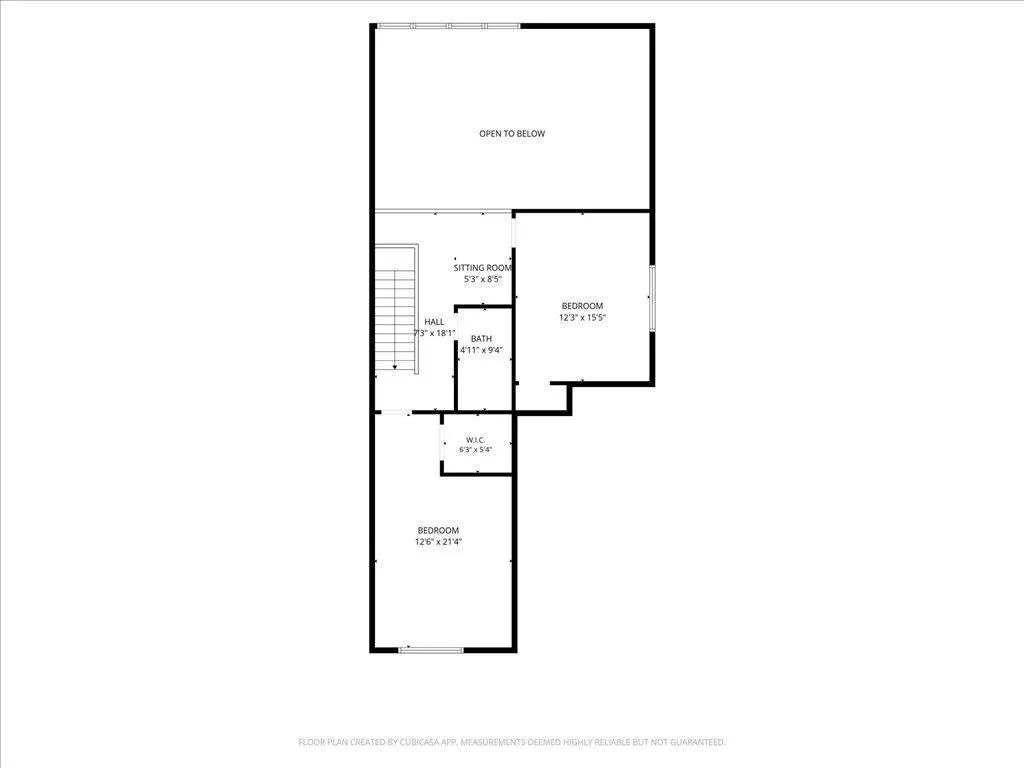
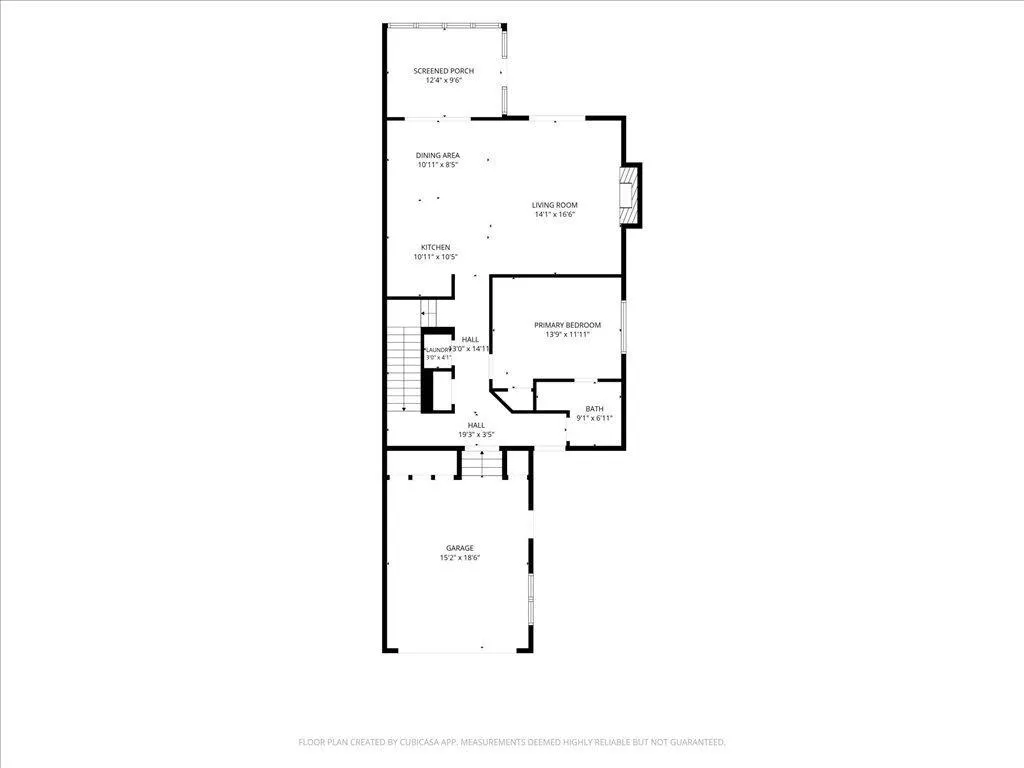
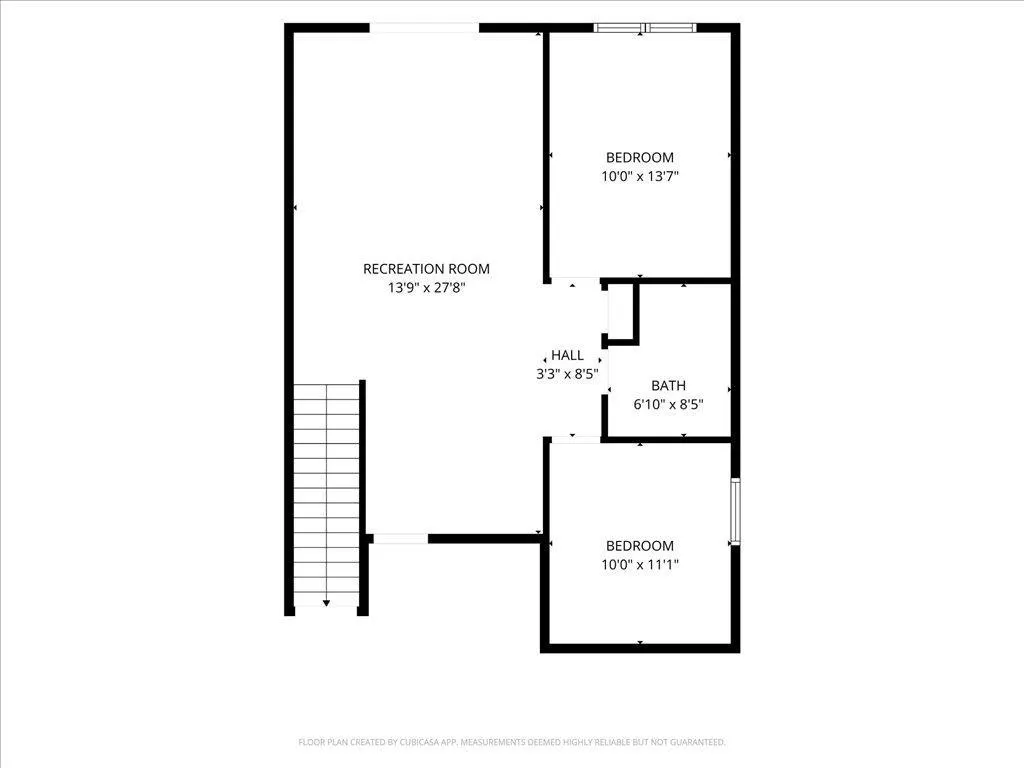
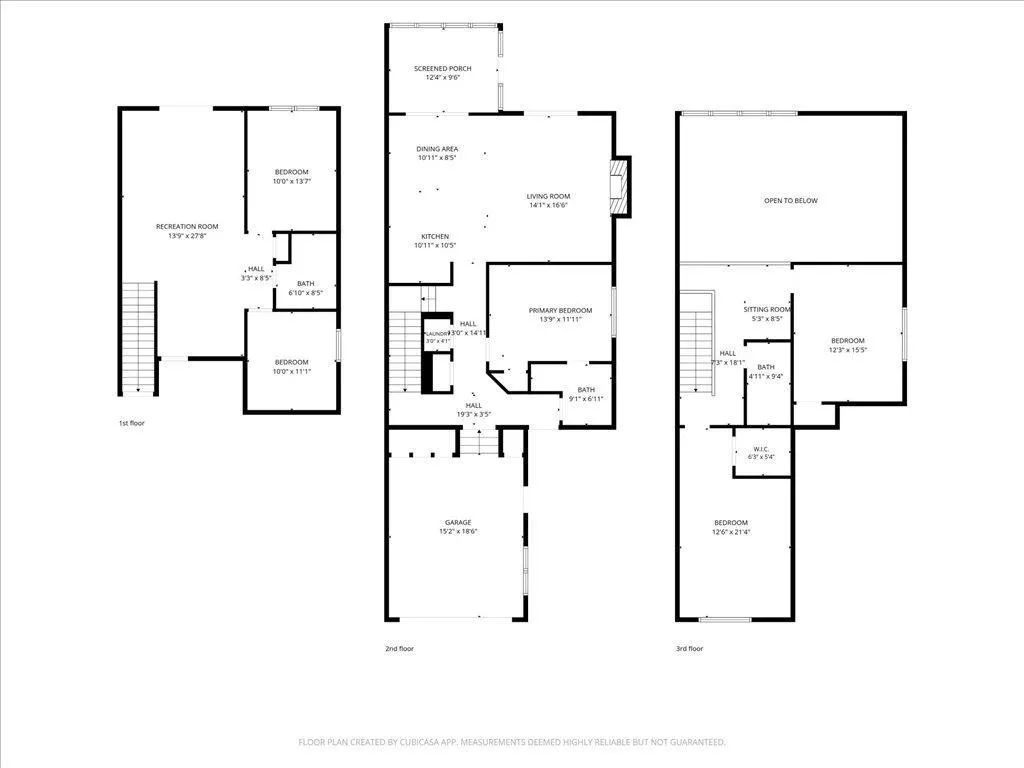
Experience lake living in the heart of the Brainerd Lakes Area with this 1/4 ownership opportunity at Wilderness Point Resort on Middle Cullen Lake! Unit 28 offers 5 bedrooms, 3 bathrooms, and over 2,700 finished square feet across three levels, providing plenty of room to gather with family and friends. This turnkey twin home comes fully furnished and features vaulted ceilings, hardwood floors, a gas fireplace, finished walkout lower level, deck, patio, porch, and attached garage. Ownership includes access to the resort's impressive shared amenities, including approximately 2,400 feet of shoreline on Middle Cullen Lake, sandy beach, docks, clubhouse, indoor pool, hot tub, sauna, fitness center, and game room. Enjoy the lake without the typical maintenance of owning a cabin, with lawn care, snow removal, exterior maintenance, water/sewer, and shared amenities included through the association. Owners may also have the opportunity to participate in the resort's rental program, providing income potential during eligible unused stays. Located just minutes from Nisswa and Pequot Lakes, this is an incredible opportunity to enjoy all four seasons of the Brainerd Lakes Area at a fraction of the cost of traditional lake home ownership.
| Price History | |
|---|---|
| 9/9/2026 | Listed $189,900 |
| 9/11/2026 | 3$184,900 |
General Features
| Living Area | 2736 |
|---|---|
| Sewer | Private Sewer,Septic System Compliant - Yes |
| Heating | Forced Air |
| Cooling | Central Air |
| Roof | Asphalt |
| Appliances | Dishwasher,Dryer,Microwave,Range,Refrigerator,Washer,Water Softener Owned |
| HOA Fee | 198.75 |
| Garage Spaces | 1 |
| Association Fee Includes | Beach Access,Dock,Lawn Care,Maintenance Grounds,Parking,Professional Mgmt,Recreation Facility,Shared Amenities |
| Pool Features | Indoor,Shared |
| Construction Materials | Frame |
| Year Built | 2017 |
| Electric | 200+ Amp Service |
| View | Lake |
| Levels | More Than 2 Stories |
| Unit Number | 28 |
| Property Subtype | Twin Home |
| Tax Year | 2026 |
| Waterfront Features | Association Access,Lake Front |
| Accessibility | Other |
| Assoc Fee Paid Per | Monthly |
| County | Crow Wing |
| New Construction | No |
| Property Type | Residential |
| Association Amenities | Beach,Dock,Hot Tub,Sauna |
| HOA | Yes |
| Contingency | None |
| Subdivision Name | Cic #1079 Wilderness Rsrt Vil/1st/2nd/3r |
| Full Baths | 3 |
| Directions | Hwy 371 North from Brainerd; turn right on Wilderness Road; follow for several miles until it reaches the Wilderness Resort. |
| City | Pequot Lakes |
| Association Name | Wilderness Villas Association,Inc |
| High School District | Pequot Lakes |
| Zoning Description | Residential-Single Family |
| Lot Size Units | Acres |
| Property Attached Y/N | Yes |
| Land Lease Y/N | No |
| Tax Annual Amount | 5462 |
| Additional Parcels Y/N | No |
| Standard Status | Active |
| Lender Owned | No |
| Amenities Unit | Ceiling Fan(s),Deck,Hardwood Floors,Kitchen Center Island,Porch,Tile Floors,Vaulted Ceiling(s),Washer/Dryer Hookup |
| PostalCity | Pequot Lakes |
Interior Features
| Basement | Finished,Walkout |
|---|---|
| Total Fireplaces | 1 |
| Fireplace Features | Gas |
| Basement (Y/N) | Yes |
| Fireplace Y/N | Yes |
| Above Grade Finished Area | 1800 |
| Laundry Features | Main Level,Washer Hookup |
| Total Bedrooms | 5 |
| Below Grade Finished Area | 936 |
| Total Baths | 3 |
| Bath Desc | Main Floor Full Bath |
| Dining Room Description | Living/Dining Room |
| Fuel | Natural Gas |
| Garage Dimensions | 15.2x18.6 |
| Garage Square Feet | 281 |
Exterior Features
| Parking Features | Attached Garage |
|---|---|
| Water Source | Shared System,Well |
| Lot Size Area | 0.04 |
| Building Area Total | 2736 |
| Lot Dimensions | 36x51x36x51 |
| Waterfront Y/N | Yes |
| Foundation Area | 936 |
| Road Frontage Type | Private Road |
| Road Responsibility | Association Maintained Road |
Amenities
- Foreclosure
- Views
- Short Sale
- New Construction
- Adult 55+
- Lease To Own
- No HOA Fees
- Furnished
- Primary On Main
- Air Conditioning
- Seller Finance
- Green
- Fixer Upper
- Horse
- Golf
- Fireplace
- Deck
- Garage
- Basement
- Pool
Property vs Single Family Average in 56472
Price
Taxes
Year Built
Visits
 The data relating to real estate for sale on this web site comes in part from the Broker Reciprocity Program of the Regional Multiple Listing Service of Minnesota, Inc. Real estate listings held by brokerage firms other than Weichert, Realtors® - Advantage - Woodbury are marked with the Broker Reciprocity logo or the Broker Reciprocity thumbnail logo (little black
house) and detailed information about them includes the name of the listing brokers.
The data relating to real estate for sale on this web site comes in part from the Broker Reciprocity Program of the Regional Multiple Listing Service of Minnesota, Inc. Real estate listings held by brokerage firms other than Weichert, Realtors® - Advantage - Woodbury are marked with the Broker Reciprocity logo or the Broker Reciprocity thumbnail logo (little black
house) and detailed information about them includes the name of the listing brokers.
