
Waterfront - Primary on Main
Address
4010 Autumn Lake Court Sw, Rochester, MN
Price
$ 1,150,000
Property Attributes
- ID#7130153
- TypeSingle Family
- Listing Status Active
- CountyOLMSTED
- CityRochester
- AreaBamber Valley Estates
- NeighborhoodBamber Valley Estates
- Zip55902
- StyleSingle Family
- Year Built2006
- Taxes$ 13320
- Price$ 1,150,000
- Bedrooms4
- Full Bathrooms2
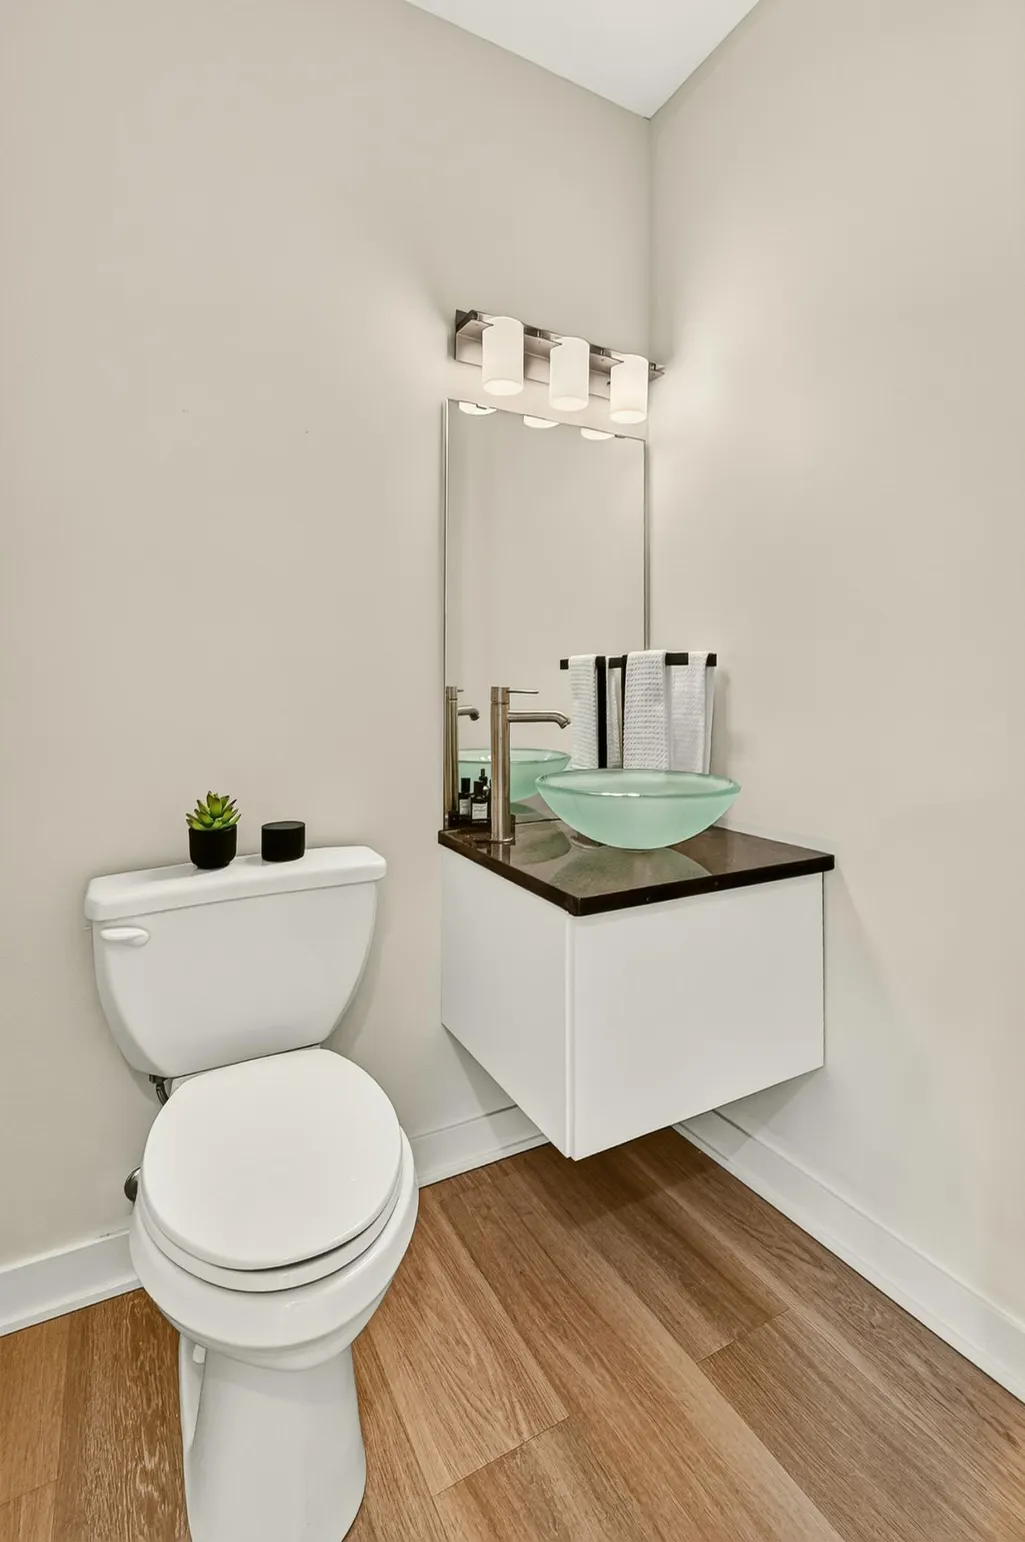
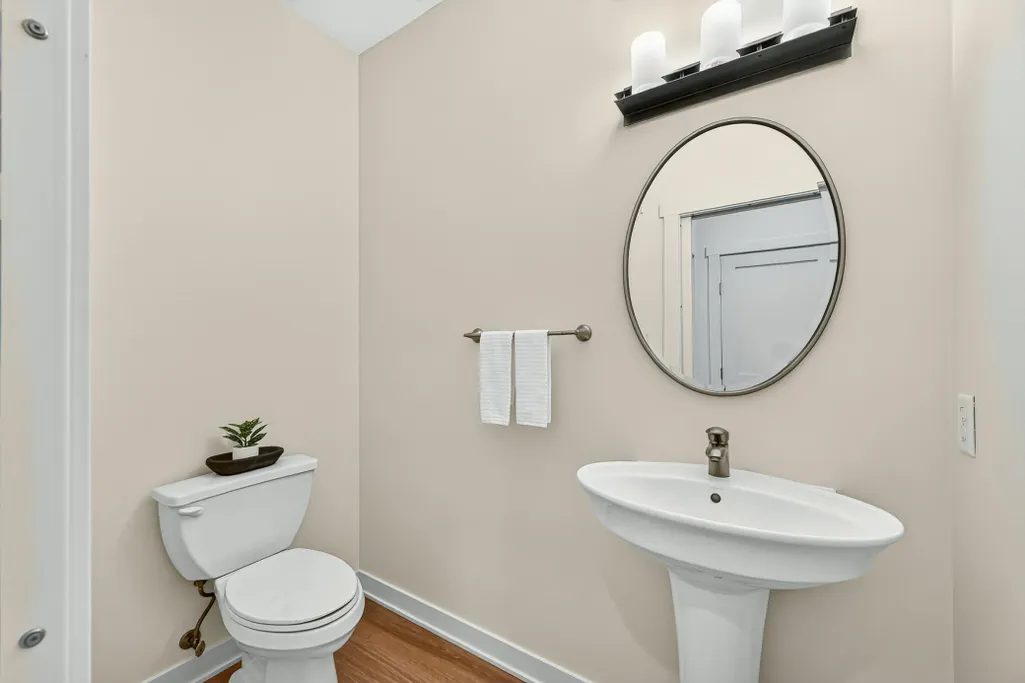
- Half Bathrooms2
- Sqr Footage3738
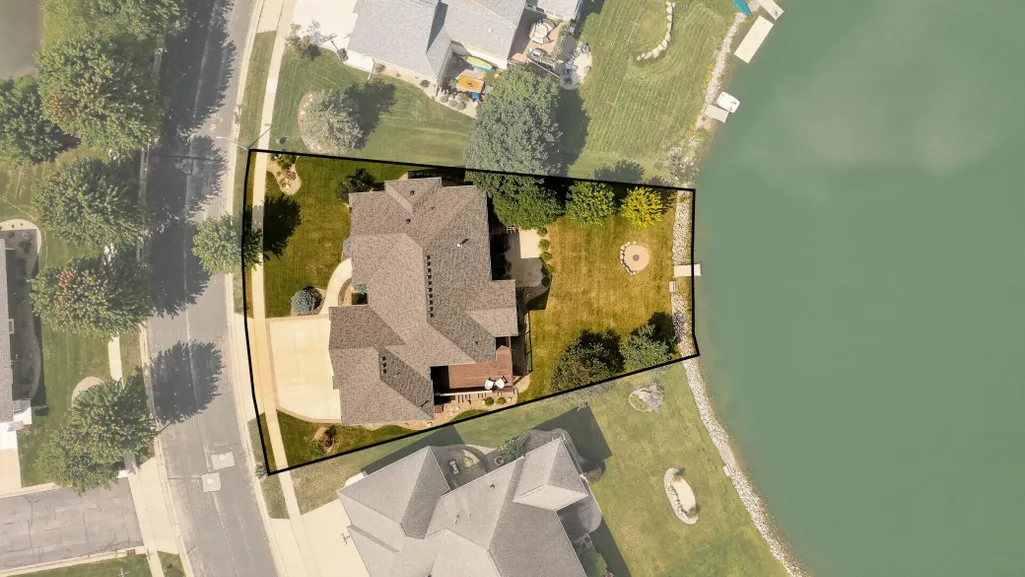
- Lot Size0.271 Acres
Data Source:
Northstar MLS (NSTAR)
Property Description
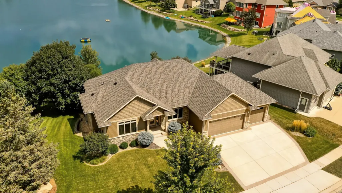
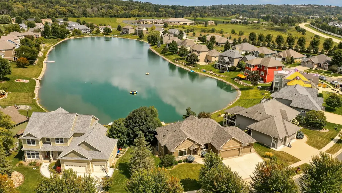
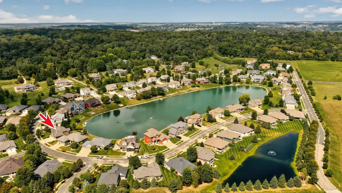
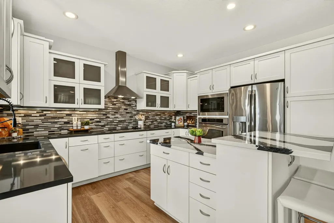
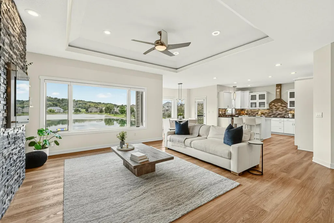
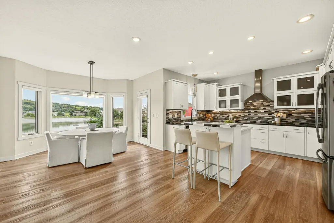
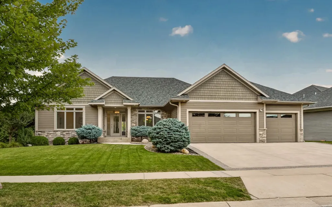
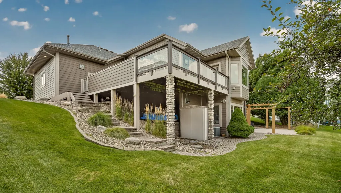
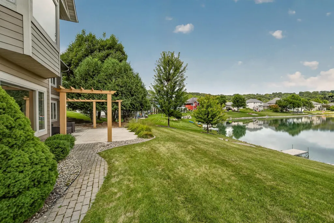
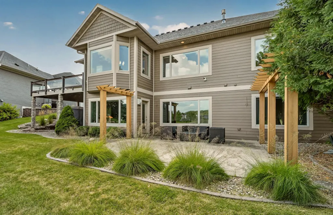
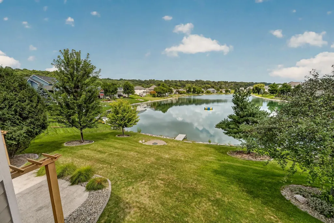
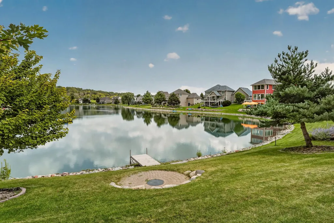
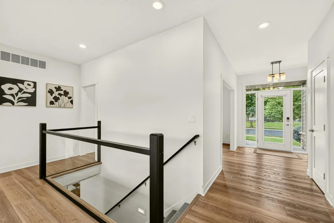
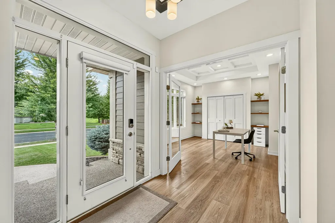
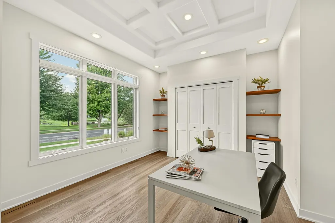
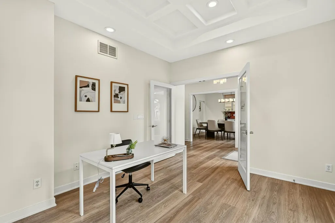
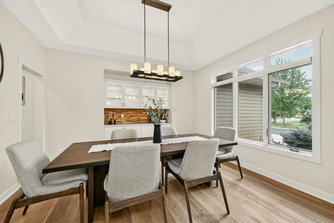
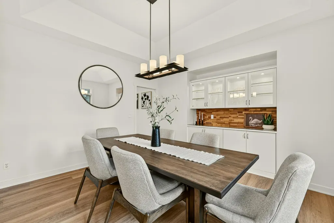
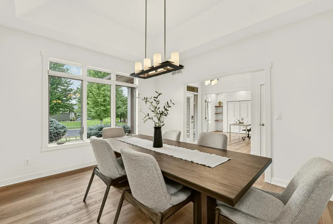
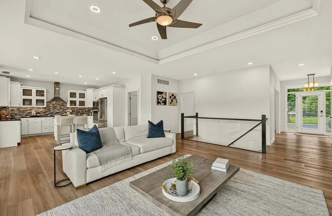
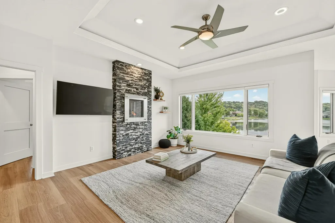
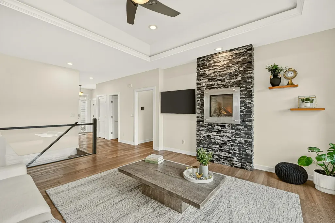
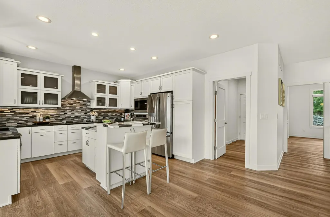
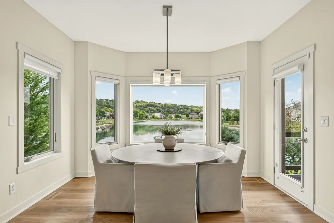
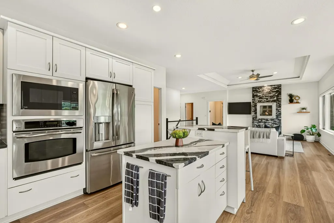
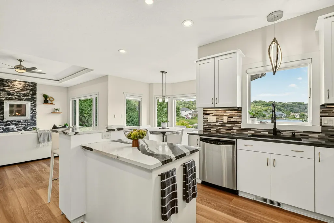
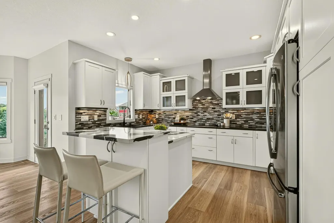
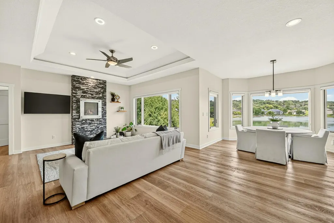
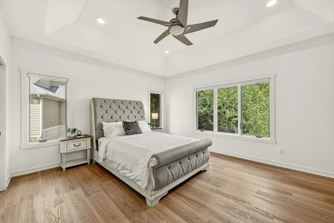
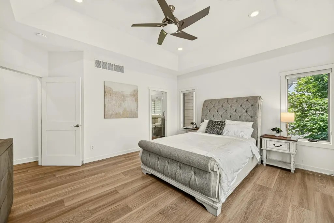
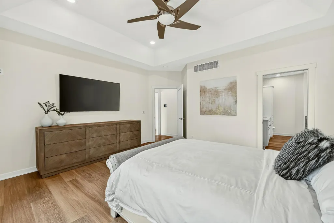
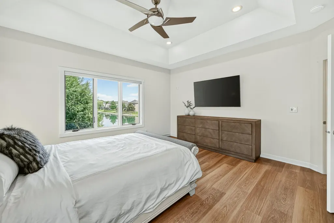
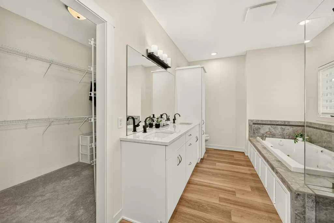
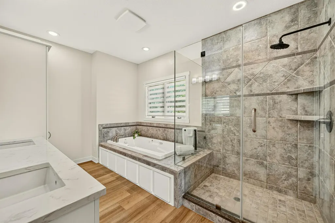
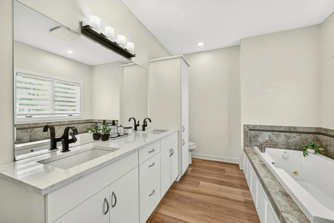
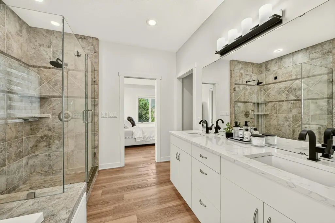
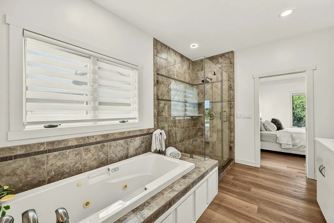
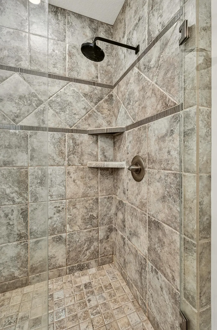
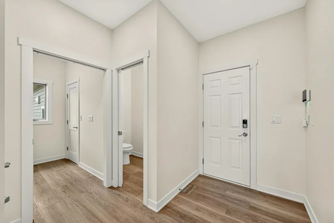
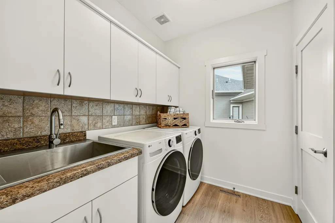
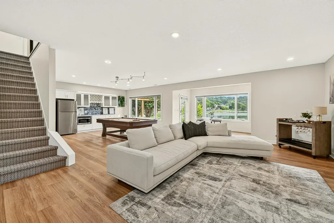
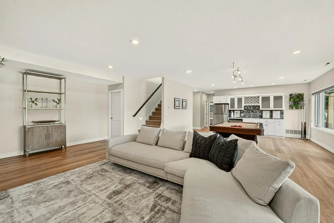
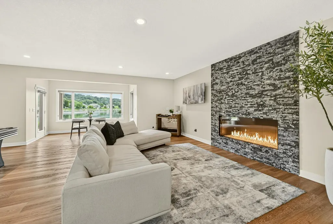
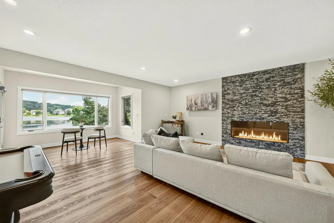
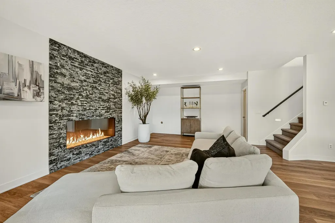
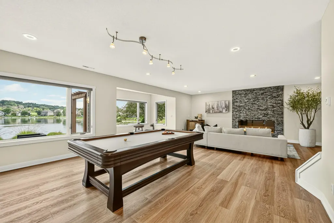
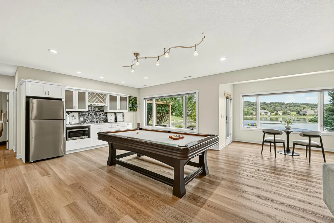
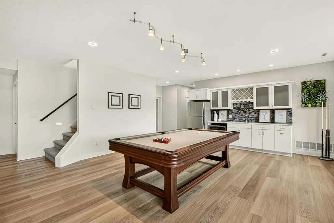
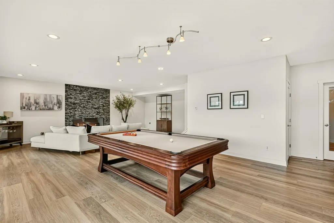
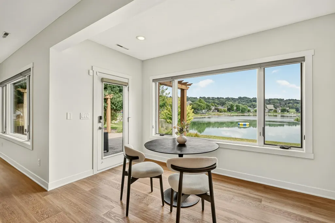
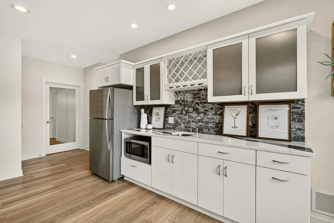
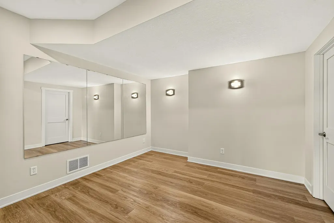
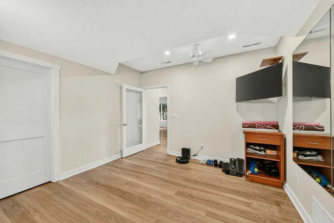
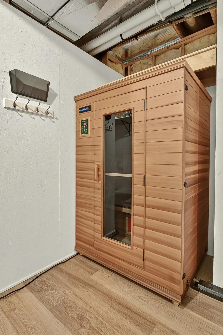
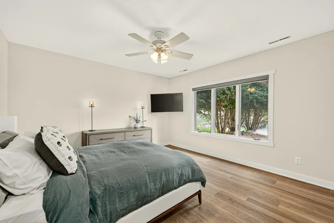
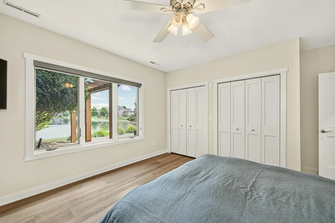
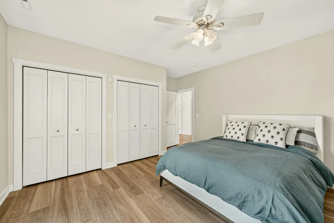
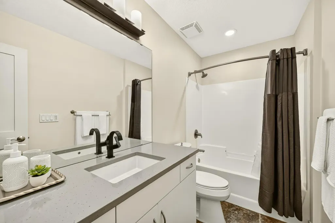
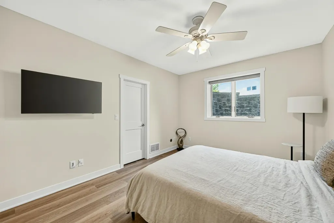
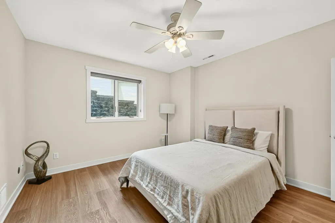
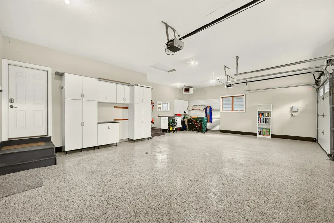
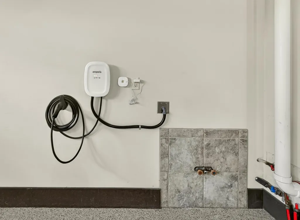
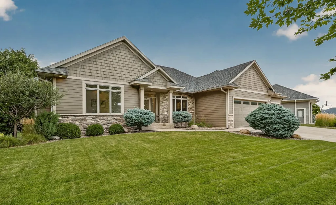
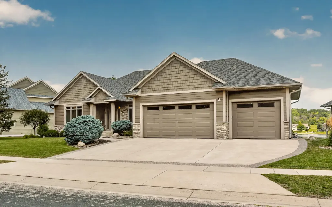
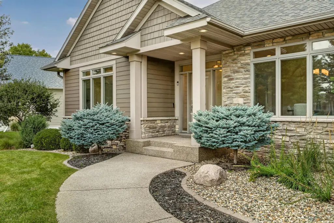
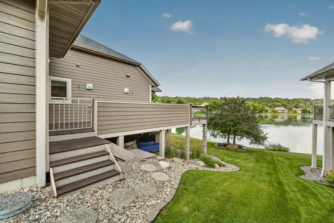
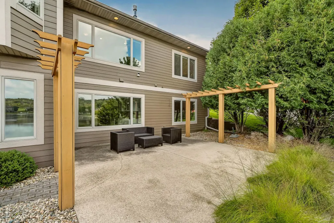
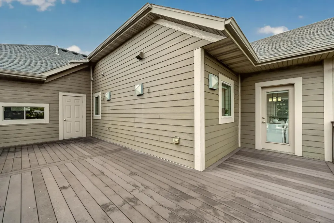
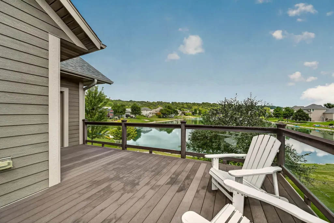
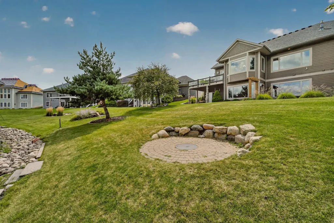
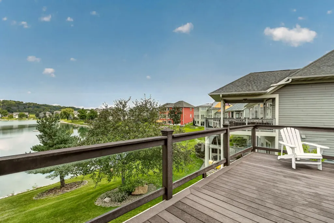
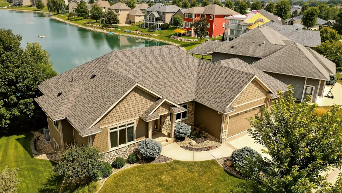
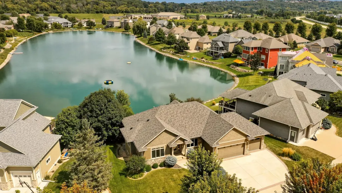
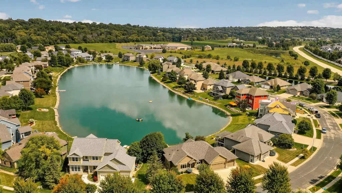
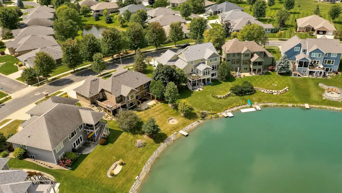
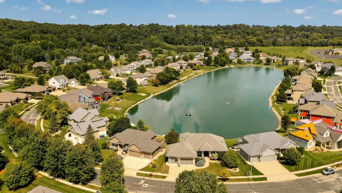
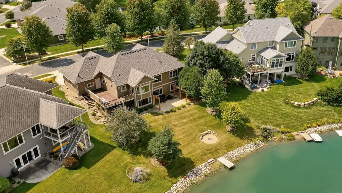
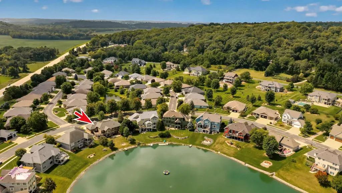
Lake living like no other! Discover your hidden secret on the lake! This stunning custom-built 4-bedroom, 4-bath home is tucked away in a highly sought-after neighborhood on the south end of the lake, offering panoramic waterfront views from nearly every room and an exceptional combination of luxury, comfort, and privacy. The open-concept main level is filled with natural light and showcases spectacular lake views. The renovated kitchen features Cambria countertops, tiled backsplash, stainless steel appliances, large island, and abundant cabinetry. The spacious living room offers a lighted tray ceiling, expansive windows, beautiful views, and stone fireplace. The main-level primary suite is a peaceful retreat with private bath, double sinks, separate tub and shower, and walk-in closet. A second main-level bedroom provides flexibility as a guest room or office, along with formal and informal dining, mudroom, and laundry. Enjoy the lake from the large maintenance-free deck, beautifully landscaped yard, patio, and private lakeside sitting area. The finished walk-out lower level is an entertainer’s dream with a spacious family room, custom floor-to-ceiling stone fireplace, second fireplace, wet bar, pool table/recreation area, two additional bedrooms, exercise room, sauna, and abundant storage. Numerous updates include new luxury vinyl plank flooring throughout, professional interior painting, remodeled laundry room with new washer and dryer, renovated kitchen, updated stonework around both fireplaces, new lower-level fireplace, new roof, new furnace, new thermostats, new radon mitigation system, Bluetooth speakers, security system, and Wirsbo radiant in-floor heat. The garage features epoxy flooring and a newly installed EV charger. The upper-level half bath is plumbed for a future shower. This is more than a home—it’s a lifestyle. With incredible lake views, multiple indoor and outdoor entertaining spaces, beautiful updates, and a peaceful waterfront setting, this is a rare opportunity to experience lake living like no other. Come discover this hidden gem!
| Elementary School | Middle School | High School |
|---|---|---|
| Bamber Valley Elementary School | John Adams Middle School | Mayo High School |
| Price History | |
|---|---|
| 8/26/2026 | Listed $1,150,000 |
General Features
| Living Area | 3738 |
|---|---|
| Sewer | City Sewer/Connected |
| Heating | Forced Air,In-Floor Heating |
| Cooling | Central Air |
| Roof | Age 8 Years or Less,Asphalt |
| Appliances | Cooktop,Dishwasher,Disposal,Dryer,Exhaust Fan,Humidifier,Gas Water Heater,Microwave,Refrigerator,Stainless Steel Appliances,Wall Oven,Washer,Water Softener Owned |
| Garage Spaces | 3 |
| Construction Materials | Frame |
| Year Built | 2006 |
| Electric | Circuit Breakers,200+ Amp Service |
| View | Lake,Panoramic |
| Levels | One |
| Property Subtype | Single Family |
| Tax Year | 2026 |
| Waterfront Features | Dock,Lake Front,Lake View |
| Accessibility | None |
| County | Olmsted |
| New Construction | No |
| Property Type | Residential |
| HOA | No |
| Contingency | None |
| Subdivision Name | Bamber Valley Estates |
| Other Structures | Storage Shed |
| Full Baths | 2 |
| Directions | Go west on Salem Road. Turn right on Autumn Avenue SW. Turn left on Autumn Lake Ct SW. |
| High School | Mayo |
| City | Rochester |
| High School District | Rochester |
| Zoning Description | Residential-Single Family |
| Lot Size Units | Acres |
| Elementary School | Bamber Valley |
| Property Attached Y/N | No |
| Land Lease Y/N | No |
| Tax Annual Amount | 13320 |
| Middle/Junior High School | John Adams |
| Additional Parcels Y/N | No |
| Standard Status | Active |
| Lender Owned | No |
| Amenities Unit | Ceiling Fan(s),Deck,Exercise Room,French Doors,Kitchen Center Island,Kitchen Window,Primary Bedroom Walk-In Closet,Main Floor Primary Bedroom,Patio,Paneled Doors,Porch,Panoramic View,Sauna,Security S |
| PostalCity | Rochester |
Interior Features
| Basement | Drain Tiled,Finished,Full,Sump Basket,Sump Pump,Walkout |
|---|---|
| Total Fireplaces | 2 |
| Fireplace Features | Electric,Family Room,Gas,Living Room |
| Basement (Y/N) | Yes |
| Fireplace Y/N | Yes |
| Above Grade Finished Area | 2003 |
| Half Baths | 2 |
| Laundry Features | Main Level,Sink |
| Total Bedrooms | 4 |
| Below Grade Finished Area | 1735 |
| Total Baths | 4 |
| Bath Desc | Double Sink,Full Primary,Full Basement,Private Primary,Main Floor 1/2 Bath |
| Dining Room Description | Eat In Kitchen,Informal Dining Room,Kitchen/Dining Room,Separate/Formal Dining Room |
| Foundation Dimensions | 40x48 |
| Fuel | Natural Gas |
| Garage Dimensions | 24x32 |
| Garage Square Feet | 844 |
Exterior Features
| Parking Features | Attached Garage,Concrete,Electric Vehicle Charging Station(s),Floor Drain,Finished Garage,Garage Door Opener,Heated Garage,Insulated Garage |
|---|---|
| Lot Features | Irregular Lot,Tree Coverage - Light |
| Water Source | City Water/Connected |
| Lot Size Area | 0.271 |
| Building Area Total | 3984 |
| Lot Dimensions | Irreg |
| Waterfront Y/N | Yes |
| Foundation Area | 1967 |
| Road Frontage Type | City Street,Curbs,Paved Streets,Sidewalks,Street Lights,Storm Sewer |
| Road Responsibility | Public Maintained Road |
Amenities
- Foreclosure
- Views
- Short Sale
- New Construction
- Adult 55+
- Lease To Own
- No HOA Fees
- Furnished
- Primary On Main
- Air Conditioning
- Seller Finance
- Green
- Fixer Upper
- Horse
- Golf
- Fireplace
- Deck
- Garage
- Basement
- Pool
Property vs Single Family Average in 55902
Price
Taxes
Year Built
Visits
 The data relating to real estate for sale on this web site comes in part from the Broker Reciprocity Program of the Regional Multiple Listing Service of Minnesota, Inc. Real estate listings held by brokerage firms other than Weichert, Realtors® - Advantage - Woodbury are marked with the Broker Reciprocity logo or the Broker Reciprocity thumbnail logo (little black
house) and detailed information about them includes the name of the listing brokers.
The data relating to real estate for sale on this web site comes in part from the Broker Reciprocity Program of the Regional Multiple Listing Service of Minnesota, Inc. Real estate listings held by brokerage firms other than Weichert, Realtors® - Advantage - Woodbury are marked with the Broker Reciprocity logo or the Broker Reciprocity thumbnail logo (little black
house) and detailed information about them includes the name of the listing brokers.
