
Price Reduction - Views - Golf Course - Primary on Main
Address
24773 Cove Trail, Nisswa, MN
Price
$ 639,000
Property Attributes
- ID#7129934
- TypeSingle Family
- Listing Status Active
- CountyCROW WING
- CityNisswa
- AreaCove At Nisswa The
- NeighborhoodCove At Nisswa The
- Zip56468
- StyleSingle Family
- Year Built2005
- Taxes$ 3790
- Price$ 639,000
- Bedrooms5
- Full Bathrooms3
- Half Bathrooms0
- Sqr Footage4176
- Lot Size0.65 Acres
Data Source:
Northstar MLS (NSTAR)
Property Description
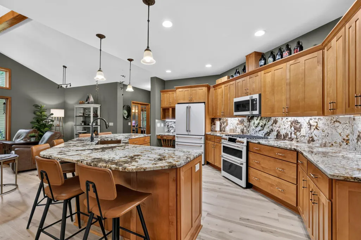
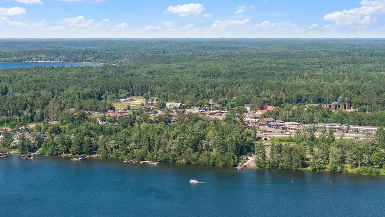
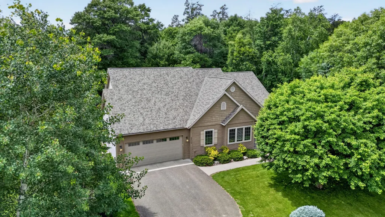
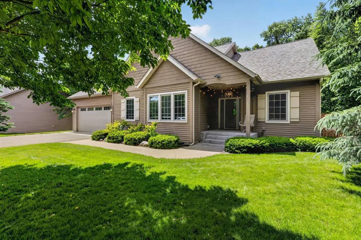
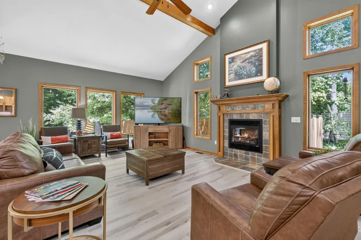
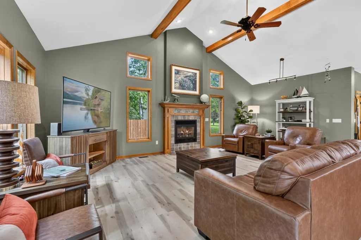
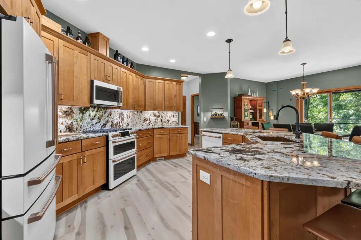
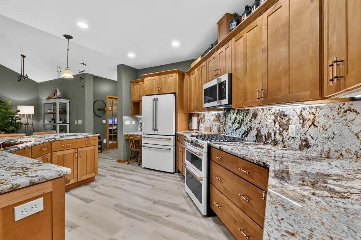
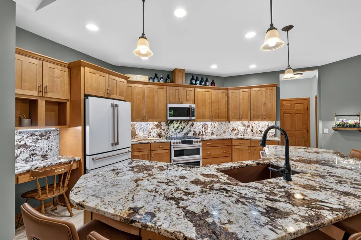
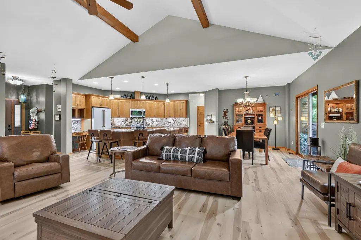
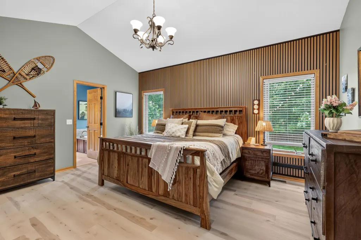
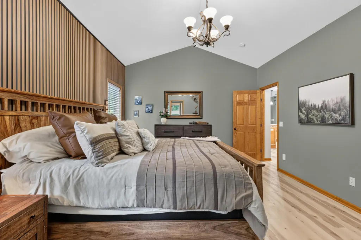
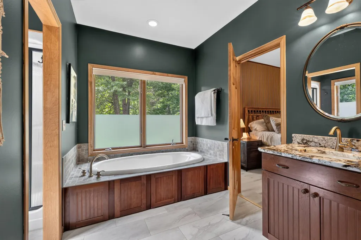
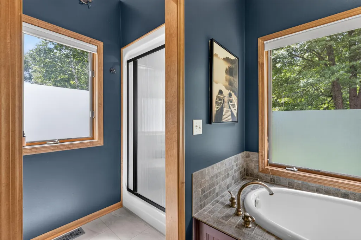
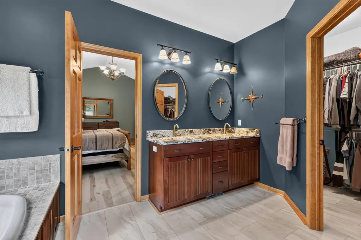
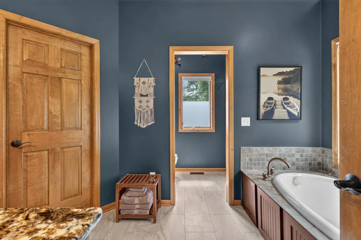
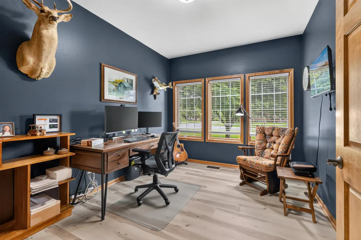
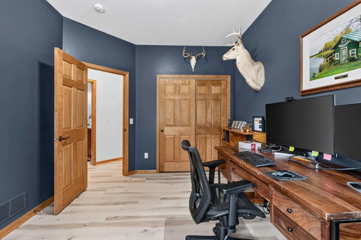
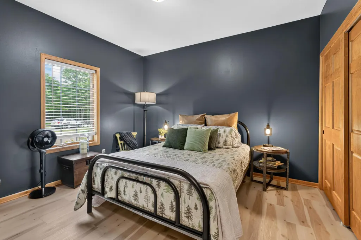
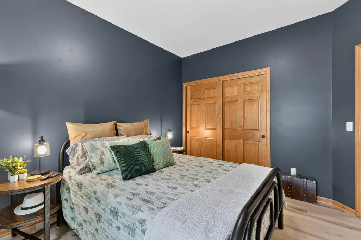
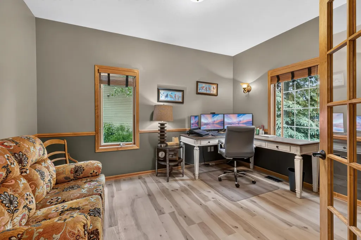
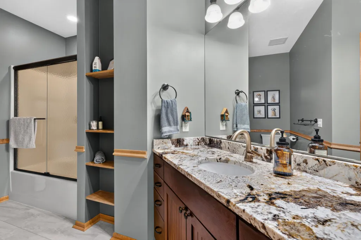
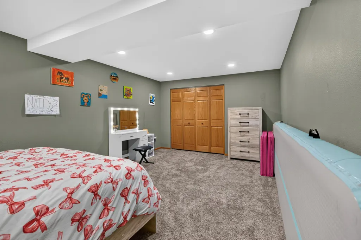
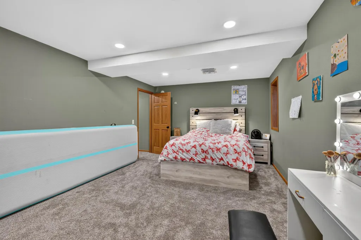
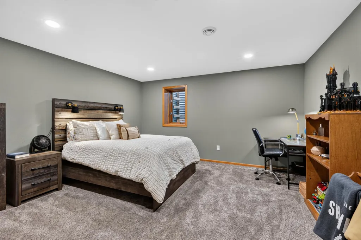
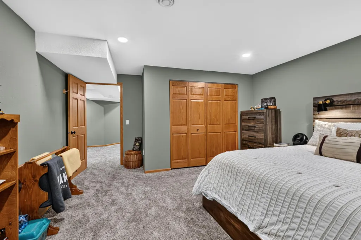
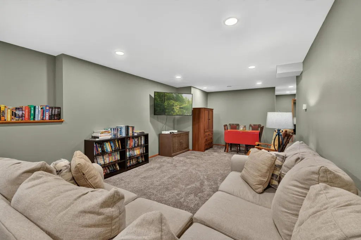
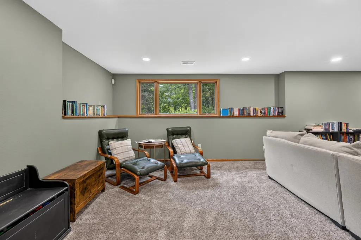
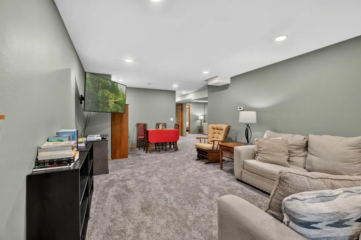
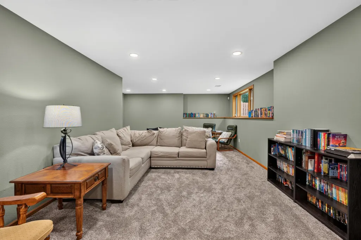
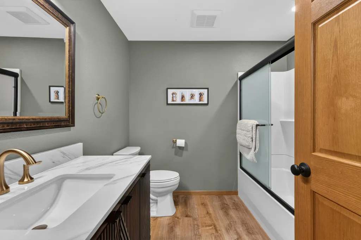
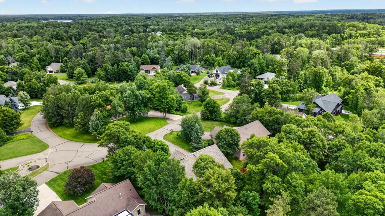
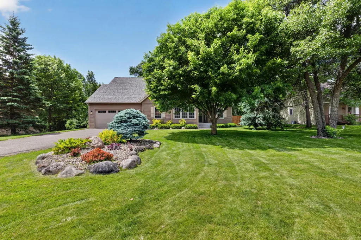
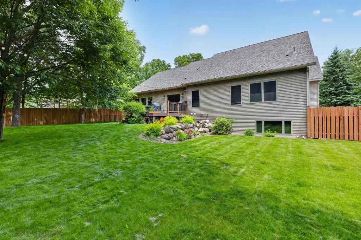
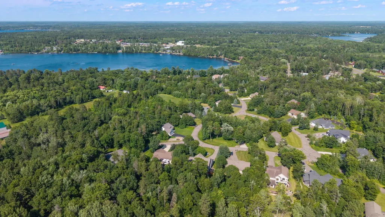
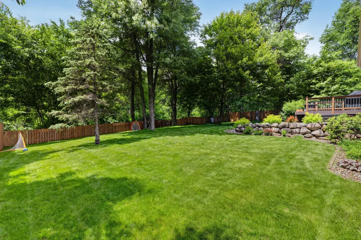
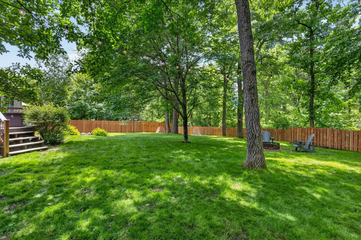
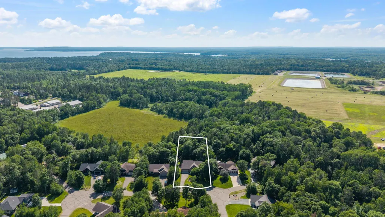
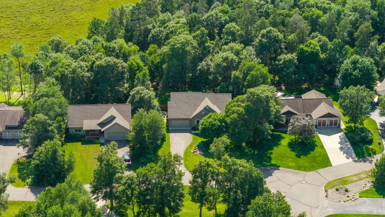
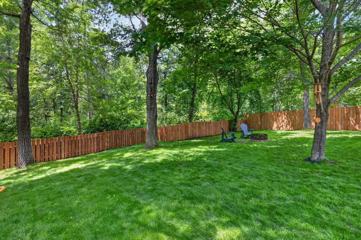
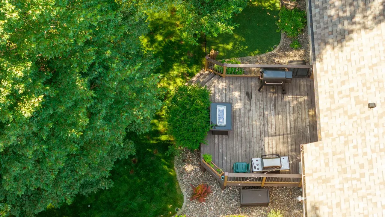
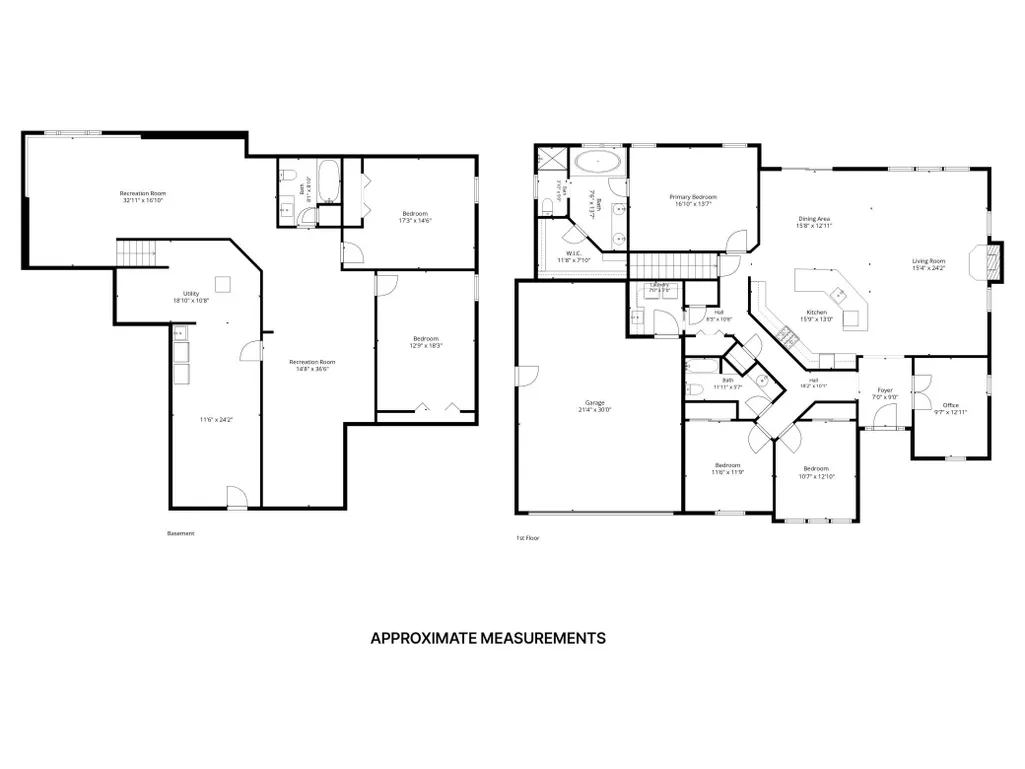
Nestled in the highly sought-after Cove Trail neighborhood(not in a association), this beautifully updated 5-bedroom, 3-bathroom home is surrounded by mature trees and established landscaping, offering a peaceful up-north setting just minutes from premier golf, shopping, dining, and everything downtown Nisswa has to offer. Step inside to a light-filled main level featuring vaulted ceilings, exposed wood beams, and a stunning fireplace. New flooring flows throughout the home, while the fully finished lower level provides the perfect space for entertaining, relaxing, or hosting guests. The completely remodeled kitchen boasts granite countertops, matching backsplash, rose gold sink, and a premium suite of Café appliances featuring the copper upgrade package. A gas range with convection oven, exterior-vented hood, and an oversized center island create the ideal space for cooking, entertaining, and gathering with family and friends. The spacious primary suite serves as a private retreat, complete with an expansive bedroom, luxurious deep soaking tub, walk-in shower, and a large walk-in closet. The attached garage is fully finished and insulated, providing a clean, comfortable space for vehicles, storage, hobbies, or workshop year-round. Outside, you'll find extensive improvements, including a new roof, new garage doors, and a newly fenced backyard. Located directly on the bike trail, you'll enjoy an easy one-mile ride into downtown Nisswa, with convenient access to the Paul Bunyan State Trail and a scenic route to Grand View Lodge. Move-in ready and thoughtfully updated from top to bottom, this exceptional home offers the perfect blend of modern finishes, generous living space, and an unbeatable location in one of the Brainerd Lakes Area's most desirable neighborhoods.
| Price History | |
|---|---|
| 8/20/2026 | Listed $669,000 |
| 9/9/2026 | 5$639,000 |
General Features
| Living Area | 4176 |
|---|---|
| Sewer | City Sewer/Connected |
| Heating | Forced Air |
| Cooling | Central Air |
| Roof | Age 8 Years or Less,Asphalt |
| Appliances | Air-To-Air Exchanger,Central Vacuum,Dishwasher,Disposal,Double Oven,Dryer,ENERGY STAR Qualified Appliances,Humidifier,Gas Water Heater,Microwave,Range,Refrigerator,Washer,Water Softener Owned |
| Garage Spaces | 2 |
| Pool Features | None |
| Construction Materials | Block |
| Year Built | 2005 |
| Electric | 200+ Amp Service |
| Levels | One |
| Property Subtype | Single Family |
| Tax Year | 2026 |
| Accessibility | None |
| County | Crow Wing |
| New Construction | No |
| Property Type | Residential |
| HOA | No |
| Contingency | None |
| Subdivision Name | Cove At Nisswa The |
| Full Baths | 3 |
| Directions | 24773 Cove Trail. |
| City | Nisswa |
| High School District | Brainerd |
| Zoning Description | Residential-Single Family |
| Lot Size Units | Acres |
| Property Attached Y/N | No |
| Land Lease Y/N | No |
| Tax Annual Amount | 3790 |
| Additional Parcels Y/N | No |
| Standard Status | Active |
| Lender Owned | No |
| Amenities Unit | Ceiling Fan(s),Deck,French Doors,Kitchen Center Island,Primary Bedroom Walk-In Closet,Main Floor Primary Bedroom,Natural Woodwork,Paneled Doors,Security System,In-Ground Sprinkler |
| PostalCity | Nisswa |
Interior Features
| Basement | Egress Window(s),Finished,Full,Storage Space,Sump Pump |
|---|---|
| Total Fireplaces | 1 |
| Fireplace Features | Family Room,Gas |
| Basement (Y/N) | Yes |
| Fireplace Y/N | Yes |
| Above Grade Finished Area | 2178 |
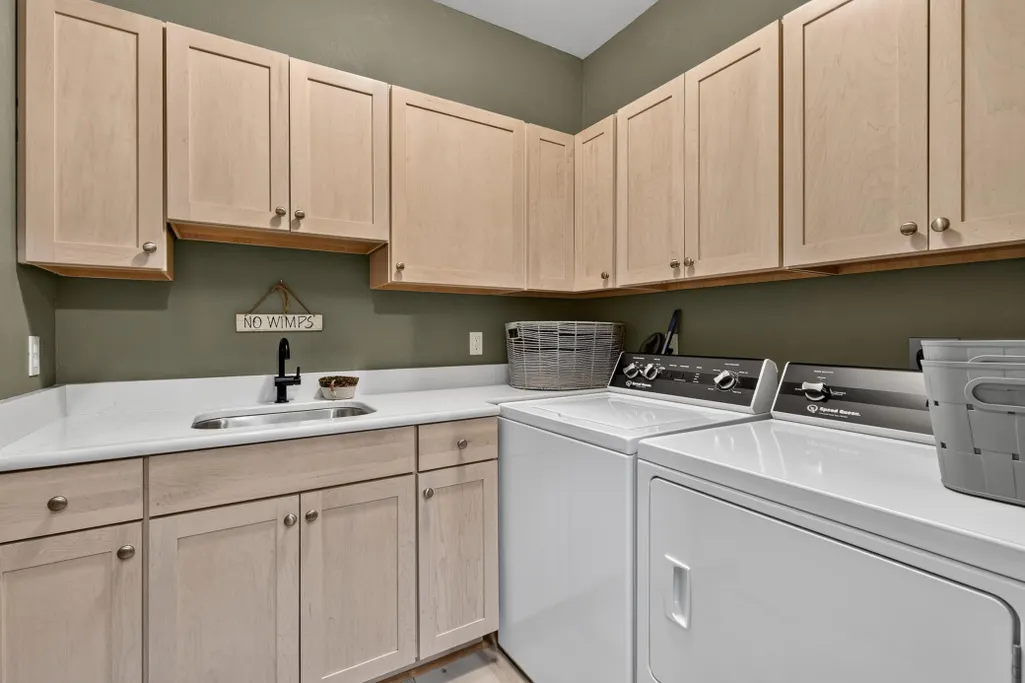
| Laundry Features | Laundry Room,Main Level,Sink |
| Total Bedrooms | 5 |
| Below Grade Finished Area | 1998 |
| Total Baths | 3 |
| Bath Desc | Basement,Full Primary,Full Basement,Private Primary,Main Floor Full Bath,Separate Tub & Shower,Walk-In Shower Stall |
| Dining Room Description | Breakfast Bar,Eat In Kitchen,Kitchen/Dining Room,Living/Dining Room |
| Fuel | Natural Gas |
| Garage Dimensions | 21.33x30 |
| Garage Square Feet | 640 |
Exterior Features
| Fencing | Wood |
|---|---|
| Parking Features | Attached Garage,Insulated Garage |
| Lot Features | Tree Coverage - Medium |
| Water Source | 4-Inch Submersible,Drilled,Private |
| Lot Size Area | 0.65 |
| Building Area Total | 4376 |
| Lot Dimensions | 100x302x109x252 |
| Waterfront Y/N | No |
| Foundation Area | 2188 |
| Road Frontage Type | Paved Streets |
| Road Responsibility | Public Maintained Road |
Amenities
- Foreclosure
- Views
- Short Sale
- New Construction
- Adult 55+
- Lease To Own
- No HOA Fees
- Furnished
- Primary On Main
- Air Conditioning
- Seller Finance
- Green
- Fixer Upper
- Horse
- Golf
- Fireplace
- Deck
- Garage
- Basement
- Pool
Property vs Single Family Average in 56468
Price
Taxes
Year Built
Visits
 The data relating to real estate for sale on this web site comes in part from the Broker Reciprocity Program of the Regional Multiple Listing Service of Minnesota, Inc. Real estate listings held by brokerage firms other than Weichert, Realtors® - Advantage - Woodbury are marked with the Broker Reciprocity logo or the Broker Reciprocity thumbnail logo (little black
house) and detailed information about them includes the name of the listing brokers.
The data relating to real estate for sale on this web site comes in part from the Broker Reciprocity Program of the Regional Multiple Listing Service of Minnesota, Inc. Real estate listings held by brokerage firms other than Weichert, Realtors® - Advantage - Woodbury are marked with the Broker Reciprocity logo or the Broker Reciprocity thumbnail logo (little black
house) and detailed information about them includes the name of the listing brokers.
