
Views
Address
6331 Monroe Street Ne, Fridley, MN
Price
$ 374,900
Property Attributes
- ID#7129542
- TypeSingle Family
- Listing Status Active
- CountyANOKA
- CityFridley
- AreaChristie Add
- NeighborhoodChristie Add
- Zip55432
- StyleSingle Family
- Year Built1959
- Taxes$ 4248
- Price$ 374,900
- Bedrooms3
- Full Bathrooms2
- Half Bathrooms0
- Sqr Footage2065
- Lot Size0.23 Acres
Data Source:
Northstar MLS (NSTAR)
Property Description
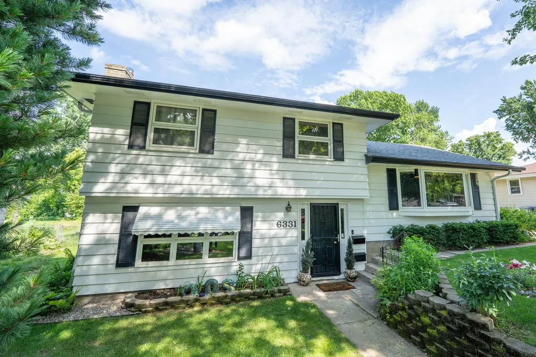
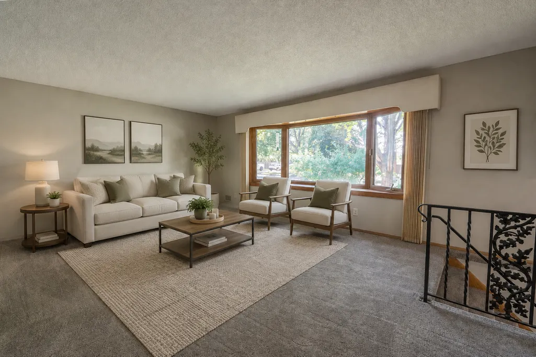
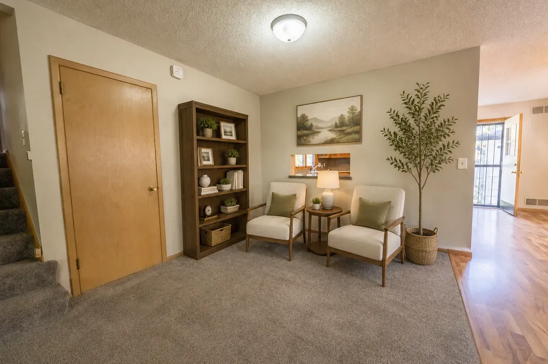
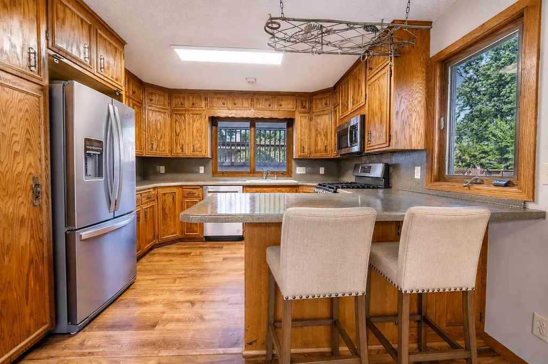
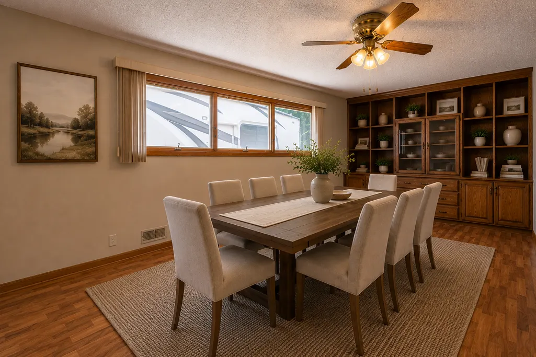
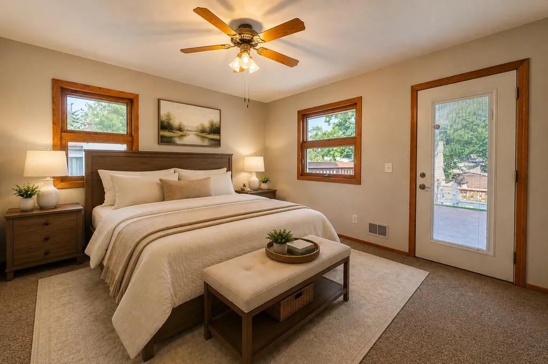
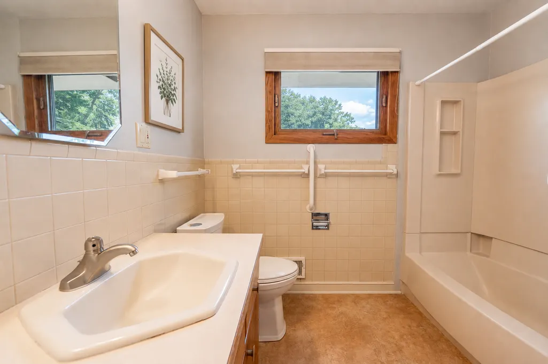
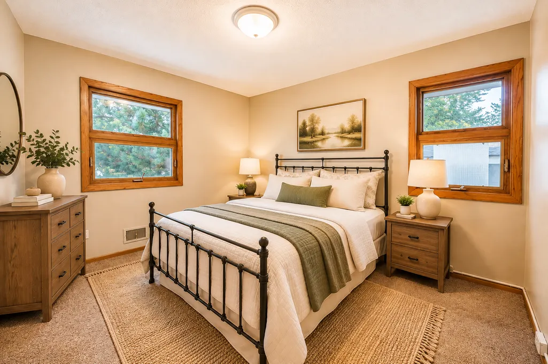
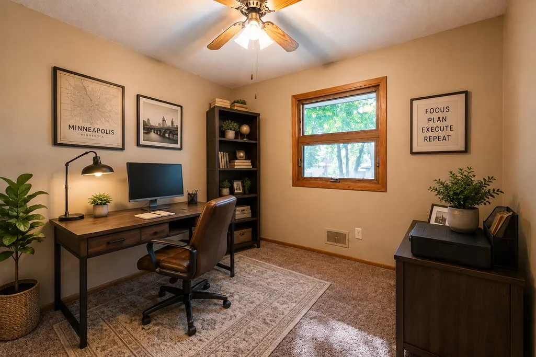
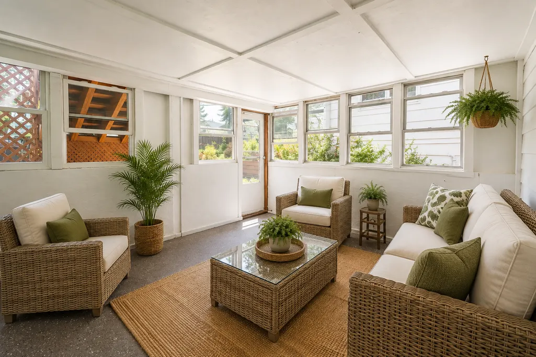
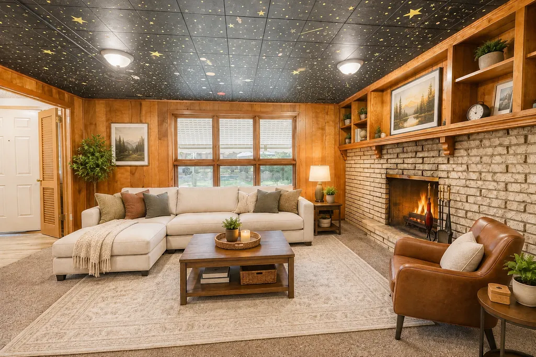
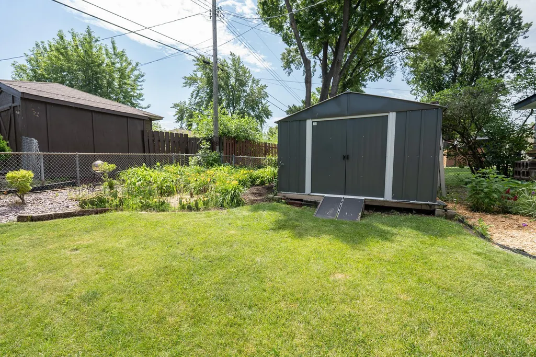
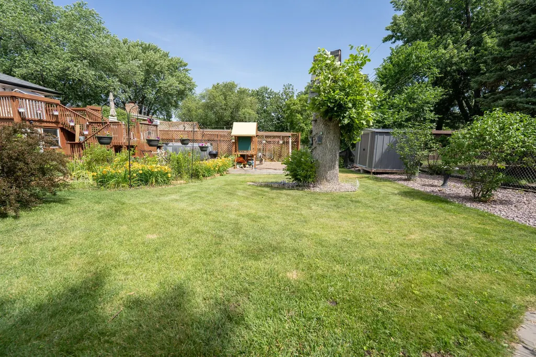
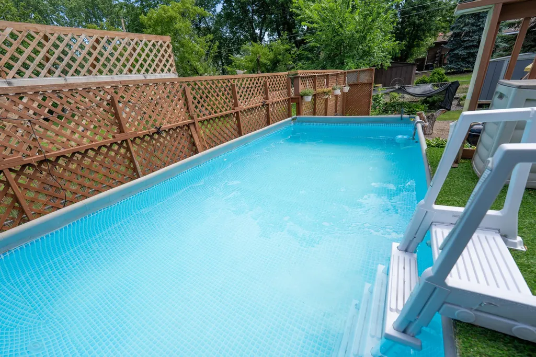
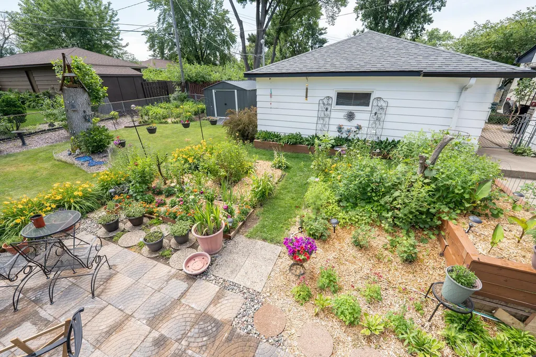
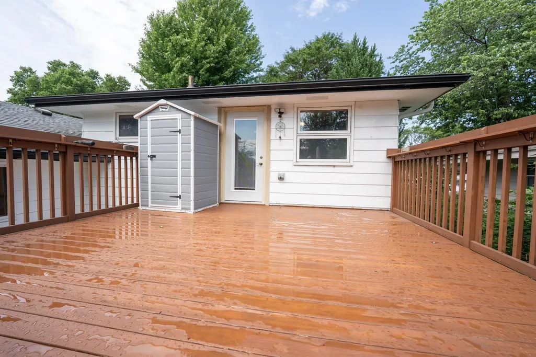
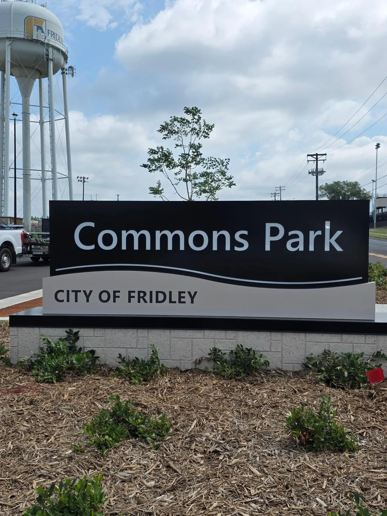
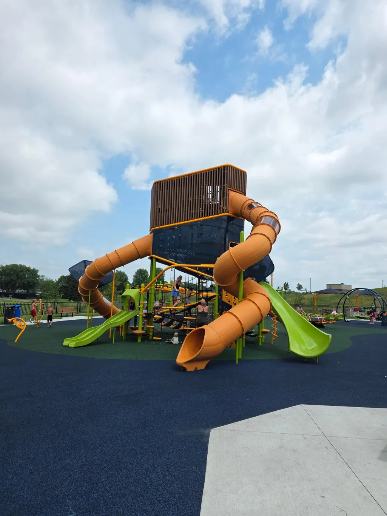
Welcome to 6331 Monroe Street NE, a fully refreshed four-level split with over 2,000 finished square feet and real separation between living, entertaining, and downtime. This home just went through a genuine transformation. Every wall has been freshly repainted throughout, and the kitchen cabinets were stripped down and re-stained, not just wiped clean, giving the whole main level a warmer, more finished feel. Stainless steel appliances (less than two years old) stay with the home. The main level opens with a light-filled living room centered on a large bay window with views of the front yard, original wrought iron railing and handles that give the home a mid-century modern touch, and a formal dining room with built-in bookshelf storage. An informal eat-in dining area off the kitchen adds a second, more casual spot to gather. Three bedrooms and a full bath sit on the upper level, tucked away from the main living space. Step down to the third level and you land in a real foyer with a closet, opening into a huge family room built for gathering: a wet bar, a three-quarter bath, and a three-season porch that walks straight out to the backyard. This is the level that turns a normal Tuesday into game night. The lower level adds a finished amusement room and serious storage. The current owner used part of it for wine bottling, but it's a blank slate: home office, music room, workshop, or add an egress window for a fourth bedroom. Outside is where this home really sets itself apart. A fenced backyard filled with mature perennial gardens and thoughtful, low-maintenance landscaping, two storage sheds in great condition, a large deck off the primary bedroom, and an above-ground pool that's ready for summer (the seller is flexible on keeping it or removing it before closing). A detached two-car garage rounds out the exterior. The location does a lot of the selling on its own too. You're minutes from shopping, dining, and groceries, a short drive to Hwy 694 for an easy run into Minneapolis or St. Paul, and just seven blocks from Fridley's Commons Park, with a splash pad, one of the area's biggest playgrounds, picnic areas, a baseball field, tennis and pickleball courts, walking trails, and a clubhouse. Dog people, kid people, green space people: this neighborhood was built for you.
| Price History | |
|---|---|
| 8/18/2026 | Listed $374,900 |
General Features
| Living Area | 2065 |
|---|---|
| Sewer | City Sewer/Connected |
| Heating | Forced Air |
| Cooling | Central Air |
| Appliances | Dryer,Electric Water Heater,Range,Refrigerator,Washer,Water Softener Rented |
| Garage Spaces | 2 |
| Pool Features | Above Ground |
| Construction Materials | Block |
| Year Built | 1959 |
| Electric | Circuit Breakers,100 Amp Service |
| Levels | Four or More Level Split |
| Property Subtype | Single Family |
| Tax Year | 2026 |
| Accessibility | None |
| County | Anoka |
| New Construction | No |
| Property Type | Residential |
| HOA | No |
| Contingency | None |
| Subdivision Name | Christie Add |
| Other Structures | Storage Shed |
| Full Baths | 1 |
| Directions | University Ave. North from 694 to Mississippi (E) to Monroe (S) to home |
| City | Fridley |
| High School District | Fridley |
| Zoning Description | Residential-Single Family |
| Lot Size Units | Acres |
| Property Attached Y/N | No |
| Land Lease Y/N | No |
| Tax Annual Amount | 4248 |
| Additional Parcels Y/N | No |
| Standard Status | Active |
| Lender Owned | No |
| Amenities Unit | Ceiling Fan(s),Deck,Hardwood Floors,Kitchen Center Island,Kitchen Window,Natural Woodwork,Other,Patio,Porch,In-Ground Sprinkler,Washer/Dryer Hookup |
| PostalCity | Fridley |
Interior Features
| Basement | Block,Finished,Full,Storage Space,Walkout |
|---|---|
| Total Fireplaces | 1 |
| Fireplace Features | Wood Burning |
| Basement (Y/N) | Yes |
| Fireplace Y/N | Yes |
| Above Grade Finished Area | 1849 |
| 3/4 Baths | 1 |
| Laundry Features | In Basement,Gas Dryer Hookup,Lower Level,Laundry Room,Sink,Washer Hookup |
| Total Bedrooms | 3 |
| Below Grade Finished Area | 216 |
| Total Baths | 2 |
| Bath Desc | 3/4 Basement,Upper Level Full Bath |
| Dining Room Description | Eat In Kitchen,Informal Dining Room,Kitchen/Dining Room,Living/Dining Room,Separate/Formal Dining Room |
| Fuel | Natural Gas |
Exterior Features
| Fencing | Wood |
|---|---|
| Parking Features | Detached Garage,Asphalt,Electric,Garage Door Opener |
| Lot Features | Irregular Lot,Tree Coverage - Light |
| Water Source | City Water/Connected |
| Lot Size Area | 0.23 |
| Building Area Total | 2065 |
| Lot Dimensions | 135x75 |
| Waterfront Y/N | No |
| Foundation Area | 1340 |
| Road Frontage Type | City Street,Curbs |
| Road Responsibility | Public Maintained Road |
Amenities
- Foreclosure
- Views
- Short Sale
- New Construction
- Adult 55+
- Lease To Own
- No HOA Fees
- Furnished
- Primary On Main
- Air Conditioning
- Seller Finance
- Green
- Fixer Upper
- Horse
- Golf
- Fireplace
- Deck
- Garage
- Basement
- Pool
Property vs Single Family Average in 55432
Price
Taxes
Year Built
Visits
In The Neighborhood
Just Listed
Fridley
$ 419,900
- Type
- Single Family
- Size
- 2,657 SqFt
- Rooms
- 4 Beds + 2.5 Baths
 Shawn Banks, Real Estate
