
New Construction - Primary on Main
Address
4986 Chalet Court, Red Wing, MN
Price
$ 549,000
Property Attributes
- ID#7128819
- TypeSingle Family
- Listing Status Active
- CountyGOODHUE
- CityRed Wing
- AreaCharlson Crest 7th Ad
- NeighborhoodCharlson Crest 7th Ad
- Zip55066
- StyleSingle Family
- Year Built2026
- Taxes$ 682
- Price$ 549,000
- Bedrooms3
- Full Bathrooms2
- Half Bathrooms1
- Sqr Footage2608
- Lot Size0.285 Acres
Data Source:
Northstar MLS (NSTAR)
Property Description
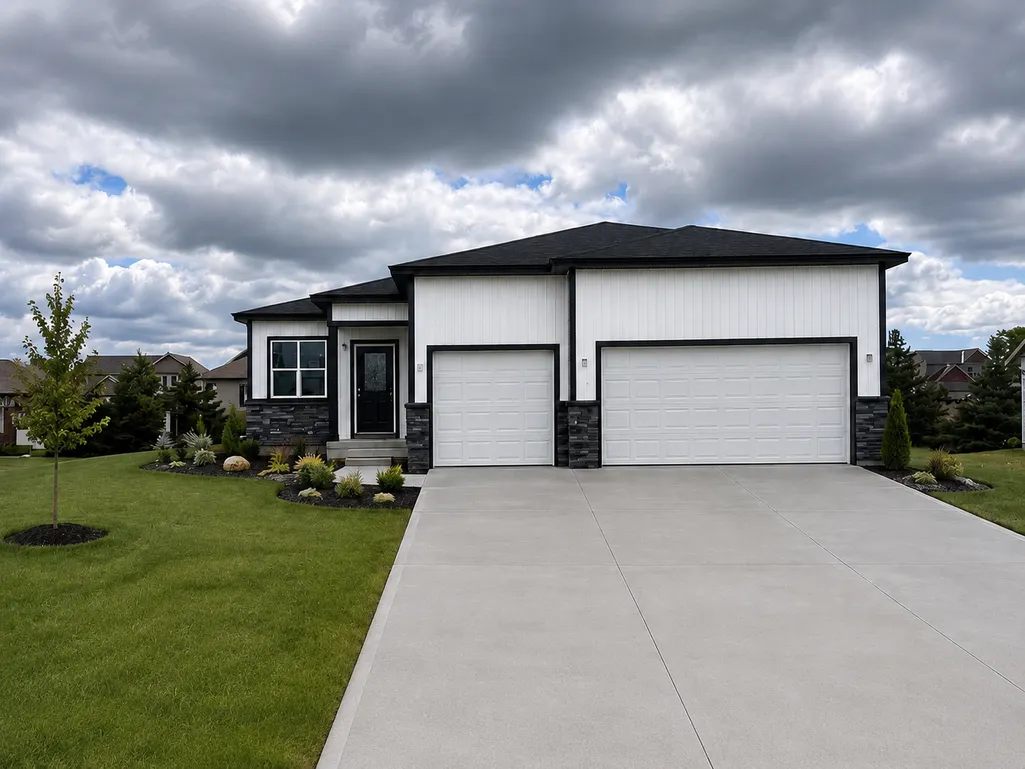
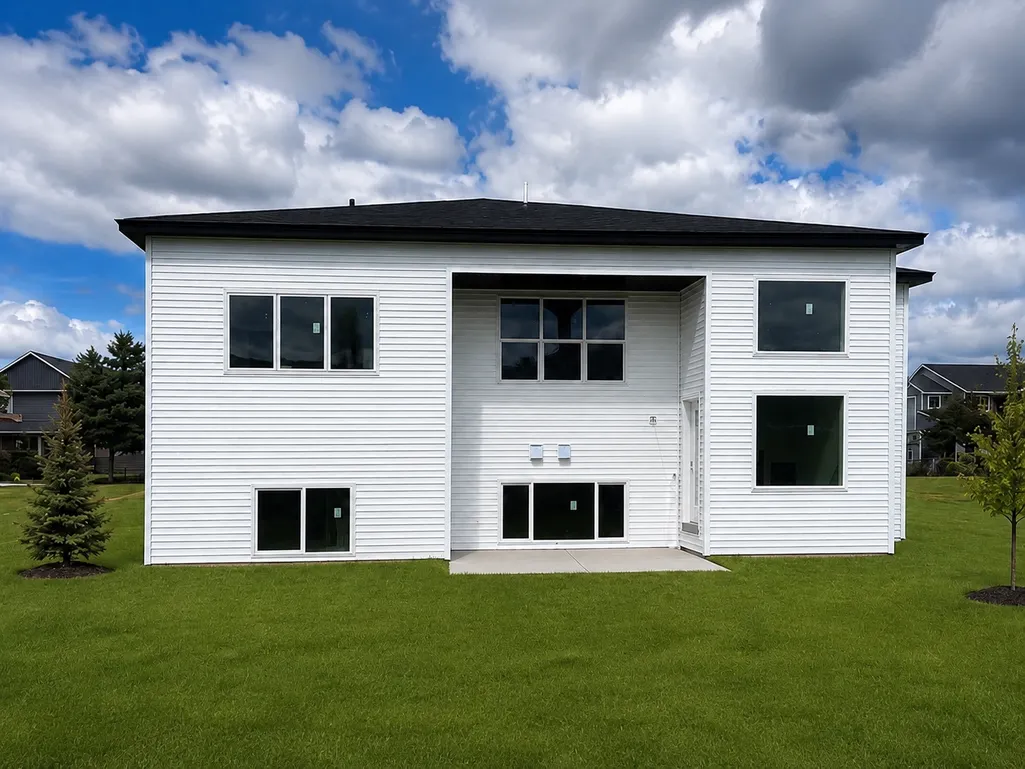
New construction in Red Wing offering the convenience of main-level living with a finished basement for even more usable space! This home features 3 bedrooms, 2 bathrooms, a spacious 3-car garage, and a primary suite with a private bath and walk-in closet. Everything you need for everyday living is located on the main level, while the finished lower level provides additional space for entertaining, relaxing, a home office, or recreation. Enjoy an open, functional layout, attractive modern exterior, great curb appeal, and a rear patio area. A great opportunity to own a brand-new home with plenty of finished space and the flexibility to live comfortably on one level.
| Price History | |
|---|---|
| 8/18/2026 | Listed $549,000 |
General Features
| Living Area | 2608 |
|---|---|
| Sewer | City Sewer/Connected |
| Heating | Forced Air |
| Cooling | Central Air |
| Roof | Asphalt |
| Appliances | Air-To-Air Exchanger,Dishwasher,Disposal,Microwave,Range,Refrigerator,Stainless Steel Appliances |
| Garage Spaces | 3 |
| Construction Materials | Concrete |
| Year Built | 2026 |
| Electric | Circuit Breakers |
| Levels | One |
| Property Subtype | Single Family |
| Tax Year | 2026 |
| Accessibility | None |
| County | Goodhue |
| New Construction | Yes |
| Property Type | Residential |
| HOA | No |
| Contingency | None |
| Subdivision Name | Charlson Crest 7th Ad |
| Full Baths | 1 |
| Directions | Hwy 61 to Aspen Ave to Breckenridge Dr to Chalet Ct. |
| City | Red Wing |
| High School District | Red Wing |
| Zoning Description | Residential-Single Family |
| Lot Size Units | Acres |
| Property Attached Y/N | No |
| Land Lease Y/N | No |
| Tax Annual Amount | 682 |
| Additional Parcels Y/N | No |
| Builder Name | RG CONSTRUCTION & CONSULTING LLC |
| Standard Status | Active |
| Lender Owned | No |
| Amenities Unit | Cable,Kitchen Center Island,Main Floor Primary Bedroom,Patio,Paneled Doors,In-Ground Sprinkler,Tile Floors,Washer/Dryer Hookup |
| PostalCity | Red Wing |
Interior Features
| Basement | Daylight/Lookout Windows,Drain Tiled,Drainage System,Egress Window(s),Finished,Full,Storage Space,Sump Basket |
|---|---|
| Total Fireplaces | 1 |
| Fireplace Features | Family Room,Gas,Stone |
| Basement (Y/N) | Yes |
| Fireplace Y/N | Yes |
| Above Grade Finished Area | 1367 |
| Half Baths | 1 |
| 3/4 Baths | 1 |
| Laundry Features | Electric Dryer Hookup,Laundry Room,Main Level,Washer Hookup |
| Total Bedrooms | 3 |
| Below Grade Finished Area | 1241 |
| Total Baths | 3 |
| Bath Desc | Bathroom Ensuite,Full Basement,Private Primary,Main Floor 1/2 Bath,Primary Walk-Thru,Walk-In Shower Stall |
| Dining Room Description | Eat In Kitchen,Informal Dining Room,Kitchen/Dining Room |
| Foundation Dimensions | 45x30 |
| Fuel | Natural Gas |
| Garage Square Feet | 720 |
Exterior Features
| Parking Features | Attached Garage,Concrete,Garage Door Opener,Insulated Garage |
|---|---|
| Lot Features | Irregular Lot,Sod Included in Price |
| Water Source | City Water/Connected |
| Lot Size Area | 0.285 |
| Building Area Total | 2734 |
| Lot Dimensions | 92x127 |
| Waterfront Y/N | No |
| Foundation Area | 1367 |
| Road Frontage Type | City Street,Cul De Sac,Curbs,Paved Streets,Sidewalks,Street Lights,Storm Sewer |
| Road Responsibility | Public Maintained Road |
Amenities
- Foreclosure
- Views
- Short Sale
- New Construction
- Adult 55+
- Lease To Own
- No HOA Fees
- Furnished
- Primary On Main
- Air Conditioning
- Seller Finance
- Green
- Fixer Upper
- Horse
- Golf
- Fireplace
- Deck
- Garage
- Basement
- Pool
Property vs Single Family Average in 55066
Price
Taxes
Year Built
Visits
In The Neighborhood
New Construction
Red Wing
$ 475,000
- Type
- Single Family
- Size
- 1,517 SqFt
- Rooms
- 3 Beds + 2 Baths
 eXp Realty
