
Water Views
Address
11556 Lakewood Court Ne, Albertville, MN
Price
$ 529,900
Property Attributes
- ID#7128684
- TypeSingle Family
- Listing Status Active
- CountyWRIGHT
- CityAlbertville
- AreaTowne Lakes 7th Add
- NeighborhoodTowne Lakes 7th Add
- Zip55301
- StyleSingle Family
- Year Built2020
- Taxes$ 7058
- Price$ 529,900
- Bedrooms5
- Full Bathrooms3
- Half Bathrooms1
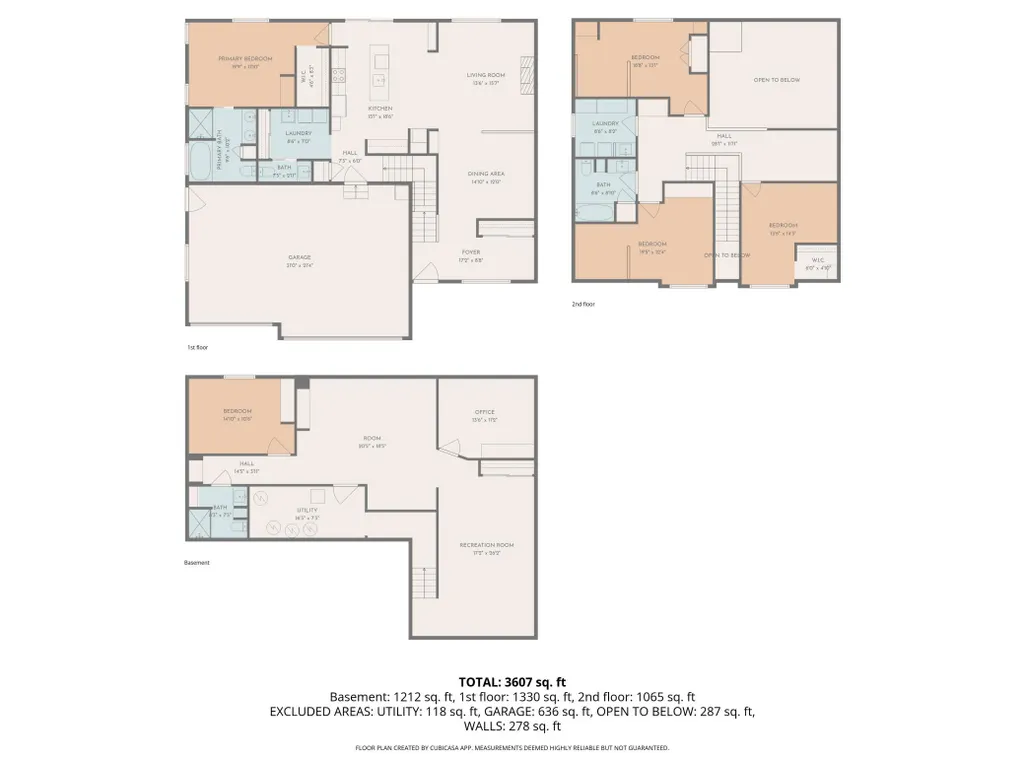
- Sqr Footage3907
- Lot Size0.332 Acres
Data Source:
Northstar MLS (NSTAR)
Property Description
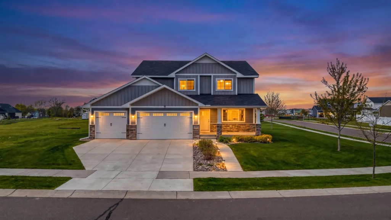
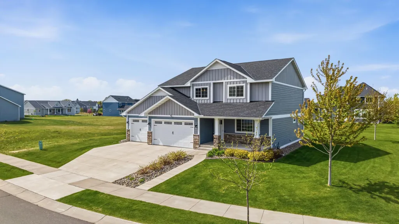
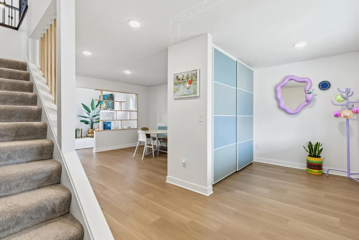
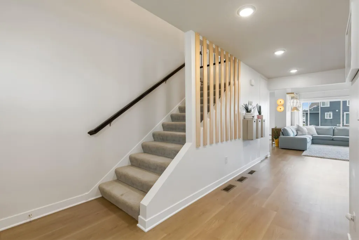
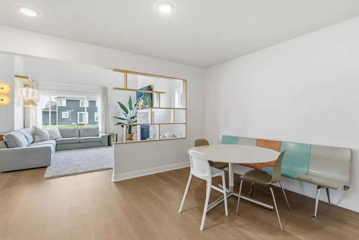
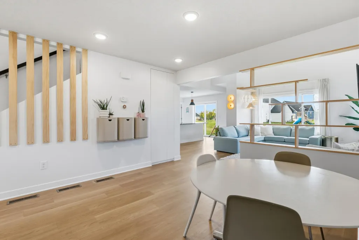
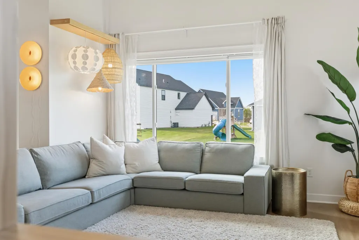
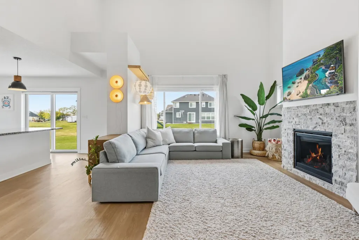
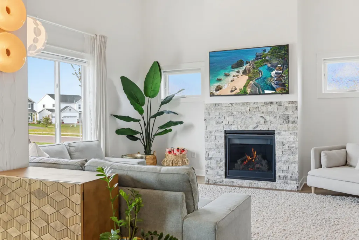
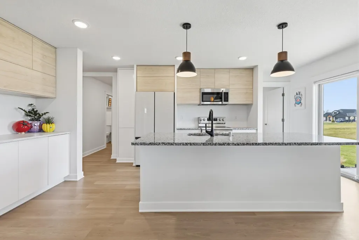
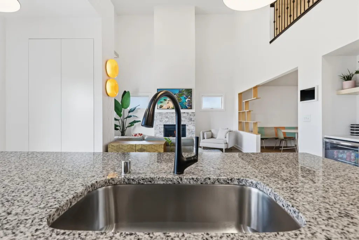
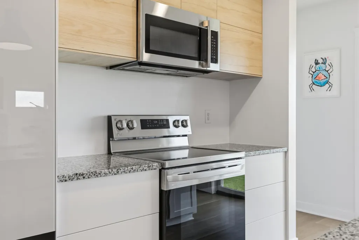
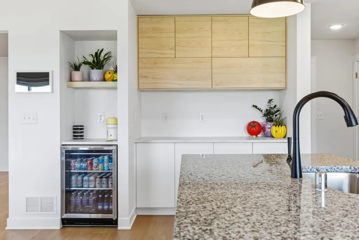
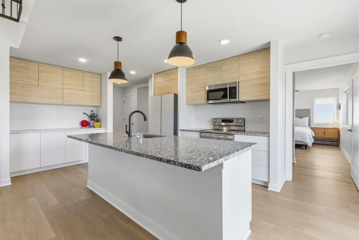
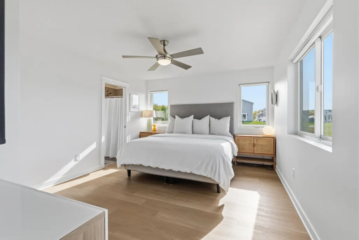
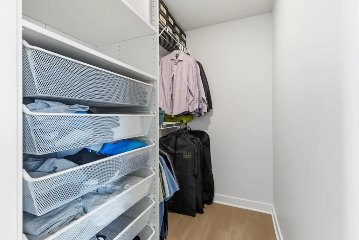
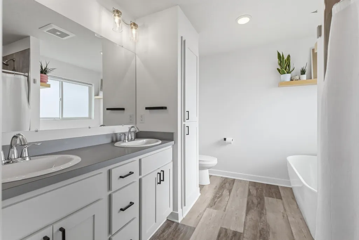
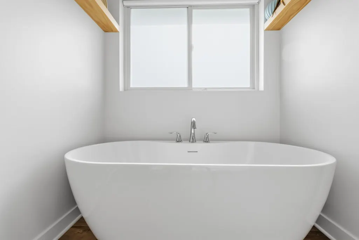
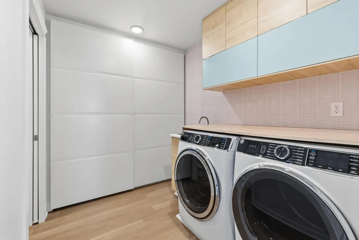
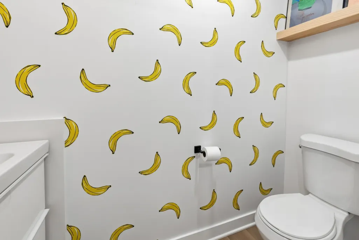
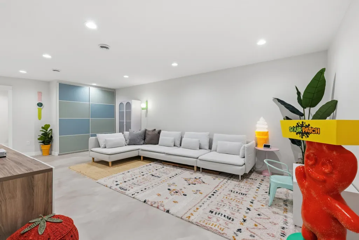
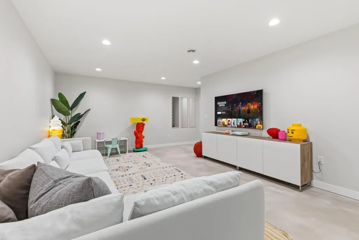
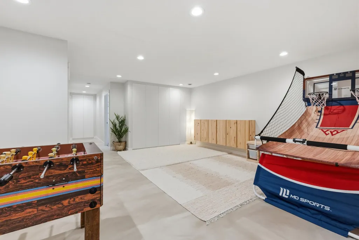
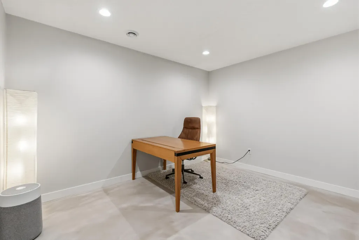
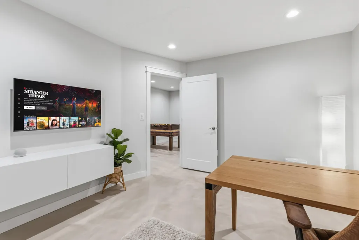
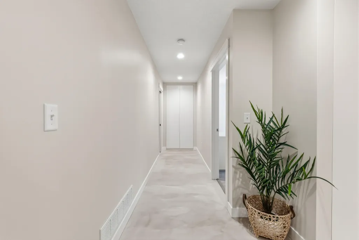
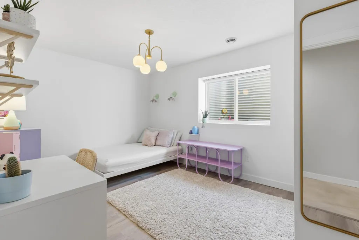
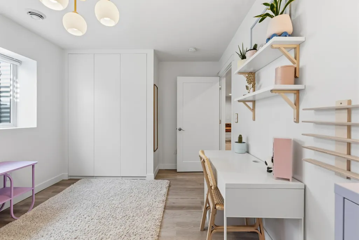
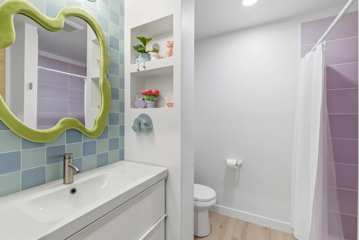
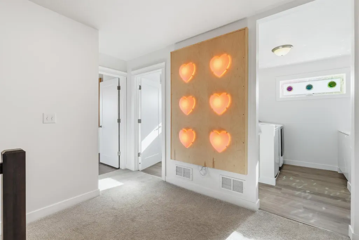
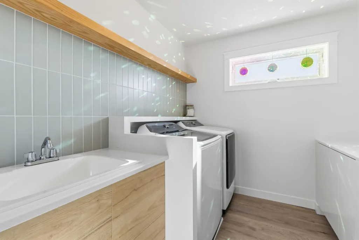
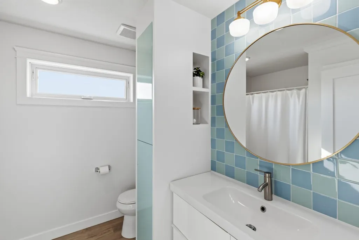
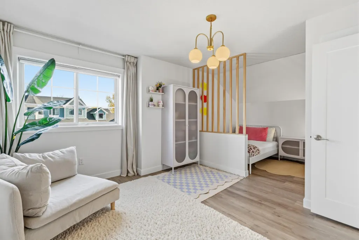
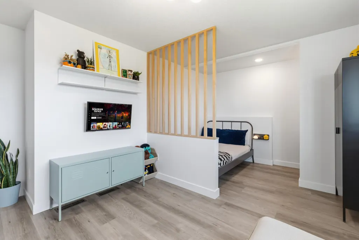
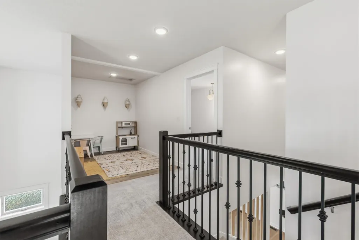
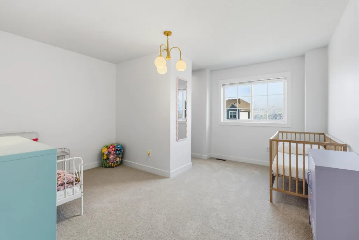
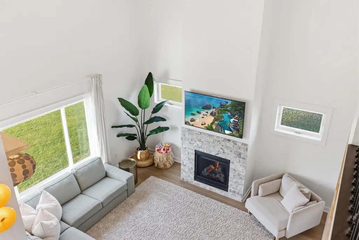
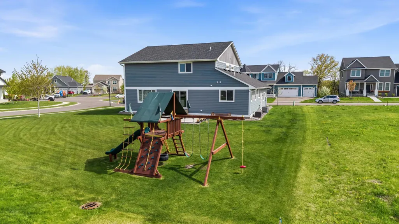
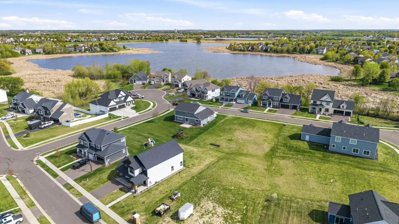
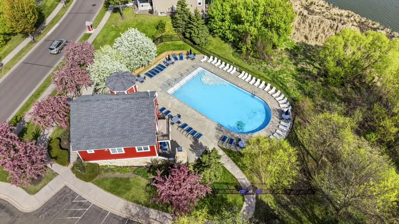
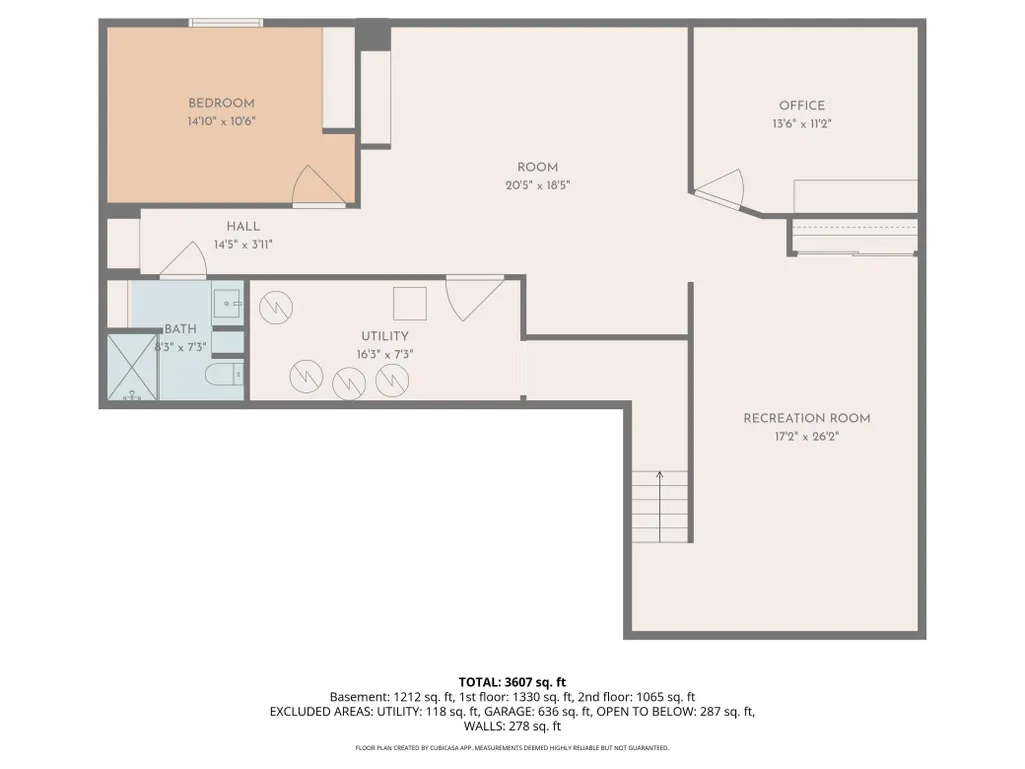
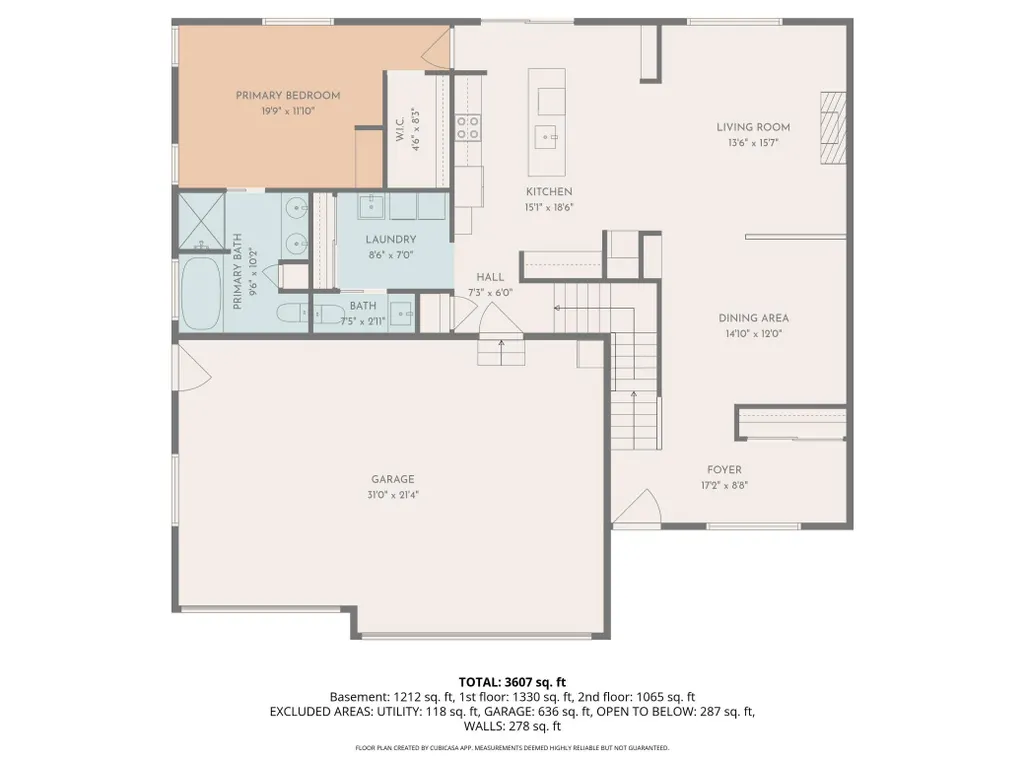
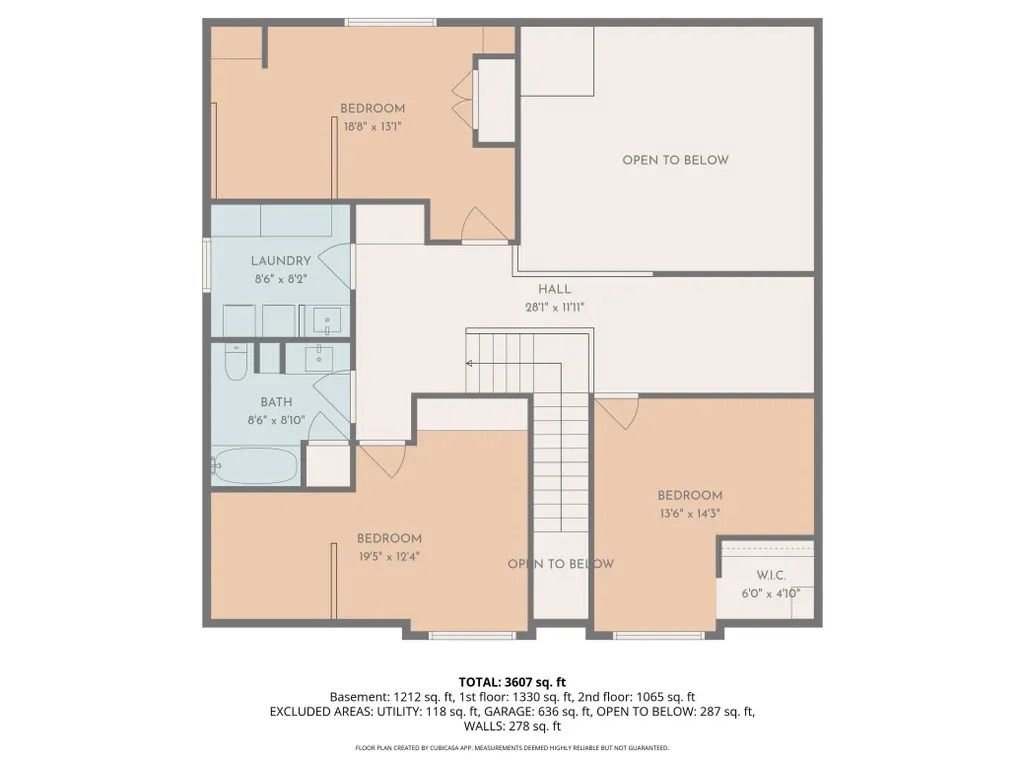
Welcome to 11556 Lakewood Ct NE in the highly sought-after Towne Lakes community of Albertville — a stunning custom-remodeled 5-bedroom, 4-bathroom home offering nearly 3,900 finished square feet of luxury living, designer upgrades, and exceptional functionality. This move-in ready home features an open-concept floor plan with vaulted ceilings, abundant natural light, and premium finishes throughout. The beautifully updated gourmet kitchen showcases custom cabinetry, modern appliances, ample pantry space, a stylish coffee bar, and expansive prep space ideal for entertaining. The spacious main-level primary suite offers a spa-inspired private bath and walk-in closet, while oversized upper-level bedrooms feature unique built-in queen bed nooks, study areas, and flexible lounge spaces perfect for today’s modern lifestyle. Designed for convenience and organization, this home includes dual laundry rooms, extensive custom storage systems, a versatile loft, and multiple work-from-home or multigenerational living options. The fully finished lower level is an entertainer’s dream with metallic epoxy flooring, large media and game spaces, an additional bedroom and bath, plus plumbing ready for a future wet bar. Enjoy outdoor living in the professionally landscaped backyard with patio space perfect for relaxing or hosting gatherings. Located near walking trails, parks, scenic lake views, community pool amenities, shopping, dining, and quick I-94 access, this Albertville luxury home combines upscale living with unbeatable convenience. If you’ve been searching for a fully updated home in Albertville with custom finishes, flexible living spaces, and premium community amenities, 11556 Lakewood Ct NE is the one you’ve been waiting for.
| Price History | |
|---|---|
| 8/17/2026 | Listed $529,900 |
General Features
| Living Area | 3907 |
|---|---|
| Sewer | City Sewer/Connected |
| Heating | Forced Air |
| Cooling | Central Air |
| Roof | Age 8 Years or Less |
| Appliances | Dishwasher,Dryer,Microwave,Range,Refrigerator,Washer |
| HOA Fee | 320 |
| Garage Spaces | 3 |
| Association Fee Includes | Dock,Other,Professional Mgmt,Recreation Facility,Shared Amenities |
| Pool Features | Shared |
| Year Built | 2020 |
| Levels | Two |
| Property Subtype | Single Family |
| Tax Year | 2025 |
| Accessibility | None |
| Assoc Fee Paid Per | Quarterly |
| County | Wright |
| New Construction | No |
| Property Type | Residential |
| HOA | Yes |
| Contingency | None |
| Subdivision Name | Towne Lakes 7th Add |
| Full Baths | 3 |
| Directions | I-94 to Labeaux,take next right after shopping mall,then go left on round-about,to Lakewood Drive,approx 1 mile,then right on Lakewood Court to home. |
| City | Albertville |
| Association Name | Property Solutions LLC |
| High School District | Elk River |
| Zoning Description | Residential-Single Family |
| Lot Size Units | Acres |
| Property Attached Y/N | No |
| Land Lease Y/N | No |
| Tax Annual Amount | 7058 |
| Additional Parcels Y/N | No |
| Standard Status | Active |
| Lender Owned | No |
| PostalCity | Albertville |
Interior Features
| Basement | Egress Window(s),Finished,Full |
|---|---|
| Total Fireplaces | 1 |
| Fireplace Features | Family Room,Gas,Stone |
| Basement (Y/N) | Yes |
| Fireplace Y/N | Yes |
| Above Grade Finished Area | 2695 |
| Half Baths | 1 |
| Laundry Features | Laundry Room,Main Level,Upper Level |
| Total Bedrooms | 5 |
| Below Grade Finished Area | 1212 |
| Total Baths | 4 |
| Bath Desc | Bathroom Ensuite,Full Primary,Main Floor 1/2 Bath,Main Floor Full Bath,Separate Tub & Shower,Upper Level Full Bath |
| Dining Room Description | Breakfast Bar,Eat In Kitchen,Separate/Formal Dining Room |
| Fuel | Natural Gas |
| Garage Square Feet | 651 |
Exterior Features
| Fencing | None |
|---|---|
| Parking Features | Attached Garage,Concrete |
| Water Source | City Water/Connected |
| Lot Size Area | 0.332 |
| Building Area Total | 3725 |
| Lot Dimensions | 141x112 |
| Waterfront Y/N | No |
| Foundation Area | 1458 |
Amenities
- Foreclosure
- Views
- Short Sale
- New Construction
- Adult 55+
- Lease To Own
- No HOA Fees
- Furnished
- Primary On Main
- Air Conditioning
- Seller Finance
- Green
- Fixer Upper
- Horse
- Golf
- Fireplace
- Deck
- Garage
- Basement
- Pool
Property vs Single Family Average in 55301
Price
Taxes
Year Built
Visits
 The data relating to real estate for sale on this web site comes in part from the Broker Reciprocity Program of the Regional Multiple Listing Service of Minnesota, Inc. Real estate listings held by brokerage firms other than Weichert, Realtors® - Advantage - Woodbury are marked with the Broker Reciprocity logo or the Broker Reciprocity thumbnail logo (little black
house) and detailed information about them includes the name of the listing brokers.
The data relating to real estate for sale on this web site comes in part from the Broker Reciprocity Program of the Regional Multiple Listing Service of Minnesota, Inc. Real estate listings held by brokerage firms other than Weichert, Realtors® - Advantage - Woodbury are marked with the Broker Reciprocity logo or the Broker Reciprocity thumbnail logo (little black
house) and detailed information about them includes the name of the listing brokers.
