
Primary on Main
Address
425 Lally Court, Zumbrota, MN
Price
$ 659,900
Property Attributes
- ID#7124742
- TypeSingle Family
- Listing Status Active
- CountyGOODHUE
- CityZumbrota
- AreaBIGELOWS 2ND SUB LOT-009 BLOCK-001 LOT 9 BLK 1 DOC
- NeighborhoodBIGELOWS 2ND SUB LOT-009 BLOCK-001 LOT 9 BLK 1 DOC
- Zip55992
- StyleSingle Family
- Year Built2002
- Taxes$ 8994
- Price$ 659,900
- Bedrooms3
- Full Bathrooms2
- Half Bathrooms1
- Sqr Footage4603
- Lot Size1.05 Acres
Data Source:
Northstar MLS (NSTAR)
Property Description
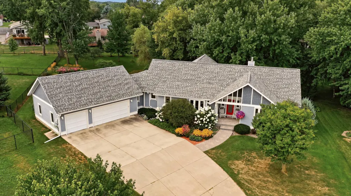
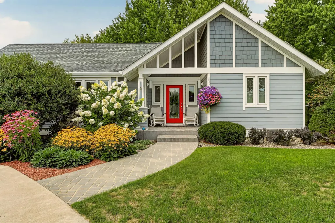
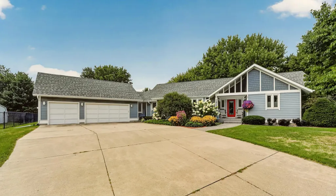
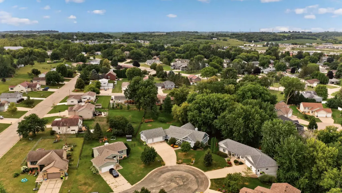
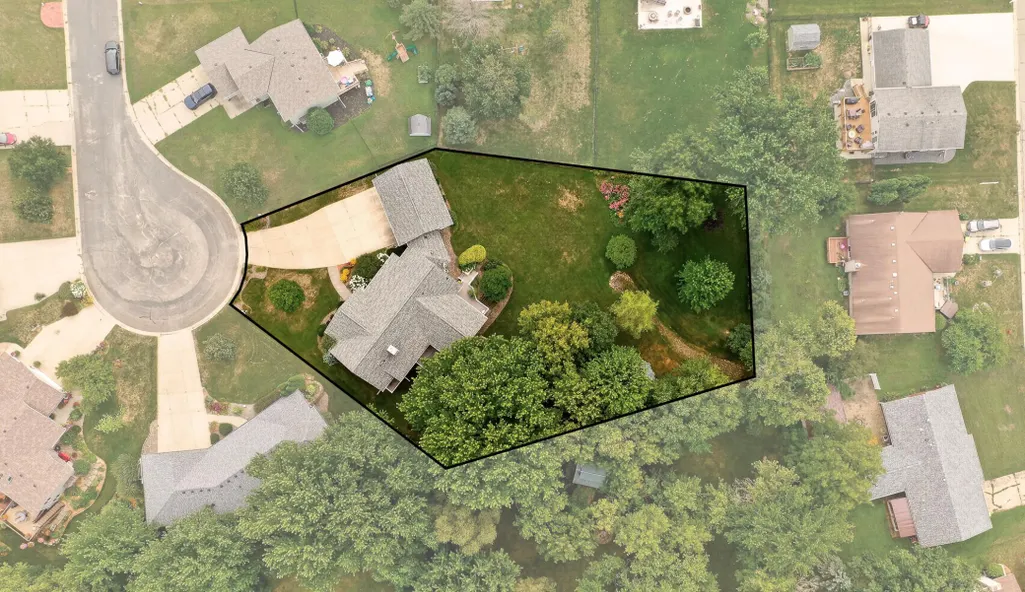
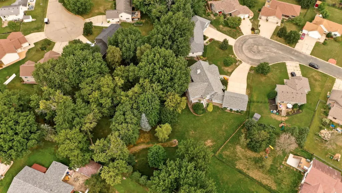
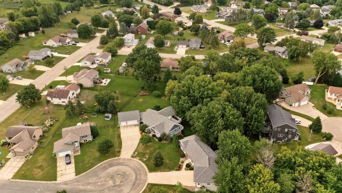
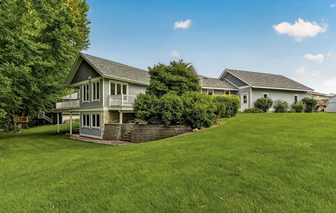
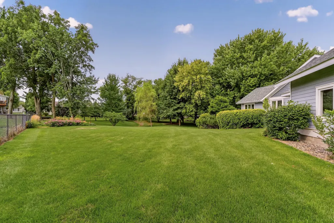
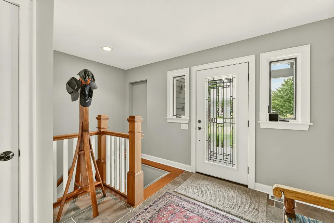
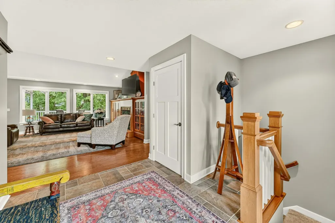
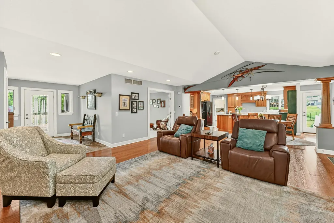
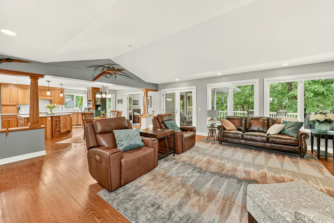
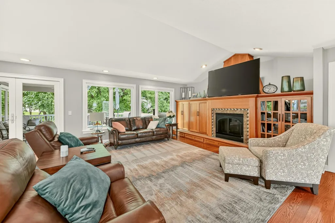
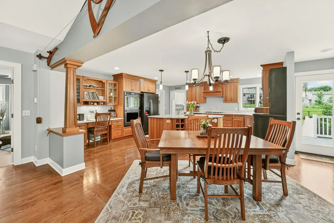
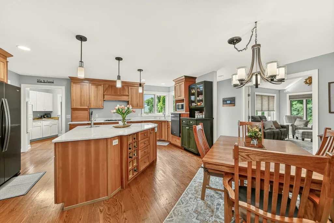
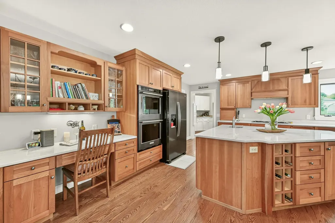
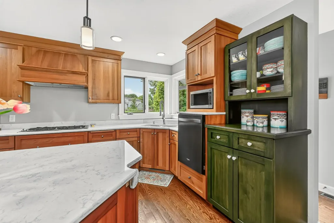
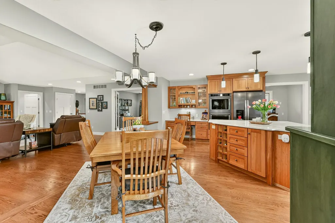
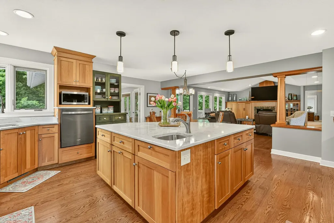
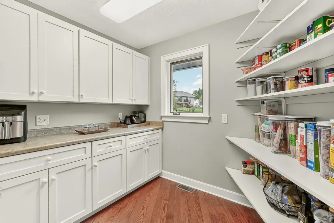
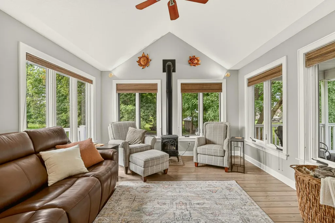
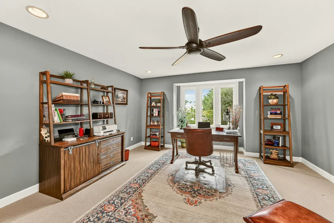
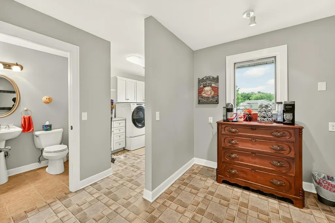
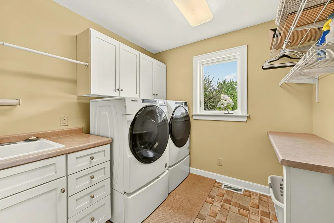
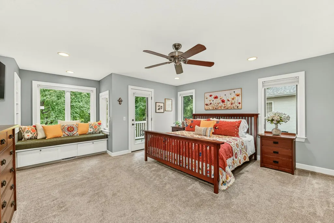
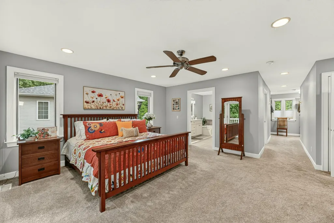
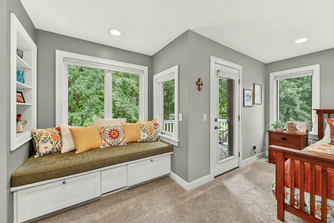
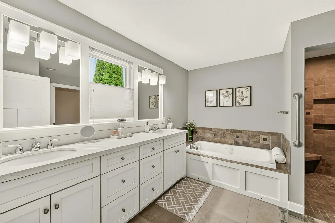
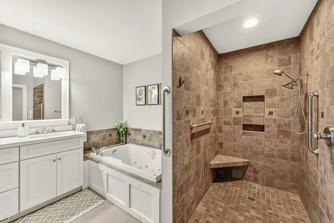
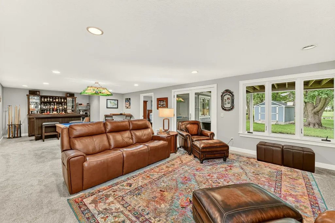
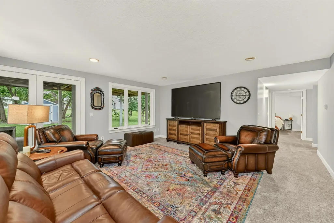
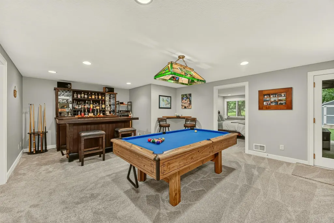
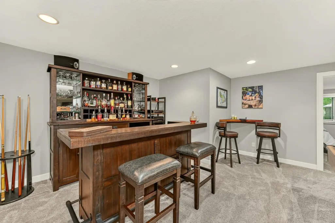
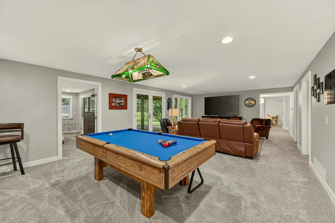
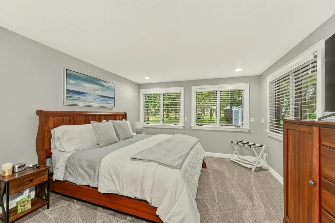
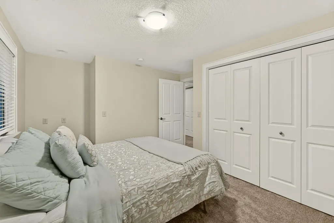
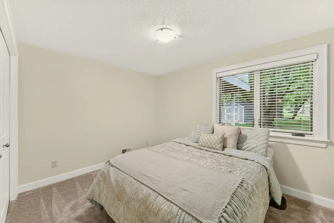
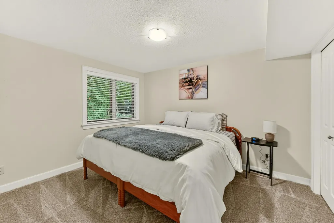
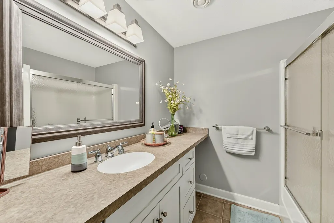
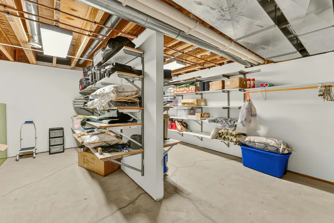
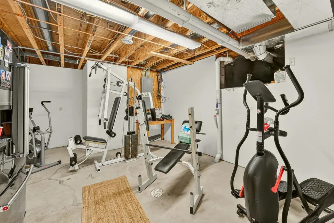
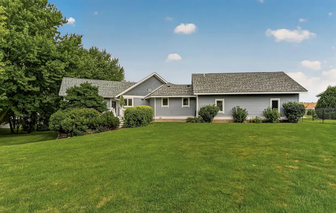
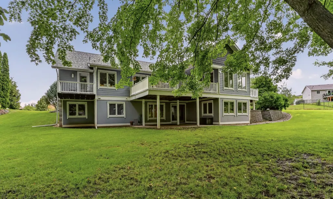
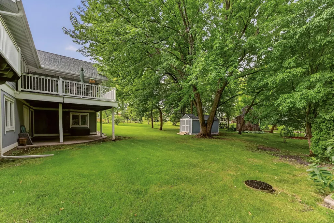
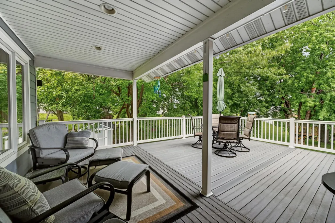
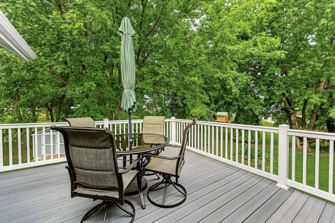
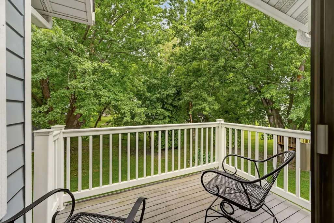
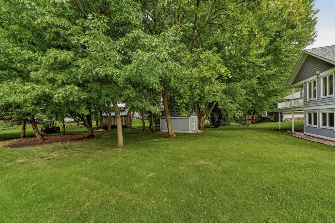
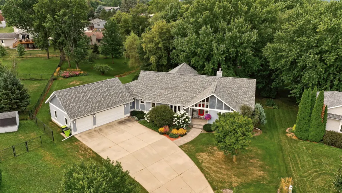
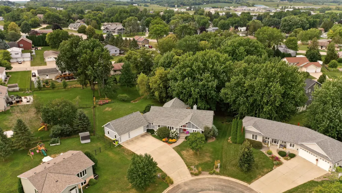
One of Zumbrota’s premier custom-designed and built ramblers, this stunning 5,025-square-foot home is situated on a beautifully landscaped 1.05-acre lot at the end of a quiet cul-de-sac. With 2,587 square feet on the main level, this exceptional property offers spacious living, thoughtful design, and luxurious finishes throughout. A welcoming foyer opens to the expansive living room, featuring beautiful hardwood floors and custom built-in cabinetry surrounding a gas fireplace. The impressive primary suite offers a relaxing retreat with a whirlpool tub, ceramic tile shower, heated porcelain tile floors, and a hallway leading to a generous walk-in closet. The eat-in kitchen is truly the heart of the home, featuring gorgeous custom wood cabinetry, quartz countertops, stainless steel appliances, updated sinks and faucets, and a new double oven installed in 2022. Just off the kitchen, the four-season porch provides a bright and inviting space surrounded by windows and features a freestanding gas fireplace—perfect for enjoying the beauty of every season. The main level also includes a convenient laundry room, large walk-in pantry, and dedicated coffee bar. The walk-out lower level adds incredible versatility, with three additional bedrooms, a full bathroom, and a large family room ideal for entertaining guests. Outside, features include an in-ground sprinkler system, new shed, and three maintenance-free decks, including one partially which allows you to grill even when the weather doesn’t cooperate. The insulated three-stall garage includes floor drains and provides plenty of room for vehicles, storage, and hobbies. From the exceptional craftsmanship and spacious floor plan to the beautifully landscaped acreage and extensive amenities, this is a truly special home. You won’t find another home quite like this in Zumbrota!
| Price History | |
|---|---|
| 8/13/2026 | Listed $659,900 |
General Features
| Living Area | 4603 |
|---|---|
| Sewer | City Sewer/Connected |
| Heating | Forced Air,Fireplace(s),In-Floor Heating |
| Cooling | Central Air |
| Roof | Age 8 Years or Less,Asphalt |
| Appliances | Cooktop,Dishwasher,Disposal,Double Oven,Dryer,Exhaust Fan,Microwave,Refrigerator,Stainless Steel Appliances,Wall Oven,Washer,Water Softener Owned |
| Garage Spaces | 3 |
| Construction Materials | Block |
| Year Built | 2002 |
| Electric | Circuit Breakers |
| Levels | One |
| Property Subtype | Single Family |
| Tax Year | 2025 |
| Accessibility | Grab Bars In Bathroom,Hallways 42 +,Door Lever Handles,Partially Wheelchair,Roll-In Shower |
| County | Goodhue |
| New Construction | No |
| Property Type | Residential |
| HOA | No |
| Contingency | None |
| Subdivision Name | BIGELOWS 2ND SUB LOT-009 BLOCK-001 LOT 9 BLK 1 DOC |
| Other Structures | Storage Shed |
| Full Baths | 2 |
| Directions | Head north on S Main Street(HWY58) then turn right onto 13th St. Turn left onto Lally Ct. The home is on the left. |
| City | Zumbrota |
| High School District | Zumbrota-Mazeppa |
| Zoning Description | Residential-Single Family |
| Lot Size Units | Acres |
| Property Attached Y/N | No |
| Land Lease Y/N | No |
| Tax Annual Amount | 8994 |
| Additional Parcels Y/N | No |
| Standard Status | Active |
| Lender Owned | No |
| Amenities Unit | Ceiling Fan(s),Deck,Hardwood Floors,Kitchen Center Island,Kitchen Window,Primary Bedroom Walk-In Closet,Main Floor Primary Bedroom,Natural Woodwork,Patio,Paneled Doors,Porch,In-Ground Sprinkler,Sun R |
| PostalCity | Zumbrota |
Interior Features
| Basement | Block,Finished,Storage Space,Walkout |
|---|---|
| Total Fireplaces | 2 |
| Fireplace Features | Living Room,Other |
| Basement (Y/N) | Yes |
| Fireplace Y/N | Yes |
| Above Grade Finished Area | 2587 |
| Half Baths | 1 |
| Laundry Features | Laundry Room,Main Level,Sink,Washer Hookup |
| Total Bedrooms | 3 |
| Below Grade Finished Area | 2016 |
| Total Baths | 3 |
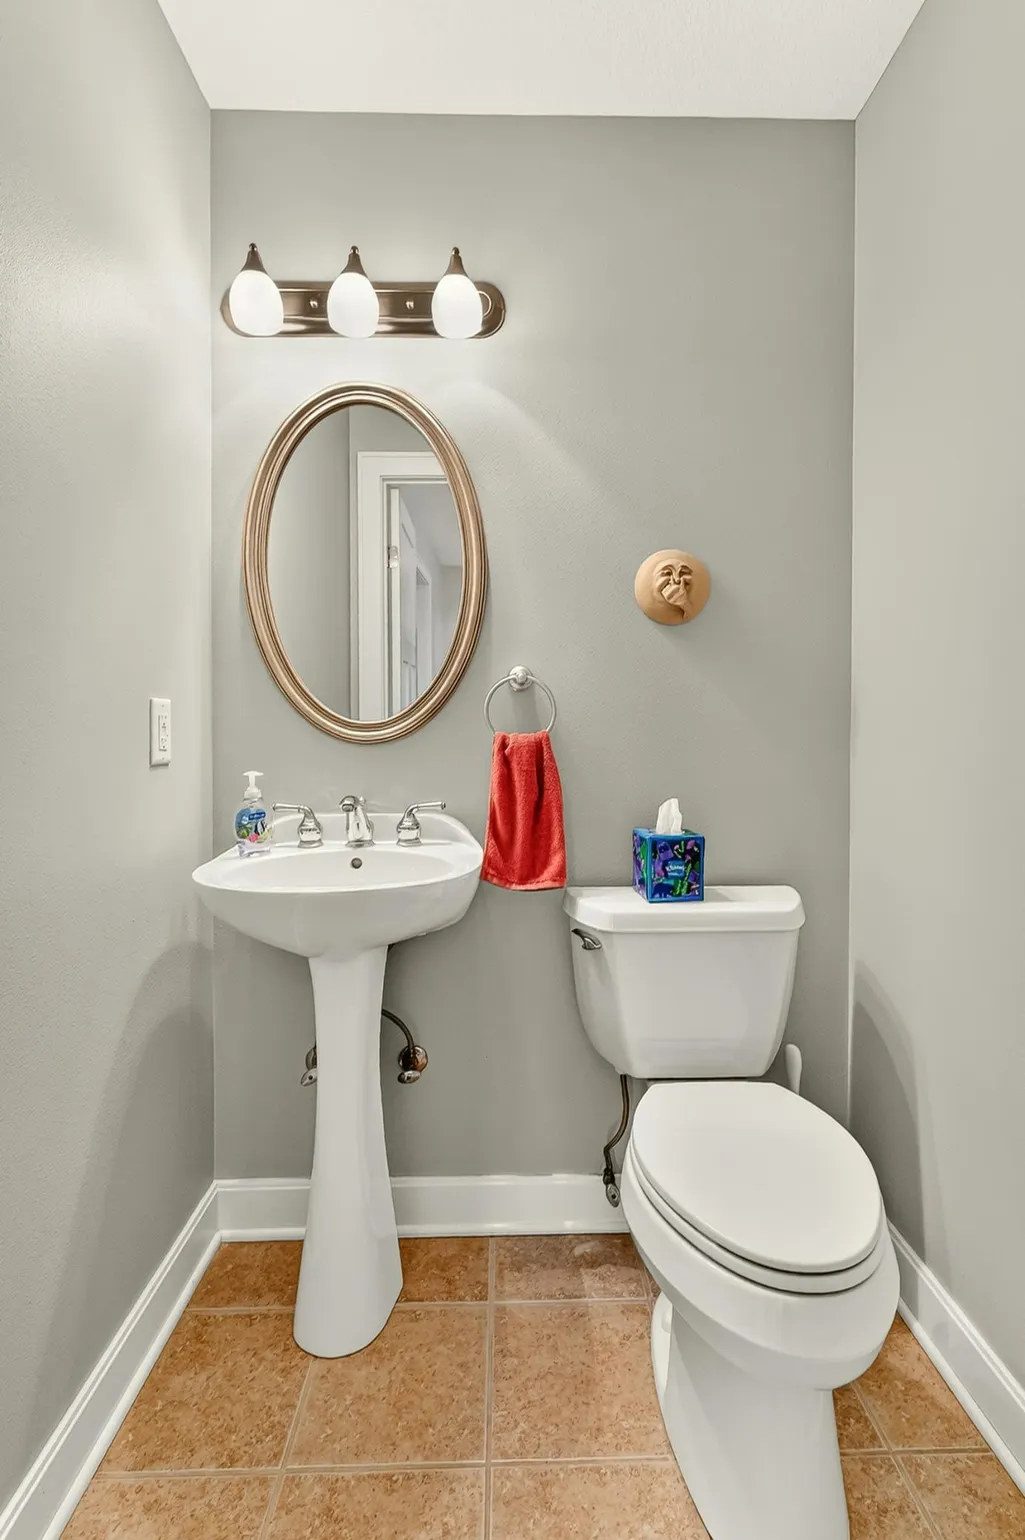
| Bath Desc | Double Sink,Bathroom Ensuite,Full Primary,Full Basement,Private Primary,Main Floor 1/2 Bath,Separate Tub & Shower,Jetted Tub,Walk-In Shower Stall |
| Dining Room Description | Eat In Kitchen,Separate/Formal Dining Room |
| Fuel | Natural Gas |
| Garage Square Feet | 768 |
Exterior Features
| Parking Features | Attached Garage,Concrete,Floor Drain,Insulated Garage |
|---|---|
| Lot Features | Irregular Lot,Tree Coverage - Medium |
| Water Source | City Water/Connected |
| Lot Size Area | 1.05 |
| Building Area Total | 5025 |
| Lot Dimensions | 90x171x28x50x173 |
| Waterfront Y/N | No |
| Foundation Area | 2438 |
| Road Frontage Type | City Street,Cul De Sac,Curbs,Street Lights |
| Road Responsibility | Public Maintained Road |
Amenities
- Foreclosure
- Views
- Short Sale
- New Construction
- Adult 55+
- Lease To Own
- No HOA Fees
- Furnished
- Primary On Main
- Air Conditioning
- Seller Finance
- Green
- Fixer Upper
- Horse
- Golf
- Fireplace
- Deck
- Garage
- Basement
- Pool
Property vs Single Family Average in 55992
Price
Taxes
Year Built
Visits
 The data relating to real estate for sale on this web site comes in part from the Broker Reciprocity Program of the Regional Multiple Listing Service of Minnesota, Inc. Real estate listings held by brokerage firms other than Weichert, Realtors® - Advantage - Woodbury are marked with the Broker Reciprocity logo or the Broker Reciprocity thumbnail logo (little black
house) and detailed information about them includes the name of the listing brokers.
The data relating to real estate for sale on this web site comes in part from the Broker Reciprocity Program of the Regional Multiple Listing Service of Minnesota, Inc. Real estate listings held by brokerage firms other than Weichert, Realtors® - Advantage - Woodbury are marked with the Broker Reciprocity logo or the Broker Reciprocity thumbnail logo (little black
house) and detailed information about them includes the name of the listing brokers.
