
Price Reduction
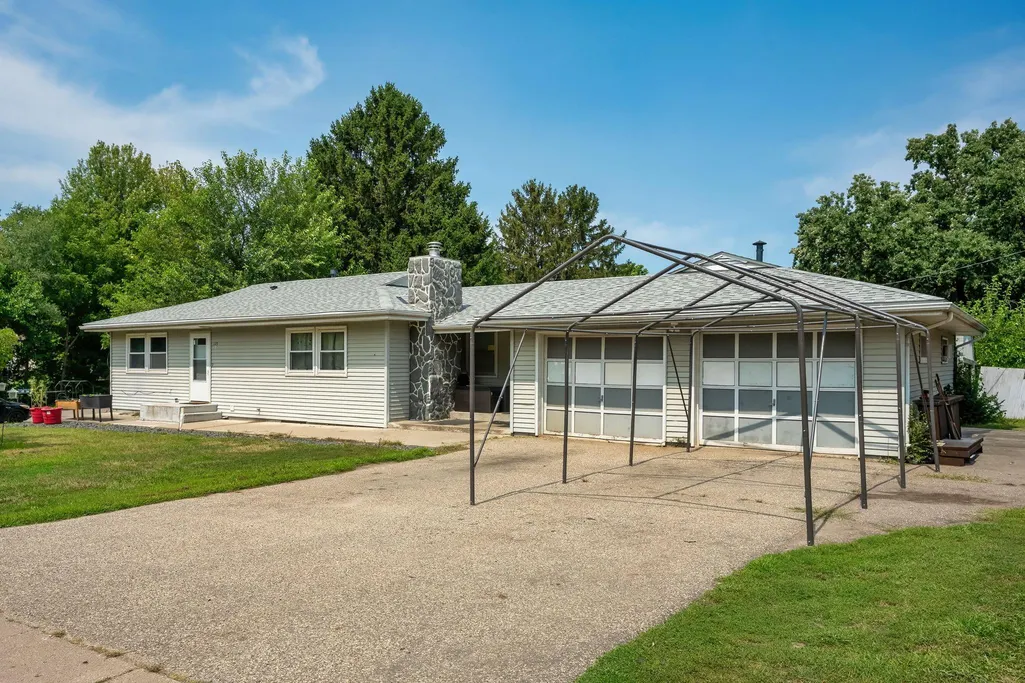
Address
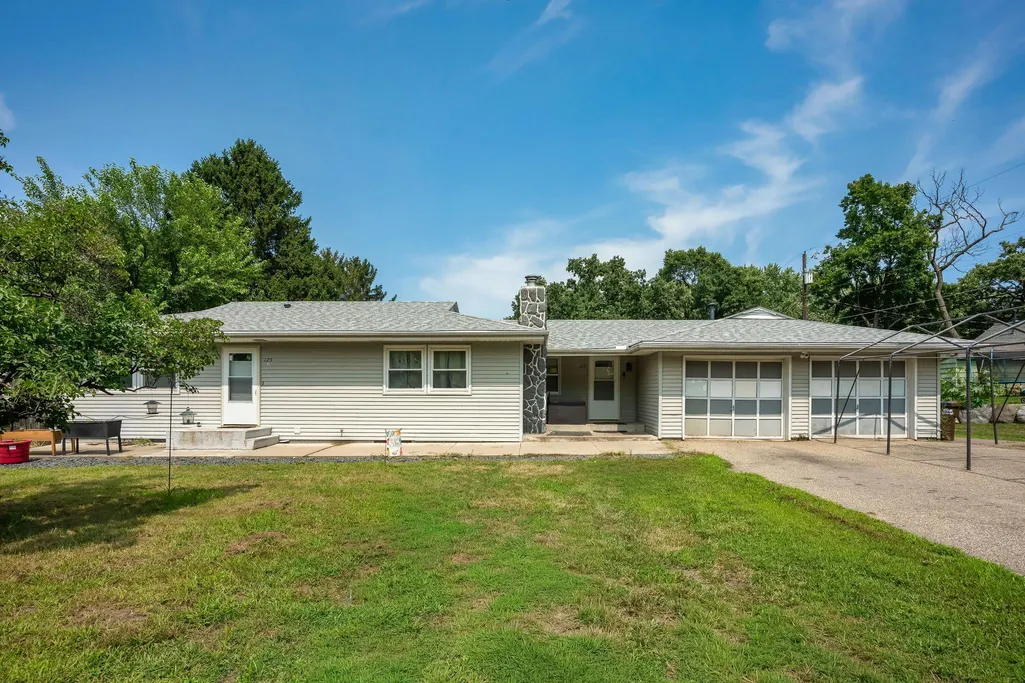
125 17th Street, Newport, MN
Price
$ 334,900
Property Attributes
- ID#7121958
- TypeSingle Family
- Listing Status Active
- CountyWASHINGTON
- CityNewport
- AreaRed Rock Villas
- NeighborhoodRed Rock Villas
- Zip55055
- StyleSingle Family
- Year Built1973
- Taxes$ 4004
- Price$ 334,900
- Bedrooms4
- Full Bathrooms2
- Half Bathrooms0
- Sqr Footage1950
- Lot Size0.28 Acres
Data Source:
Northstar MLS (NSTAR)
Property Description
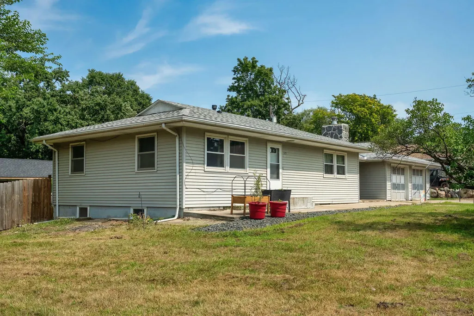
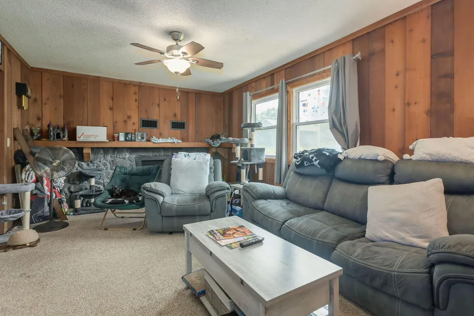
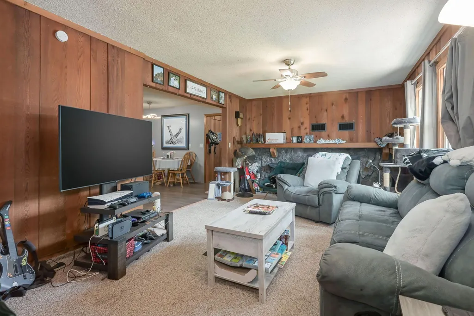
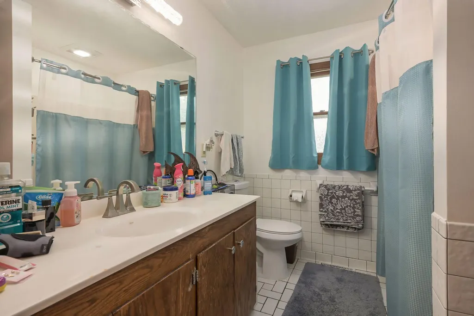
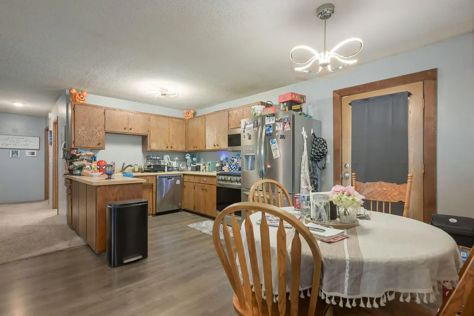
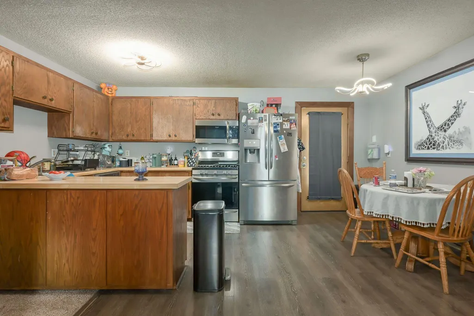
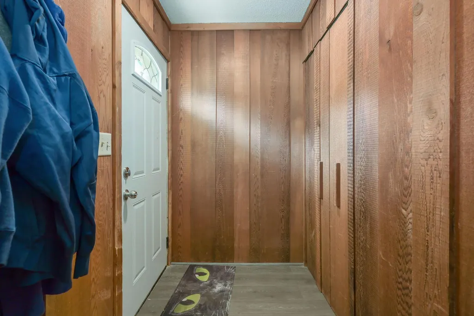
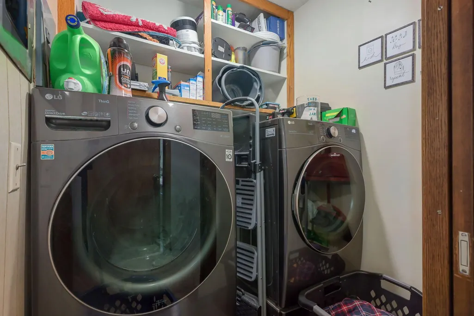
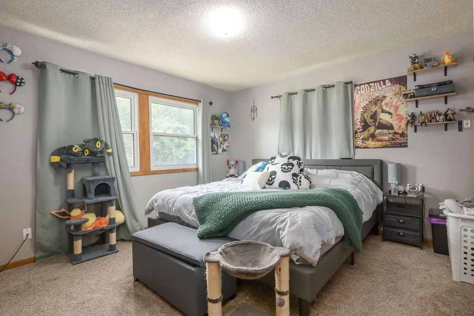
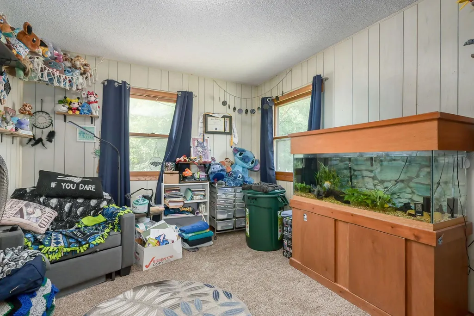
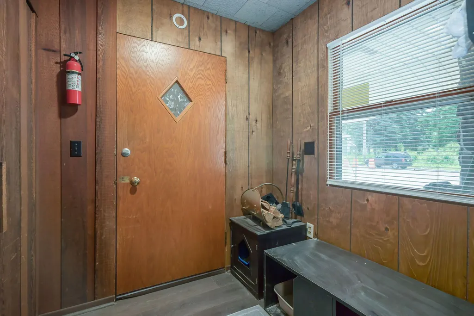
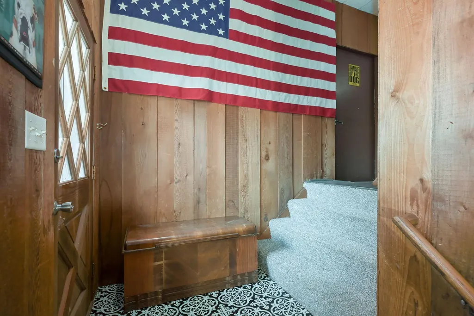
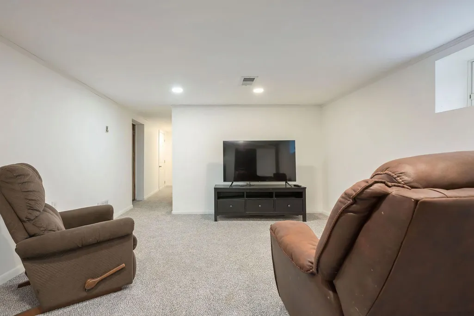
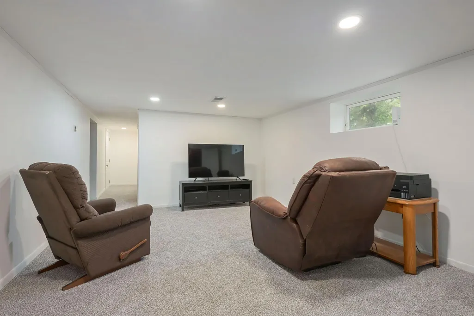
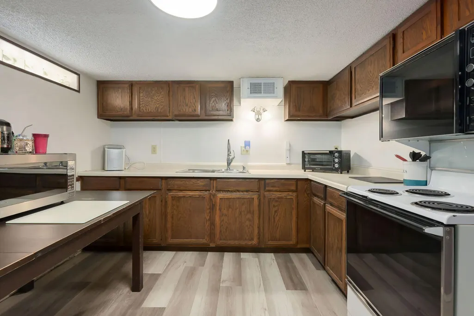
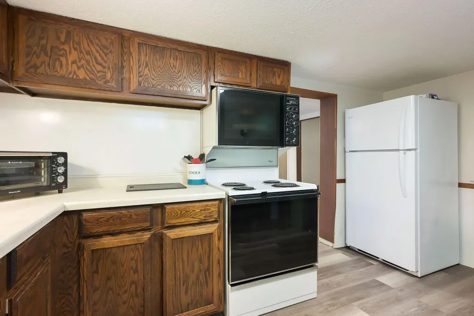
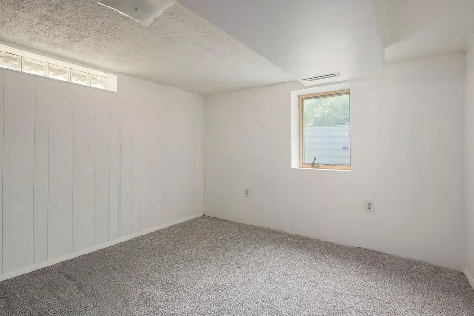
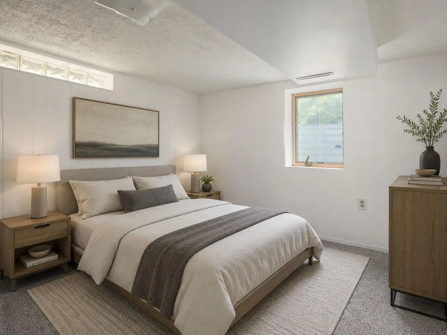
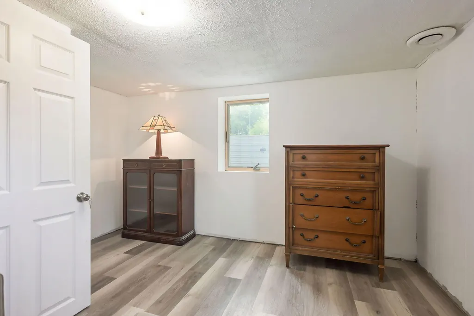
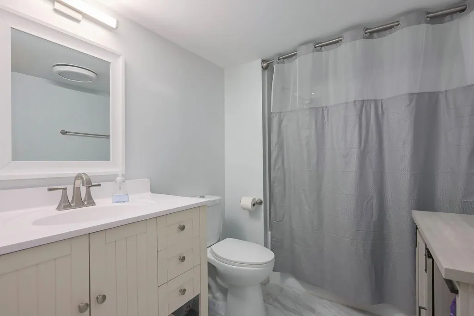
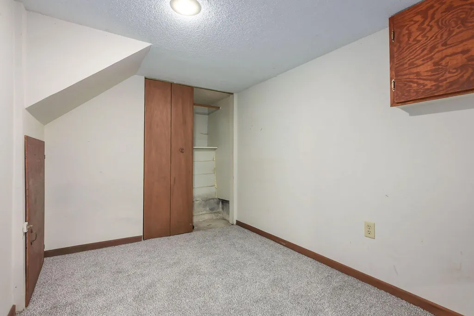
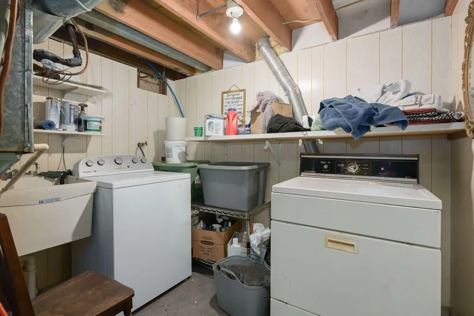
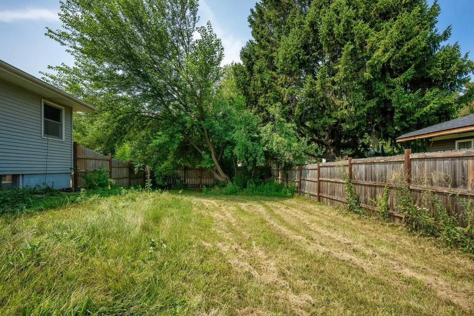
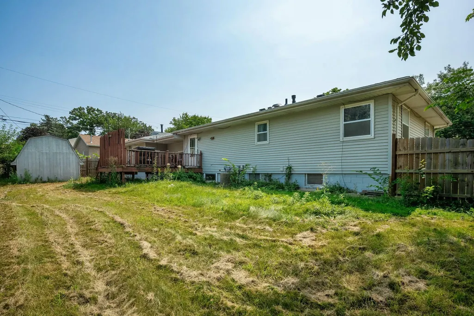
Welcome to this spacious and versatile Newport home offering 4 bedrooms, 2 bathrooms, and plenty of room throughout. The flexible layout includes living space, kitchen and laundry areas on both levels, providing options for a variety of living arrangements. Recent updates include a new roof in April 2026, new carpet on both levels, new attic insulation, new basement doors, and newer appliances from 2022. Outside, you’ll find a fully fenced backyard with room to relax, entertain, or enjoy the outdoors. Conveniently located near parks, shopping, dining, schools, and major commuter routes, this home offers a great combination of space, flexibility, and recent updates.
| Price History | |
|---|---|
| 8/5/2026 | Listed $341,500 |
| 8/20/2026 | 2$334,900 |
General Features
| Living Area | 1950 |
|---|---|
| Sewer | City Sewer/Connected,City Sewer - In Street |
| Heating | Forced Air,Fireplace(s) |
| Cooling | Central Air |
| Appliances | Dishwasher,Dryer,Gas Water Heater,Range,Refrigerator,Washer |
| Garage Spaces | 2 |
| Year Built | 1973 |
| Levels | One |
| Property Subtype | Single Family |
| Tax Year | 2026 |
| Accessibility | None |
| County | Washington |
| New Construction | No |
| Property Type | Residential |
| HOA | No |
| Contingency | None |
| Subdivision Name | Red Rock Villas |
| Full Baths | 2 |
| Directions | US-61 to Glen Rd,east to 4th Ave,north to 17th St,west to home on left. |
| City | Newport |
| High School District | South Washington County |
| Zoning Description | Residential-Single Family |
| Lot Size Units | Acres |
| Property Attached Y/N | No |
| Land Lease Y/N | No |
| Tax Annual Amount | 4004 |
| Additional Parcels Y/N | No |
| Standard Status | Active |
| Lender Owned | No |
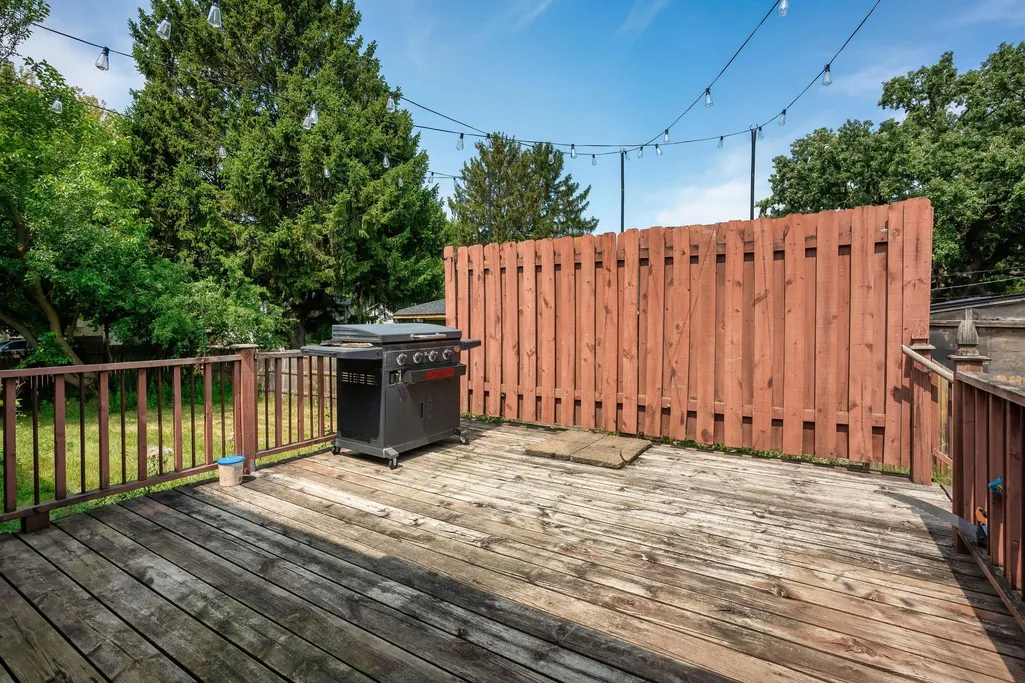
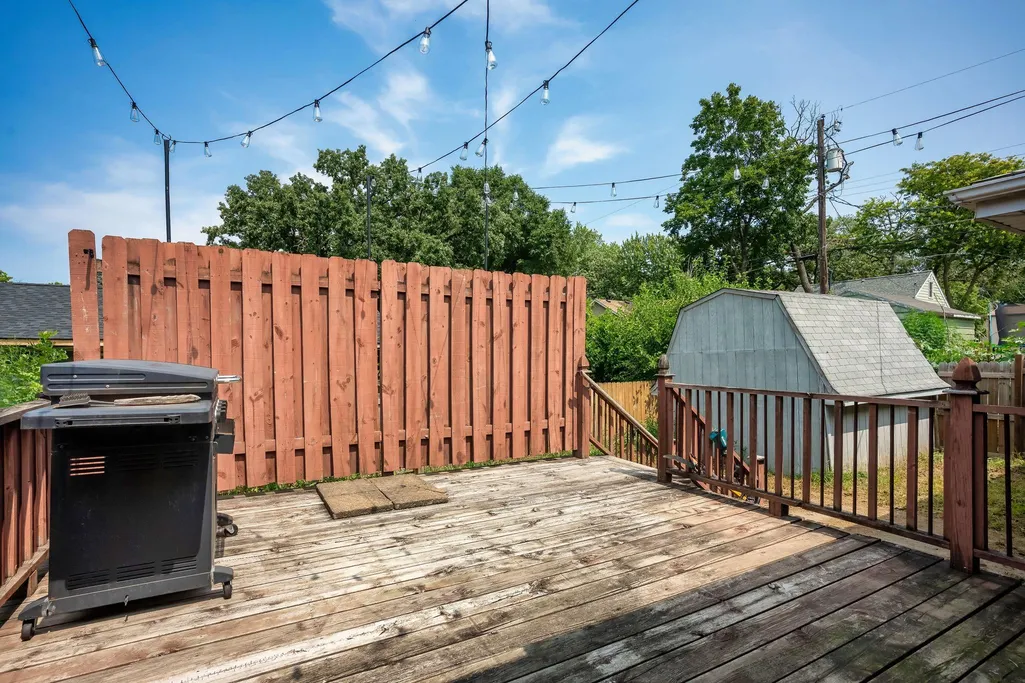
| Amenities Unit | Deck |
| PostalCity | Newport |
Interior Features
| Basement | Block,Egress Window(s),Finished,Full |
|---|---|
| Total Fireplaces | 1 |
| Basement (Y/N) | Yes |
| Fireplace Y/N | Yes |
| Above Grade Finished Area | 1100 |
| Laundry Features | Lower Level,Upper Level |
| Total Bedrooms | 4 |
| Below Grade Finished Area | 850 |
| Total Baths | 2 |
| Fuel | Natural Gas |
| Garage Square Feet | 720 |
Exterior Features
| Fencing | Privacy,Wood |
|---|---|
| Parking Features | Attached Garage,Asphalt |
| Lot Features | Corner Lot |
| Water Source | City Water/Connected,City Water - In Street |
| Lot Size Area | 0.28 |
| Building Area Total | 1950 |
| Lot Dimensions | 90x133 |
| Waterfront Y/N | No |
| Foundation Area | 1100 |
Amenities
- Foreclosure
- Views
- Short Sale
- New Construction
- Adult 55+
- Lease To Own
- No HOA Fees
- Furnished
- Primary On Main
- Air Conditioning
- Seller Finance
- Green
- Fixer Upper
- Horse
- Golf
- Fireplace
- Deck
- Garage
- Basement
- Pool
Property vs Single Family Average in 55055
Price
Taxes
Year Built
Visits

