
Waterfront

Address
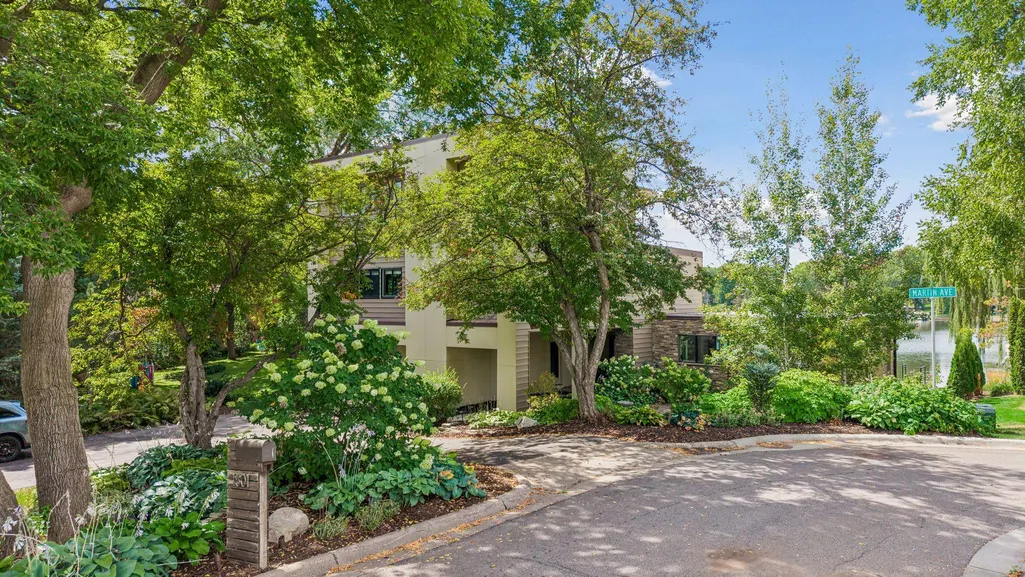
1501 Dally Street, Burnsville, MN
Price
$ 1,895,000
Property Attributes
- ID#7120500
- TypeSingle Family
- Listing Status Active
- CountyDAKOTA
- CityBurnsville
- AreaMato Owaci
- NeighborhoodMato Owaci
- Zip55306
- StyleSingle Family
- Year Built1979
- Taxes$ 16554
- Price$ 1,895,000
- Bedrooms4
- Full Bathrooms2
- Half Bathrooms1
- Sqr Footage4291
- Lot Size0.506 Acres
Data Source:
Northstar MLS (NSTAR)
Property Description
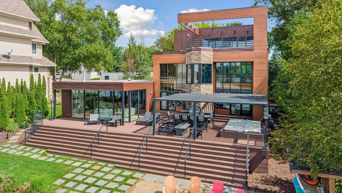
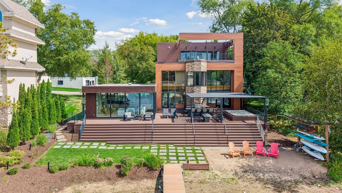
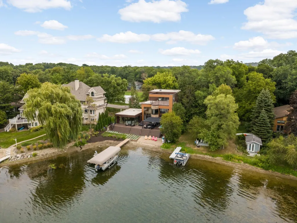
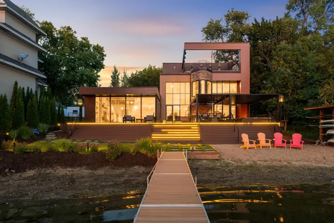
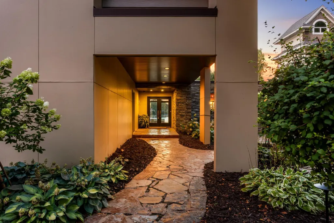
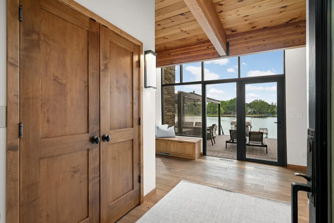
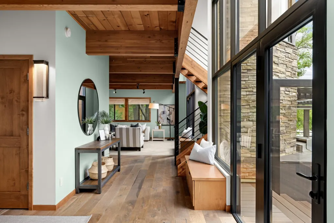
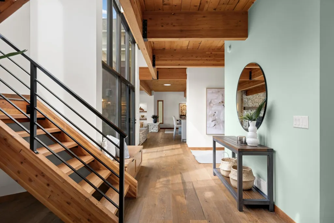
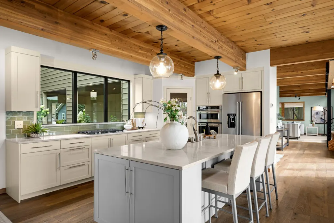
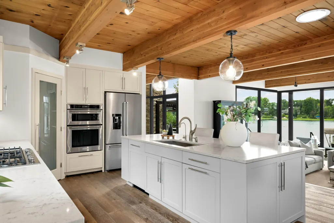
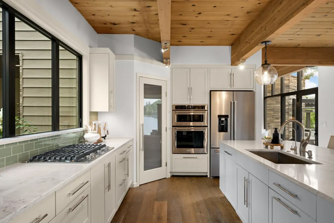
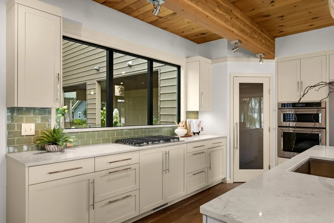
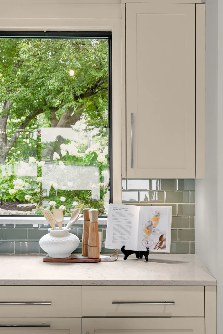
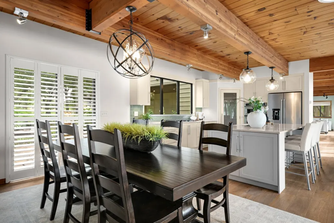
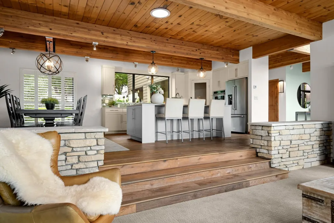
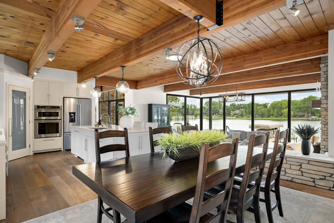
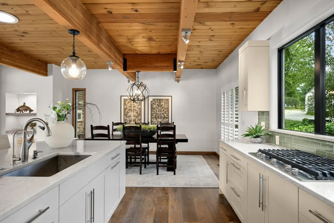
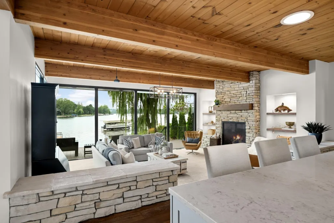
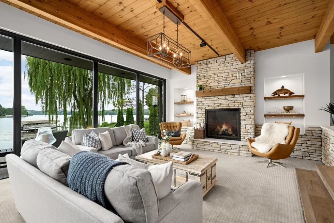
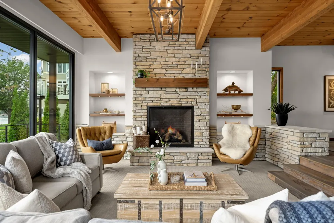
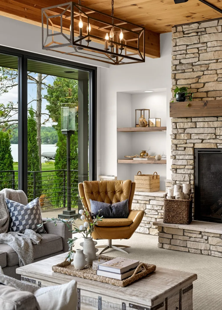
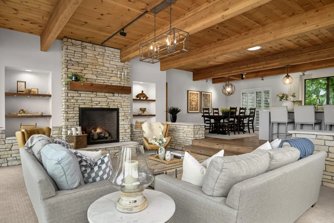
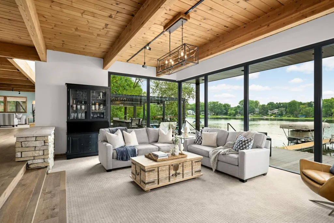
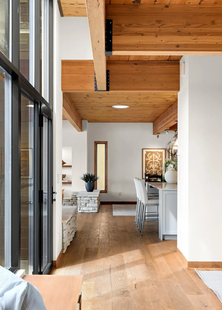
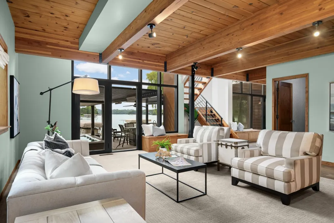
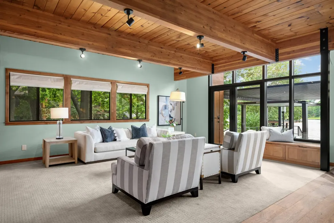
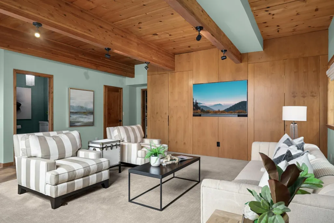
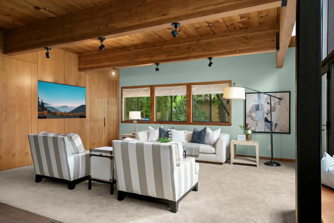
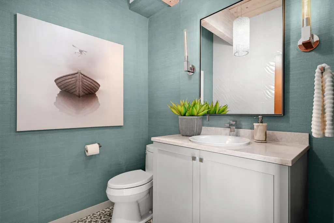
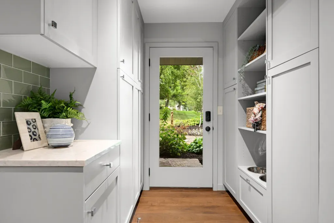
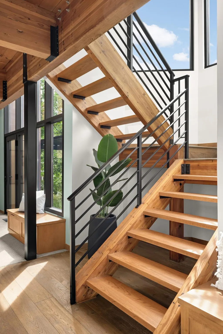
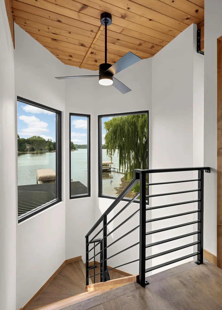
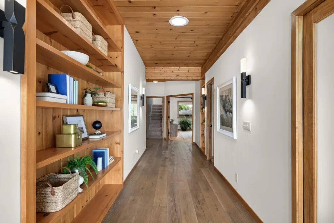
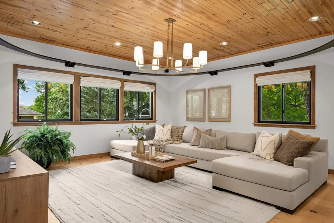
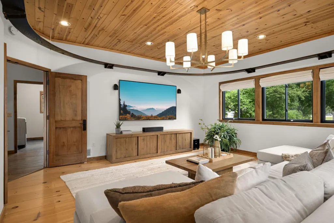
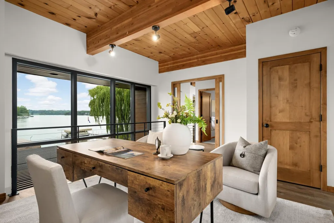
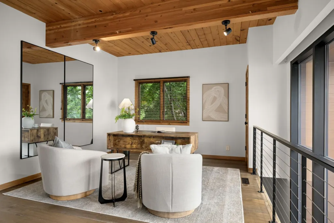
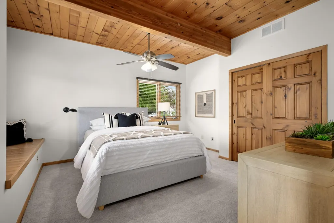
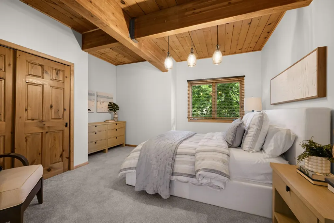
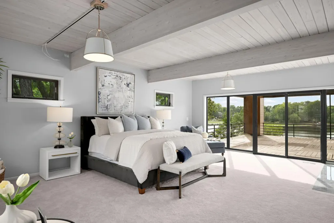
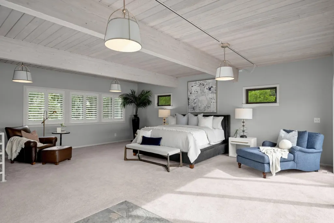
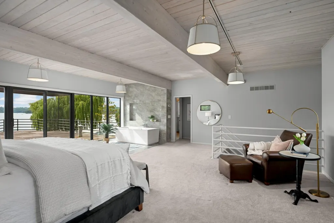
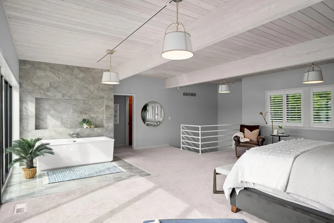
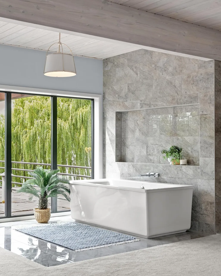
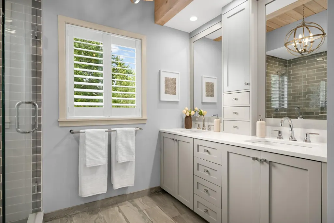
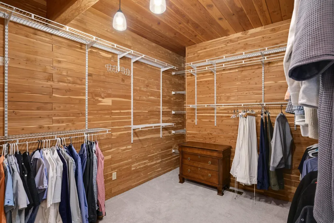
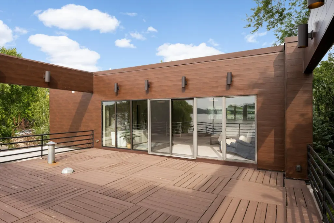
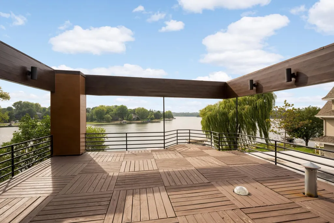
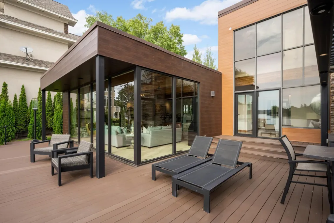
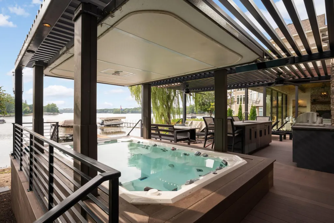
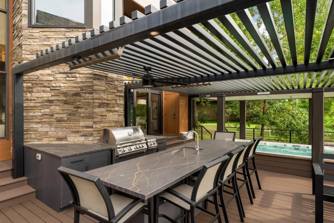
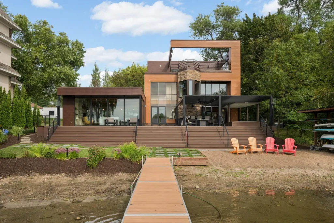
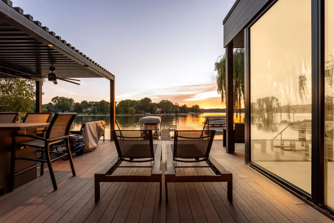
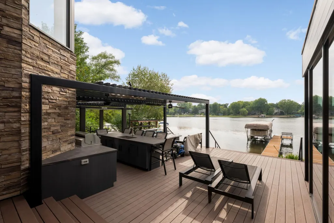
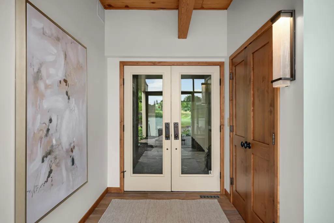
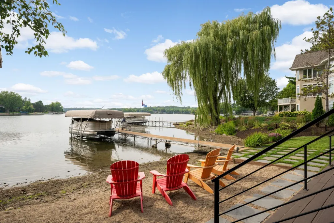
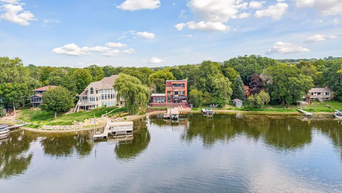
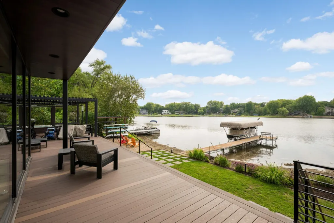
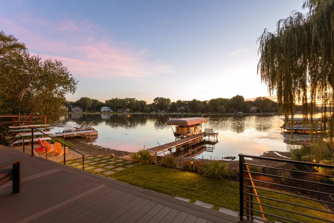
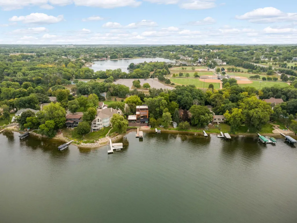
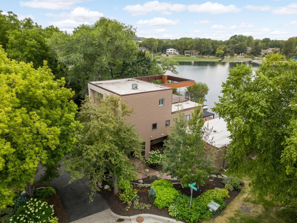
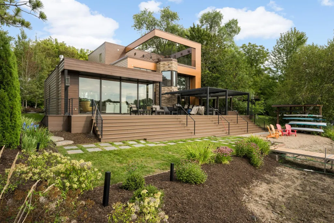
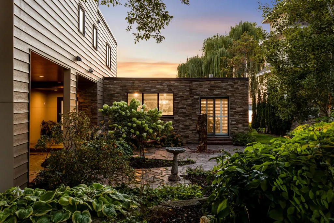
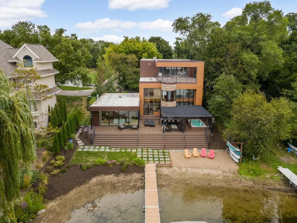
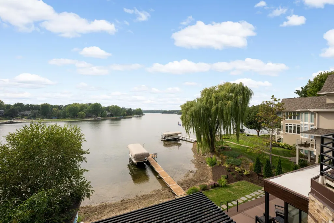
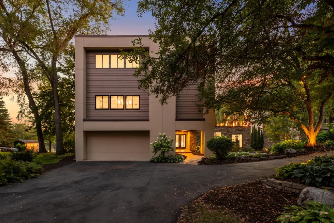
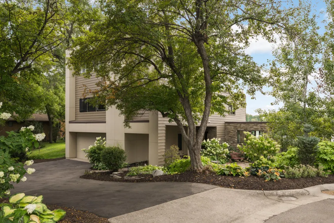
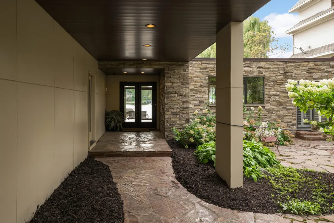
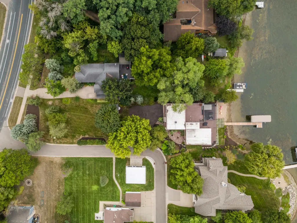
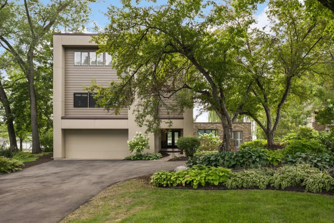
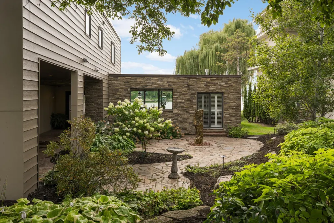
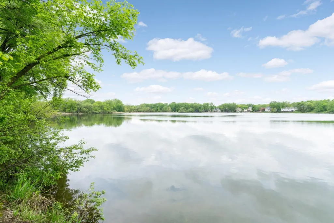
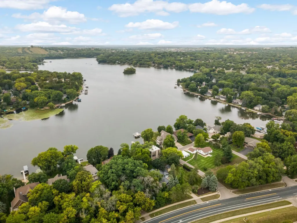
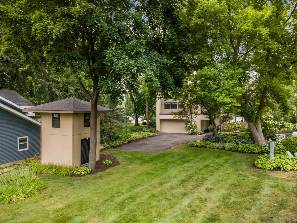
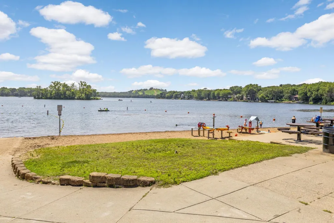
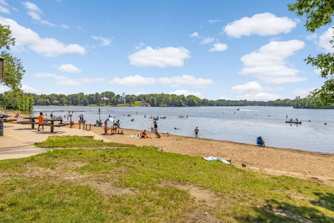
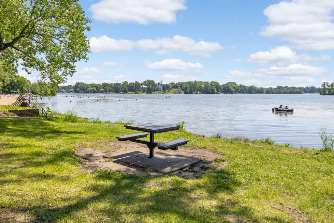
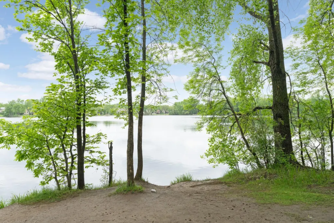
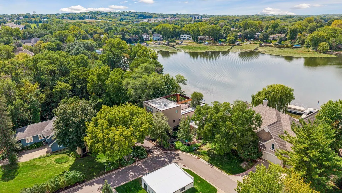
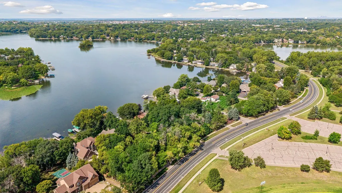
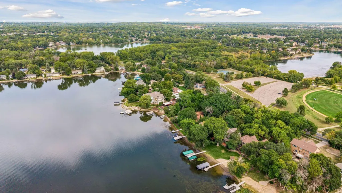
Welcome to this Exceptional 4 Bedroom, 3 Bathroom Waterfront Trophy Property on Crystal Lake! Offering 97 feet of Prime Lakeshore and Striking Modern Architecture. Crafted across 3 Levels of Luxury Living, this Marquee Residence combines Sophisticated Design with Panoramic Lake Views to Create an Unmatched Retreat. Architectural Elegance & Interior Features Designed for the Discerning Buyer seeking Bold Design and Luxury Lake Living!. The 3-Story Floor Plan Optimizes Light, Space, and Sightlines to the Water. Dramatic Wood Ceilings, Custom Architectural Details, and Floor-to-Ceiling Glass Features. Expansive 3rd Floor Primary Suite is Designed for Privacy and Tranquility, Capturing Elevated Shoreline Scenery. Generous Open-Concept Living and Dining Zones Crafted for Entertaining on a Grand Scale. Chef-Inspired Kitchen Layout Seamlessly Integrated with Adjacent Living Areas. Multi-Level Outdoor Decking and Patio Spaces perfect for Sunset Views and Lakeside Gatherings. Private Lot Setting Framing Sweeping Water Views Throughout ALL 3 Stories. A Rare Opportunity to Own a True One-of-a-Kind Contemporary Icon on the Shores of Crystal Lake. Pontoon, Lift, Dock and All Water Toys are Included.
| Price History | |
|---|---|
| 9/2/2026 | Listed $1,895,000 |
General Features
| Living Area | 4291 |
|---|---|
| Sewer | City Sewer/Connected |
| Heating | Forced Air |
| Cooling | Central Air,Dual,Zoned |
| Roof | Flat |
| Appliances | Chandelier,Cooktop,Dishwasher,Disposal,Dryer,Microwave,Range,Refrigerator,Stainless Steel Appliances,Wall Oven,Washer |
| Garage Spaces | 2 |
| Year Built | 1979 |
| View | Lake,Panoramic,West |
| Topography | Level |
| Levels | More Than 2 Stories |
| Property Subtype | Single Family |
| Tax Year | 2026 |
| Waterfront Features | Lake Front |
| Accessibility | None |
| County | Dakota |
| New Construction | No |
| Property Type | Residential |
| HOA | No |
| Contingency | None |
| Subdivision Name | Mato Owaci |
| Other Structures | Hot Tub,Other |
| Full Baths | 2 |
| Directions | County Road #46 (160th St.) to Lac Lavon,North to Dally Street,Left to Home. |
| City | Burnsville |
| High School District | Rosemount-Apple Valley-Eagan |
| Zoning Description | Residential-Single Family |
| Lot Size Units | Acres |
| Property Attached Y/N | No |
| Land Lease Y/N | No |
| Tax Annual Amount | 16554 |
| Additional Parcels Y/N | No |
| Virtual Tour | https://homecomingphoto.com/u/ab8 |
| Standard Status | Active |
| Lender Owned | No |
| Amenities Unit | Balcony,Cable,Ceiling Fan(s),Deck,Dock,Exercise Room,Hardwood Floors,Hot Tub,Kitchen Window,Local Area Network,Primary Bedroom Walk-In Closet,Outdoor Kitchen,Patio,Paneled Doors,Panoramic View,Boat S |
| PostalCity | Burnsville |
Interior Features
| Basement | Crawl Space |
|---|---|
| Total Fireplaces | 1 |
| Fireplace Features | Family Room,Gas |
| Basement (Y/N) | No |
| Fireplace Y/N | Yes |
| Above Grade Finished Area | 4291 |
| Half Baths | 1 |
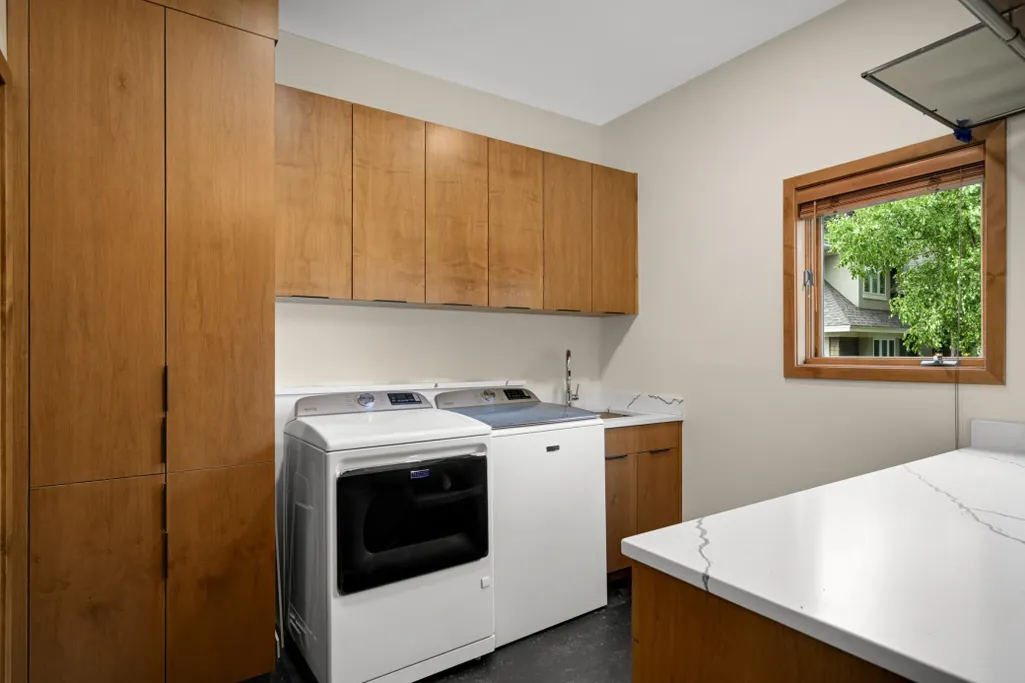
| Laundry Features | Upper Level,Washer Hookup |
| Total Bedrooms | 4 |
| Total Baths | 3 |
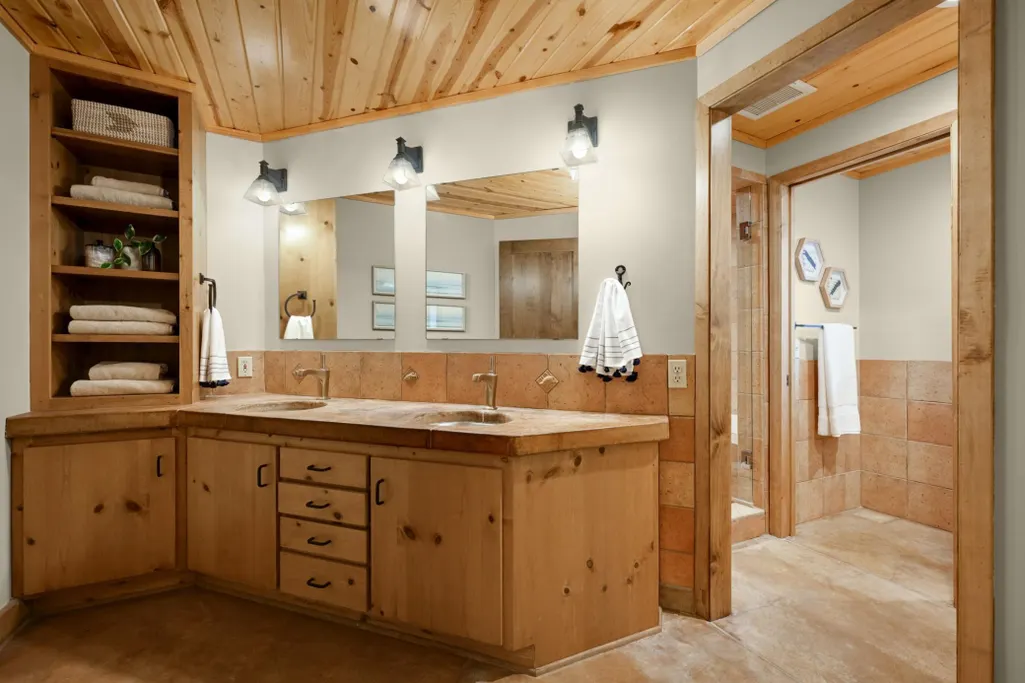
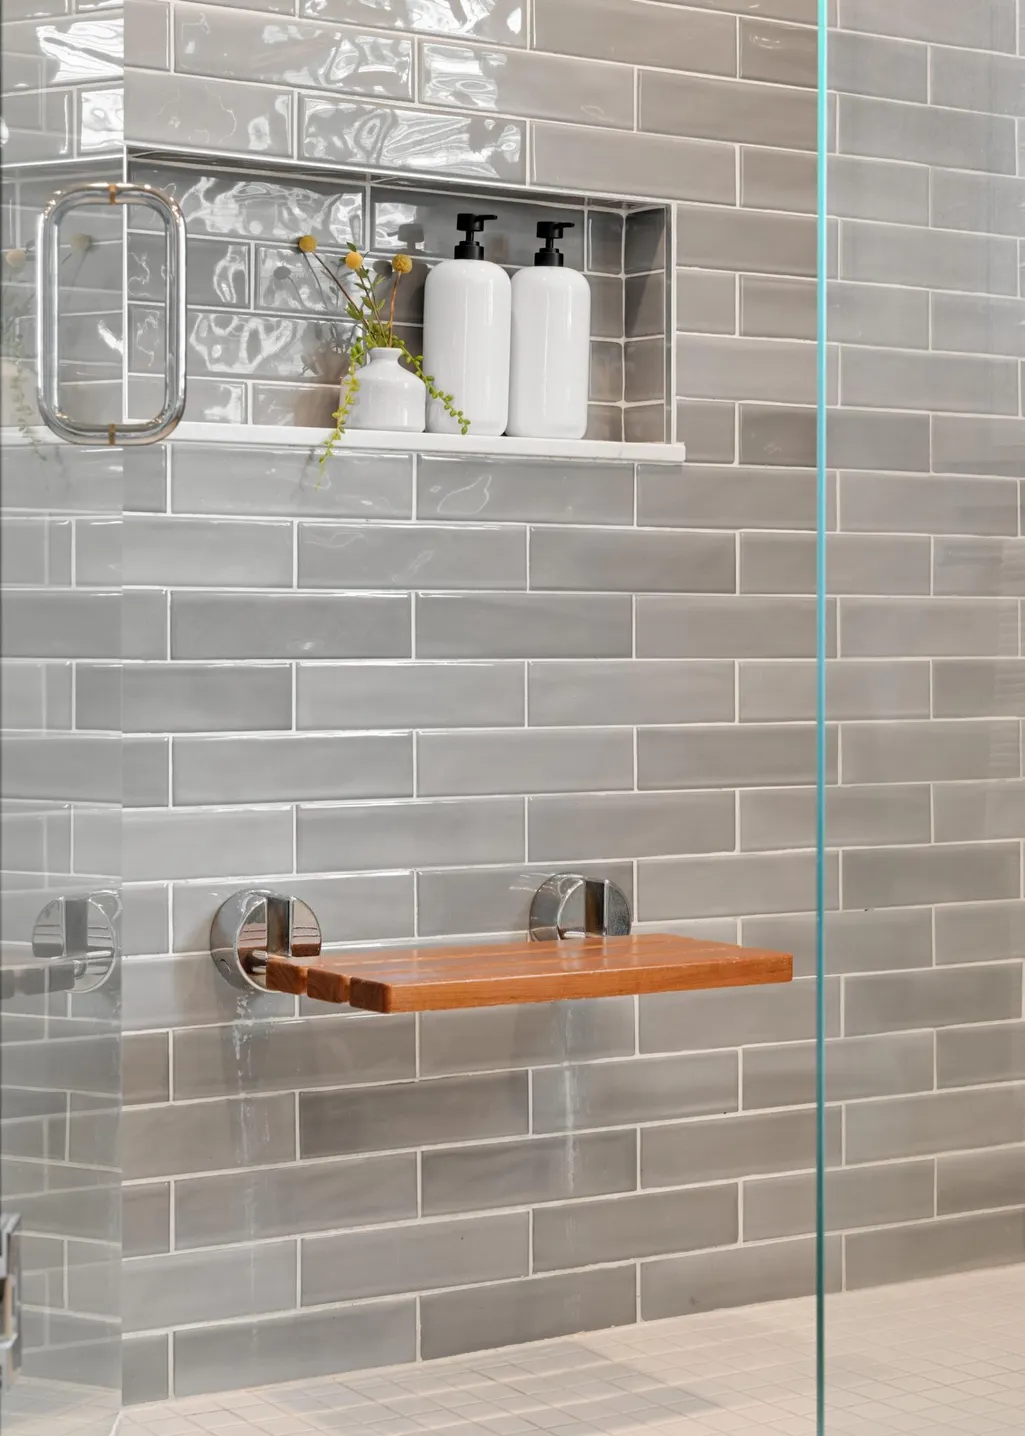
| Bath Desc | Double Sink,Bathroom Ensuite,Full Primary,Private Primary,Main Floor 1/2 Bath,Separate Tub & Shower,Upper Level Full Bath,Walk-In Shower Stall |
| Dining Room Description | Breakfast Bar,Breakfast Area,Eat In Kitchen,Kitchen/Dining Room |
| Fuel | Natural Gas |
| Garage Square Feet | 648 |
| Waterfront Feet | 97 |
Exterior Features
| Parking Features | Attached Garage,Asphalt,Electric Vehicle Charging Station(s),Finished Garage,Garage Door Opener,Heated Garage,Insulated Garage |
|---|---|
| Lot Features | Accessible Shoreline,Tree Coverage - Medium |
| Water Source | City Water/Connected |
| Lot Size Area | 0.506 |
| Building Area Total | 4291 |
| Lot Dimensions | 97 x 306 x 57 x 286 |
| Waterfront Y/N | Yes |
| Foundation Area | 2627 |
| Road Frontage Type | City Street,Paved Streets,Street Lights,Storm Sewer |
| Road Responsibility | Public Maintained Road |
Amenities
- Foreclosure
- Views
- Short Sale
- New Construction
- Adult 55+
- Lease To Own
- No HOA Fees
- Furnished
- Primary On Main
- Air Conditioning
- Seller Finance
- Green
- Fixer Upper
- Horse
- Golf
- Fireplace
- Deck
- Garage
- Basement
- Pool
Property vs Single Family Average in 55306
Price
Taxes
Year Built
Visits
 The data relating to real estate for sale on this web site comes in part from the Broker Reciprocity Program of the Regional Multiple Listing Service of Minnesota, Inc. Real estate listings held by brokerage firms other than Weichert, Realtors® - Advantage - Woodbury are marked with the Broker Reciprocity logo or the Broker Reciprocity thumbnail logo (little black
house) and detailed information about them includes the name of the listing brokers.
The data relating to real estate for sale on this web site comes in part from the Broker Reciprocity Program of the Regional Multiple Listing Service of Minnesota, Inc. Real estate listings held by brokerage firms other than Weichert, Realtors® - Advantage - Woodbury are marked with the Broker Reciprocity logo or the Broker Reciprocity thumbnail logo (little black
house) and detailed information about them includes the name of the listing brokers.
