
Views - Golf Course
Address
6297 Yuma Lane N, Maple Grove, MN
Price
$ 1,899,000
Property Attributes
- ID#7118865
- TypeSingle Family
- Listing Status Active
- CountyHENNEPIN
- CityMaple Grove
- AreaThe Ridge At Elm Creek 3rd Add
- NeighborhoodThe Ridge At Elm Creek 3rd Add
- Zip55311
- StyleSingle Family
- Year Built2022
- Taxes$ 19959
- Price$ 1,899,000
- Bedrooms5
- Full Bathrooms4
- Half Bathrooms1
- Sqr Footage6943
- Lot Size0.28 Acres
Data Source:
Northstar MLS (NSTAR)
Property Description
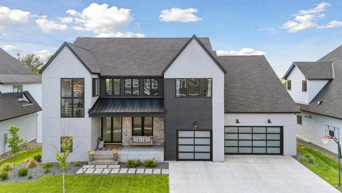
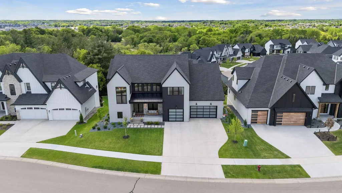
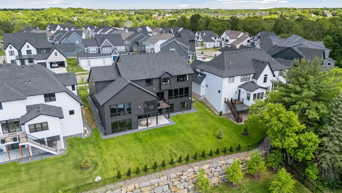
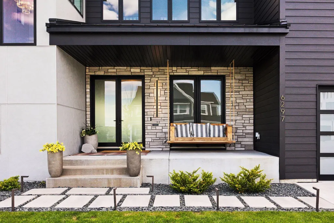
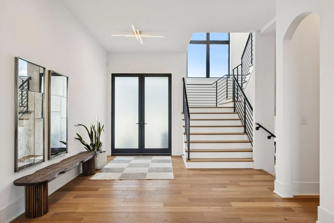
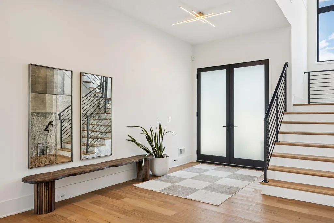
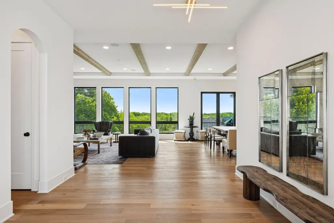
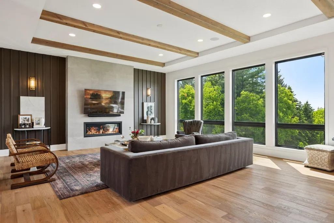
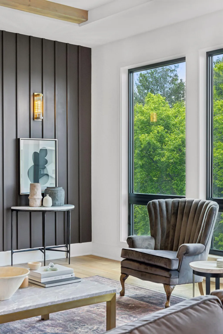
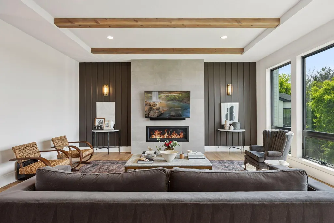
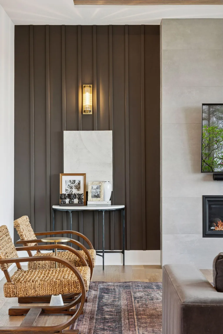
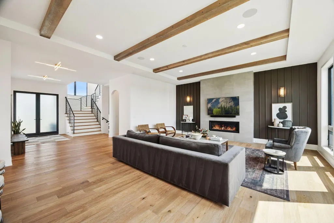
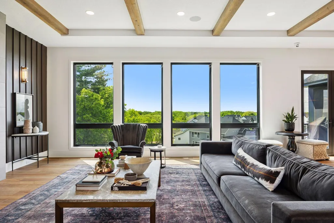
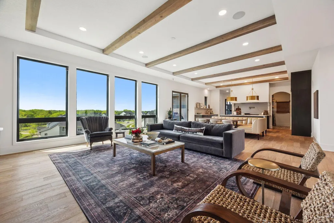
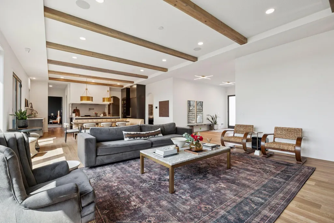
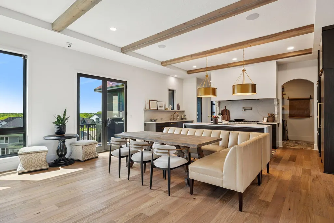
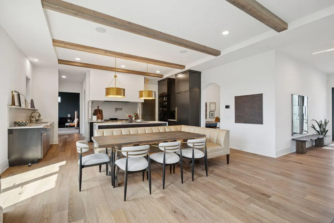
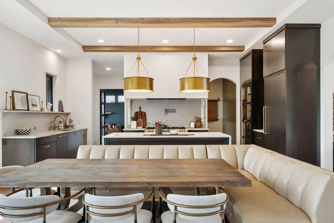
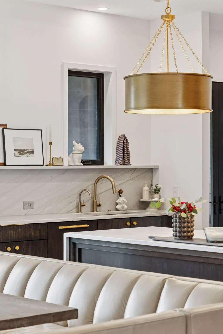
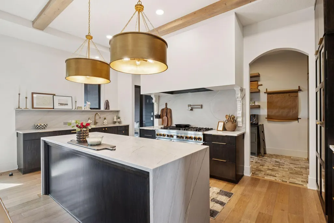
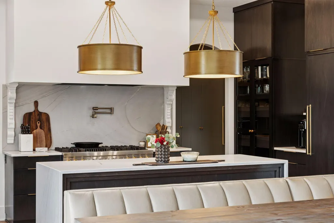
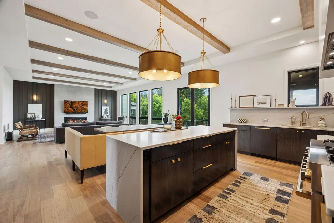
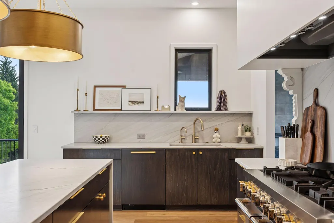
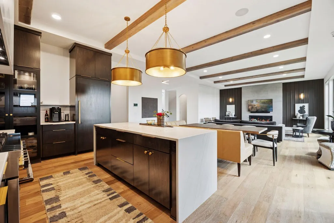
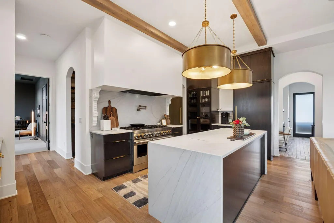
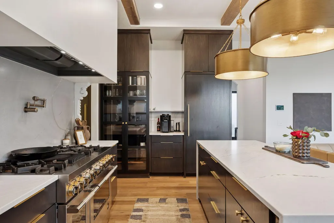
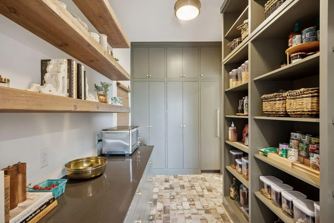
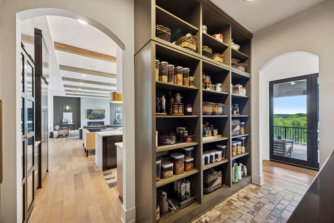
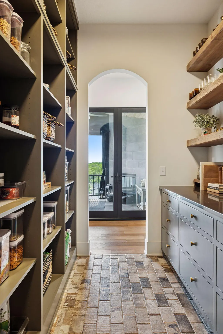
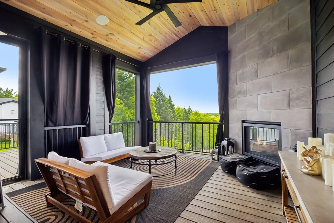
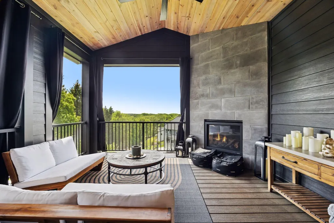
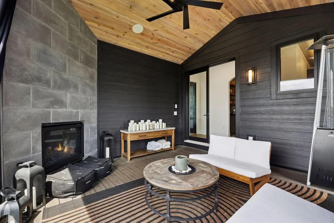
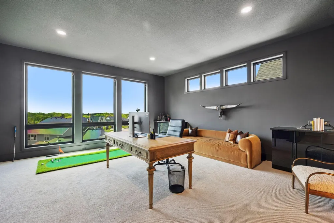
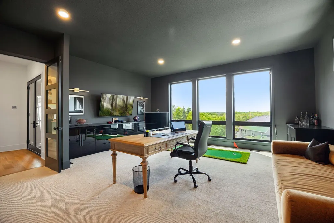
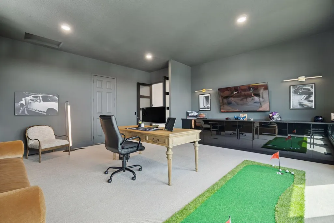
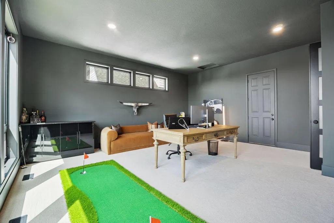
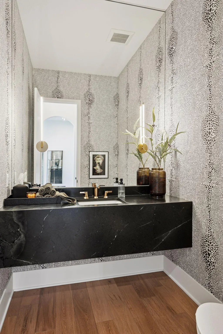
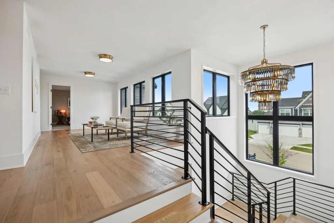
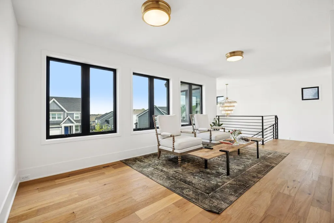
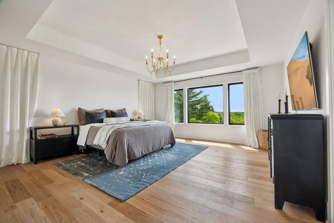
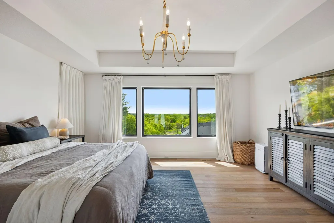
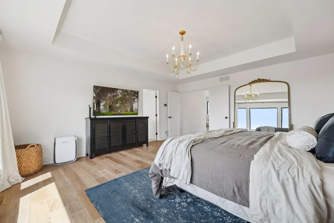
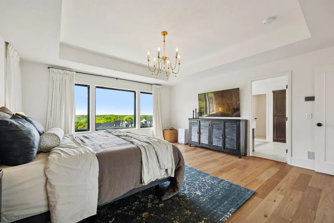
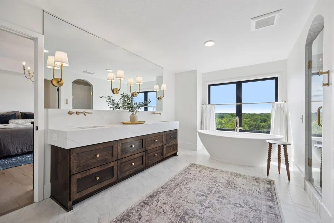
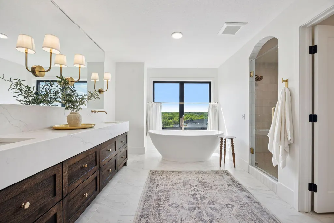
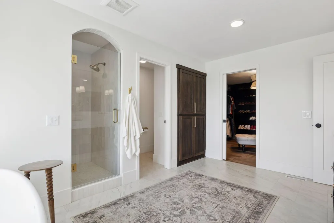
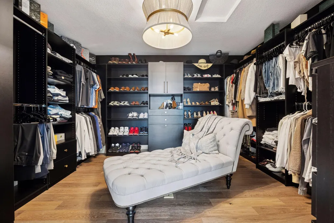
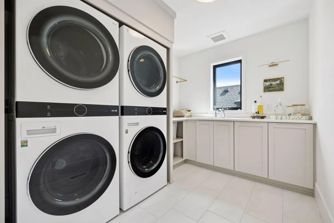
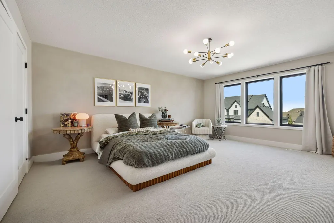
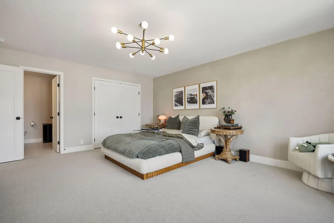
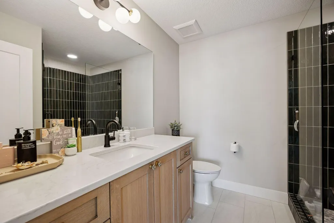
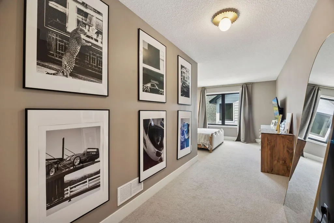
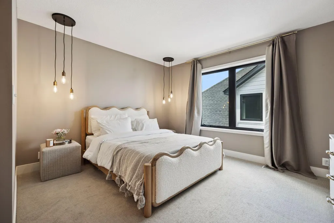
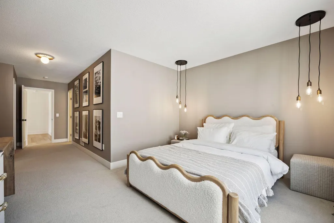
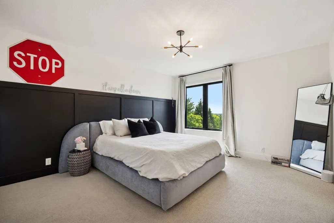
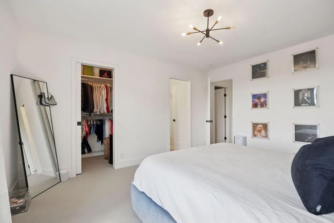
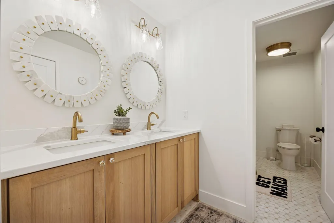
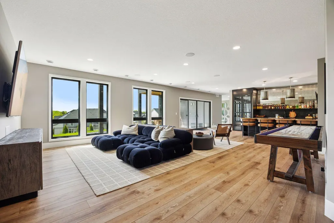
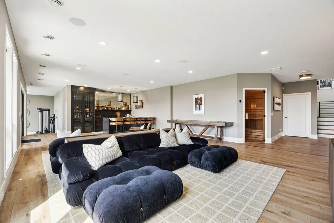
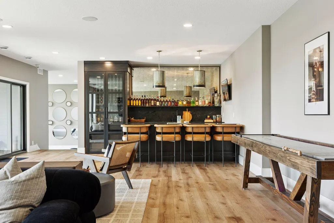
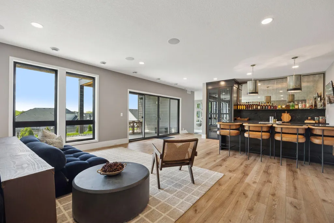
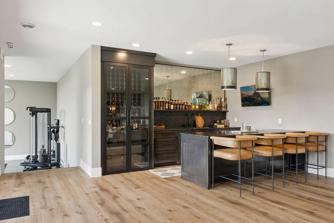
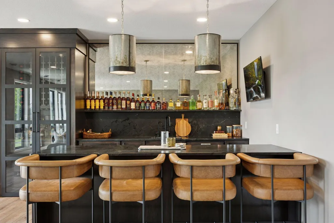
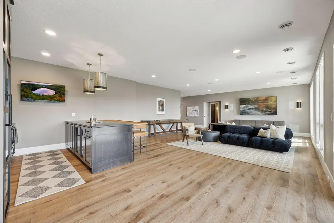
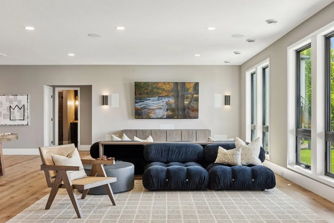
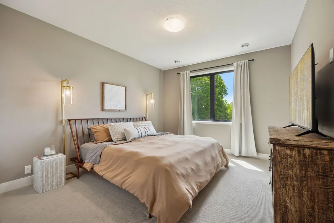
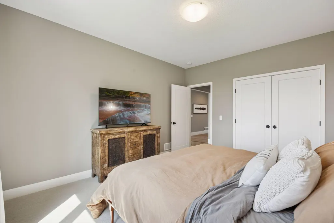
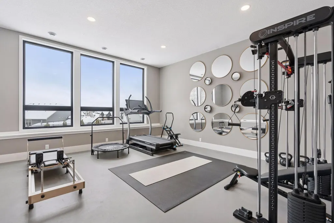
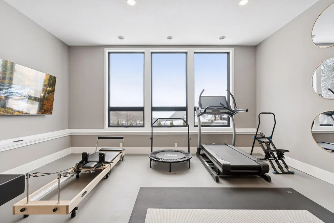
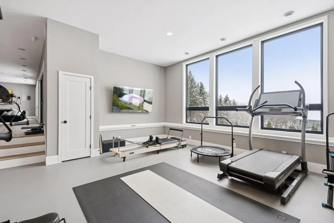
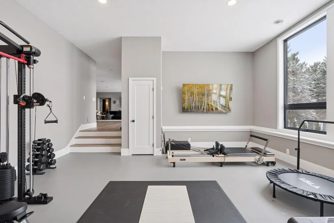
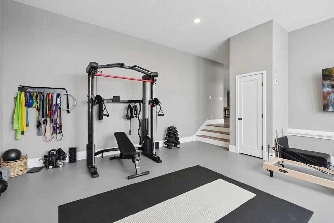
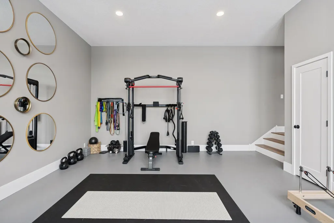
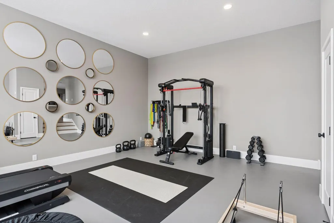
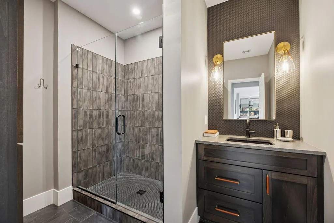
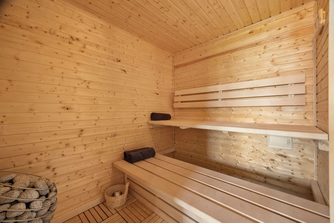
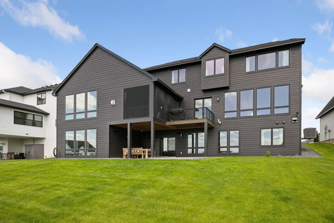
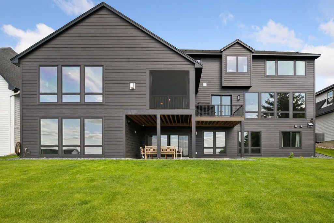
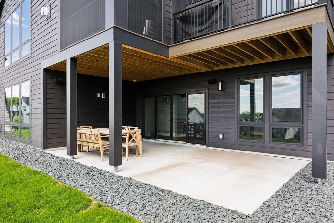
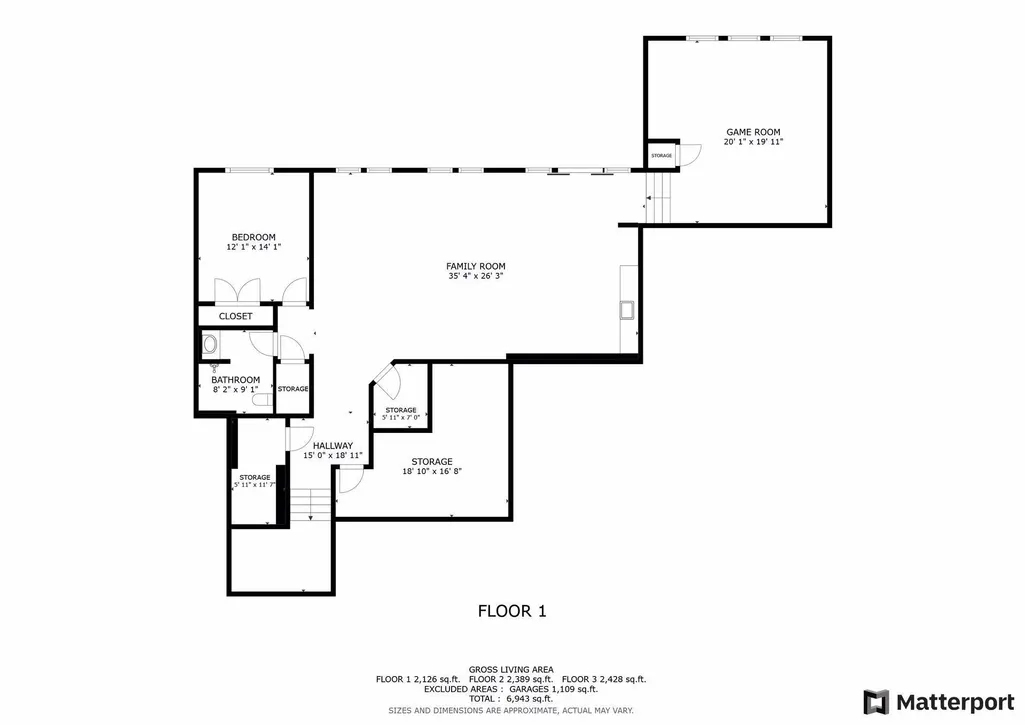
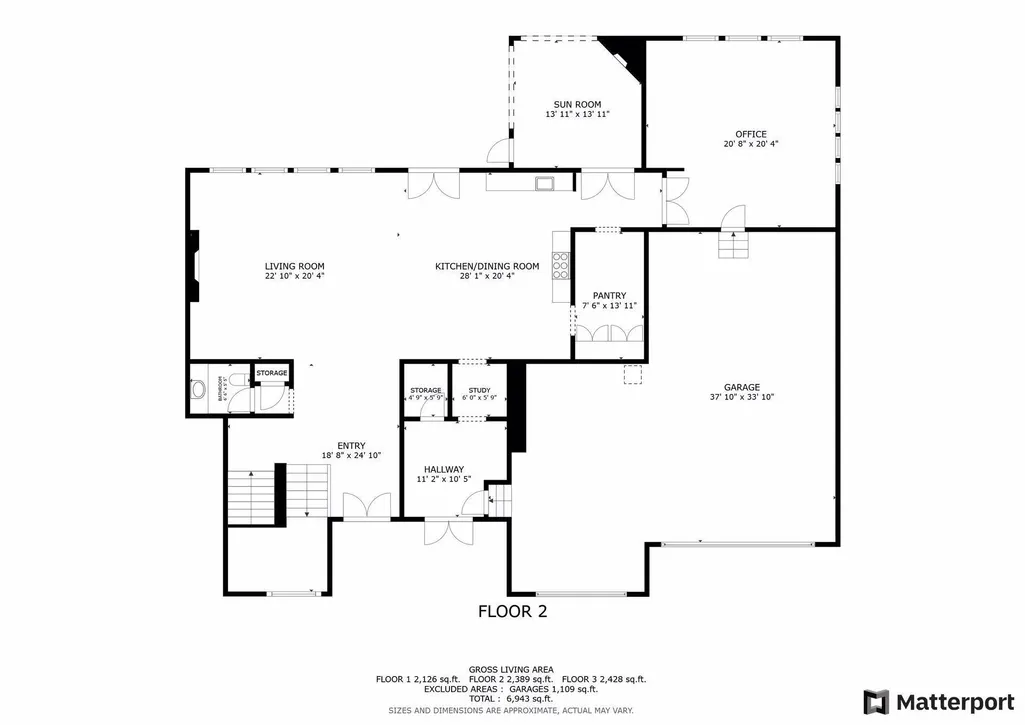
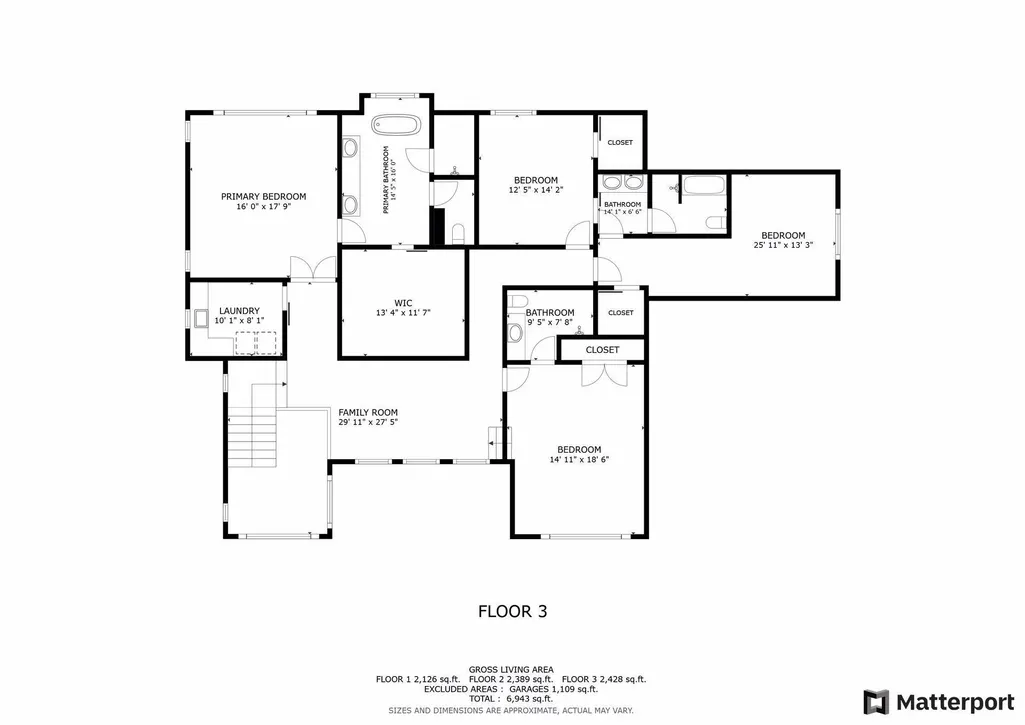
Experience the pinnacle of modern luxury in this architectural masterpiece, perfectly positioned on a magnificent lot with sweeping, panoramic views. Spanning nearly 7,000 square feet, this residence seamlessly blends high-end sophistication with a warm, inviting atmosphere designed for both grand entertaining and effortless daily living. The heart of the home is an expansive open floor plan that flows naturally into a chef’s dream kitchen. Here, you’ll find top-of-the-line appliances, custom cabinetry, and a massive center island that serves as the home’s social anchor. A substantial butler's pantry ensures your culinary space remains as organized as it is beautiful. Nearby, the sophisticated fireplace serves as a stunning focal point, adding a layer of cozy elegance to the main living area, enhanced with the floor to ceiling windows. The amenities in this home are truly second to none. The fully finished lower level is a dedicated entertainment hub, complete with a sleek wet bar, a private sauna, and a comprehensive workout room and gym. For the enthusiast, the five-car heated garage is a showstopper. (Golf simulator not included) Step outside to discover your own private retreat. The screened deck complete with fireplace offers a tranquil spot to take in the views, while the expansive, pool-ready yard provides a blank canvas for your ultimate outdoor oasis. Located in the prestigious Ridge at Elm Creek community, residents enjoy access to a neighborhood pool and playground, all while being just moments away from premier shopping, dining, parks, and extensive trail systems. With five spacious bedrooms, five designer bathrooms, and a modern laundry suite, every inch of this home has been curated for a lifestyle of unparalleled comfort.
| Price History | |
|---|---|
| 7/30/2026 | Listed $1,899,000 |
General Features
| Living Area | 6943 |
|---|---|
| Sewer | City Sewer/Connected |
| Heating | Forced Air |
| Cooling | Central Air |
| Roof | Age 8 Years or Less |
| Appliances | Air-To-Air Exchanger,Dishwasher,Disposal,Dryer,Exhaust Fan,Humidifier,Water Filtration System,Range,Refrigerator,Washer,Water Softener Rented |
| HOA Fee | 92 |
| Garage Spaces | 5 |
| Association Fee Includes | Professional Mgmt,Recreation Facility,Shared Amenities |
| Year Built | 2022 |
| Levels | Two |
| Property Subtype | Single Family |
| Tax Year | 2026 |
| Accessibility | None |
| Assoc Fee Paid Per | Monthly |
| County | Hennepin |
| New Construction | No |
| Property Type | Residential |
| HOA | Yes |
| Contingency | None |
| Subdivision Name | The Ridge At Elm Creek 3rd Add |
| Full Baths | 2 |
| Directions | From 494,go west on Rockford Rd,right on Old Rockford Rd,right (north) on Vicksburg Lane,left on Elm,left on Yuma. |
| City | Maple Grove |
| Association Name | The Ridge at Elm Creek |
| High School District | Wayzata |
| Zoning Description | Residential-Single Family |
| Lot Size Units | Acres |
| Property Attached Y/N | No |
| Land Lease Y/N | No |
| Tax Annual Amount | 19959 |
| Additional Parcels Y/N | No |
| Standard Status | Active |
| Lender Owned | No |
| Amenities Unit | Ceiling Fan(s),Deck,Exercise Room,French Doors,Hardwood Floors,Kitchen Center Island,Kitchen Window,Primary Bedroom Walk-In Closet,Natural Woodwork,Patio,Porch,Sauna,Security System,In-Ground Sprinkl |
| PostalCity | Maple Grove |
Interior Features
| Basement | Daylight/Lookout Windows,Drain Tiled,Finished,Full,Storage/Locker,Sump Pump,Walkout |
|---|---|
| Total Fireplaces | 3 |
| Fireplace Features | Gas,Living Room,Other,Stone |
| Basement (Y/N) | Yes |
| Fireplace Y/N | Yes |
| Above Grade Finished Area | 4817 |
| Half Baths | 1 |
| 3/4 Baths | 2 |
| Laundry Features | Laundry Room,Upper Level |
| Total Bedrooms | 5 |
| Below Grade Finished Area | 2126 |
| Total Baths | 5 |
| Bath Desc | 3/4 Basement,Double Sink,Bathroom Ensuite,Full Primary,Full Jack & Jill,Private Primary,Main Floor 1/2 Bath,Sauna,Separate Tub & Shower,Upper Level 3/4 Bath,Upper Level Full Bath,Walk-In Shower Stall |
| Dining Room Description | Eat In Kitchen |
| Fuel | Natural Gas |
| Garage Dimensions | 38x33 |
| Garage Square Feet | 1109 |
Exterior Features
| Fencing | Partial |
|---|---|
| Parking Features | Attached Garage,Concrete,Finished Garage,Garage Door Opener,Heated Garage,Insulated Garage,Storage |
| Water Source | City Water/Connected |
| Lot Size Area | 0.28 |
| Building Area Total | 6943 |
| Lot Dimensions | 87x133x85x148 |
| Waterfront Y/N | No |
| Foundation Area | 2126 |
Amenities
- Foreclosure
- Views
- Short Sale
- New Construction
- Adult 55+
- Lease To Own
- No HOA Fees
- Furnished
- Primary On Main
- Air Conditioning
- Seller Finance
- Green
- Fixer Upper
- Horse
- Golf
- Fireplace
- Deck
- Garage
- Basement
- Pool
Property vs Single Family Average in 55311
Price
Taxes
Year Built
Visits
 The data relating to real estate for sale on this web site comes in part from the Broker Reciprocity Program of the Regional Multiple Listing Service of Minnesota, Inc. Real estate listings held by brokerage firms other than Weichert, Realtors® - Advantage - Woodbury are marked with the Broker Reciprocity logo or the Broker Reciprocity thumbnail logo (little black
house) and detailed information about them includes the name of the listing brokers.
The data relating to real estate for sale on this web site comes in part from the Broker Reciprocity Program of the Regional Multiple Listing Service of Minnesota, Inc. Real estate listings held by brokerage firms other than Weichert, Realtors® - Advantage - Woodbury are marked with the Broker Reciprocity logo or the Broker Reciprocity thumbnail logo (little black
house) and detailed information about them includes the name of the listing brokers.
