
Address
18027 Macon Street Nw, Elk River, MN
Price
$ 354,900
Property Attributes
- ID#7118165
- TypeSingle Family
- Listing Status Active
- CountySHERBURNE
- CityElk River
- AreaCountry Crossing Fourth Add
- NeighborhoodCountry Crossing Fourth Add
- Zip55330
- StyleSingle Family
- Year Built1998
- Taxes$ 3776
- Price$ 354,900
- Bedrooms4
- Full Bathrooms2
- Half Bathrooms0
- Sqr Footage1688
- Lot Size0.32 Acres
Data Source:
Northstar MLS (NSTAR)
Property Description
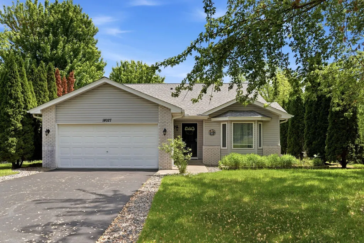
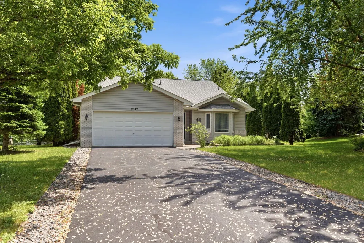
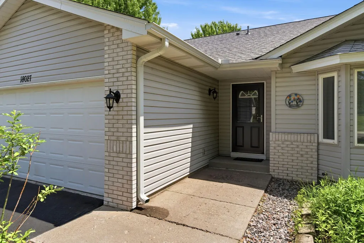
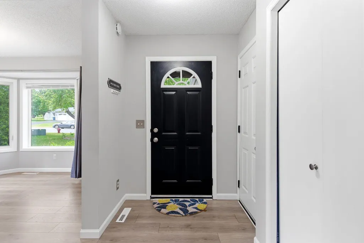
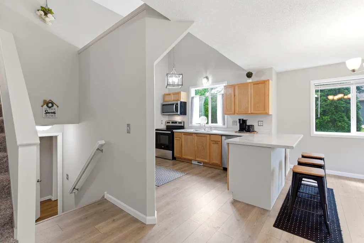
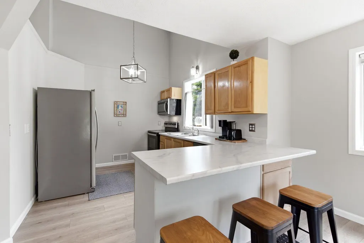
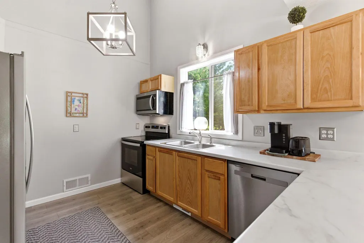
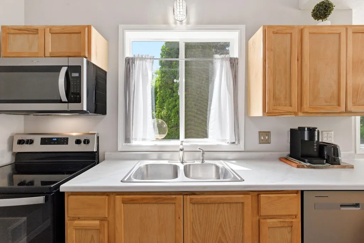
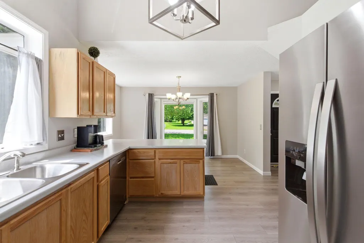
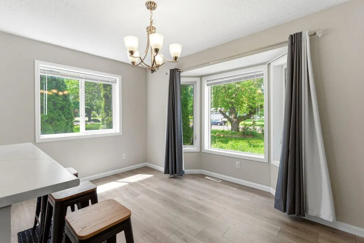
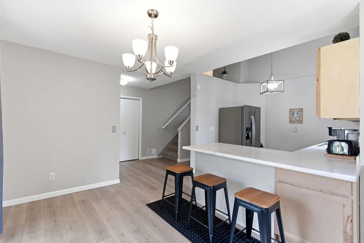
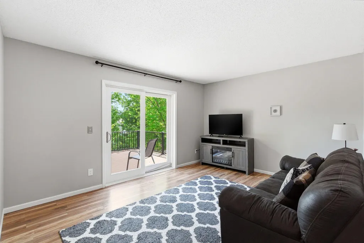
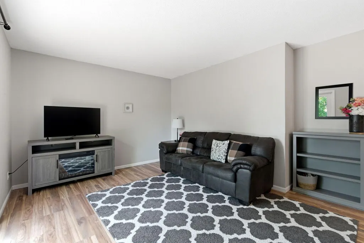
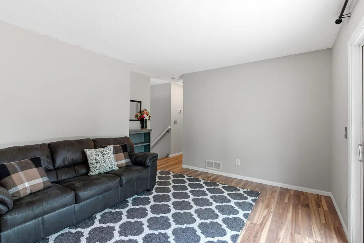
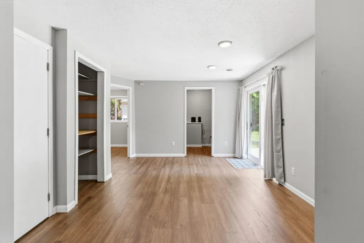
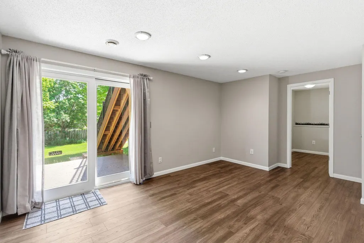
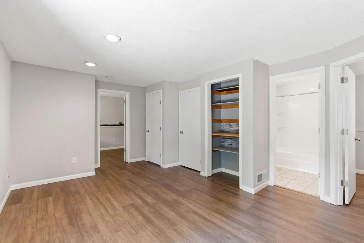
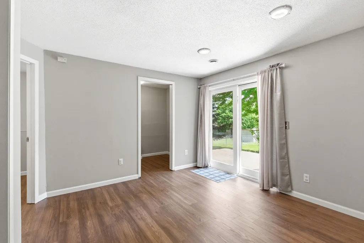
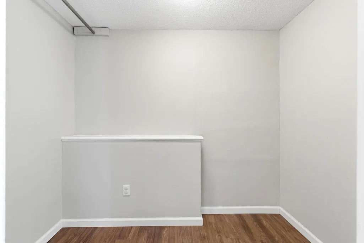
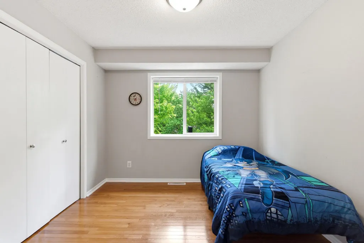
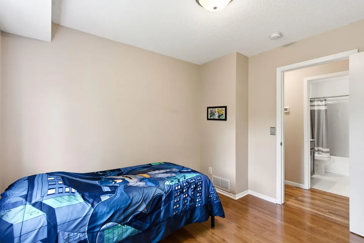
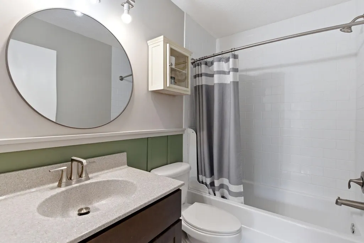
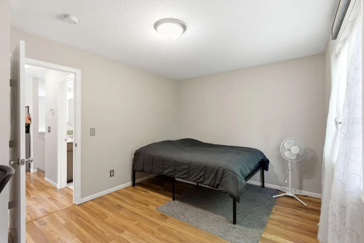
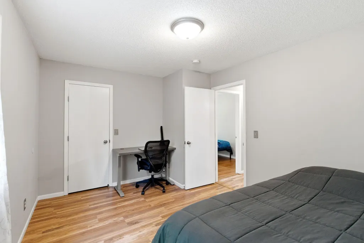
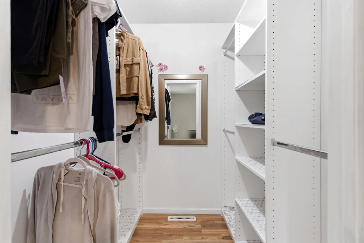
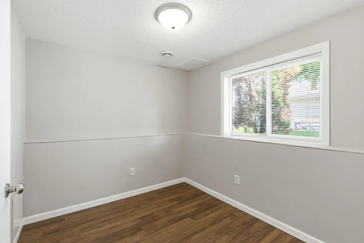
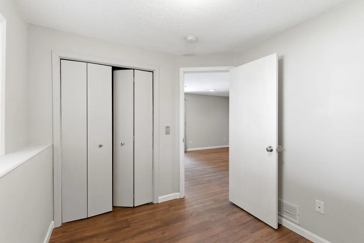
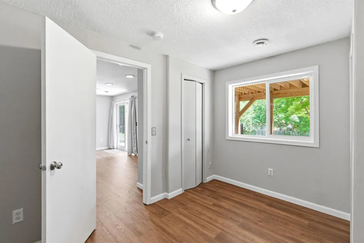
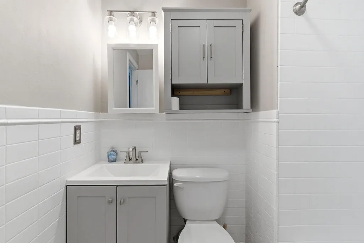
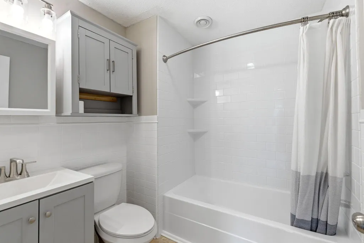
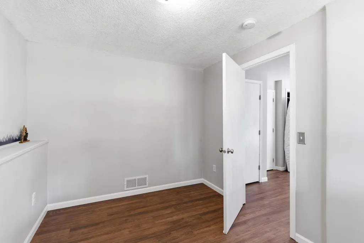
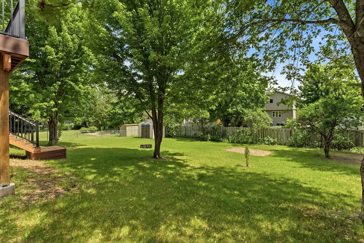
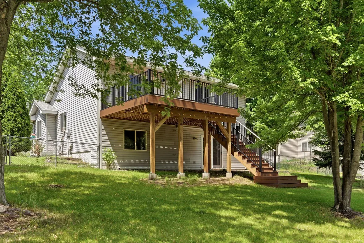
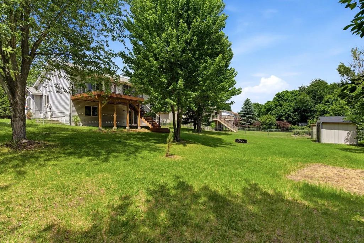
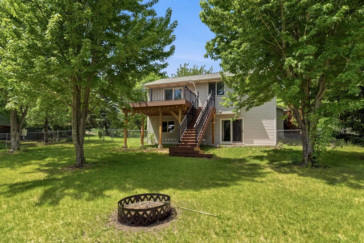
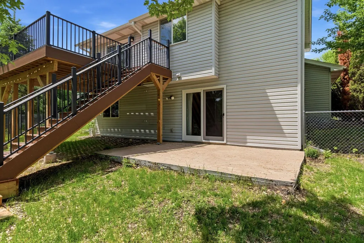
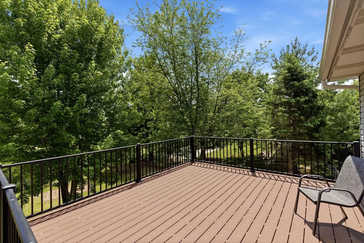
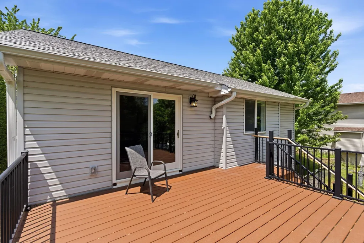
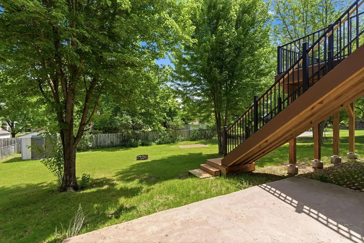
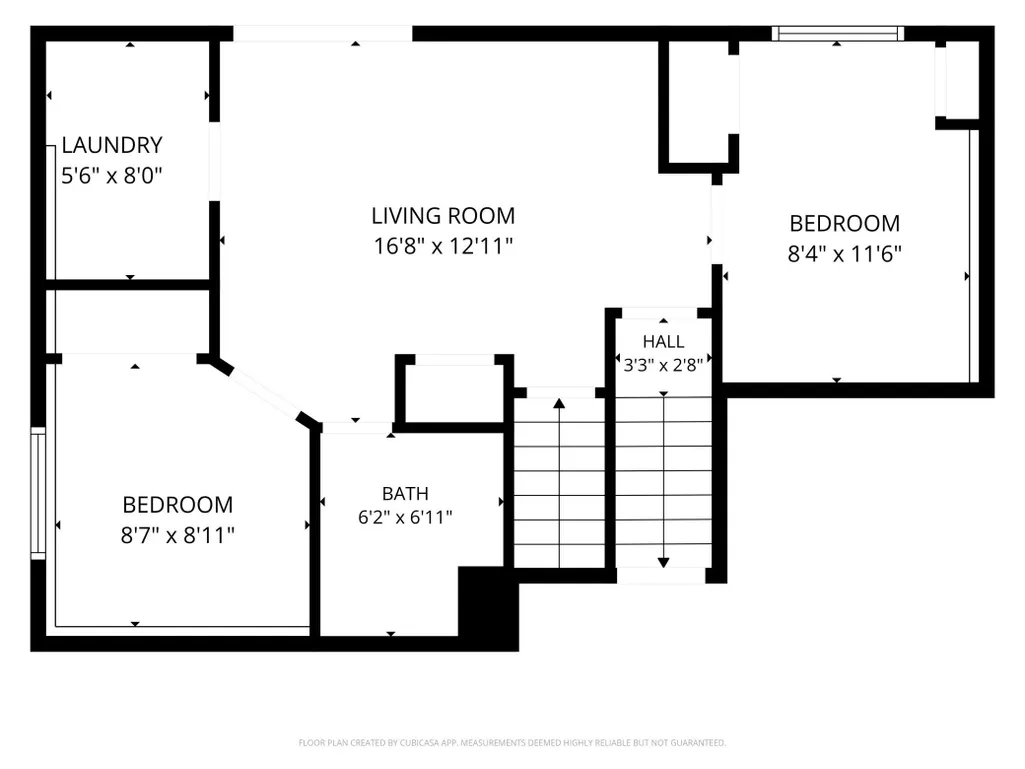
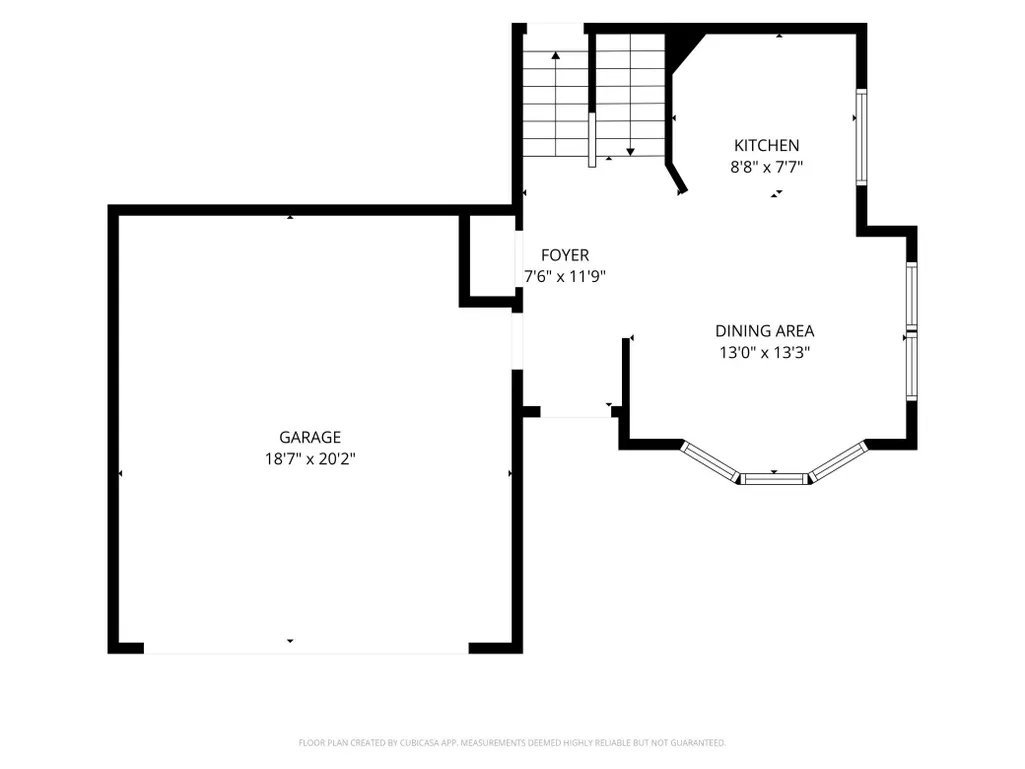
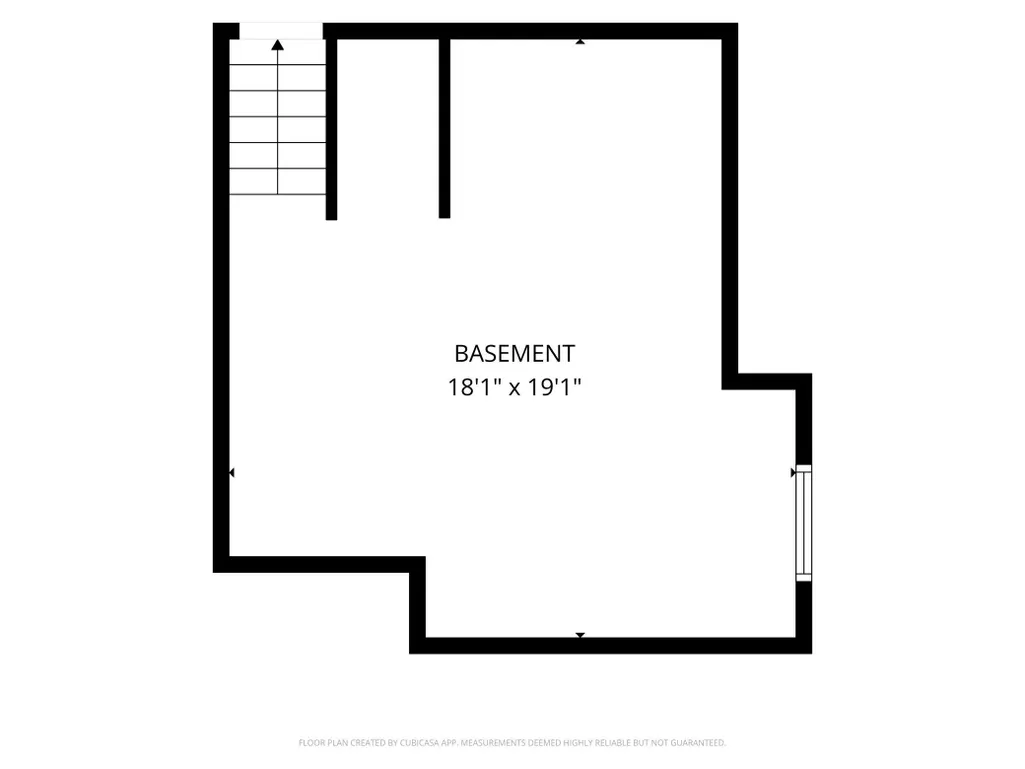
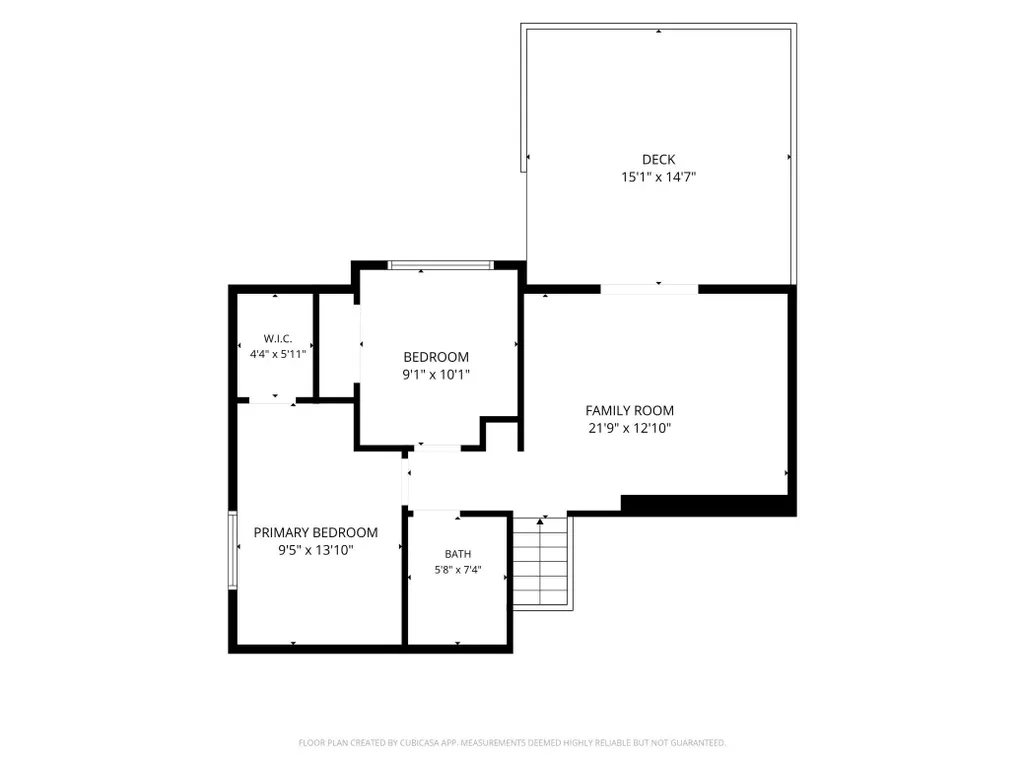
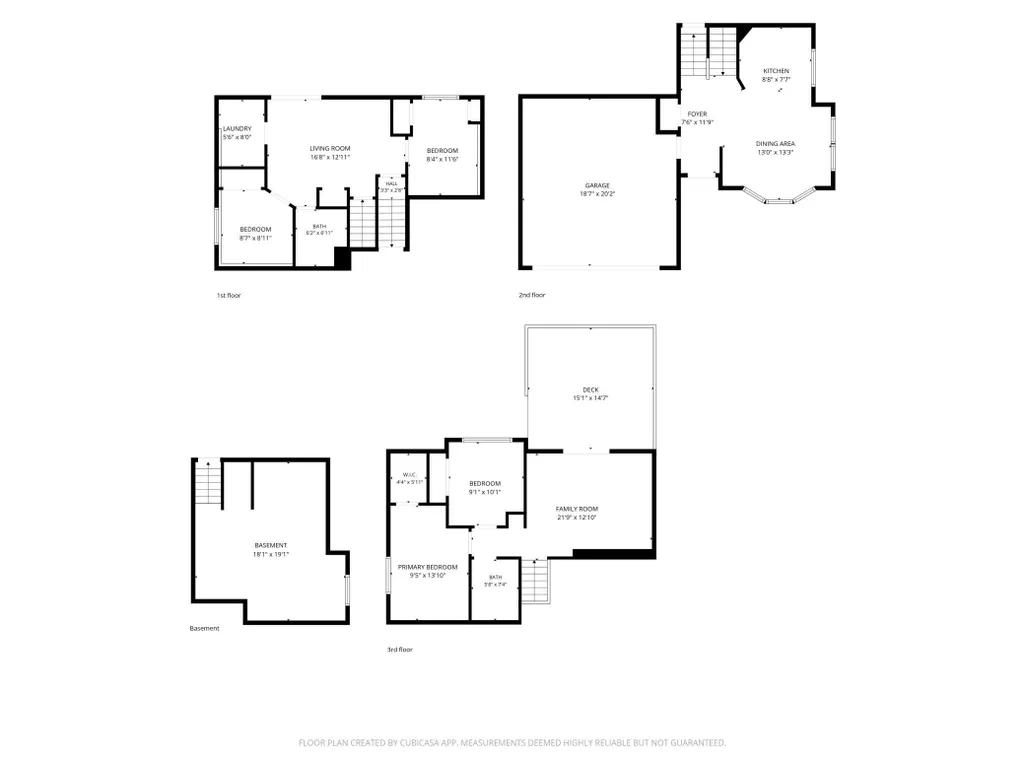
Welcome to this wonderful 4 level home on a nice fenced lot! This home has lots of spaces to enjoy. The main floor has a large foyer, separated dining area and laminate flooring throughout. There are 2 upper level bedrooms, one with walk in closet and a large living room area overlooking the back yard. The 3rd level has 2 more bedrooms and a nicely tiled full bathroom. There are a lot of big ticket updates throughout the home including renovated bathrooms and kitchen, and high efficiency appliances. New flooring installed in the main and lower levels, and beautiful hardwood floors upstairs. Brand new large Trex composite deck. New roof and gutters installed in the Fall of 2024. Not to mention the home has been weatherized and sealed! Don't miss out on this spectacular home, schedule your showing today!
| Price History | |
|---|---|
| 7/29/2026 | Listed $359,900 |
| 8/11/2026 | 2$354,900 |
General Features
| Living Area | 1688 |
|---|---|
| Sewer | City Sewer/Connected |
| Heating | Forced Air |
| Cooling | Central Air |
| Roof | Age 8 Years or Less,Asphalt,Pitched |
| Appliances | Dishwasher,Dryer,Gas Water Heater,Microwave,Range,Washer |
| Garage Spaces | 2 |
| Construction Materials | Block,Brick,Concrete,Stone |
| Year Built | 1998 |
| Electric | Circuit Breakers |
| Levels | Four or More Level Split |
| Property Subtype | Single Family |
| Tax Year | 2025 |
| Accessibility | None |
| County | Sherburne |
| New Construction | No |
| Property Type | Residential |
| HOA | No |
| Contingency | None |
| Subdivision Name | Country Crossing Fourth Add |
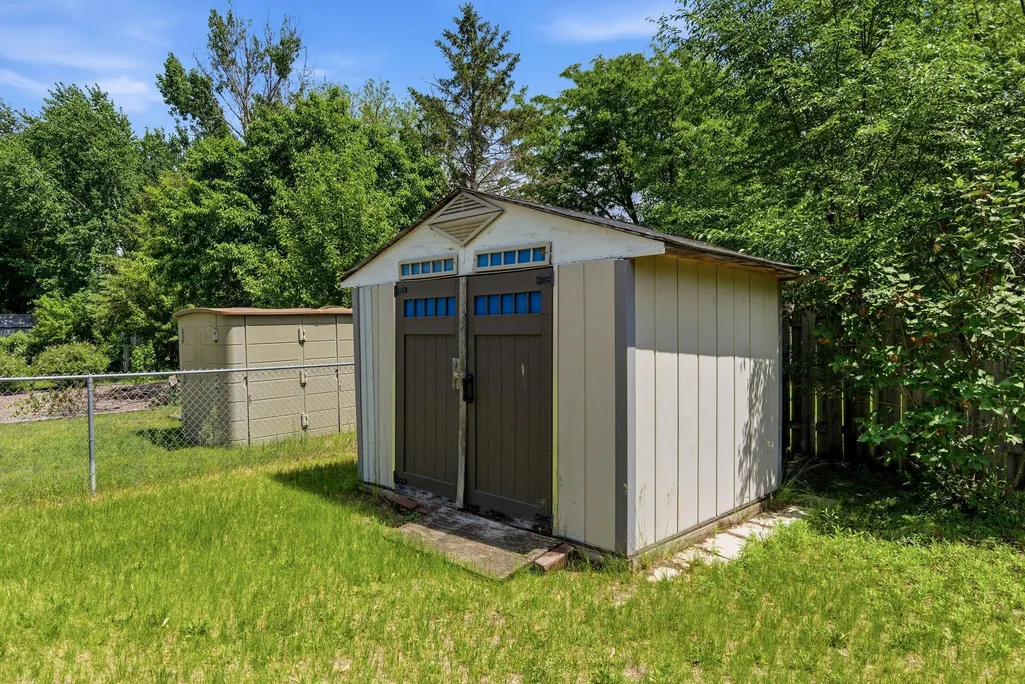
| Other Structures | Storage Shed |
| Full Baths | 2 |
| Directions | Hwy 10 to Joplin Street (South) to Mississippi Road NW (West) to Macon (South) to home on left. |
| City | Elk River |
| High School District | Elk River |
| Zoning Description | Residential-Single Family |
| Lot Size Units | Acres |
| Property Attached Y/N | No |
| Land Lease Y/N | No |
| Tax Annual Amount | 3776 |
| Additional Parcels Y/N | No |
| Standard Status | Active |
| Lender Owned | No |
| Amenities Unit | Cable,Ceiling Fan(s),Deck,Hardwood Floors,Kitchen Window,Primary Bedroom Walk-In Closet,Patio,Tile Floors,Vaulted Ceiling(s),Walk-In Closet |
| PostalCity | Elk River |
Interior Features
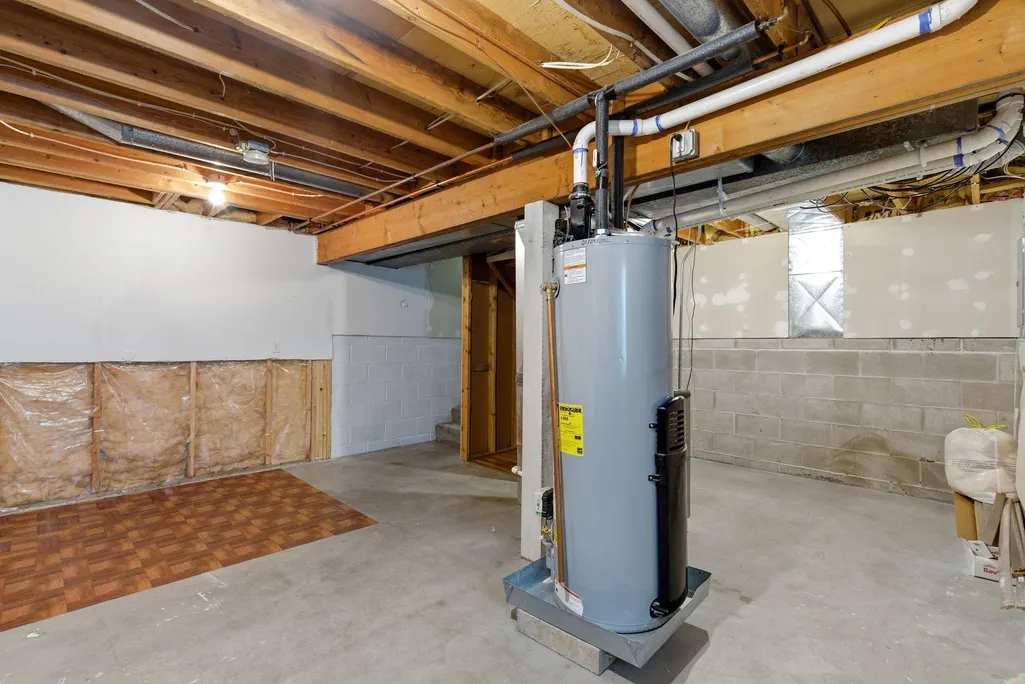
| Basement | Block,Crawl Space,Daylight/Lookout Windows,Egress Window(s),Finished,Full,Walkout |
|---|---|
| Basement (Y/N) | Yes |
| Fireplace Y/N | No |
| Above Grade Finished Area | 1288 |
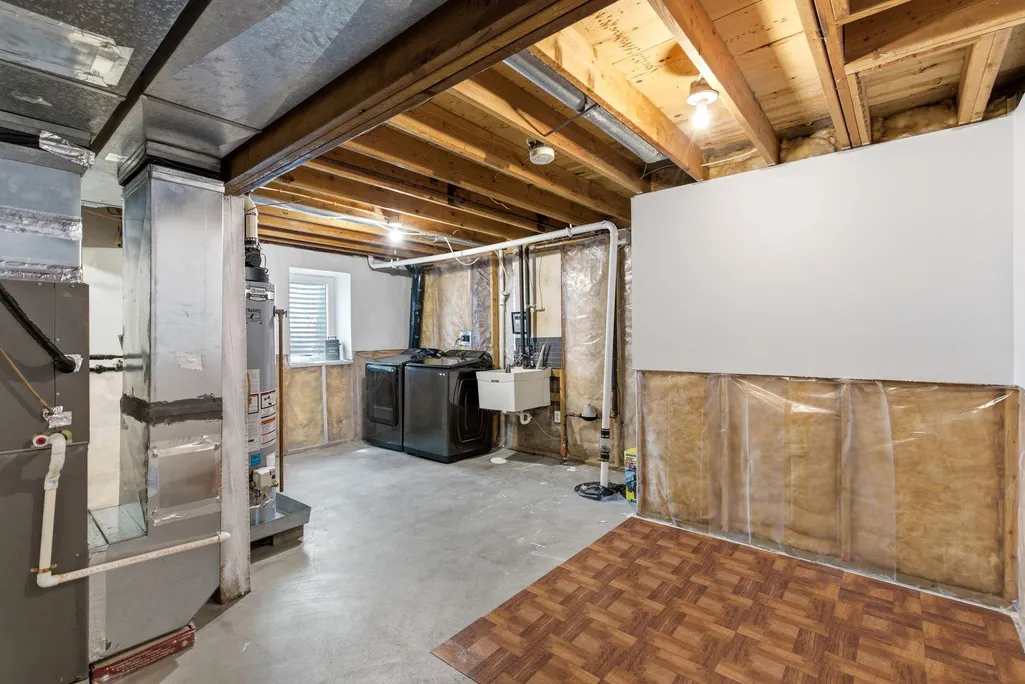
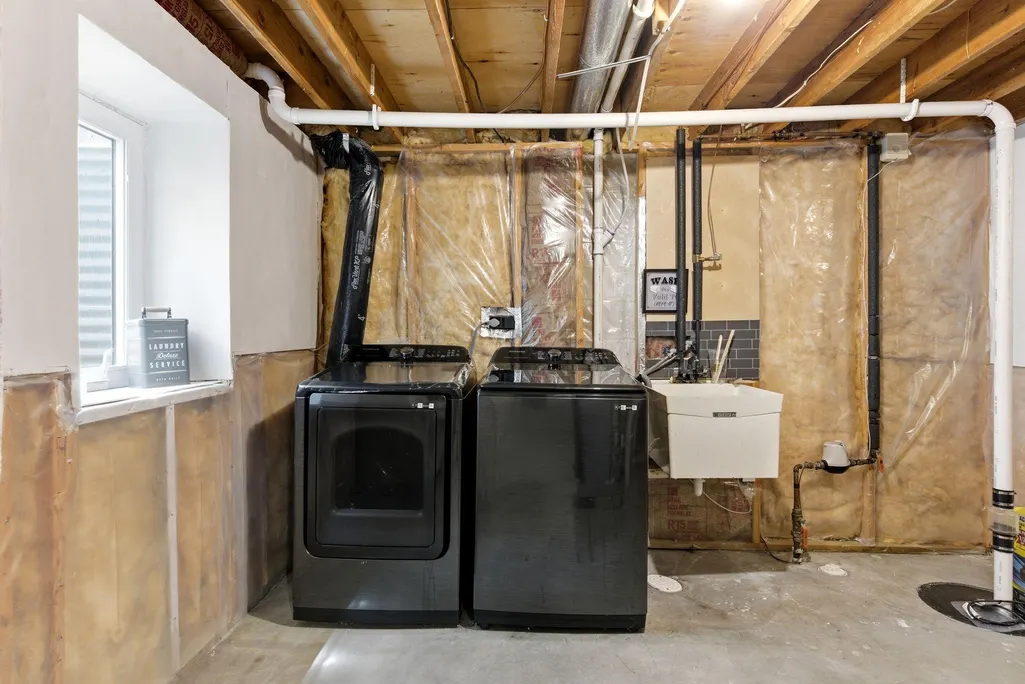
| Laundry Features | In Basement,Lower Level,Laundry Room |
| Total Bedrooms | 4 |
| Below Grade Finished Area | 400 |
| Total Baths | 2 |
| Bath Desc | Full Basement,Main Floor Full Bath |
| Dining Room Description | Breakfast Area,Eat In Kitchen,Separate/Formal Dining Room |
| Foundation Dimensions | 34x32 |
| Fuel | Natural Gas |
| Garage Dimensions | 20x21 |
| Garage Door Width | 7 |
| Garage Square Feet | 420 |
Exterior Features
| Fencing | Chain Link,Full |
|---|---|
| Parking Features | Attached Garage,Asphalt,Garage Door Opener |
| Lot Features | Tree Coverage - Light |
| Water Source | City Water/Connected |
| Lot Size Area | 0.32 |
| Building Area Total | 1688 |
| Lot Dimensions | 90x180 |
| Waterfront Y/N | No |
| Foundation Area | 1088 |
| Road Frontage Type | City Street |
| Road Responsibility | Public Maintained Road |
Amenities
- Foreclosure
- Views
- Short Sale
- New Construction
- Adult 55+
- Lease To Own
- No HOA Fees
- Furnished
- Primary On Main
- Air Conditioning
- Seller Finance
- Green
- Fixer Upper
- Horse
- Golf
- Fireplace
- Deck
- Garage
- Basement
- Pool
Property vs Single Family Average in 55330
Price
Taxes
Year Built
Visits

