
Water Views - Primary on Main
Address
60340 Maverick Court, Madison Lake, MN
Price
$ 899,000
Property Attributes
- ID#7111114
- TypeSingle Family
- Listing Status Contingent
- CountyBLUE EARTH
- CityMadison Lake
- AreaShady Tree Estates
- NeighborhoodShady Tree Estates
- Zip56063
- StyleSingle Family
- Year Built2011
- Taxes$ 5548
- Price$ 899,000
- Bedrooms4
- Full Bathrooms3
- Half Bathrooms0
- Sqr Footage3753
- Lot Size0.61 Acres
Data Source:
Northstar MLS (NSTAR)
Property Description
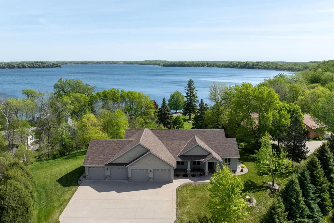
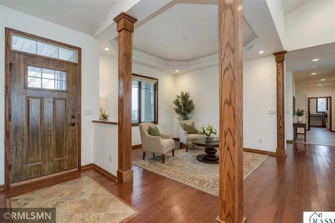
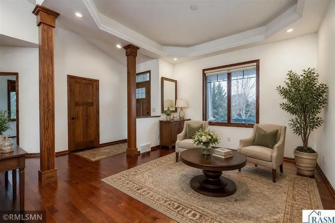
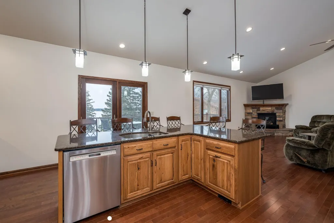
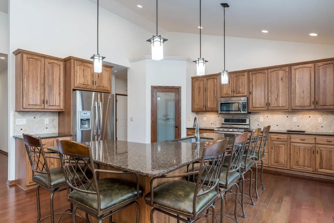
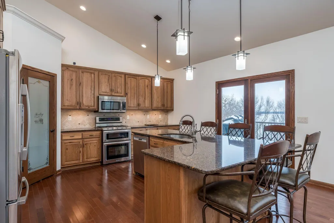
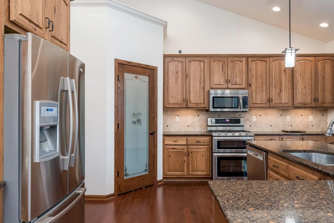
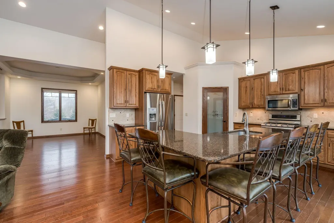
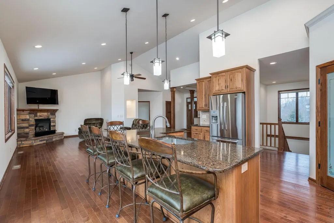
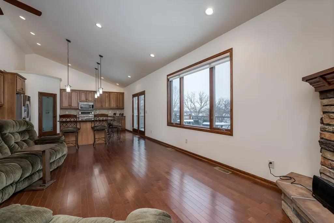
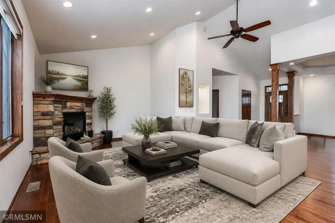
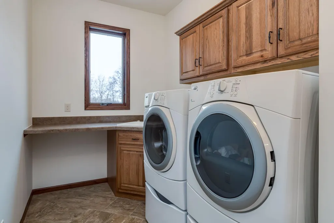
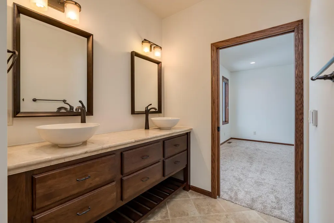
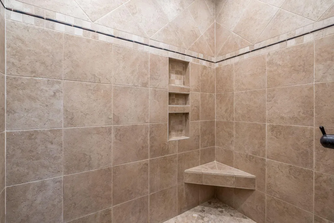
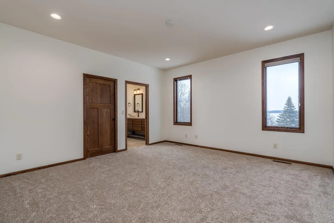
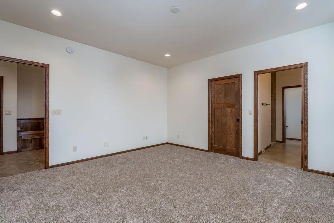
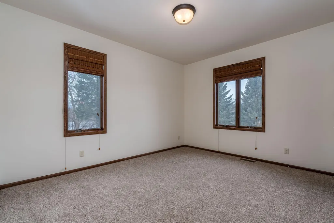
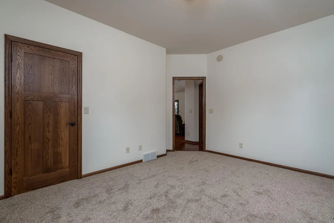
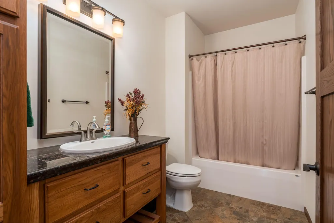
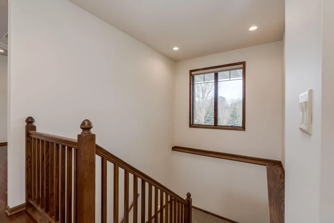
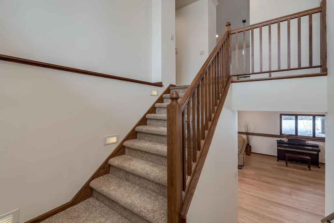
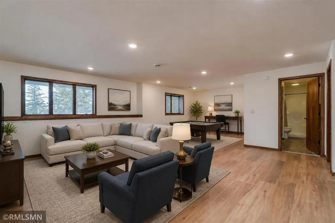
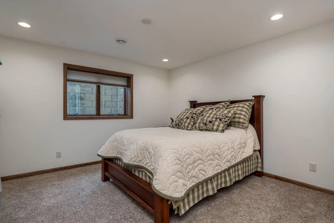
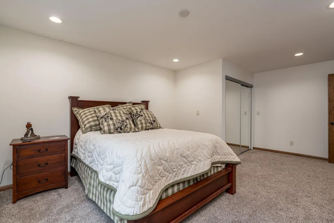
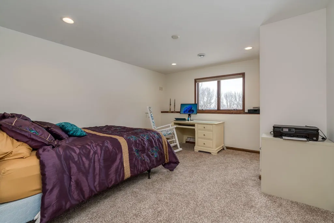
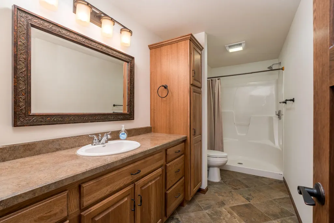
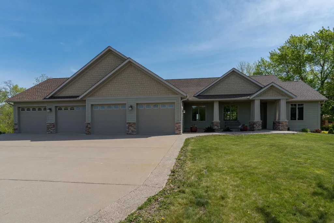
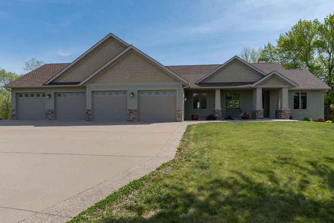
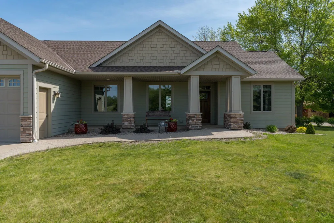
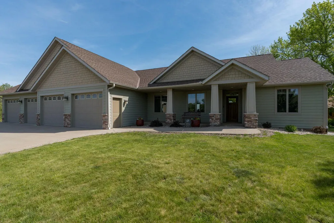
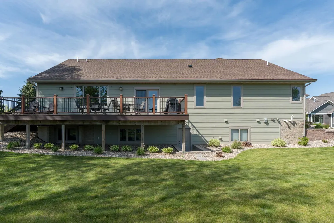
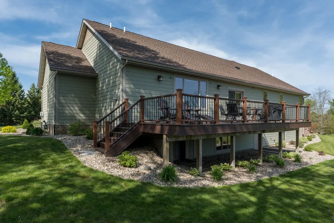
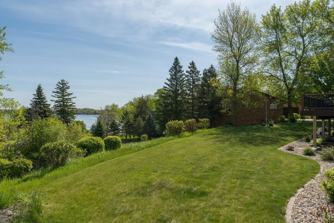
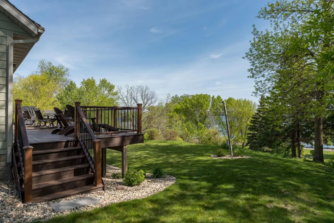
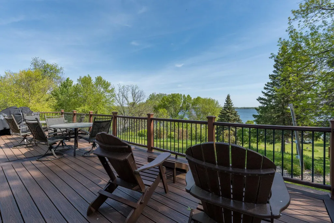
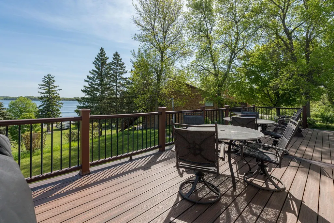
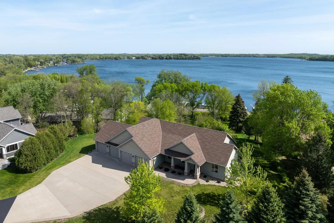
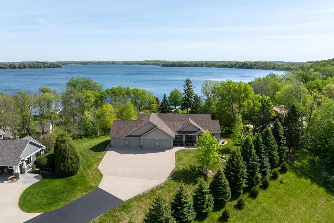
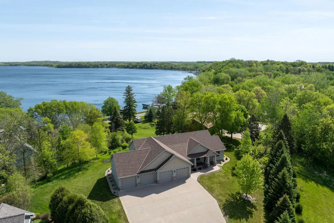
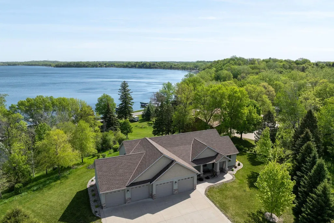
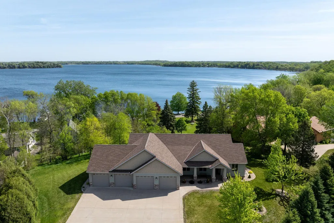
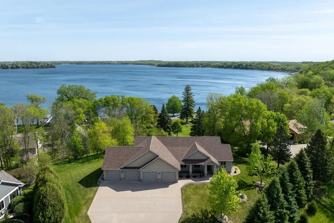
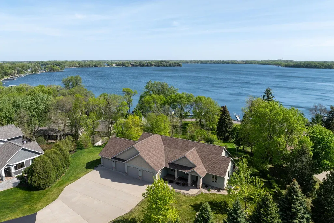
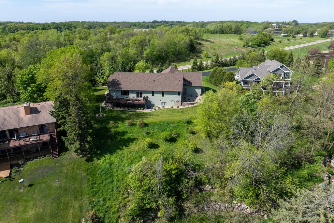
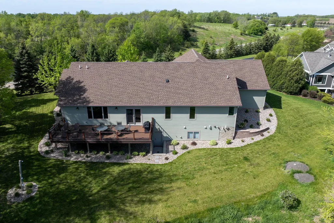
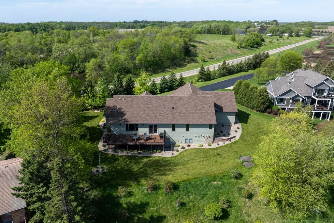
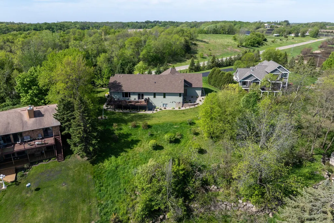
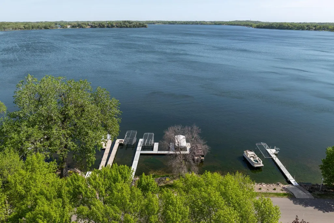
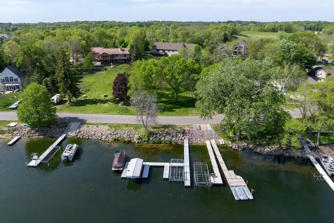
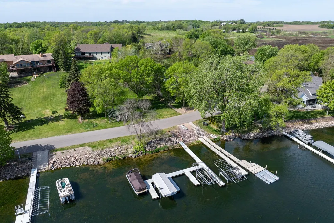
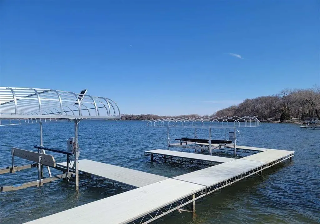
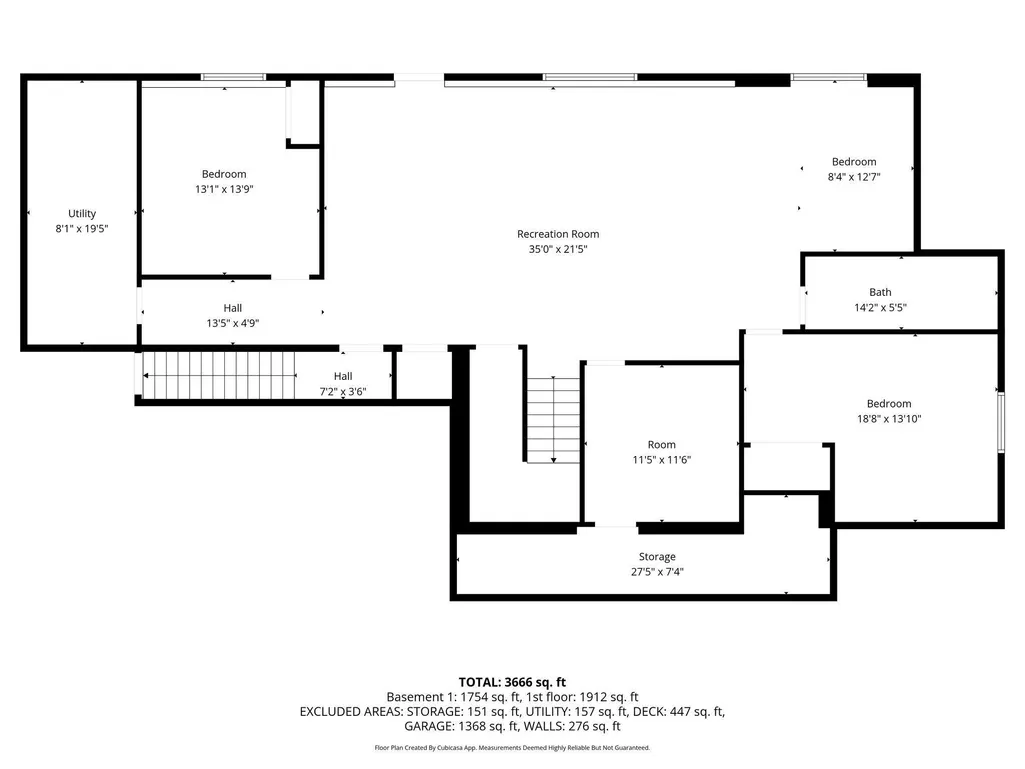
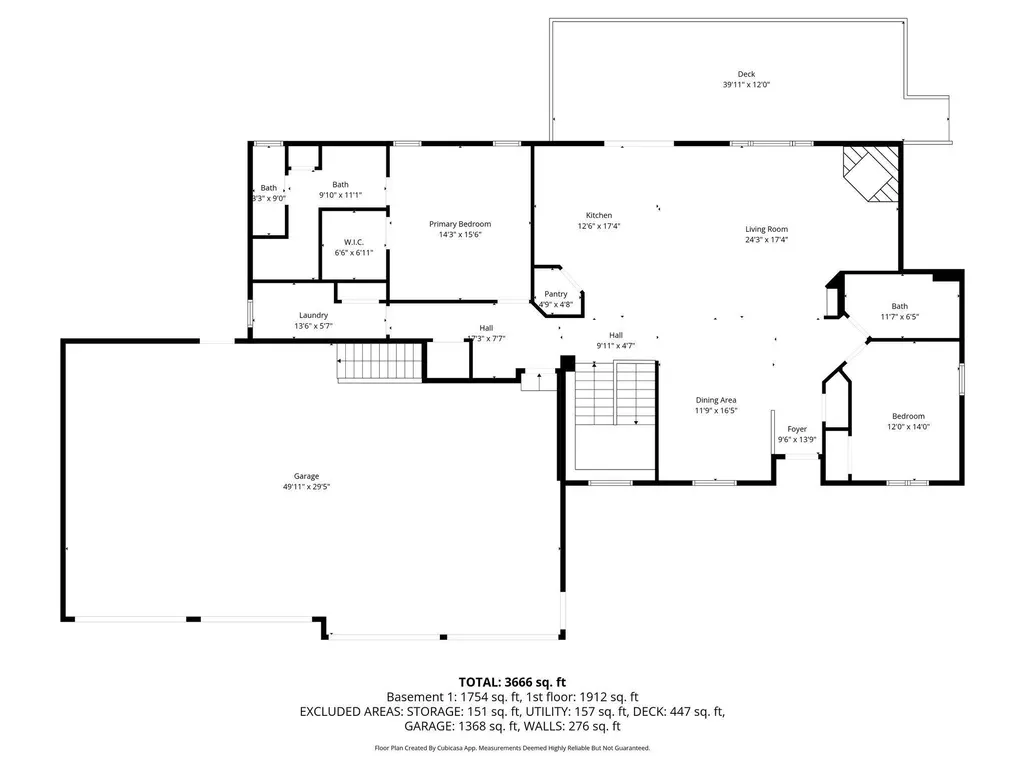
You'll marvel at this stunning 4-bedroom, 3-bathroom home nestled on a large scenic lot on beautiful Lake Washington with lake access. This property delivers the kind of lakeside living most people only dream about. Inside you'll discover gorgeous wood floors and a kitchen that means business, featuring a spacious island with elegant Cambria countertops and a double gas oven that will make holiday cooking feel like a breeze. The walk-in pantry ensures you will never run out of storage space, no matter how ambitious your grocery hauls get. The main level offers two generously sized bedrooms, including a primary suite with a luxurious walk-in shower. A convenient main floor laundry room complete with sink and closet keeps daily chores effortlessly manageable. Head downstairs to find two additional bedrooms, a bathroom, a large great room perfect for entertainment or a family gatherings. There's also a large storage room and a cold storage room for all your preserving needs. The home also features an Iron Curtain water filtration system for pristine water quality. Outside, the yard has been meticulously landscaped, the maintenance-free deck overlooks breathtaking views of Lake Washington, while shared lakefront access invite endless summer adventures. There's plenty of room for lake toys and more in this four-plus garage stalls with heated floors, heated sidewalks and a partially heated driveway to conquer those Minnesota winters. With two-zone heating and cooling throughout, comfort follows you from room to room. Schedule your private showing today and make lake life living yours.
| Price History | |
|---|---|
| 7/17/2026 | Listed $899,000 |
General Features
| Living Area | 3753 |
|---|---|
| Sewer | City Sewer/Connected |
| Heating | Forced Air,Fireplace(s),Geothermal |
| Cooling | Central Air,Geothermal |
| Roof | Asphalt |
| Appliances | Air-To-Air Exchanger,Central Vacuum,Dishwasher,Disposal,Double Oven,Dryer,Electric Water Heater,Exhaust Fan,Water Filtration System,Iron Filter,Microwave,Range,Refrigerator,Washer,Water Softener Owne |
| Garage Spaces | 4 |
| Construction Materials | Post and Beam |
| Year Built | 2011 |
| Electric | Circuit Breakers |
| View | Lake |
| Levels | One |
| Property Subtype | Single Family |
| Tax Year | 2025 |
| Waterfront Features | Shared |
| Accessibility | Partially Wheelchair,Roll-In Shower |
| County | Blue Earth |
| New Construction | No |
| Property Type | Residential |
| HOA | No |
| Contingency | Sale of Another Property |
| Subdivision Name | Shady Tree Estates |
| Full Baths | 1 |
| Directions | Hwy 22 to co RD 2 to left on Sioux Lane,right onto Maverick Court. |
| City | Madison Lake |
| High School District | Mankato |
| Zoning Description | Residential-Single Family |
| Lot Size Units | Acres |
| Property Attached Y/N | No |
| Land Lease Y/N | No |
| Tax Annual Amount | 5548 |
| Additional Parcels Y/N | No |
| Standard Status | Active |
| Lender Owned | No |
| Amenities Unit | Ceiling Fan(s),Deck,Exercise Room,Hardwood Floors,Kitchen Center Island,Primary Bedroom Walk-In Closet,Main Floor Primary Bedroom,Natural Woodwork,Porch,Tile Floors,Vaulted Ceiling(s),Washer/Dryer Ho |
| PostalCity | Madison Lake |
Interior Features
| Basement | Daylight/Lookout Windows,Finished,Full,Walkout |
|---|---|
| Total Fireplaces | 1 |
| Fireplace Features | Decorative,Gas,Living Room,Stone |
| Basement (Y/N) | Yes |
| Fireplace Y/N | Yes |
| Above Grade Finished Area | 1999 |
| 3/4 Baths | 2 |
| Laundry Features | Laundry Closet,Main Level,Sink |
| Total Bedrooms | 4 |
| Below Grade Finished Area | 1754 |
| Total Baths | 3 |
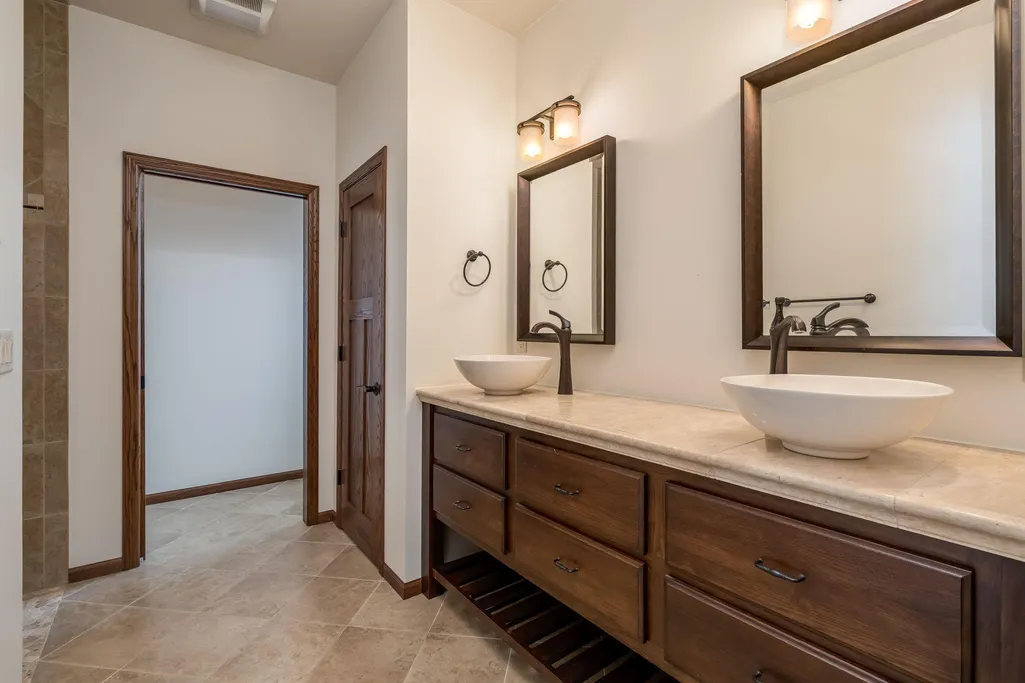
| Bath Desc | 3/4 Basement,3/4 Primary,Double Sink,Private Primary,Main Floor Full Bath,Walk-In Shower Stall |
| Dining Room Description | Eat In Kitchen,Separate/Formal Dining Room |
| Fuel | Natural Gas |
| Garage Dimensions | 49.11 x 29.5 |
| Garage Square Feet | 1449 |
| Waterfront Feet | 100 |
Exterior Features
| Parking Features | Attached Garage,Concrete,Finished Garage,Garage Door Opener,Heated Garage,Other |
|---|---|
| Lot Features | Irregular Lot |
| Water Source | Shared System |
| Lot Size Area | 0.61 |
| Building Area Total | 4061 |
| Lot Dimensions | 159 x 80 x119 x 100 x 143 x 33 |
| Waterfront Y/N | No |
| Foundation Area | 2391 |
Amenities
- Foreclosure
- Views
- Short Sale
- New Construction
- Adult 55+
- Lease To Own
- No HOA Fees
- Furnished
- Primary On Main
- Air Conditioning
- Seller Finance
- Green
- Fixer Upper
- Horse
- Golf
- Fireplace
- Deck
- Garage
- Basement
- Pool
Property vs Single Family Average in 56063
Price
Taxes
Year Built
Visits
 The data relating to real estate for sale on this web site comes in part from the Broker Reciprocity Program of the Regional Multiple Listing Service of Minnesota, Inc. Real estate listings held by brokerage firms other than Weichert, Realtors® - Advantage - Woodbury are marked with the Broker Reciprocity logo or the Broker Reciprocity thumbnail logo (little black
house) and detailed information about them includes the name of the listing brokers.
The data relating to real estate for sale on this web site comes in part from the Broker Reciprocity Program of the Regional Multiple Listing Service of Minnesota, Inc. Real estate listings held by brokerage firms other than Weichert, Realtors® - Advantage - Woodbury are marked with the Broker Reciprocity logo or the Broker Reciprocity thumbnail logo (little black
house) and detailed information about them includes the name of the listing brokers.
