
Price Reduction - Primary on Main
Address
1544 Salem Court Sw, Rochester, MN
Price
$ 599,900
Property Attributes
- ID#7110667
- TypeSingle Family
- Listing Status Contingent
- CountyOLMSTED
- CityRochester
- AreaSalem Heights T-H Cic #206
- NeighborhoodSalem Heights T-H Cic #206
- Zip55902
- StyleSingle Family
- Year Built2005
- Taxes$ 7664
- Price$ 599,900
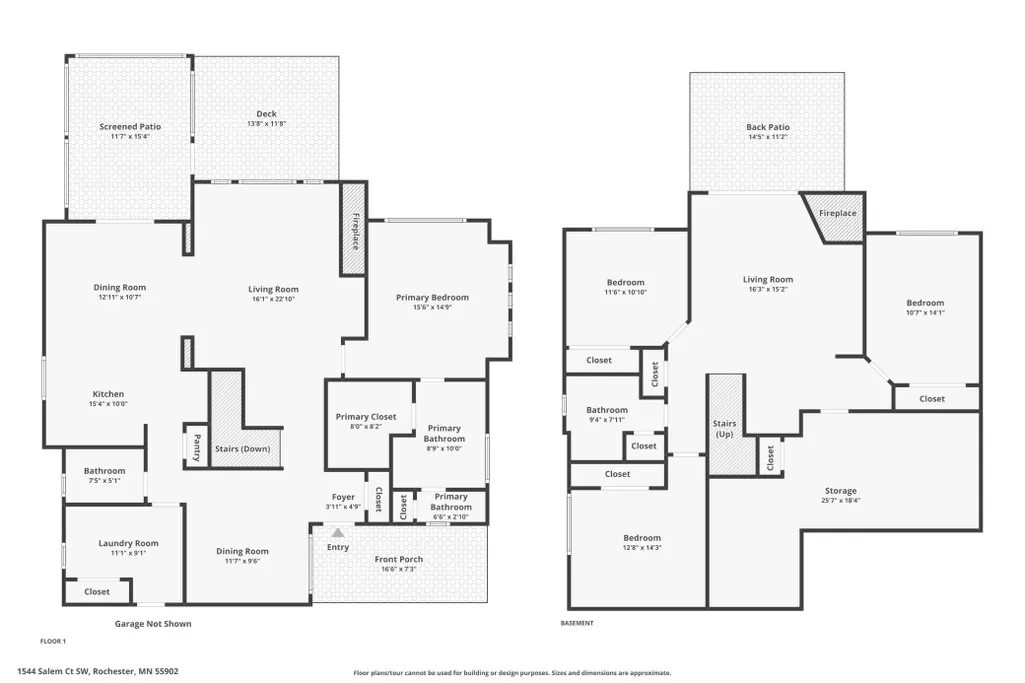
- Bedrooms4
- Full Bathrooms2
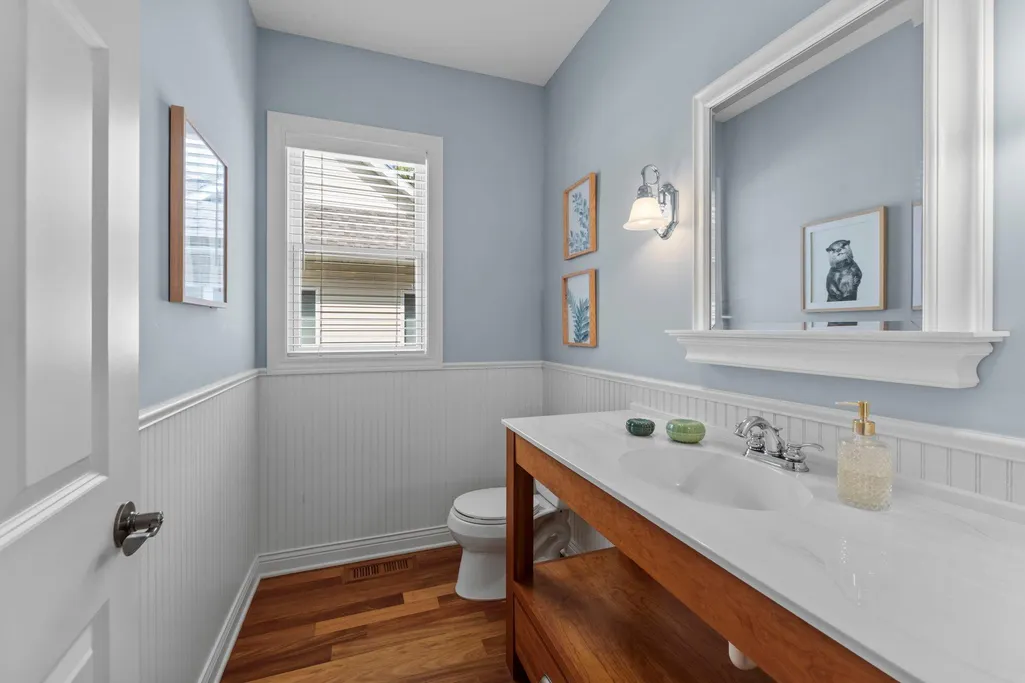
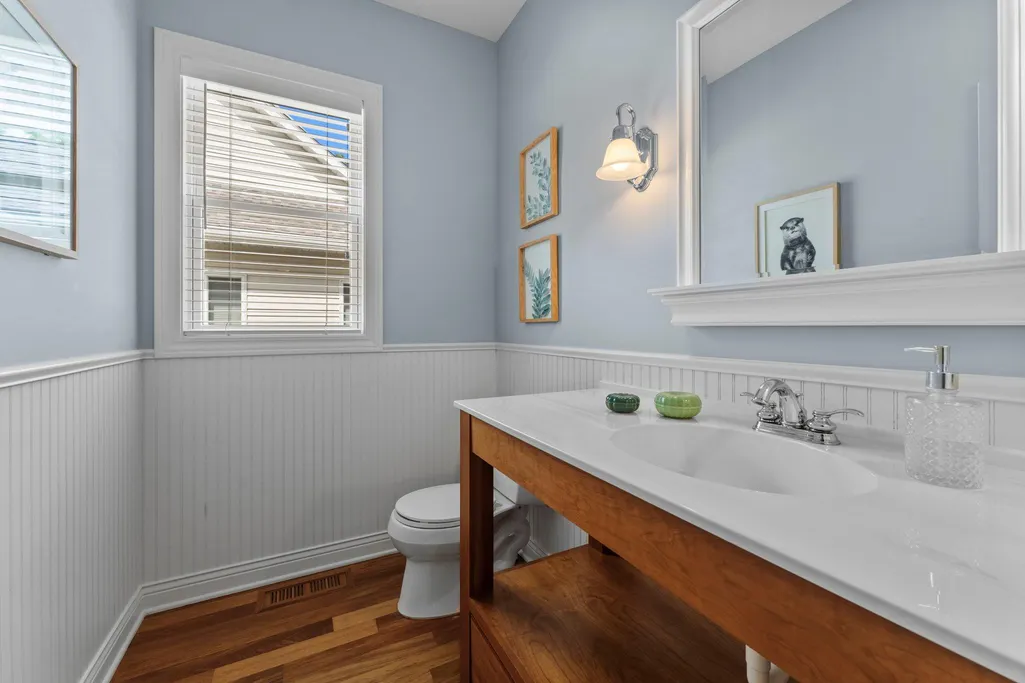
- Half Bathrooms1
- Sqr Footage2966
- Lot Size0.09 Acres
Data Source:
Northstar MLS (NSTAR)
Property Description
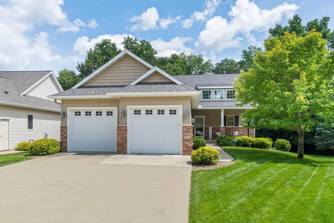
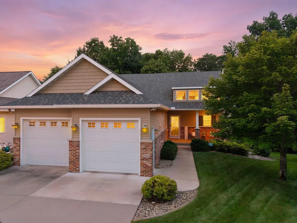
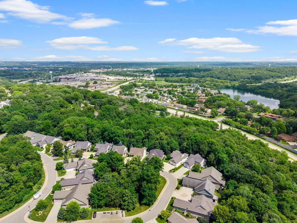
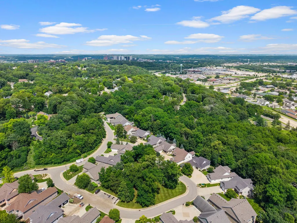
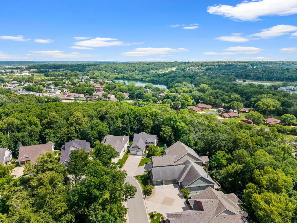
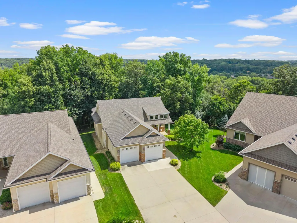
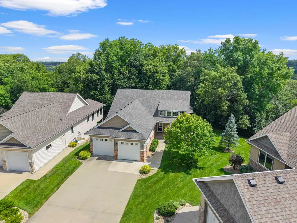
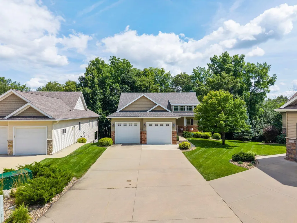
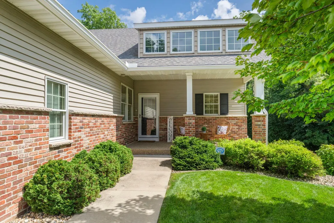
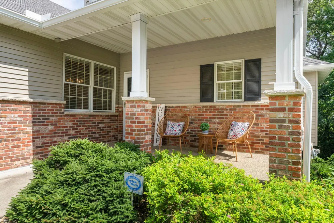
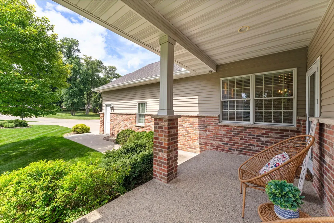
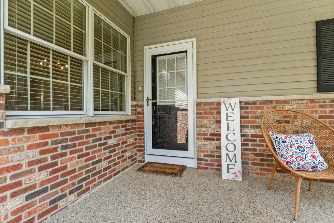
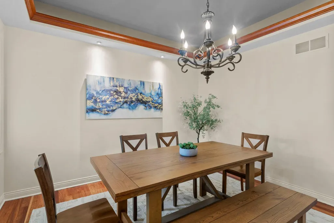
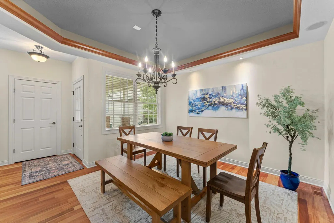
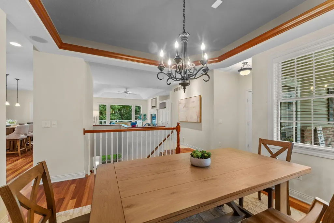
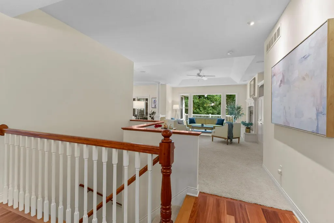
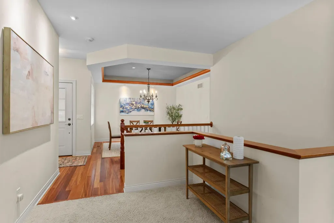
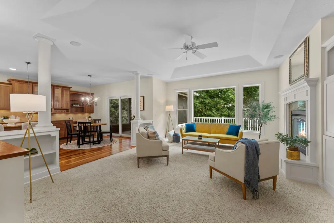
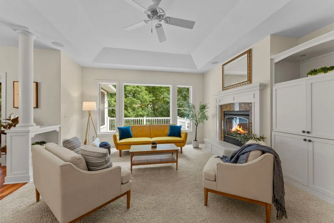
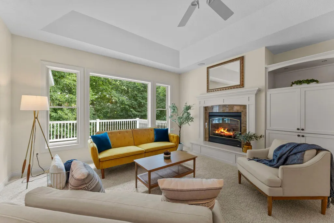
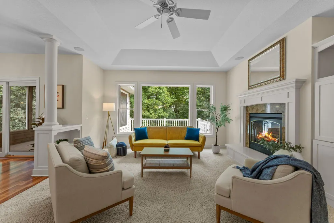
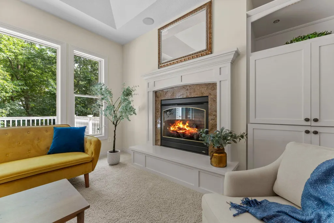
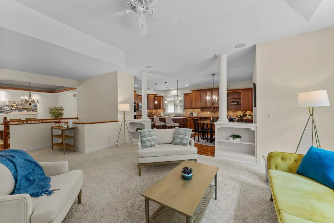
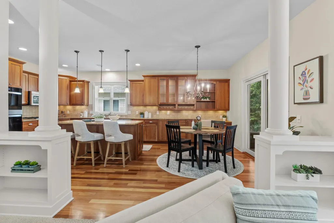
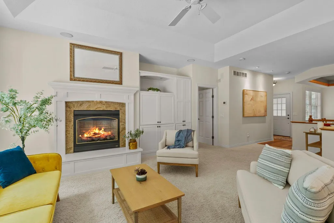
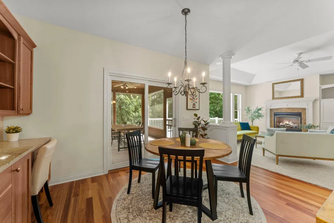
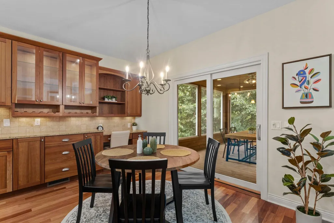
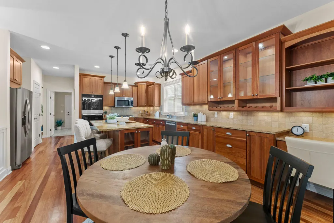
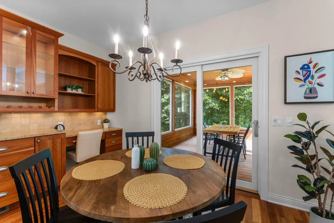
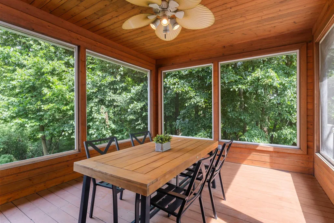
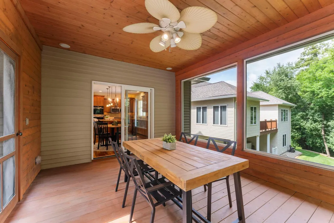
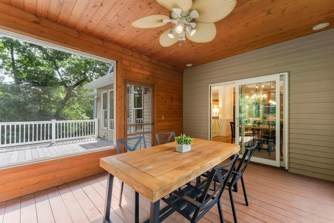
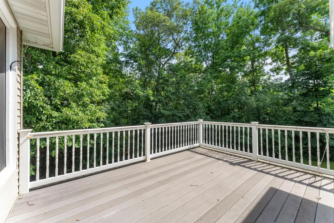
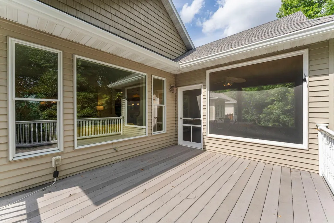
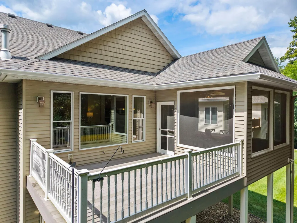
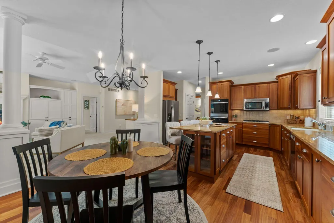
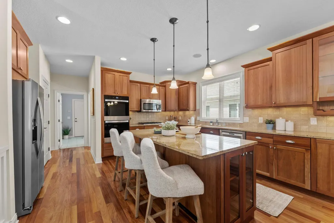
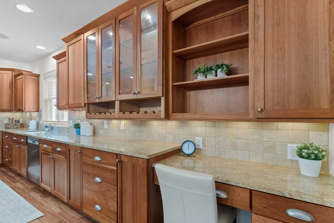
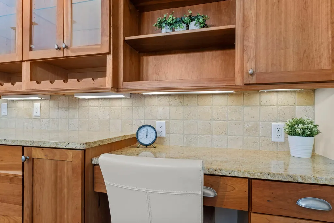
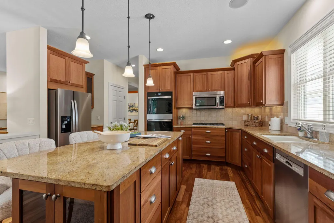
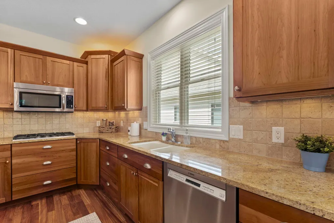
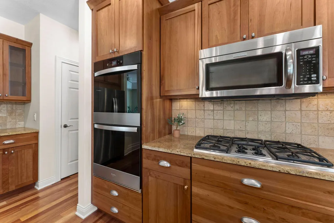
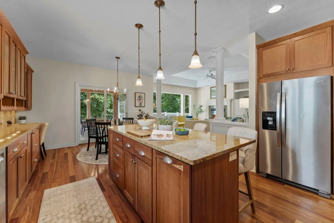
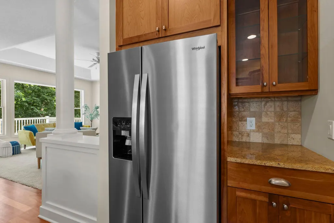
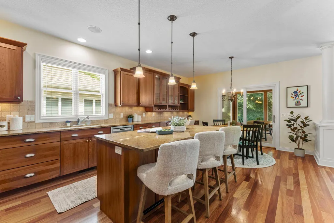
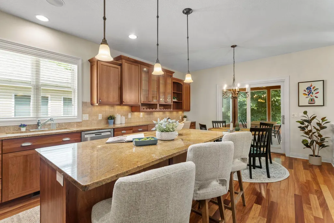
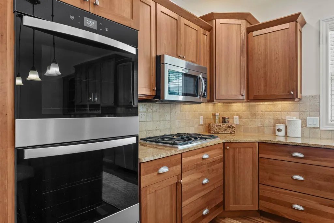
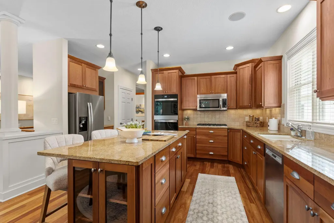
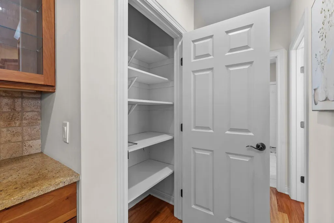
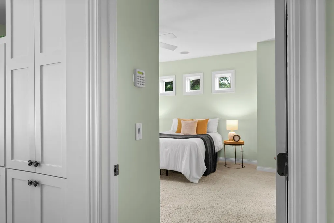
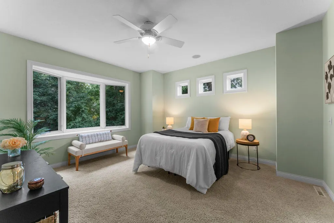
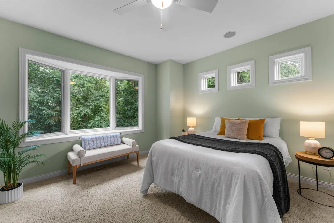
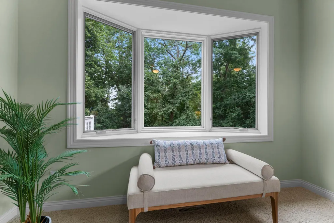
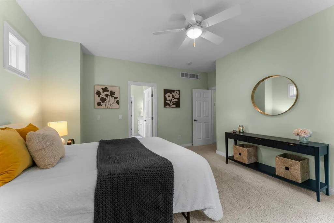
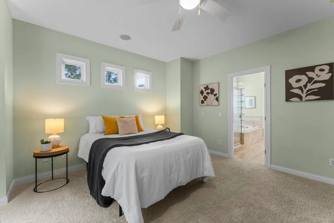
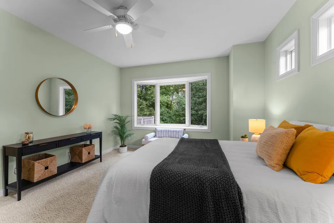
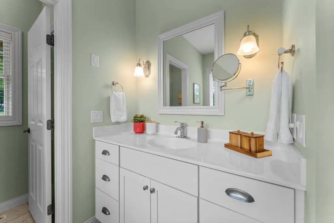
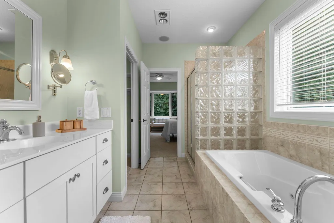
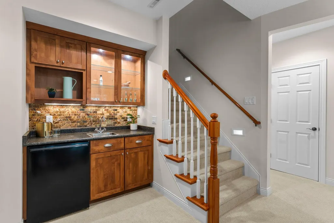
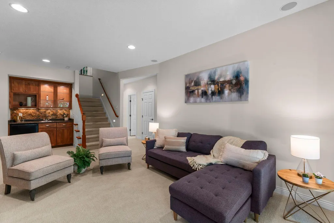
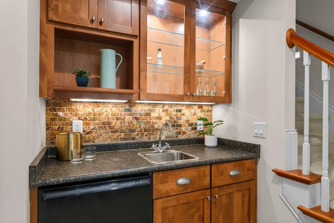
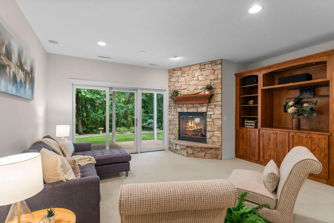
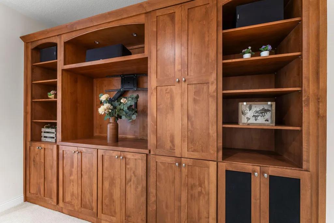
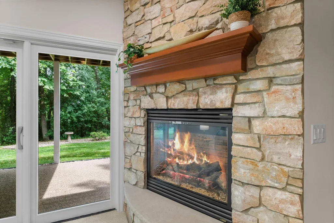
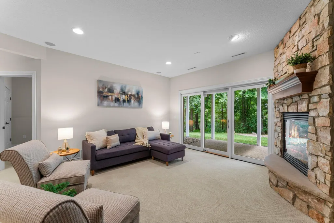
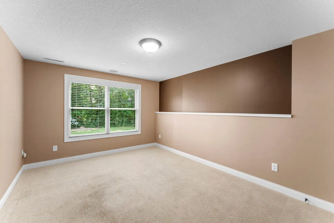
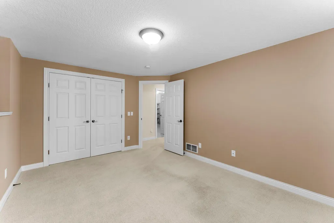
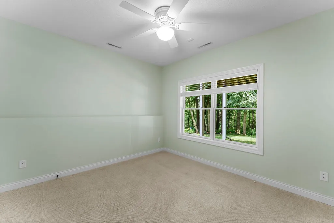
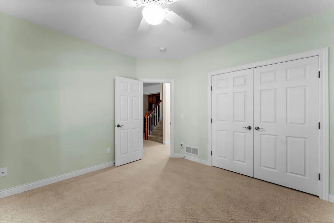
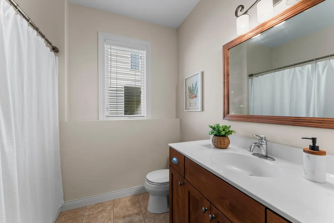
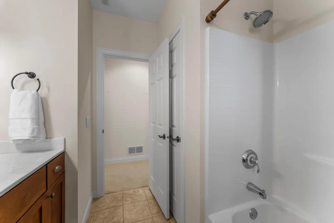
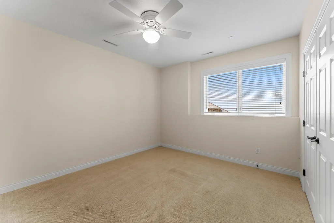
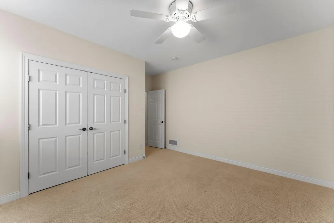
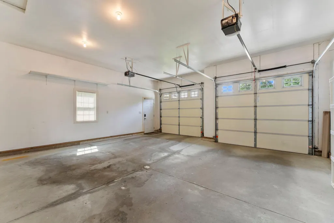
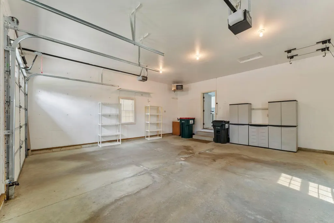
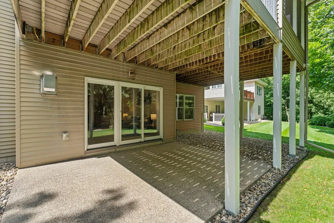
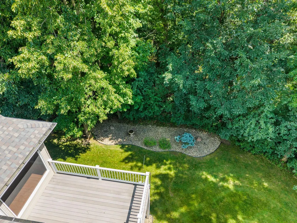
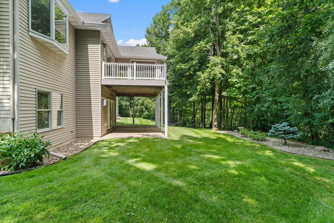
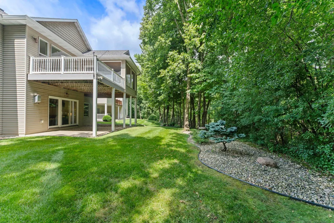
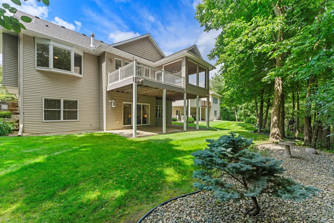
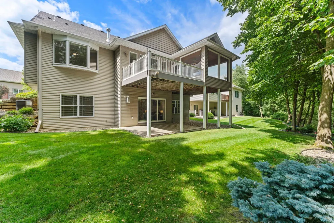
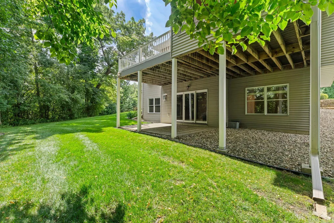
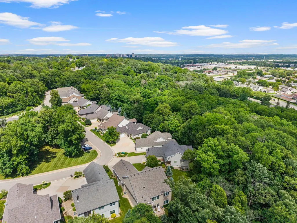
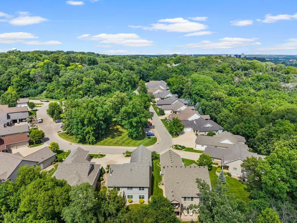
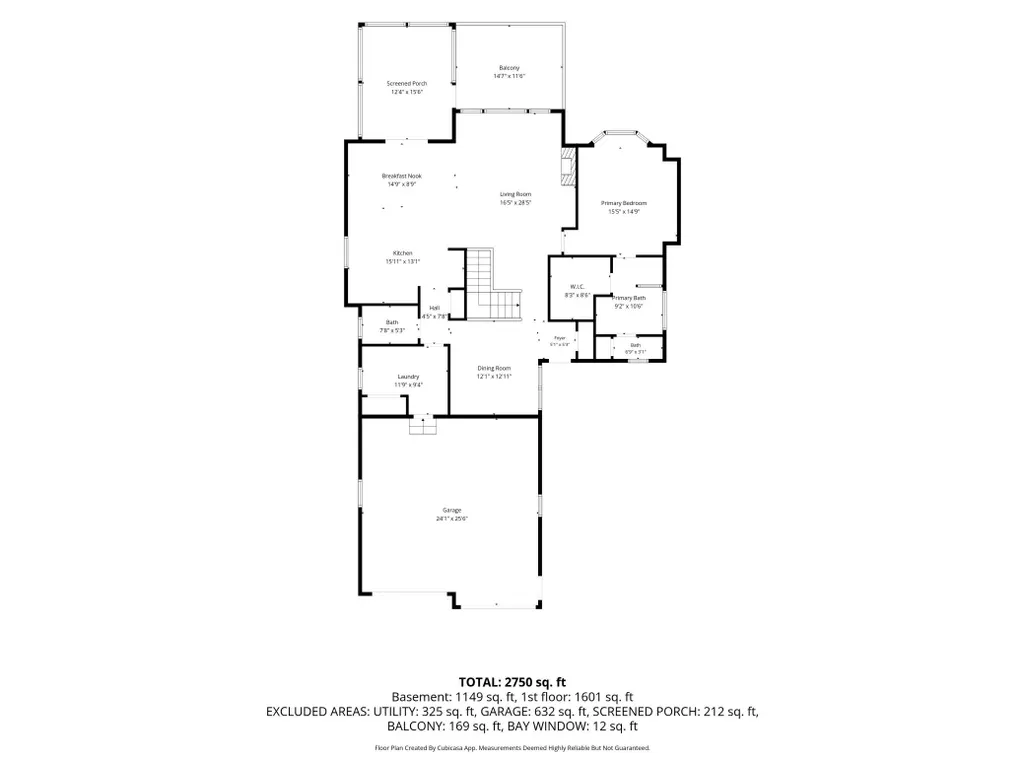
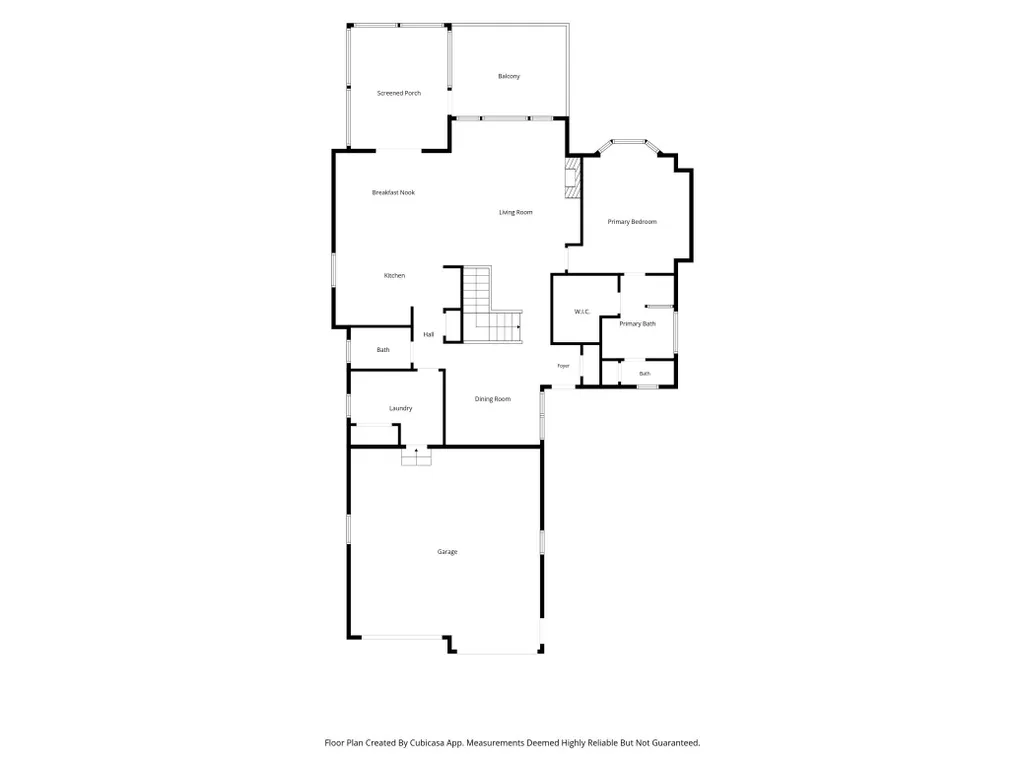
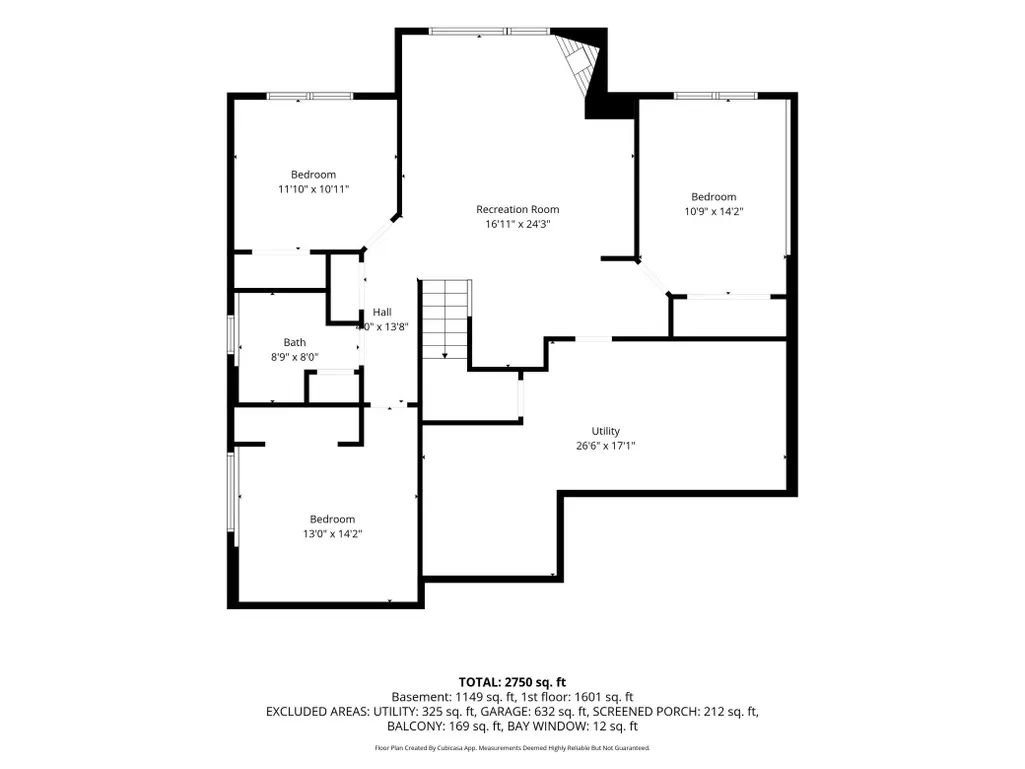
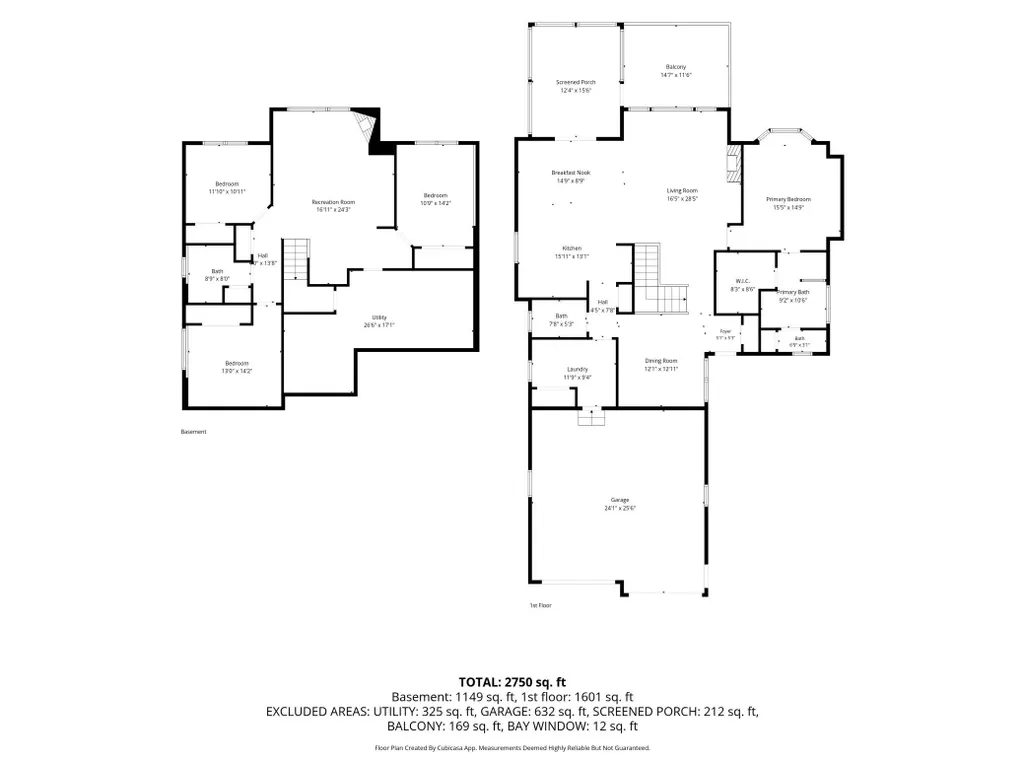
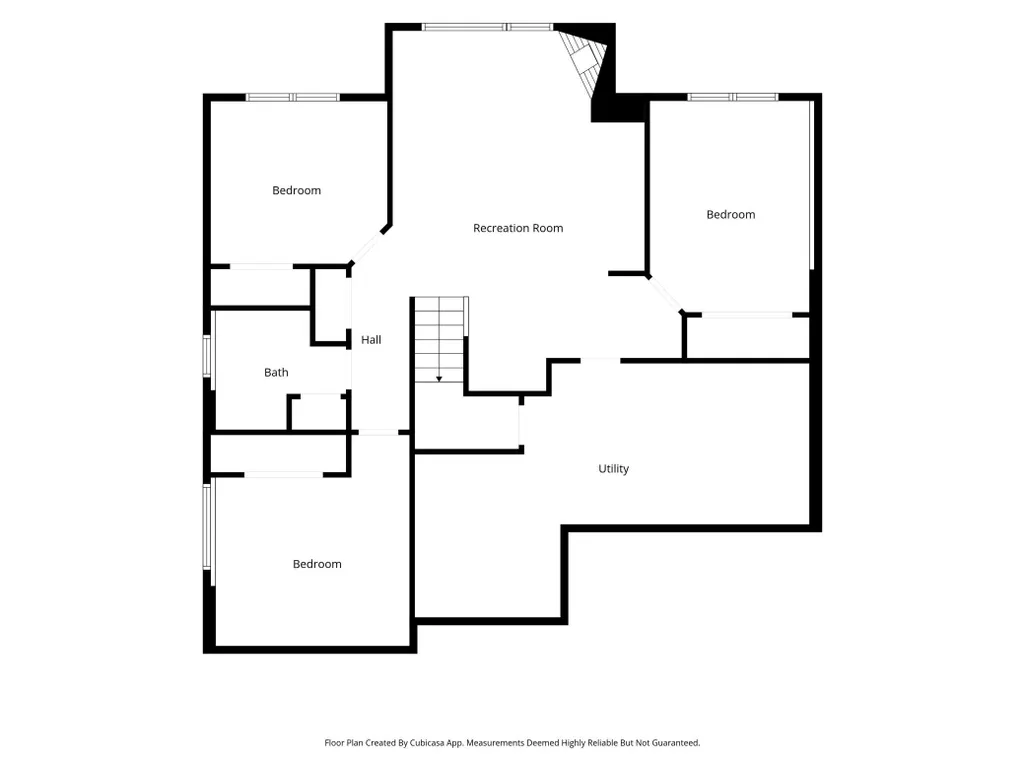
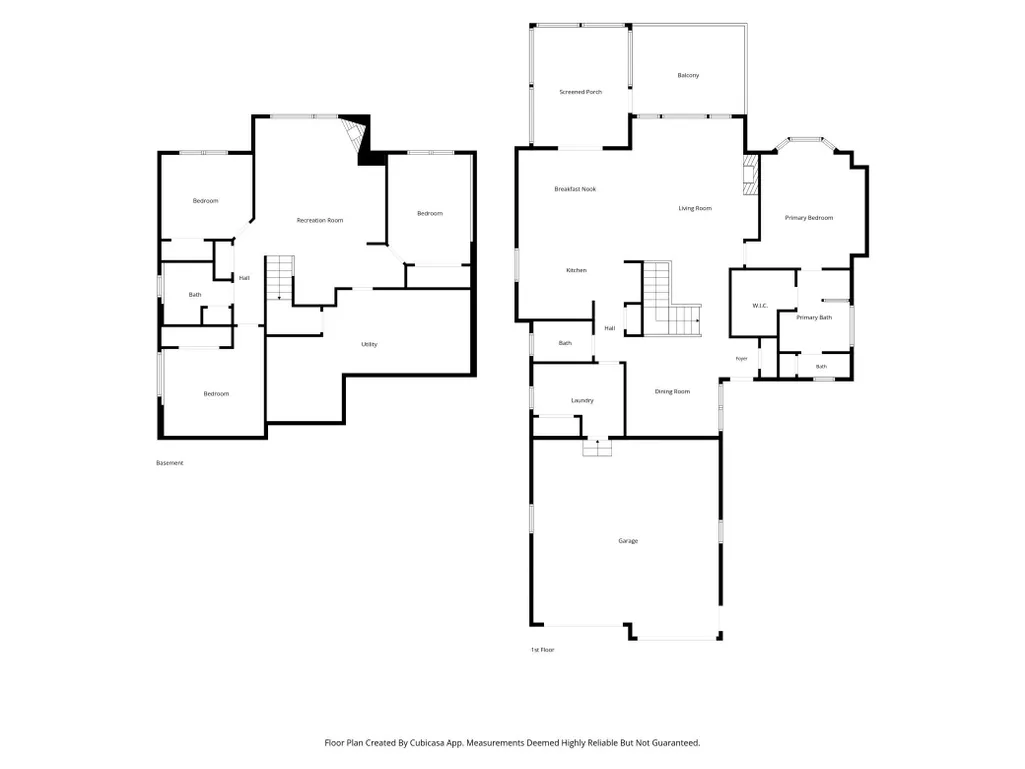
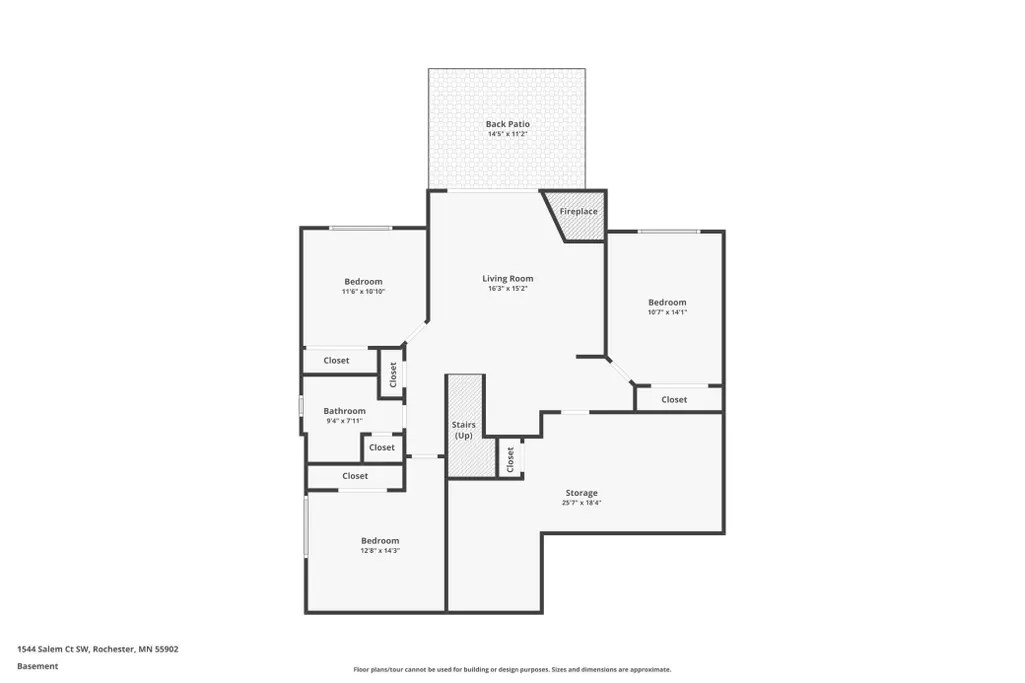
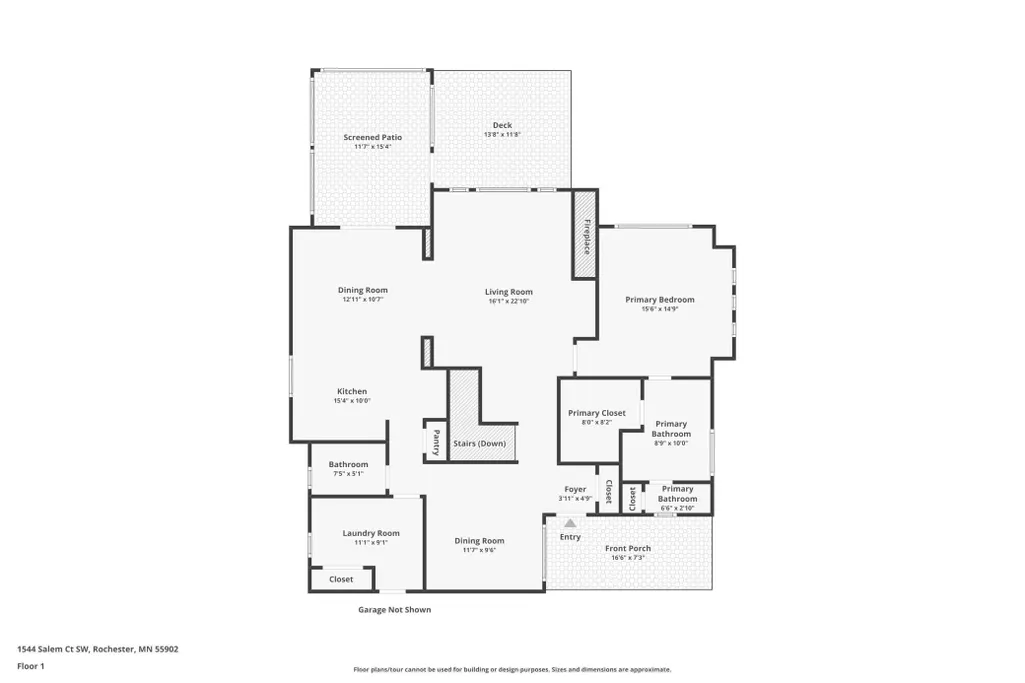
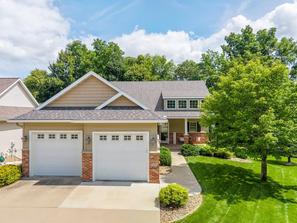
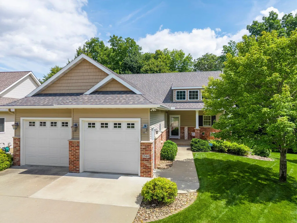
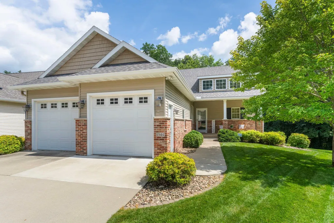
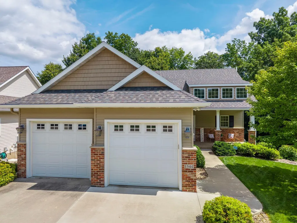
Nestled in a quiet, private corner of the association, this meticulously maintained detached townhome offers the perfect blend of serenity and convenience, featuring elegant enameled trim throughout. The main level hosts a gourmet kitchen with granite countertops, a cozy fireplace, and a peaceful primary suite. The finished lower level expands your living space with three additional bedrooms, a family room complete with a wet bar, a second fireplace, and the added benefit of the entire home being wired for sound. Outside, a tranquil three-season porch and composite deck overlook a lush, wooded backdrop. With a brand-new furnace and AC, plus a finished, heated garage, this move-in-ready home is designed for year-round comfort and exceptional living.
| Elementary School | Middle School | High School |
|---|---|---|
| Bamber Valley Elementary School | John Adams Middle School | Mayo High School |
| Price History | |
|---|---|
| 7/24/2026 | Listed $624,900 |
| 8/18/2026 | 5$599,900 |
General Features
| Living Area | 2966 |
|---|---|
| Sewer | City Sewer/Connected |
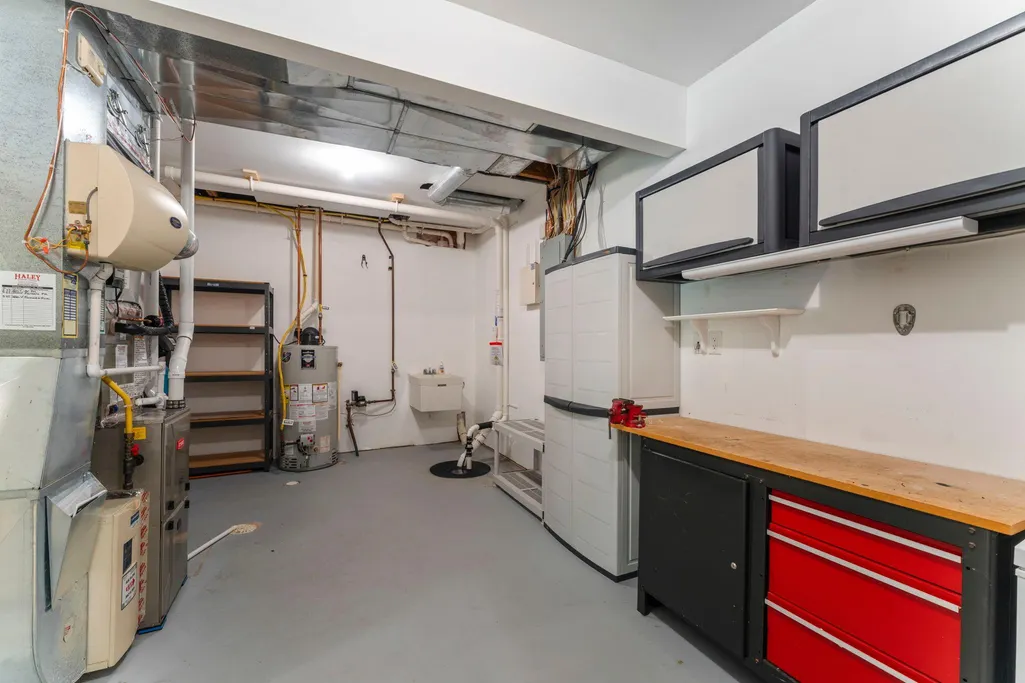
| Heating | Forced Air,Humidifier |
| Cooling | Dual |
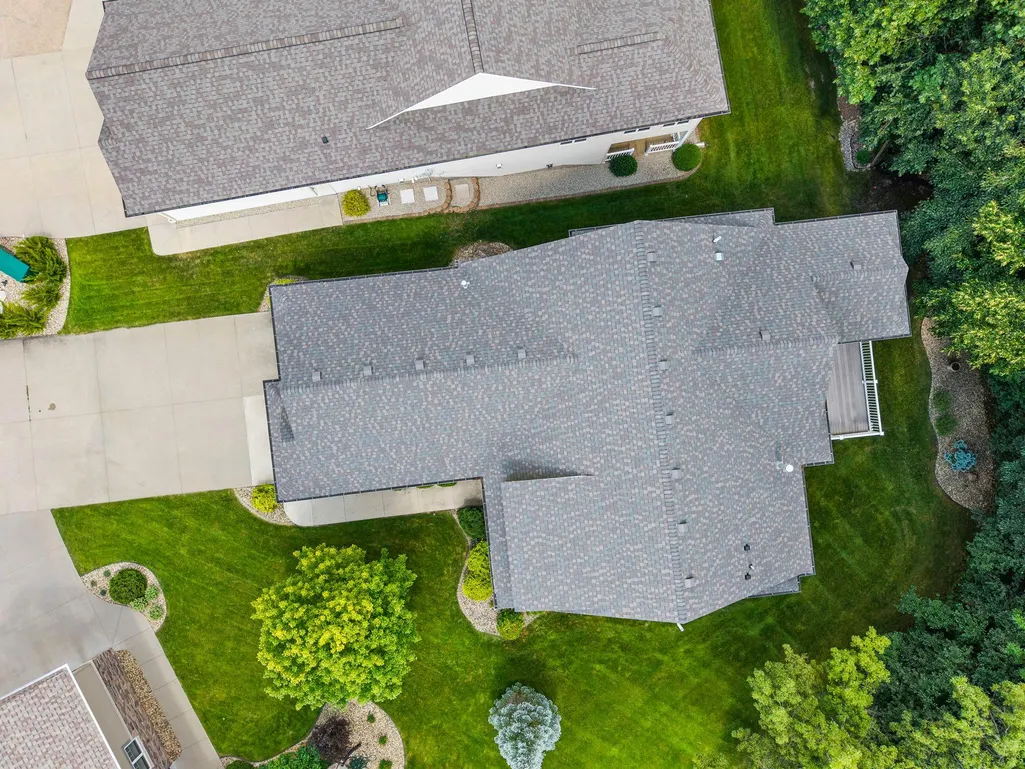
| Roof | Age 8 Years or Less,Asphalt |
| Appliances | Air-To-Air Exchanger,Cooktop,Dishwasher,Disposal,Double Oven,Gas Water Heater,Microwave,Refrigerator,Stainless Steel Appliances,Wall Oven,Washer,Water Softener Owned |
| HOA Fee | 330 |
| Garage Spaces | 2 |
| Association Fee Includes | Lawn Care,Sanitation,Snow Removal |
| Pool Features | None |
| Construction Materials | Brick,Concrete |
| Year Built | 2005 |
| Electric | Circuit Breakers,200+ Amp Service |
| Levels | One |
| Property Subtype | Single Family |
| Tax Year | 2026 |
| Accessibility | None |
| Assoc Fee Paid Per | Monthly |
| County | Olmsted |
| New Construction | No |
| Property Type | Residential |
| HOA | Yes |
| Contingency | Inspection |
| Subdivision Name | Salem Heights T/H Cic #206 |
| Full Baths | 2 |
| Directions | Off of Salem Rd SW,turn onto Woodland Dr SW,continue up the hill and make an eventual left turn onto Salem Heights Ln SW,take the first left onto Salem Ct SW,home will be on the left. |
| High School | Mayo |
| City | Rochester |
| Association Name | Salem Heights Homeowner Association |
| High School District | Rochester |
| Zoning Description | Residential-Single Family |
| Lot Size Units | Acres |
| Elementary School | Bamber Valley |
| Property Attached Y/N | No |
| Land Lease Y/N | No |
| Tax Annual Amount | 7664 |
| Middle/Junior High School | John Adams |
| Additional Parcels Y/N | No |
| Virtual Tour | https://media.wonoverimages.com/sites/ebvypzwy/unbranded |
| Standard Status | Active |
| Lender Owned | No |
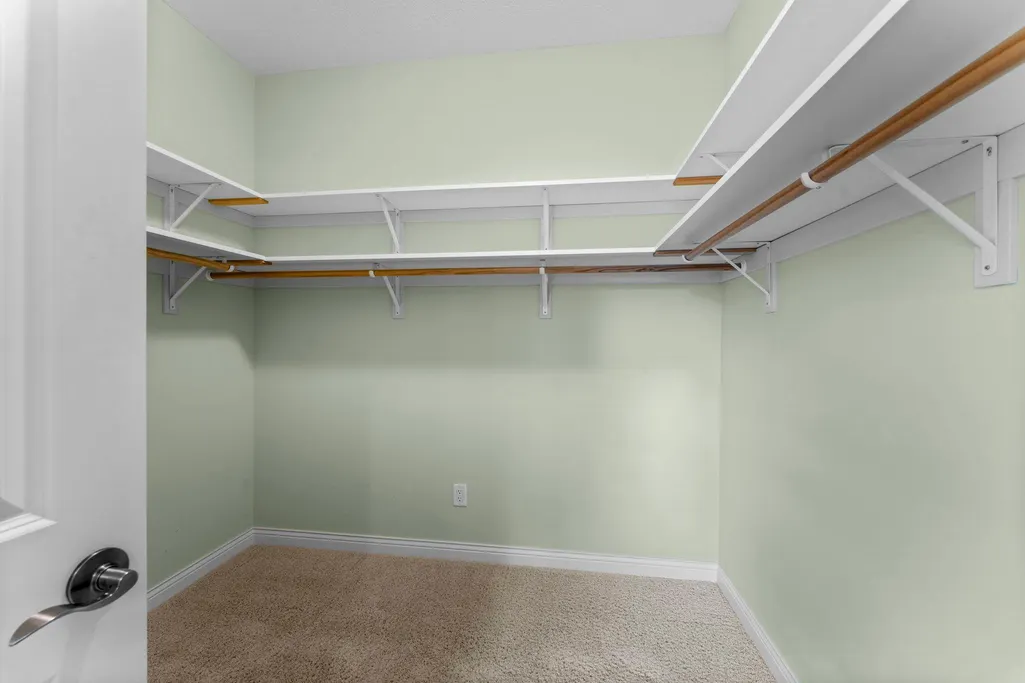
| Amenities Unit | Ceiling Fan(s),Deck,Hardwood Floors,Kitchen Center Island,Kitchen Window,Main Floor Primary Bedroom,Natural Woodwork,In-Ground Sprinkler,Tile Floors,Wet Bar,Walk-In Closet |
| PostalCity | Rochester |
Interior Features
| Basement | Daylight/Lookout Windows,Drain Tiled,Egress Window(s),Finished,Sump Basket,Sump Pump,Walkout |
|---|---|
| Total Fireplaces | 2 |
| Fireplace Features | Family Room,Gas,Living Room |
| Basement (Y/N) | Yes |
| Fireplace Y/N | Yes |
| Above Grade Finished Area | 1594 |
| Half Baths | 1 |
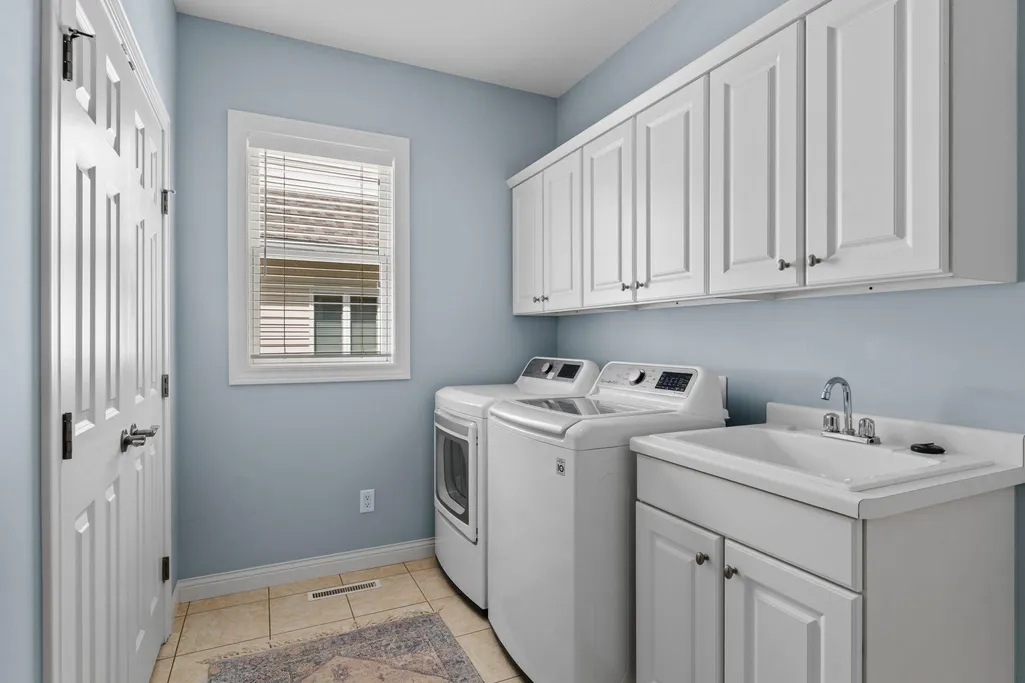
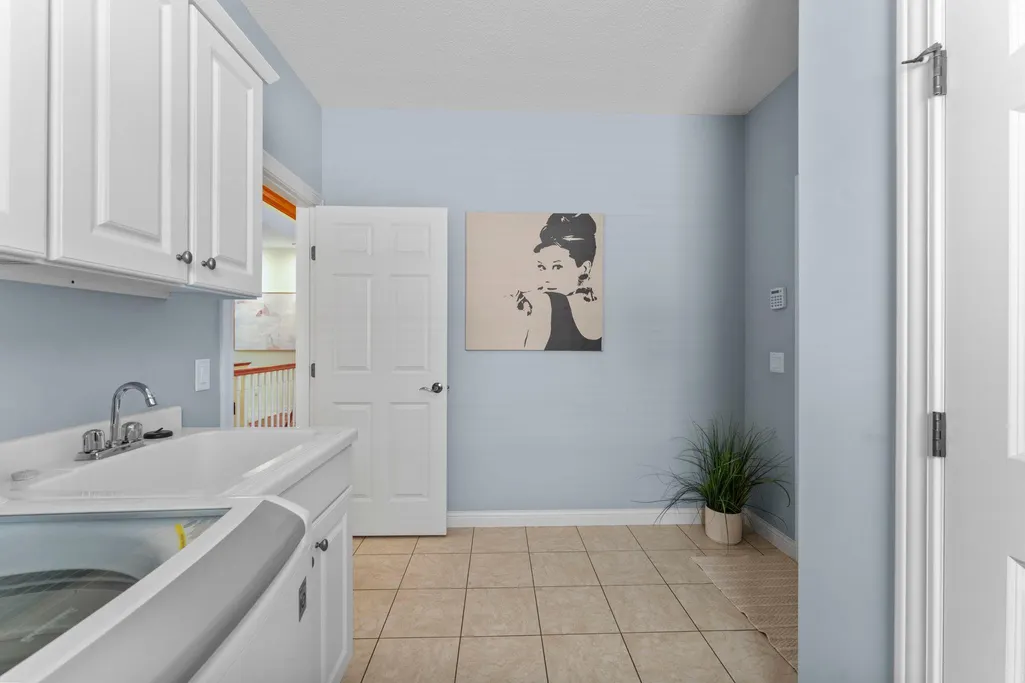
| Laundry Features | Laundry Room,Main Level,Sink |
| Total Bedrooms | 4 |
| Below Grade Finished Area | 1372 |
| Total Baths | 3 |
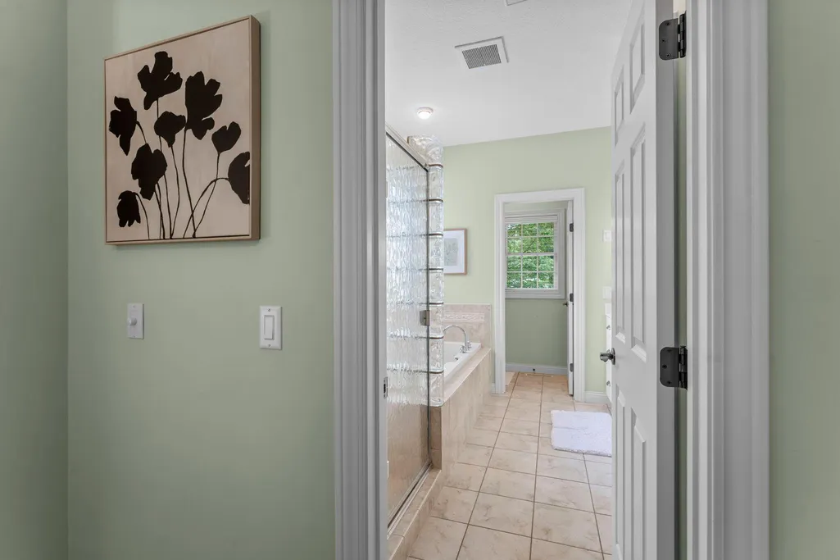
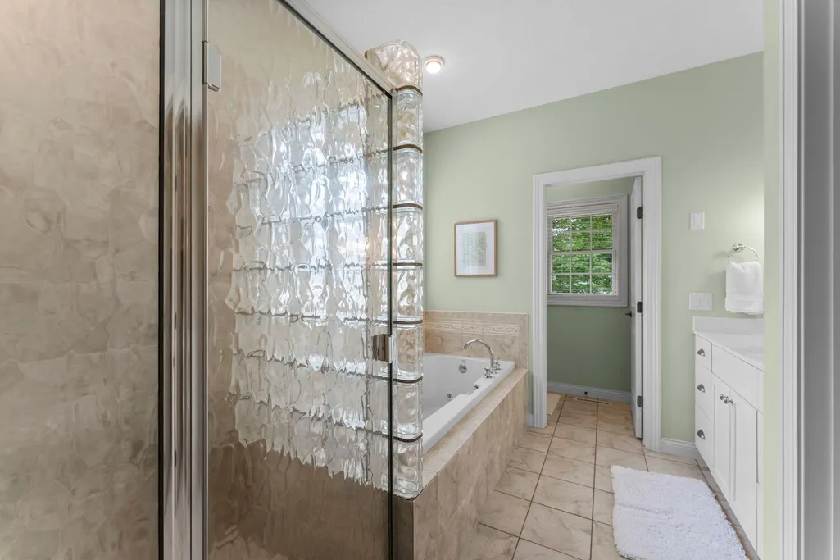
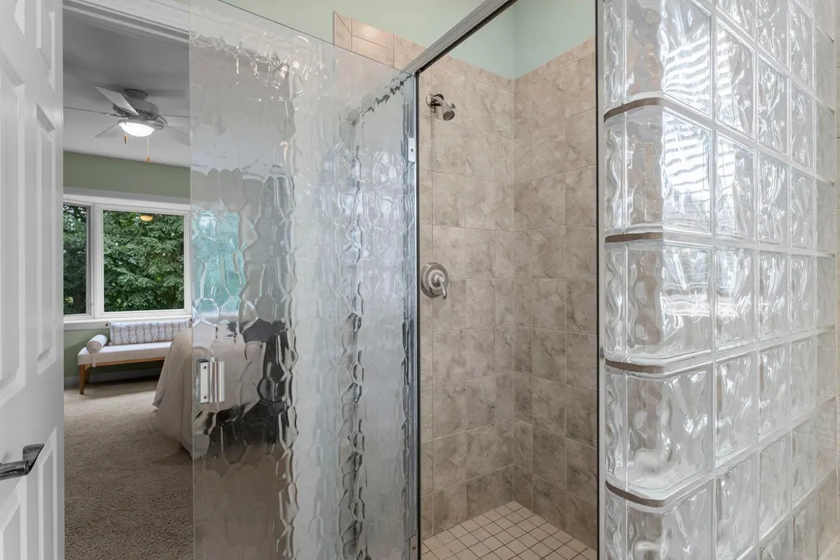
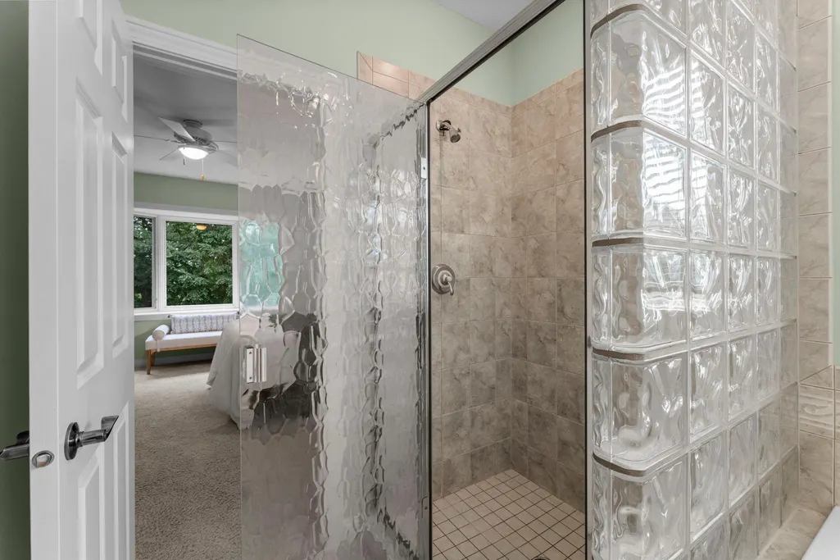
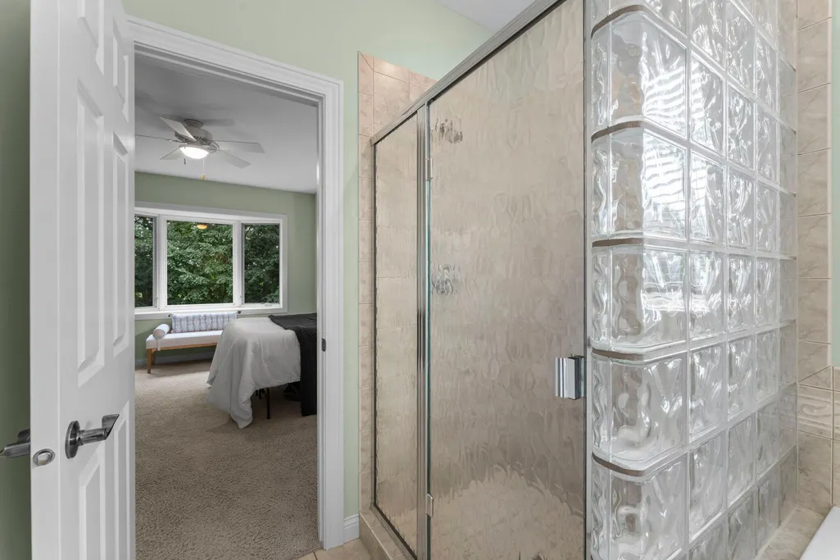
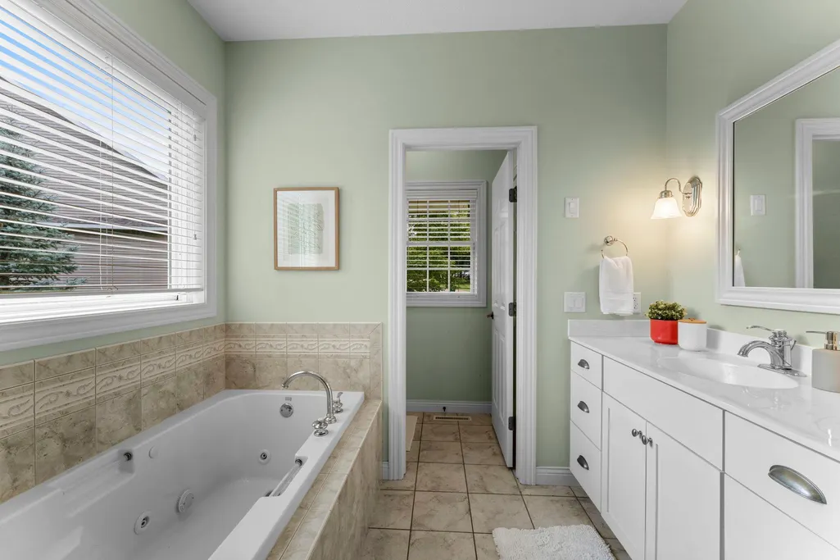
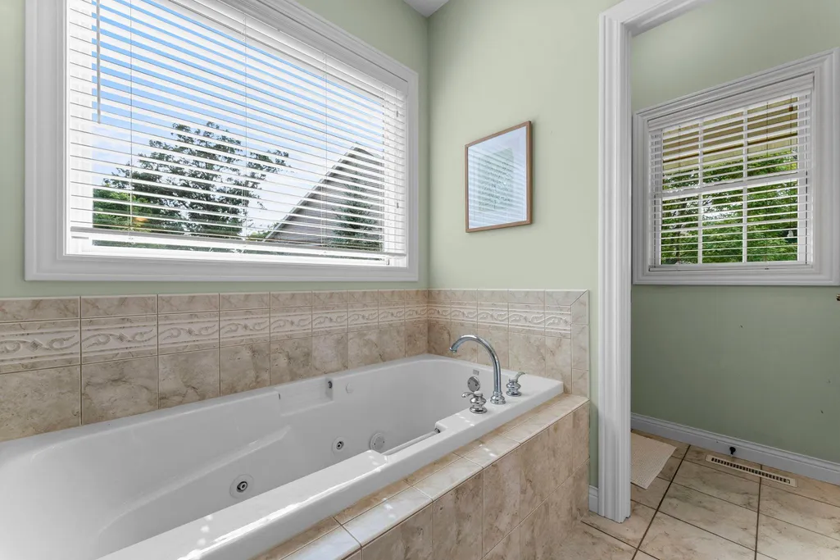
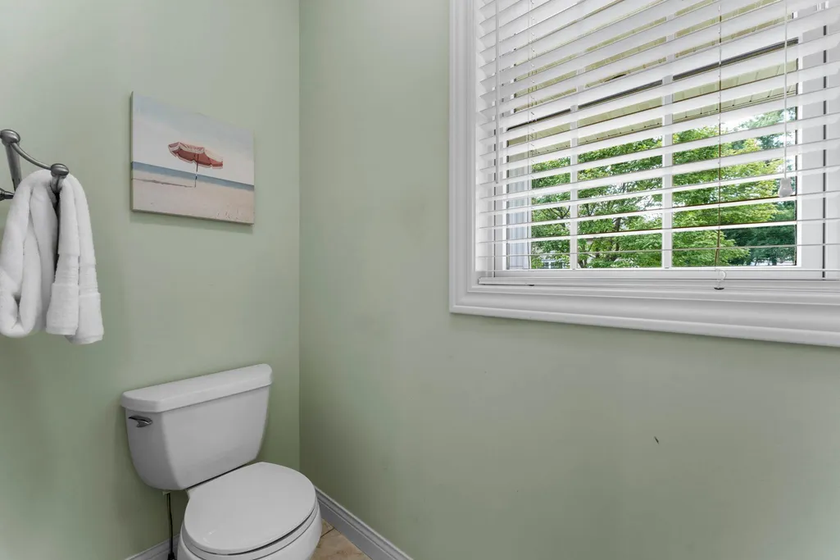
| Bath Desc | Full Primary,Full Basement,Private Primary,Main Floor 1/2 Bath,Main Floor Full Bath,Separate Tub & Shower,Jetted Tub,Walk-In Shower Stall |
| Dining Room Description | Eat In Kitchen,Kitchen/Dining Room,Separate/Formal Dining Room |
| Fuel | Natural Gas |
| Garage Door Width | 7 |
| Garage Square Feet | 600 |
Exterior Features
| Fencing | None |
|---|---|
| Parking Features | Attached Garage,Concrete,Finished Garage,Guest Parking,Heated Garage |
| Lot Features | Tree Coverage - Light |
| Water Source | City Water/Connected |
| Lot Size Area | 0.09 |
| Building Area Total | 3118 |
| Lot Dimensions | common |
| Waterfront Y/N | No |
| Foundation Area | 1524 |
| Road Frontage Type | City Street,Cul De Sac,Curbs,No Outlet/Dead End,Paved Streets,Storm Sewer |
| Road Responsibility | Public Maintained Road |
Amenities
- Foreclosure
- Views
- Short Sale
- New Construction
- Adult 55+
- Lease To Own
- No HOA Fees
- Furnished
- Primary On Main
- Air Conditioning
- Seller Finance
- Green
- Fixer Upper
- Horse
- Golf
- Fireplace
- Deck
- Garage
- Basement
- Pool
Property vs Single Family Average in 55902
Price
Taxes
Year Built
Visits
 The data relating to real estate for sale on this web site comes in part from the Broker Reciprocity Program of the Regional Multiple Listing Service of Minnesota, Inc. Real estate listings held by brokerage firms other than Weichert, Realtors® - Advantage - Woodbury are marked with the Broker Reciprocity logo or the Broker Reciprocity thumbnail logo (little black
house) and detailed information about them includes the name of the listing brokers.
The data relating to real estate for sale on this web site comes in part from the Broker Reciprocity Program of the Regional Multiple Listing Service of Minnesota, Inc. Real estate listings held by brokerage firms other than Weichert, Realtors® - Advantage - Woodbury are marked with the Broker Reciprocity logo or the Broker Reciprocity thumbnail logo (little black
house) and detailed information about them includes the name of the listing brokers.
