
Price Reduction
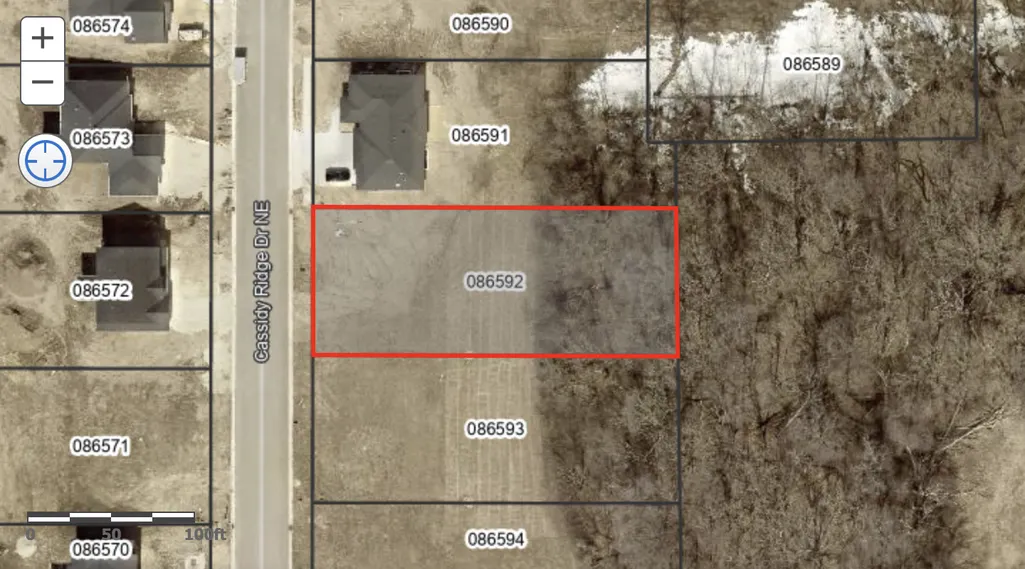
Address
4228 Cassidy Ridge Drive Ne, Rochester, MN
Price
$ 749,900
Property Attributes
- ID#7106393
- TypeSingle Family
- Listing Status Active
- CountyOLMSTED
- CityRochester
- AreaCassidy Ridge 4th
- NeighborhoodCassidy Ridge 4th
- Zip55906
- StyleSingle Family
- Year Built2023
- Taxes$ 12064
- Price$ 749,900
- Bedrooms3
- Full Bathrooms2
- Half Bathrooms1
- Sqr Footage1976
- Lot Size0.47 Acres
Data Source:
Northstar MLS (NSTAR)
Property Description
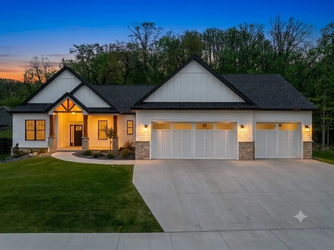
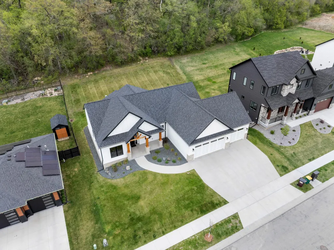
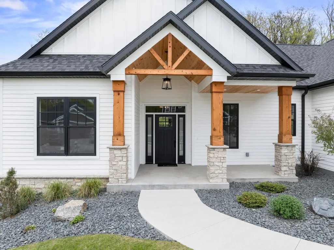
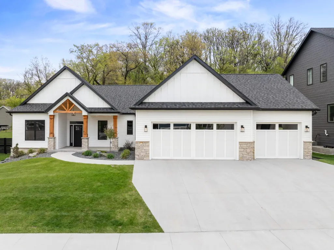
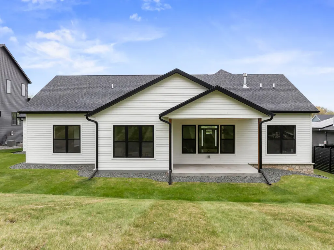
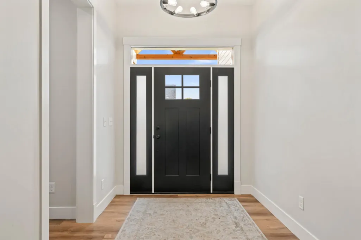
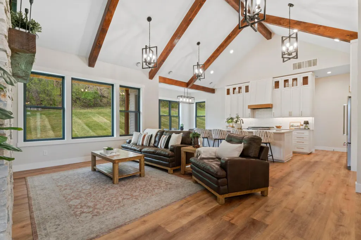
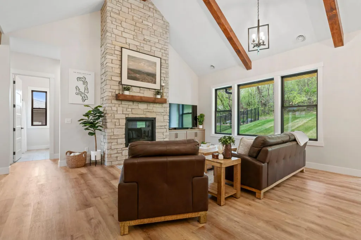
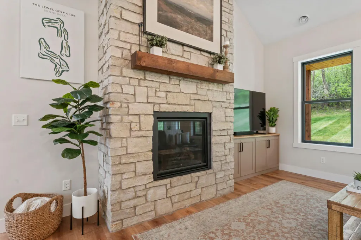
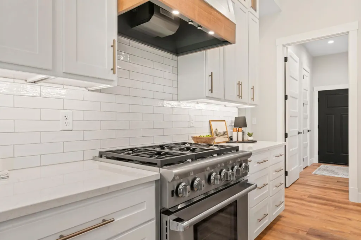
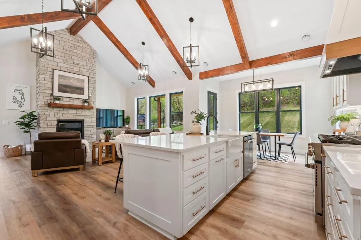
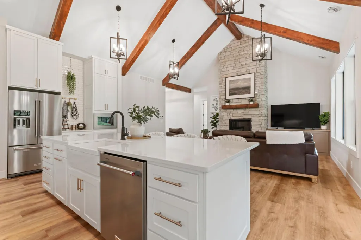
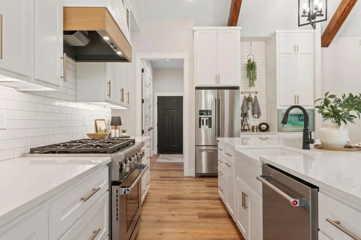
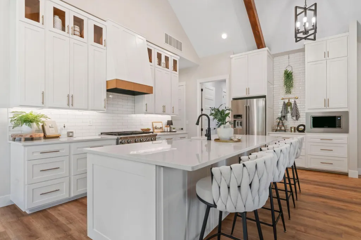
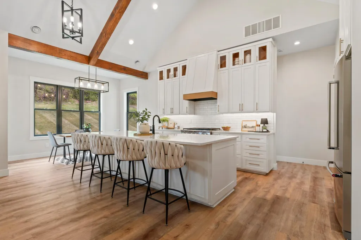
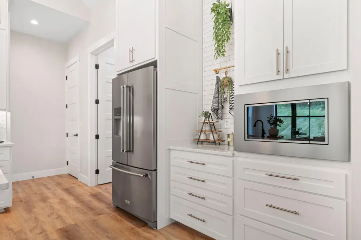
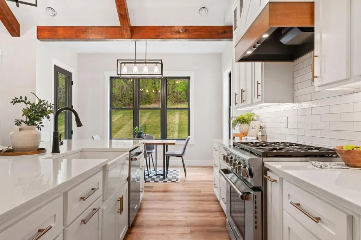
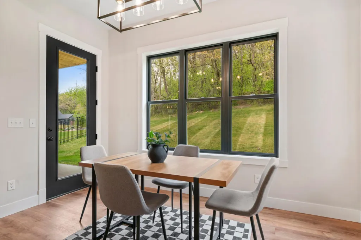
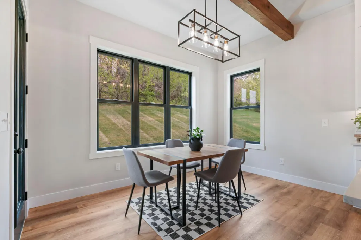
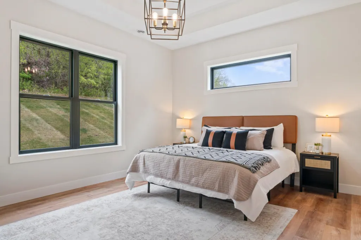
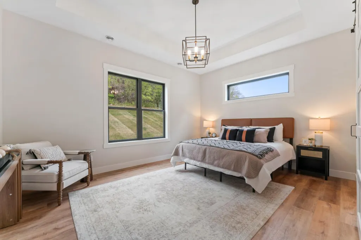
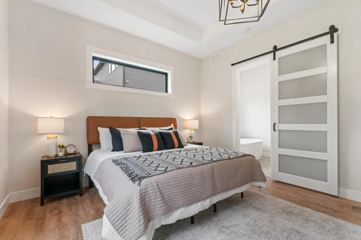
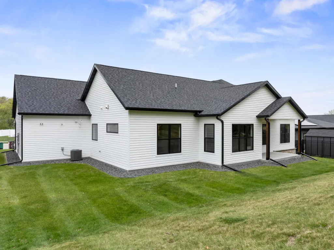
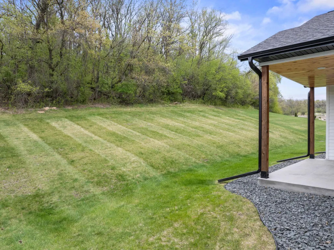
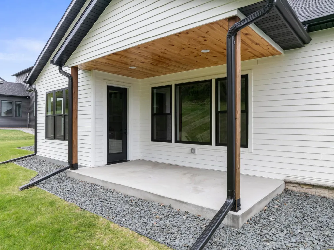
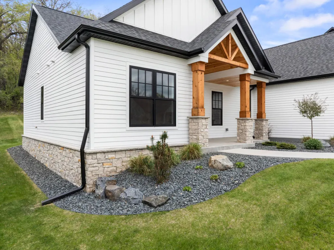
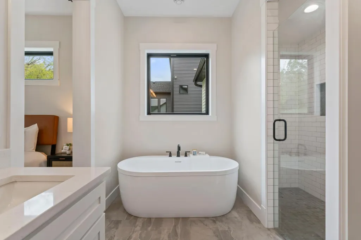
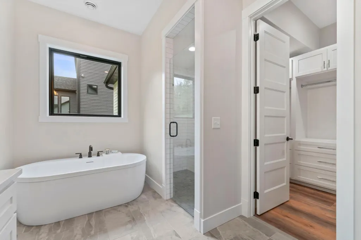
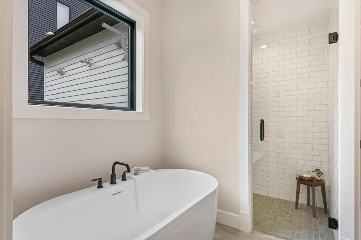
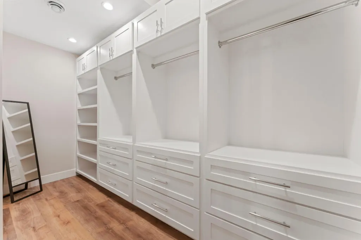
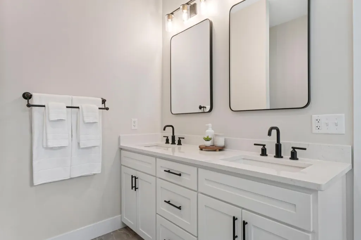
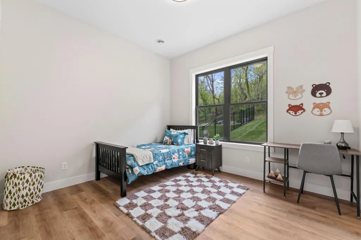
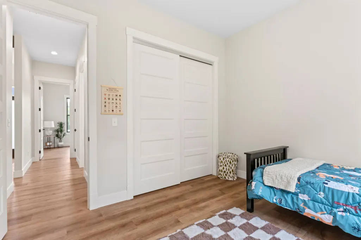
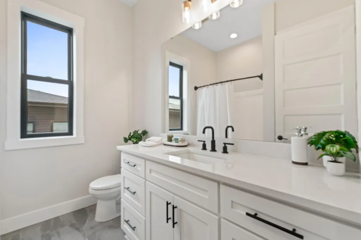
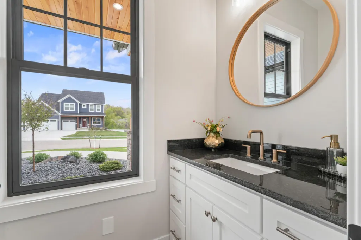
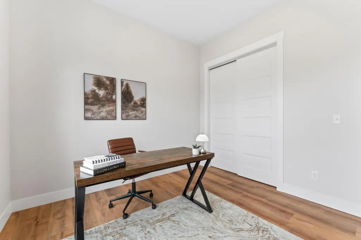
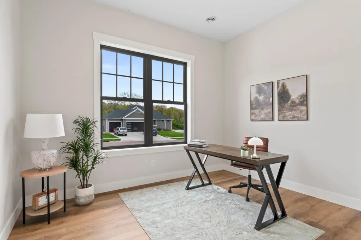
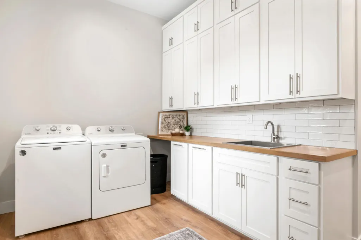
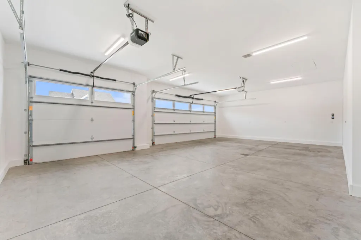
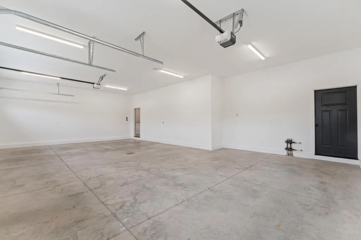
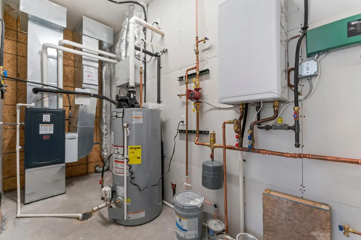
Discover the pinnacle of custom craftsmanship in this immaculate Cassidy Ridge residence, offering the pristine quality of new construction without the wit. The exterior sets a sophisticated tone, blending modern farmhouse aesthetics with warm cedar accents and a genuine stone foundation that signals the quality found within. Upon entering, the home opens into a breathtaking Great Room where grandeur meets comfort. Soaring wood-beam ceilings and a floor-to-ceiling real stone fireplace create a dramatic focal point, while eight-foot doors throughout the home enhance the sense of scale and luxury. The heart of the home is the expansive open-concept kitchen, centered around a massive island that invites gathering. Outfitted with a gourmet range and an abundance of cabinetry, the kitchen transitions effortlessly into the dining area and out to a rear covered patio, perfect for seamless indoor-outdoor entertaining. The primary suite serves as a true sanctuary, featuring a spacious bedroom and an indulgent en suite bath. This retreat leads into a massive dressing room, recently upgraded with high-end custom cabinetry designed for ultimate organization. Practicality is just as prioritized as beauty; the laundry and mudroom provide direct access toa a heated garage and a specialized utility room. This functional hub houses the furnace and the home's premium in-floor heating system, with integrated storage trusses above to ensure every item has its place. Set upon a half-acre forested lot, the property offers a rare blend of neighborhood community and secluded privacy. Meander through your own private woods and you'll find a great location for fire pit, perfect for quiet evenings under the canopy of trees. This is more than a house; it is a meticulously designed custom property awaiting its next owner.
| Elementary School | Middle School | High School |
|---|---|---|
| Jefferson Elementary School | Kellogg Middle School | Century High School |
| Price History | |
|---|---|
| 7/9/2026 | Listed $776,500 |
| 8/25/2026 | 4$749,900 |
General Features
| Living Area | 1976 |
|---|---|
| Sewer | City Sewer/Connected |
| Heating | Boiler,In-Floor Heating,Radiant |
| Cooling | Central Air |
| Roof | Age 8 Years or Less |
| Appliances | Dishwasher,Disposal,Dryer,Exhaust Fan,Gas Water Heater,Range,Refrigerator,Washer |
| Garage Spaces | 3 |
| Year Built | 2023 |
| Levels | One |
| Property Subtype | Single Family |
| Tax Year | 2026 |
| Accessibility | No Stairs Internal |
| County | Olmsted |
| New Construction | No |
| Property Type | Residential |
| HOA | No |
| Contingency | None |
| Subdivision Name | Cassidy Ridge 4th |
| Full Baths | 2 |
| Directions | From Broadway turn east on 48th St NE,turn right (south) on Cassidy Ridge Dr.,continue to the property on the left. |
| High School | Century |
| City | Rochester |
| High School District | Rochester |
| Zoning Description | Residential-Single Family |
| Lot Size Units | Acres |
| Elementary School | Jefferson |
| Property Attached Y/N | No |
| Land Lease Y/N | No |
| Tax Annual Amount | 12064 |
| Middle/Junior High School | Kellogg |
| Additional Parcels Y/N | No |
| Standard Status | Active |
| Lender Owned | No |
| Amenities Unit | Ceiling Fan(s),Kitchen Center Island,Primary Bedroom Walk-In Closet,Patio,Porch,In-Ground Sprinkler,Tile Floors,Vaulted Ceiling(s) |
| PostalCity | Rochester |
Interior Features
| Basement | None |
|---|---|
| Total Fireplaces | 1 |
| Fireplace Features | Gas,Stone |
| Basement (Y/N) | No |
| Fireplace Y/N | Yes |
| Above Grade Finished Area | 1976 |
| Half Baths | 1 |
| Laundry Features | Main Level |
| Total Bedrooms | 3 |
| Total Baths | 3 |
| Bath Desc | Private Primary,Main Floor 1/2 Bath,Main Floor Full Bath |
| Fuel | Natural Gas |
| Garage Dimensions | 36x28 |
| Garage Square Feet | 950 |
Exterior Features
| Parking Features | Attached Garage |
|---|---|
| Water Source | City Water/Connected |
| Lot Size Area | 0.47 |
| Building Area Total | 1976 |
| Lot Dimensions | 90x223 |
| Wooded Area | 0.15 |
| Waterfront Y/N | No |
| Foundation Area | 1976 |
Amenities
- Foreclosure
- Views
- Short Sale
- New Construction
- Adult 55+
- Lease To Own
- No HOA Fees
- Furnished
- Primary On Main
- Air Conditioning
- Seller Finance
- Green
- Fixer Upper
- Horse
- Golf
- Fireplace
- Deck
- Garage
- Basement
- Pool
Property vs Single Family Average in 55906
Price
Taxes
Year Built
Visits
 The data relating to real estate for sale on this web site comes in part from the Broker Reciprocity Program of the Regional Multiple Listing Service of Minnesota, Inc. Real estate listings held by brokerage firms other than Weichert, Realtors® - Advantage - Woodbury are marked with the Broker Reciprocity logo or the Broker Reciprocity thumbnail logo (little black
house) and detailed information about them includes the name of the listing brokers.
The data relating to real estate for sale on this web site comes in part from the Broker Reciprocity Program of the Regional Multiple Listing Service of Minnesota, Inc. Real estate listings held by brokerage firms other than Weichert, Realtors® - Advantage - Woodbury are marked with the Broker Reciprocity logo or the Broker Reciprocity thumbnail logo (little black
house) and detailed information about them includes the name of the listing brokers.
