
Primary on Main
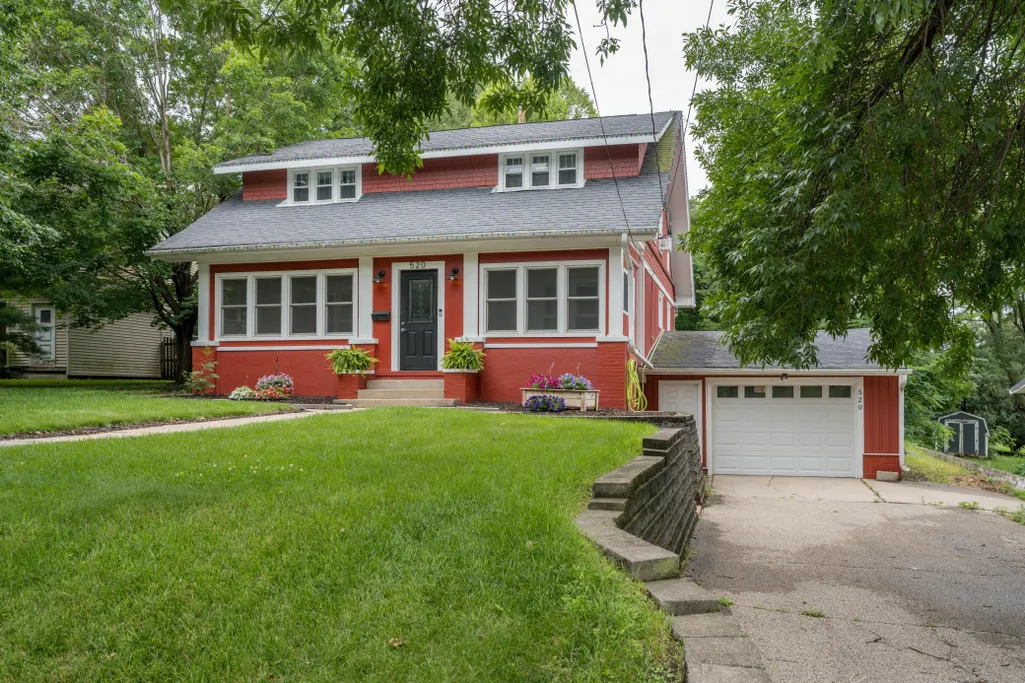
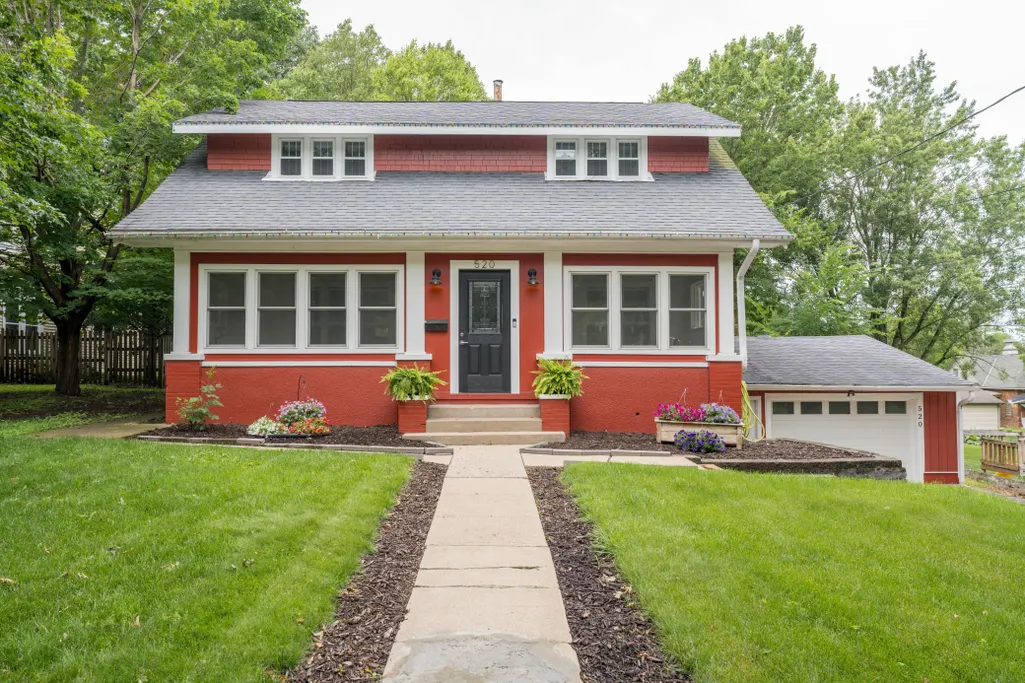

Address
520 3rd Street S, Waterville, MN
Price
$ 304,900
Property Attributes
- ID#7103586
- TypeSingle Family
- Listing Status Active
- CountyLE SUEUR
- CityWaterville
- AreaAud Sub
- NeighborhoodAud Sub
- Zip56096
- StyleSingle Family
- Year Built1917
- Taxes$ 3492
- Price$ 304,900
- Bedrooms4
- Full Bathrooms3
- Half Bathrooms1
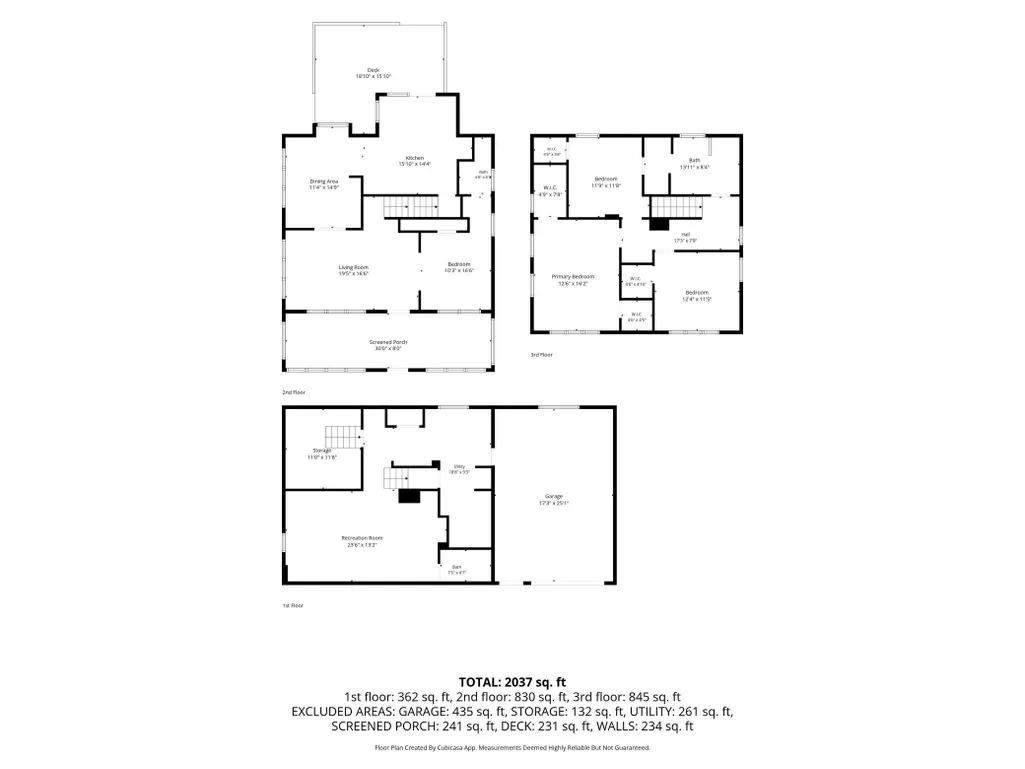
- Sqr Footage2446
- Lot Size0.25 Acres
Data Source:
Northstar MLS (NSTAR)
Property Description
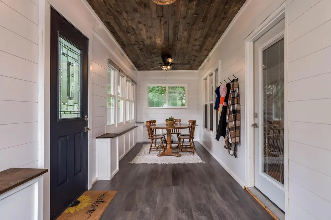
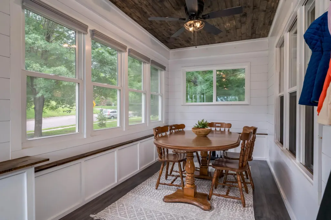
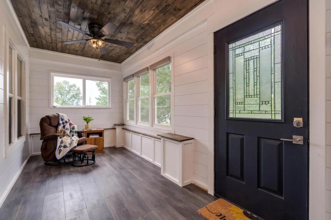
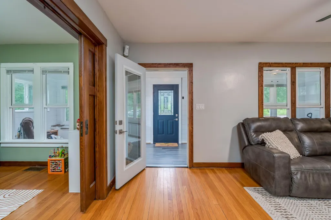
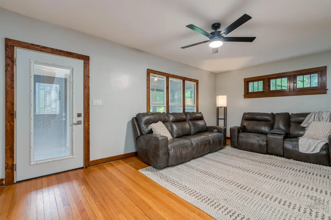
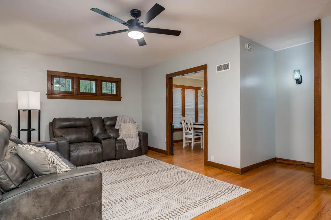
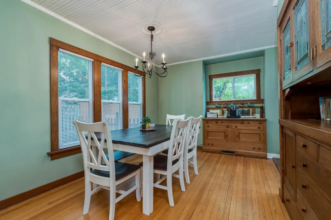
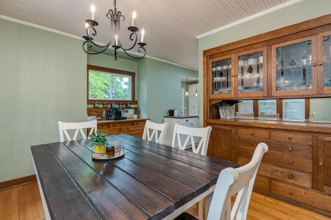
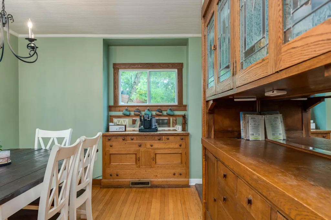
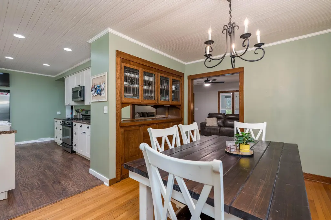
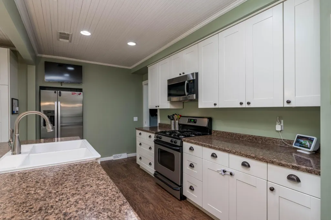
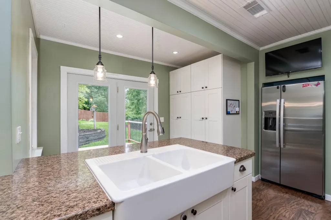
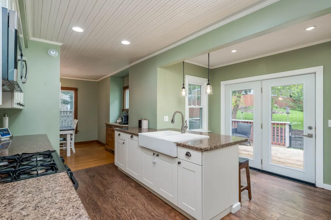
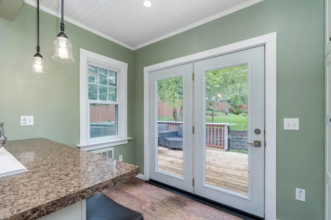
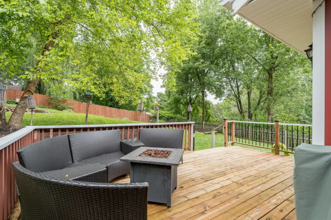
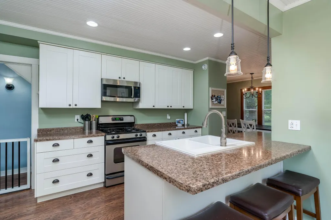
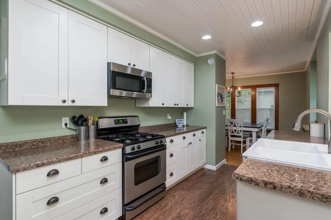
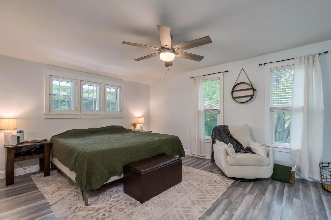
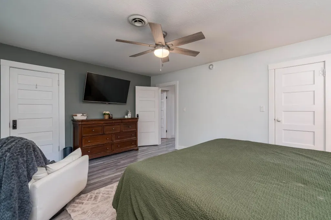
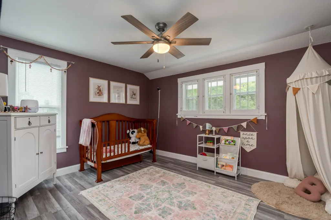
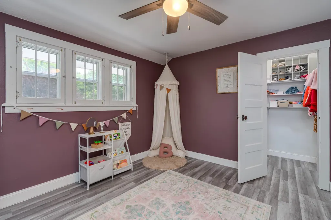
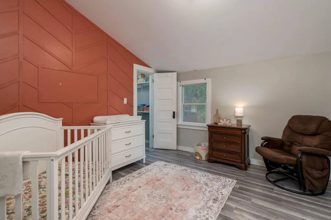
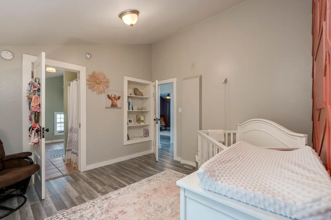
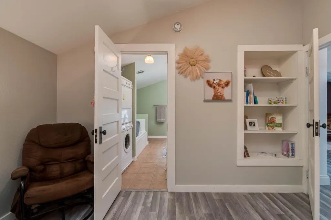
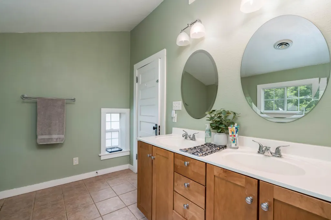
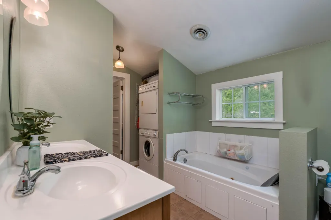
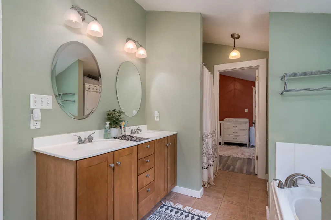
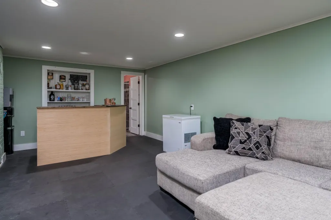
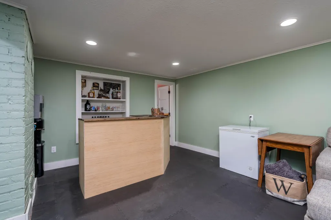
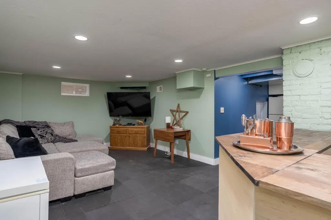
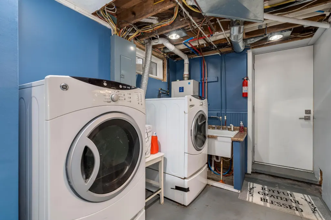
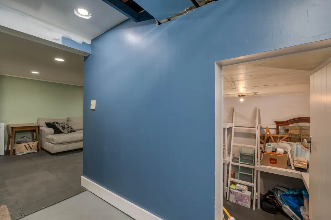
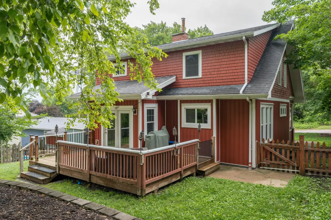
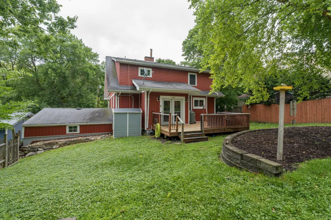
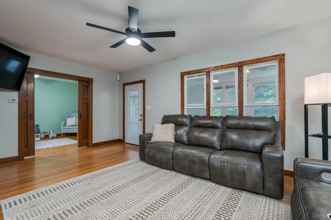
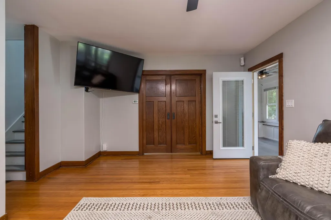
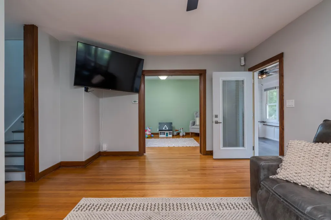
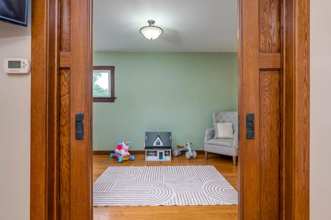
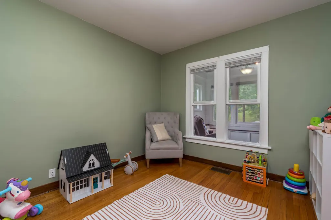
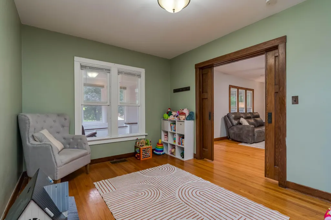
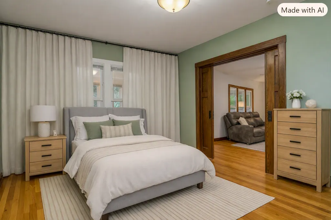
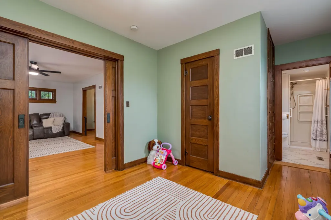
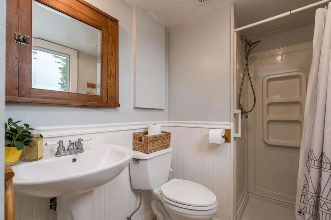
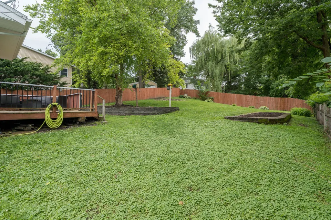
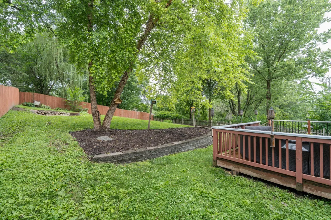
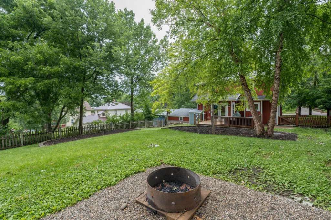
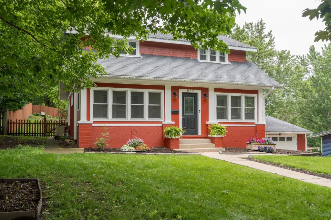
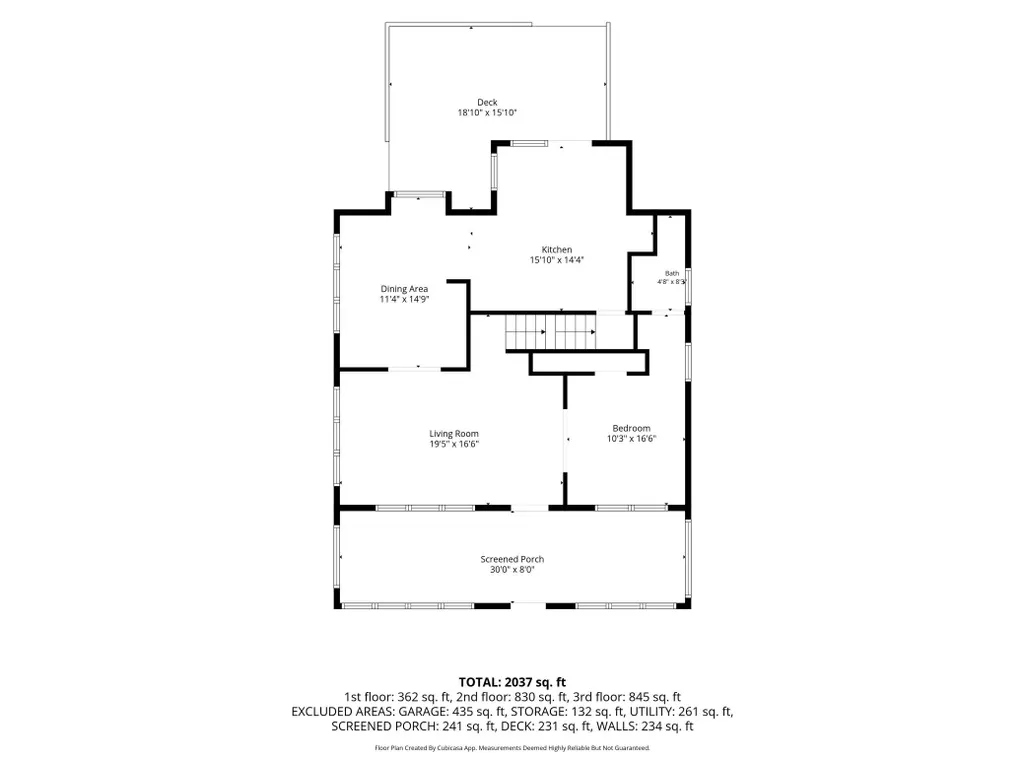
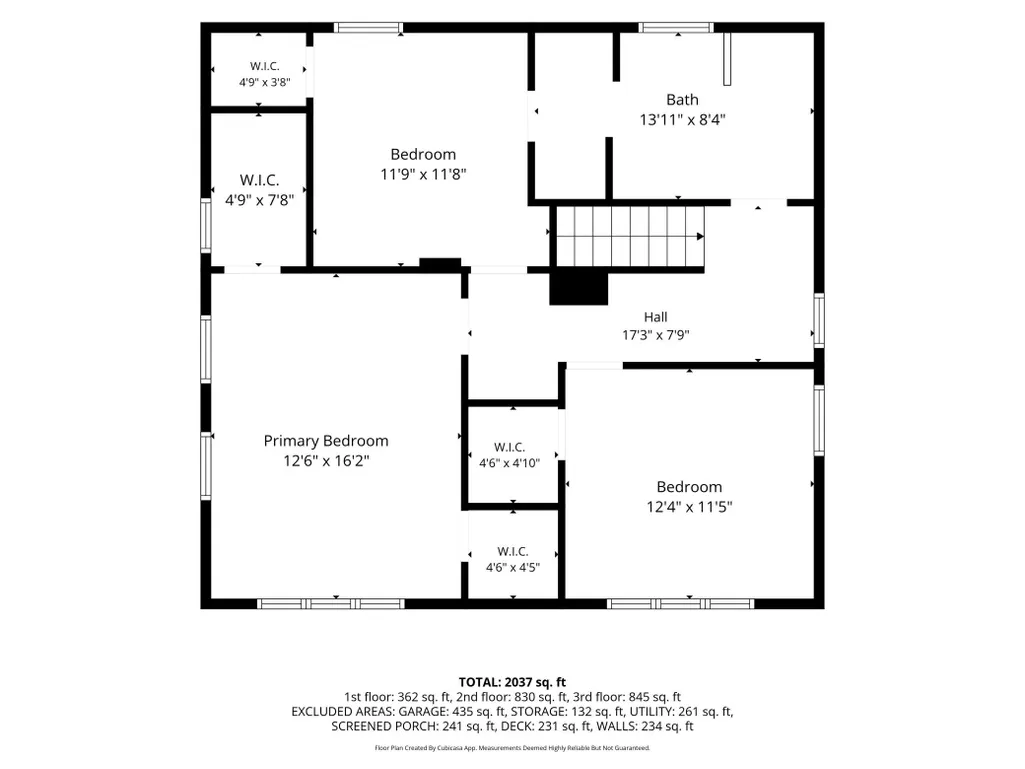
Talk about curb appeal, here it is! Mature shade trees CHECK Inviting front entry CHECK Hardwood floors CHECK beautiful wood pocket doors CHECK Unbelievable kitchen CHECK Built in Hutch w/leaded glass fronts CHECK Built in buffet perfect for a breakfast or coffee bar CHECK Not 1 but 2 Laundry areas DOUBLE CHECK Bathrooms on every level CHECK Main floor flex room that can be either a primary bedroom en suite, play room, library, game room, etc CHECK 2ND LEVEL Primary with TWO walk in closets CHECK Tastefully painted with minimal decor so you can make it your own CHECK Cozy front porch renovated beautifully to watch the world go by CHECK Deck, CHECK Fenced in back yard CHECK Firepit area CHECK and so much more. Come and CHECK it out yourself!!
| Price History | |
|---|---|
| 7/4/2026 | Listed $314,900 |
| 8/11/2026 | 4$304,900 |
General Features
| Living Area | 2446 |
|---|---|
| Sewer | City Sewer/Connected |
| Heating | Forced Air |
| Cooling | Central Air |
| Roof | Asphalt |
| Appliances | Chandelier,Dishwasher,Dryer,Exhaust Fan,Microwave,Range,Refrigerator,Stainless Steel Appliances,Tankless Water Heater,Washer,Water Softener Owned |
| Garage Spaces | 1 |
| Construction Materials | Frame |
| Year Built | 1917 |
| Electric | Circuit Breakers,200+ Amp Service |
| Levels | Two |
| Property Subtype | Single Family |
| Tax Year | 2026 |
| Accessibility | None |
| County | Le Sueur |
| New Construction | No |
| Property Type | Residential |
| HOA | No |
| Contingency | None |
| Subdivision Name | Aud Sub |
| Other Structures | Storage Shed |
| Full Baths | 1 |
| Directions | Hwy 60 - North on South 3rd Street,home is on the left |
| City | Waterville |
| High School District | Waterville-Elysian-Morristown |
| Zoning Description | Residential-Single Family |
| Lot Size Units | Acres |
| Property Attached Y/N | No |
| Land Lease Y/N | No |
| Tax Annual Amount | 3492 |
| Additional Parcels Y/N | No |
| Standard Status | Active |
| Lender Owned | No |
| Amenities Unit | Ceiling Fan(s),Hardwood Floors,Kitchen Center Island,Kitchen Window,Primary Bedroom Walk-In Closet,Main Floor Primary Bedroom,Natural Woodwork,Paneled Doors,Porch,Washer/Dryer Hookup,Walk-In Closet |
| PostalCity | Waterville |
Interior Features
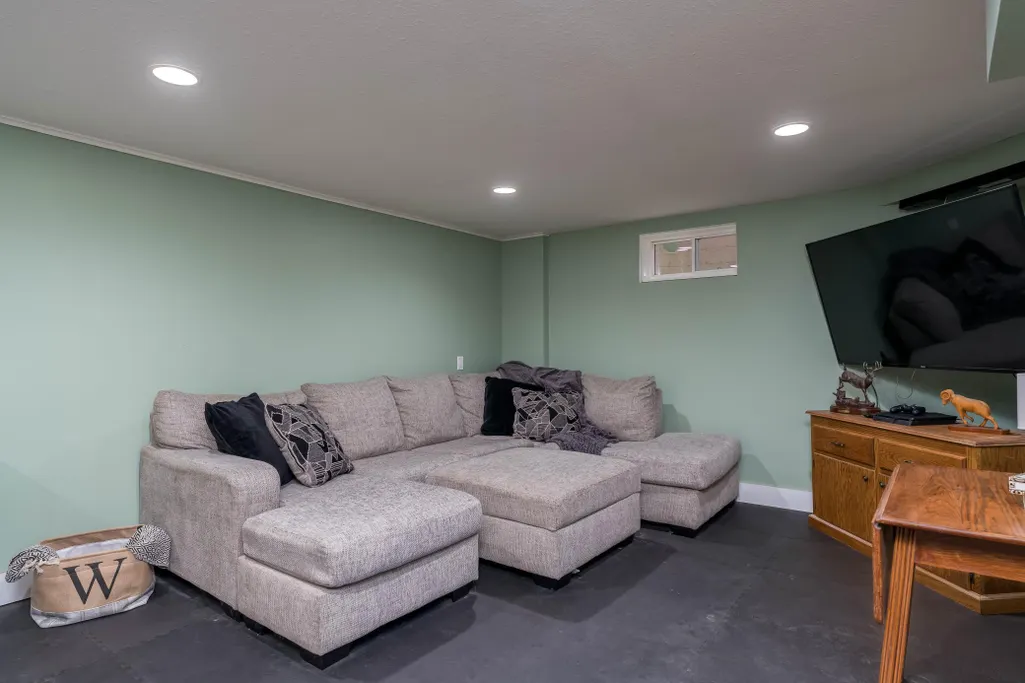
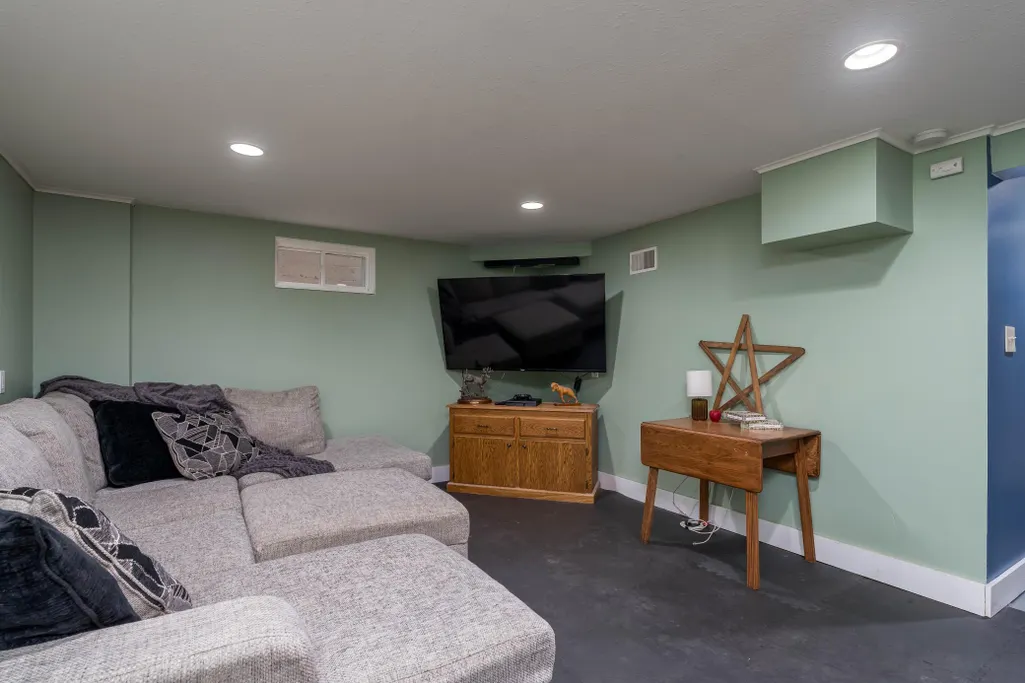
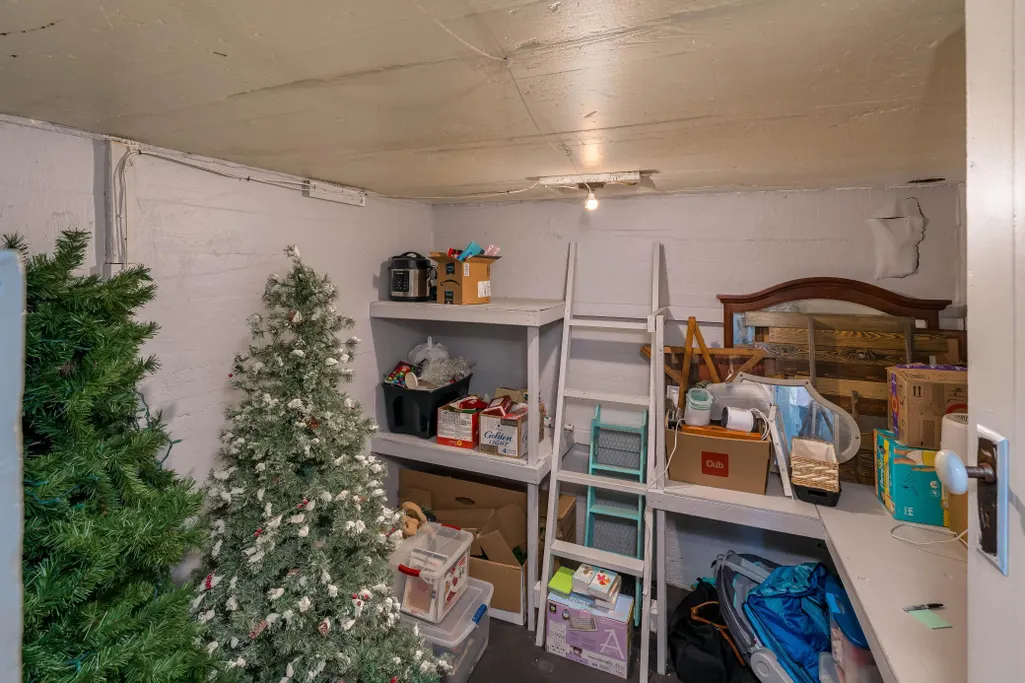
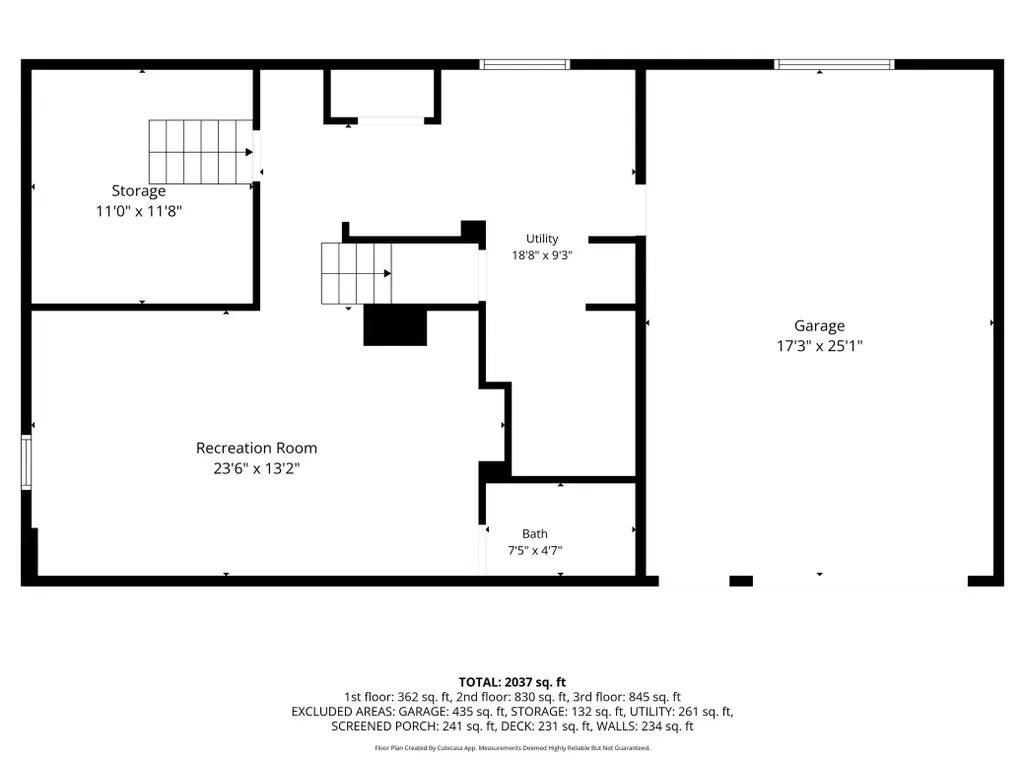
| Basement | Block,Full,Partially Finished,Storage Space,Tile Shower |
|---|---|
| Basement (Y/N) | Yes |
| Fireplace Y/N | No |
| Above Grade Finished Area | 2046 |
| 1/4 Baths | 1 |
| 3/4 Baths | 2 |
| Laundry Features | In Basement,Sink,Upper Level |
| Total Bedrooms | 4 |
| Below Grade Finished Area | 400 |
| Total Baths | 4 |
| Bath Desc | 3/4 Basement,3/4 Primary,Double Sink,Bathroom Ensuite,His and Her Closets,Private Primary,Main Floor 3/4 Bath,Separate Tub & Shower,Walk Thru |
| Dining Room Description | Breakfast Bar,Eat In Kitchen,Separate/Formal Dining Room |
| Foundation Dimensions | 32X27 |
| Fuel | Natural Gas |
| Garage Dimensions | 18X26 |
| Garage Square Feet | 468 |
Exterior Features
| Fencing | Full,Wood |
|---|---|
| Parking Features | Attached Garage,Concrete,Electric,Garage Door Opener,Storage |
| Lot Features | Tree Coverage - Heavy |
| Water Source | City Water/Connected |
| Lot Size Area | 0.25 |
| Building Area Total | 2910 |
| Lot Dimensions | 66X165 |
| Waterfront Y/N | No |
| Foundation Area | 864 |
| Road Frontage Type | City Street |
| Road Responsibility | Public Maintained Road |
Amenities
- Foreclosure
- Views
- Short Sale
- New Construction
- Adult 55+
- Lease To Own
- No HOA Fees
- Furnished
- Primary On Main
- Air Conditioning
- Seller Finance
- Green
- Fixer Upper
- Horse
- Golf
- Fireplace
- Deck
- Garage
- Basement
- Pool
Property vs Single Family Average in 56096
Price
Taxes
Year Built
Visits
In The Neighborhood
Just Listed
Holyoke
$ 235,000
- Type
- Single Family
- Size
- 2,468 SqFt
- Rooms
- 4 Beds + 2 Baths
 Edina Realty, Inc. - Duluth
Reduced
Foley
$ 233,900
- Type
- Single Family
- Size
- 933 SqFt
- Rooms
- 2 Beds + 1 Baths
Property Solution LLC
Water Views
Lake City
$ 795,000
- Type
- Single Family
- Size
- 2,786 SqFt
- Rooms
- 4 Beds + 3 Baths
Featherstone Real Estate, LLC
Reduced
Hinckley
$ 319,900
- Type
- Single Family
- Size
- 2,380 SqFt
- Rooms
- 4 Beds + 2.5 Baths
United Country Real Estate Minnesota Properties
Waterfront
Pine City
$ 959,900
- Type
- Single Family
- Size
- 3,196 SqFt
- Rooms
- 5 Beds + 3.5 Baths
Jason Mitchell Group
Reduced
Mora
$ 499,000
- Type
- Single Family
- Size
- 3,013 SqFt
- Rooms
- 3 Beds + 3.5 Baths
RE/MAX Advantage Plus
Reduced
Pine River
$ 3,250,000
- Type
- Single Family
- Size
- 3,356 SqFt
- Rooms
- 6 Beds + 3 Baths
Edina Realty, Inc.
Reduced
Red Wing
$ 244,000
- Type
- Single Family
- Size
- 1,363 SqFt
- Rooms
- 3 Beds + 1.5 Baths
Red Wing Homes For Sale
Alexandria
$ 2,250
- Type
- Single Family
- Size
- 7,260 SqFt
- Rooms
- 0 Beds + 0 Baths
Alex Brokers Realty, LLC
Alexandria
$ 1,000
- Type
- Single Family
- Size
- 7,260 SqFt
- Rooms
- 0 Beds + 0 Baths
Alex Brokers Realty, LLC
Reduced
Askov
$ 220,000
- Type
- Single Family
- Size
- 1,904 SqFt
- Rooms
- 3 Beds + 2 Baths
Edina Realty, Inc. - Duluth
