
Price Reduction
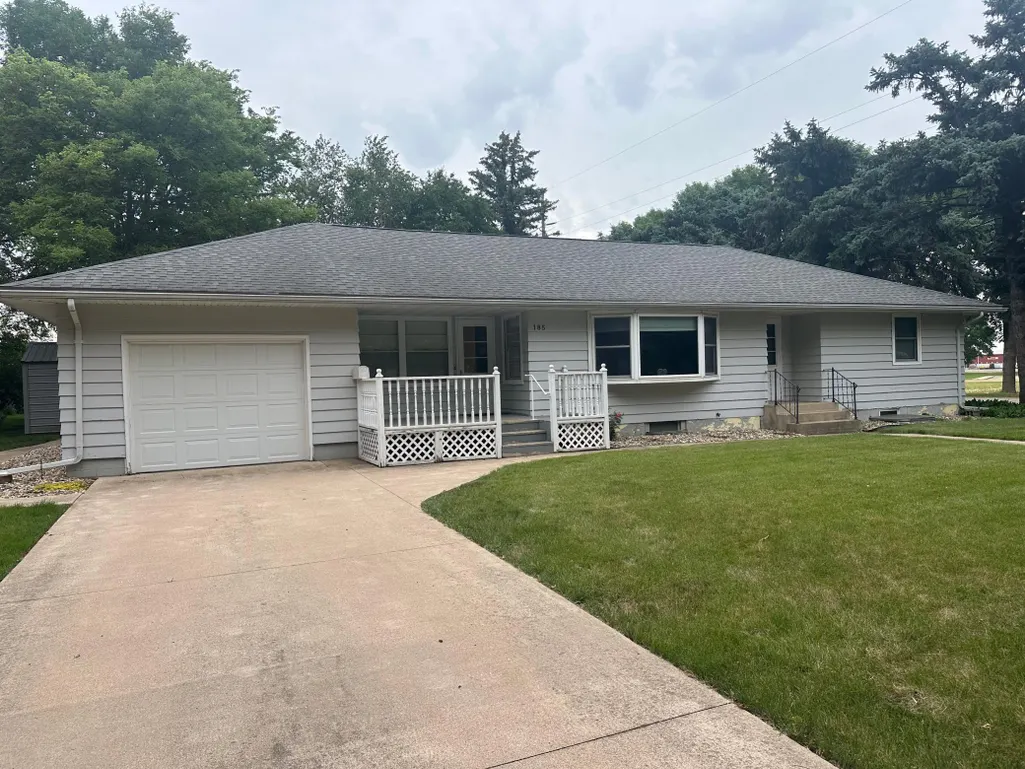
Address
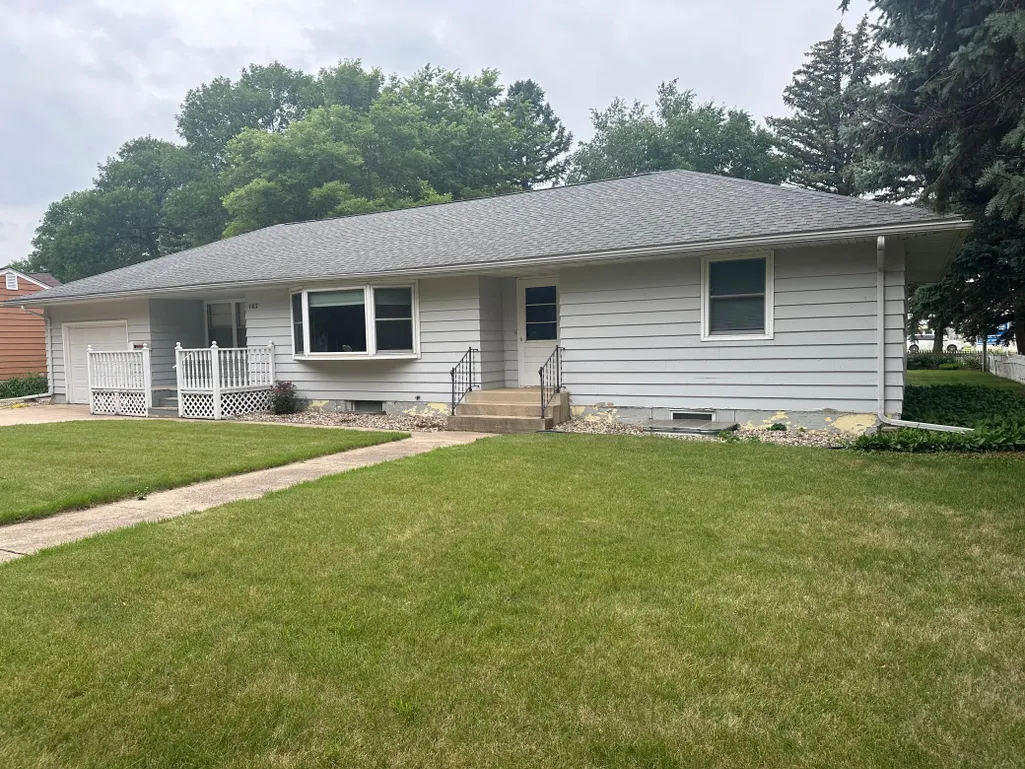
185 10th Street, Tracy, MN
Price
$ 140,000
Property Attributes
- ID#7103213
- TypeSingle Family
- Listing Status Active
- CountyLYON
- CityTracy
- Area2nd Railway Add
- Neighborhood2nd Railway Add
- Zip56175
- StyleSingle Family
- Year Built1970
- Taxes$ 2406
- Price$ 140,000
- Bedrooms2
- Full Bathrooms1
- Half Bathrooms1
- Sqr Footage1425
- Lot Size0.378 Acres
Data Source:
Northstar MLS (NSTAR)
Property Description
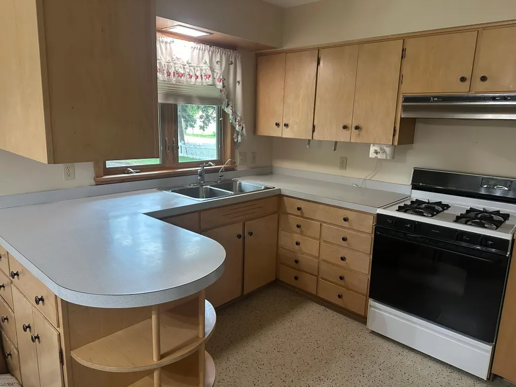
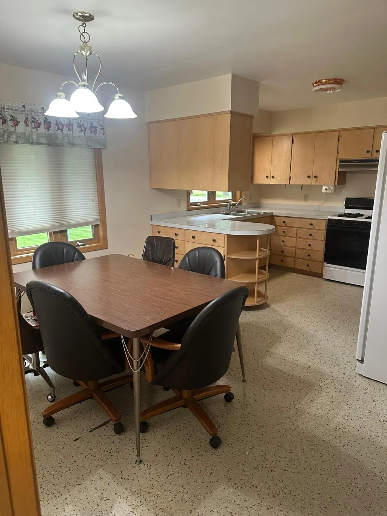
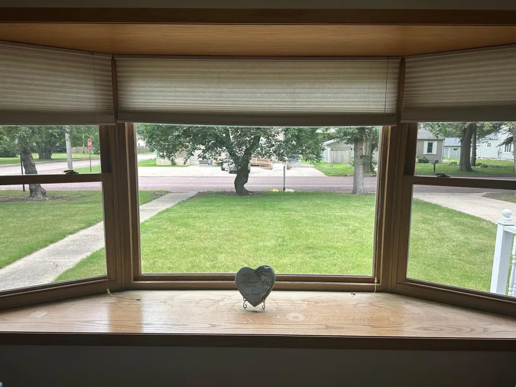
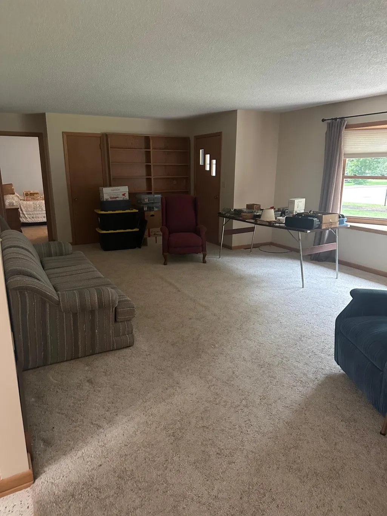
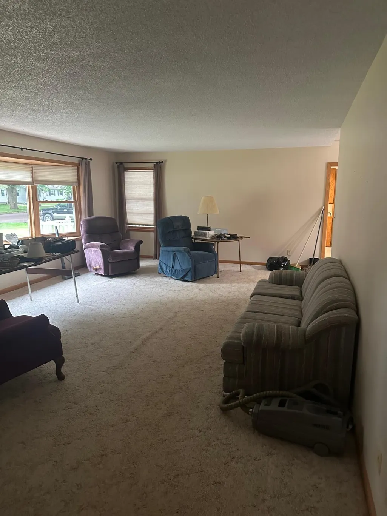
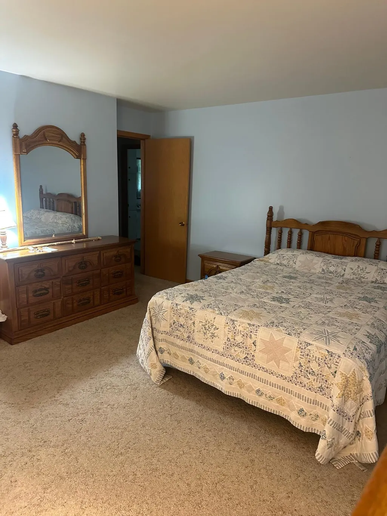
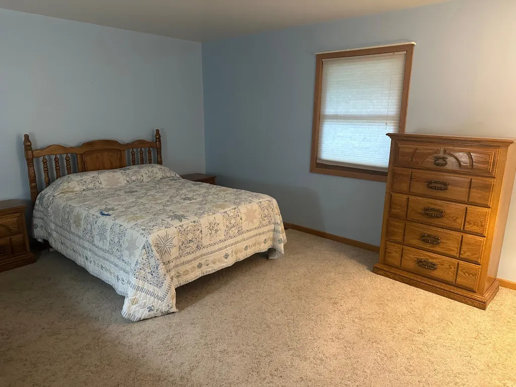
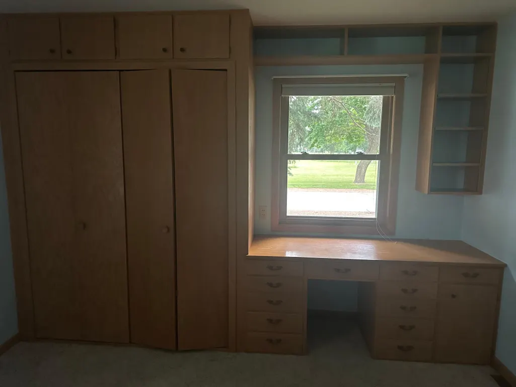
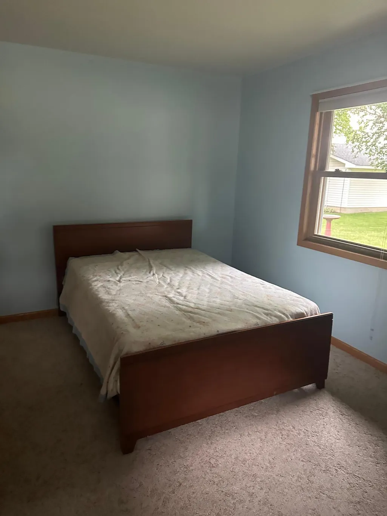
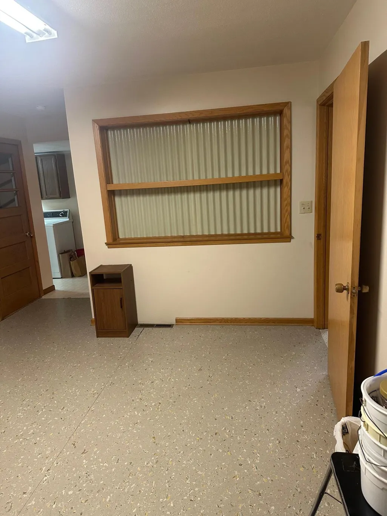
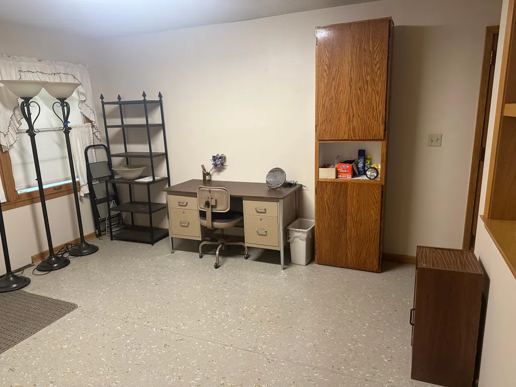
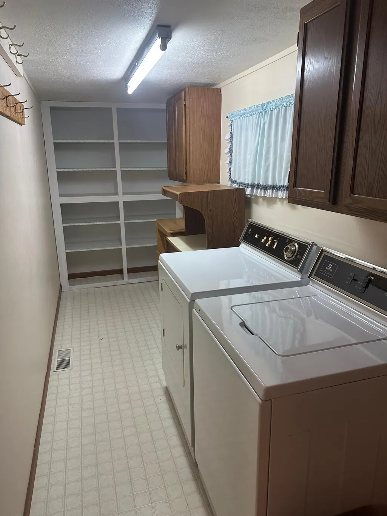
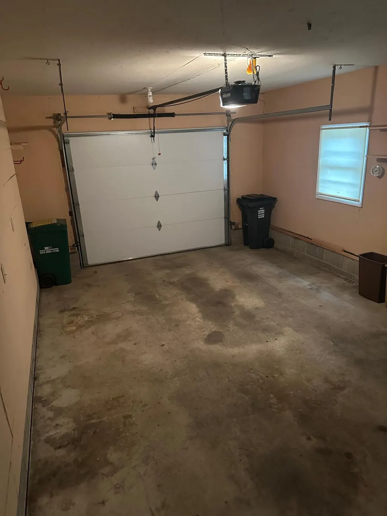
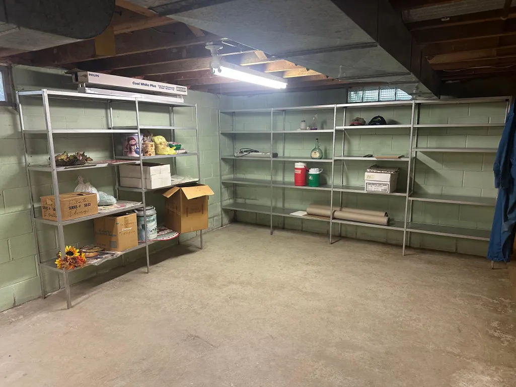
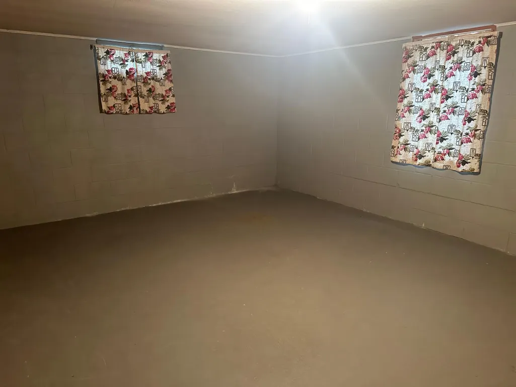
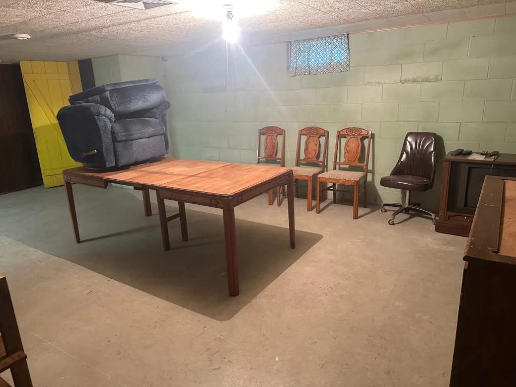
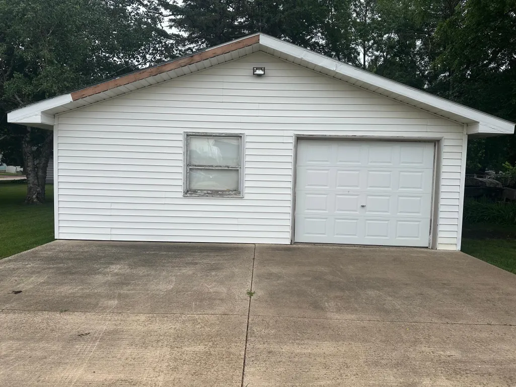
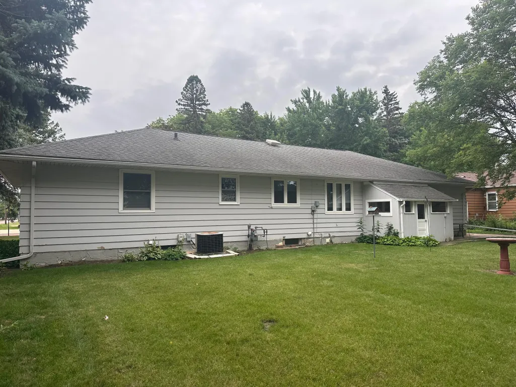
Situated on a desirable corner lot, this home offers comfortable main floor living with two bedrooms, a spacious living room, a functional kitchen with dining area, and convenient- main floor laundry. Basement provides excellent potential for additional living space. By adding an egress window, it could become a legal third bedroom, making this home even more versatile for a growing family, guest, or a home office. outside, you’ll find an impressive 27 x 25 detached shed featuring a dedicated workshop area and additional space for parking, storage. With this generous slot, flexible layout, and outstanding outbuilding this property offers plenty of possibilities both in inside and out.
| Price History | |
|---|---|
| 7/2/2026 | Listed $165,000 |
| 8/25/2026 | 16$140,000 |
General Features
| Living Area | 1425 |
|---|---|
| Sewer | City Sewer - In Street |
| Heating | Forced Air |
| Cooling | Central Air |
| Roof | Asphalt |
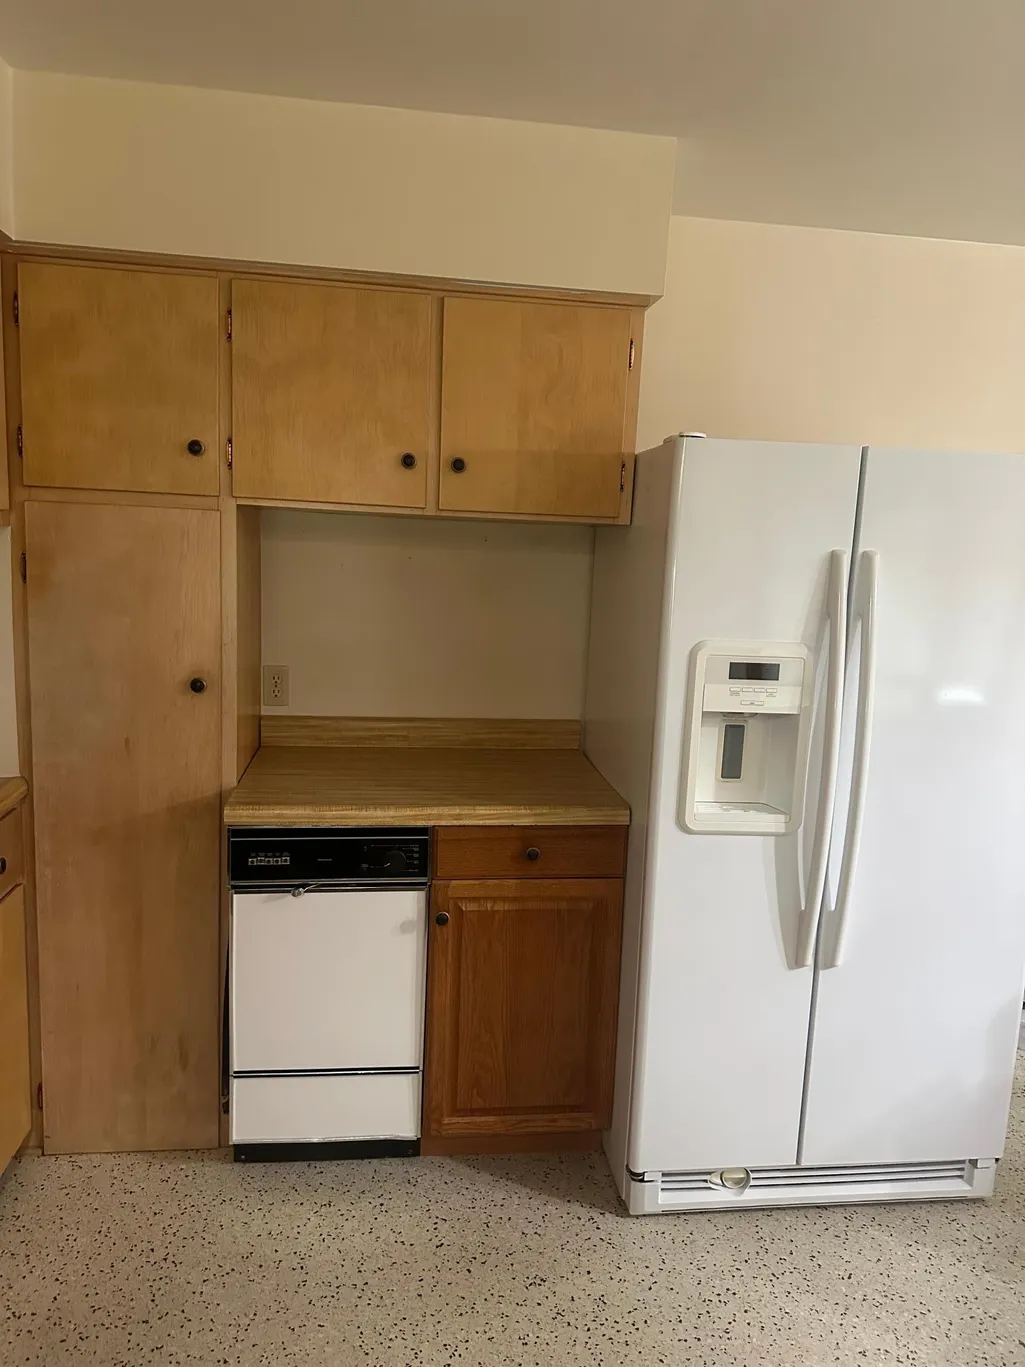
| Appliances | Dishwasher,Range,Refrigerator |
| Garage Spaces | 1 |
| Year Built | 1970 |
| Levels | One |
| Property Subtype | Single Family |
| Tax Year | 2026 |
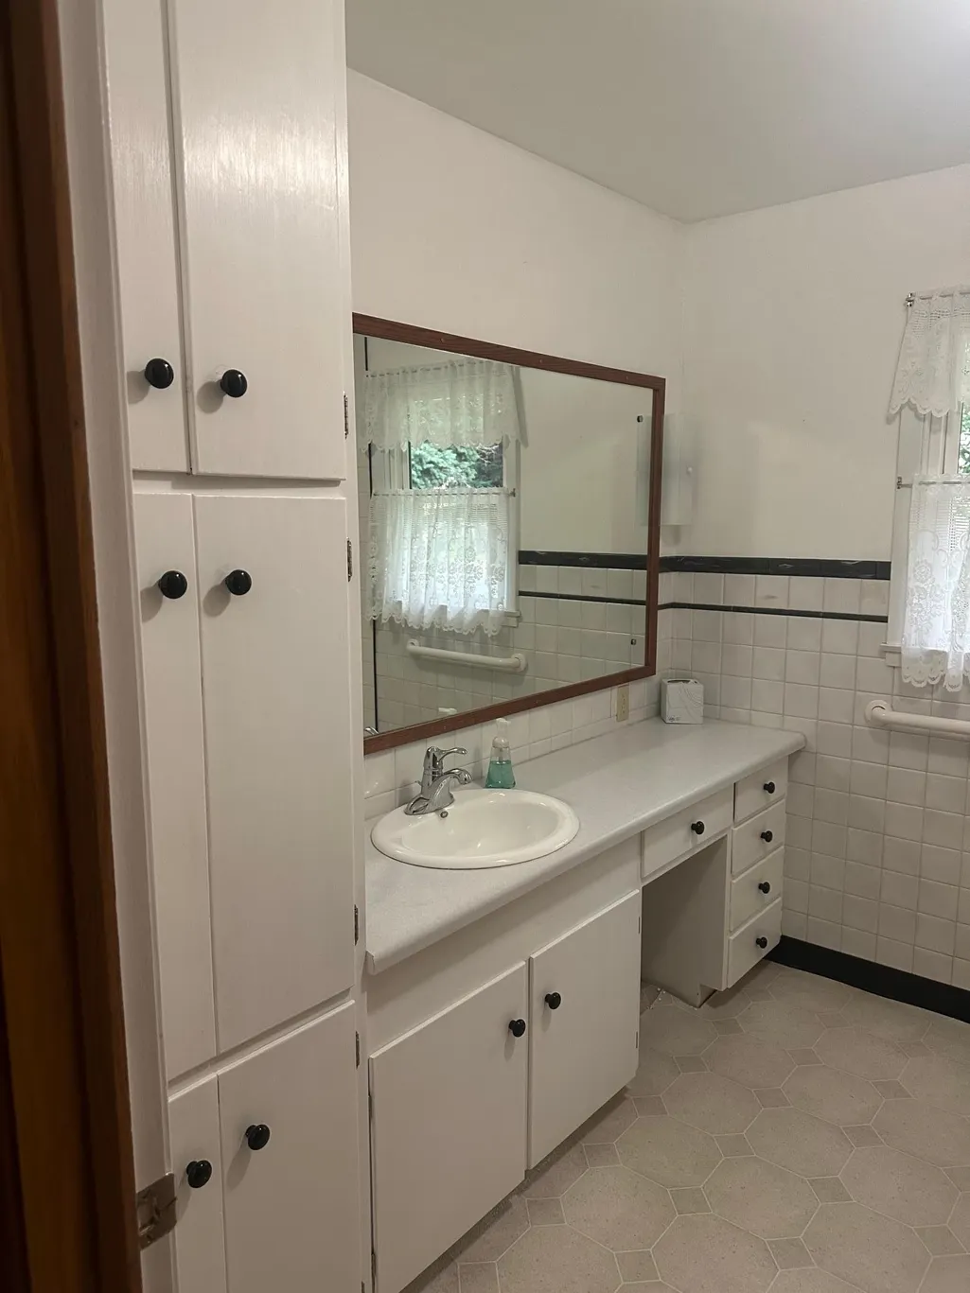
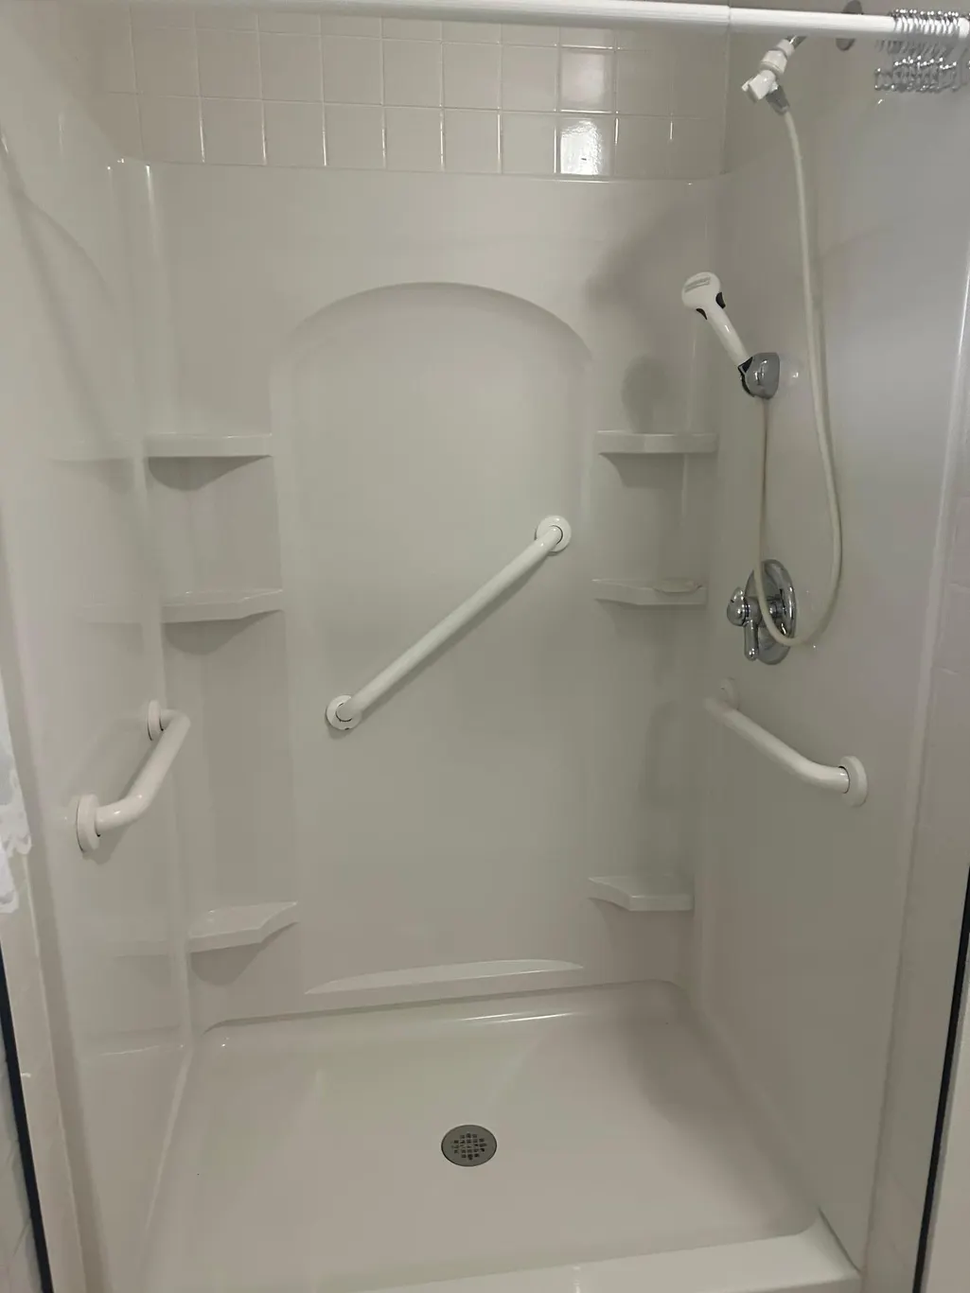
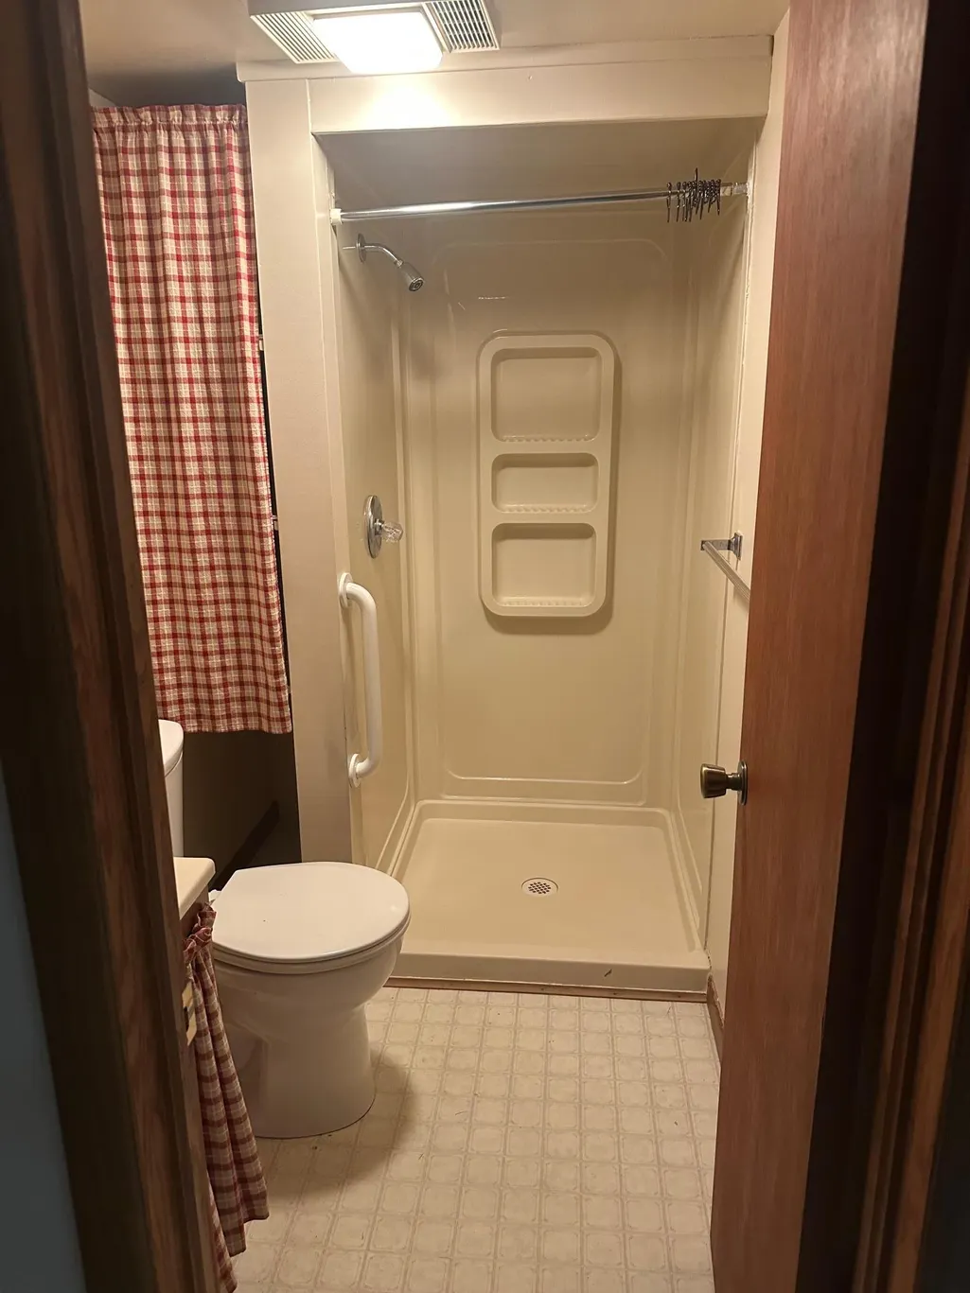
| Accessibility | Grab Bars In Bathroom |
| County | Lyon |
| New Construction | No |
| Property Type | Residential |
| HOA | No |
| Contingency | None |
| Subdivision Name | 2nd Railway Add |
| Full Baths | 1 |
| Directions | House is on the corner of 10th Street |
| City | Tracy |
| High School District | Tracy Area |
| Zoning Description | Residential-Single Family |
| Lot Size Units | Acres |
| Property Attached Y/N | No |
| Land Lease Y/N | No |
| Tax Annual Amount | 2406 |
| Additional Parcels Y/N | No |
| Standard Status | Active |
| Lender Owned | No |
| PostalCity | Tracy |
Interior Features
| Basement | Block,Unfinished |
|---|---|
| Basement (Y/N) | Yes |
| Fireplace Y/N | No |
| Above Grade Finished Area | 1425 |
| Half Baths | 1 |
| Laundry Features | Main Level |
| Total Bedrooms | 2 |
| Total Baths | 2 |
| Bath Desc | Main Floor 1/2 Bath,Main Floor Full Bath |
| Dining Room Description | Kitchen/Dining Room |
| Foundation Dimensions | 40.63x24 |
| Fuel | Natural Gas |
| Garage Dimensions | 22x13.6 |
| Garage Square Feet | 299 |
Exterior Features
| Parking Features | Attached Garage,Detached Garage |
|---|---|
| Water Source | City Water - In Street |
| Lot Size Area | 0.378 |
| Building Area Total | 2385 |
| Lot Dimensions | 100x165 |
| Waterfront Y/N | No |
| Foundation Area | 960 |
| Road Frontage Type | City Street |
| Road Responsibility | Public Maintained Road |
Amenities
- Foreclosure
- Views
- Short Sale
- New Construction
- Adult 55+
- Lease To Own
- No HOA Fees
- Furnished
- Primary On Main
- Air Conditioning
- Seller Finance
- Green
- Fixer Upper
- Horse
- Golf
- Fireplace
- Deck
- Garage
- Basement
- Pool
Property vs Single Family Average in 56175
Price
Taxes
Year Built
Visits
In The Neighborhood
Just Listed
Minneota
$ 150,000
- Type
- Single Family
- Size
- 1,786 SqFt
- Rooms
- 5 Beds + 2 Baths
 Edina Realty, Inc.
Reduced
Tracy
$ 100,000
- Type
- Single Family
- Size
- 2,232 SqFt
- Rooms
- 4 Beds + 1.5 Baths
Edina Realty, Inc.
