
Price Reduction - Views

Address
18379 Smith Court Nw, Elk River, MN
Price
$ 600,000
Property Attributes
- ID#7102561
- TypeSingle Family
- Listing Status Active
- CountySHERBURNE
- CityElk River
- AreaTrott Brooks Farms Sixth Addition
- NeighborhoodTrott Brooks Farms Sixth Addition
- Zip55330
- StyleSingle Family
- Year Built2003
- Taxes$ 8432
- Price$ 600,000
- Bedrooms5
- Full Bathrooms3
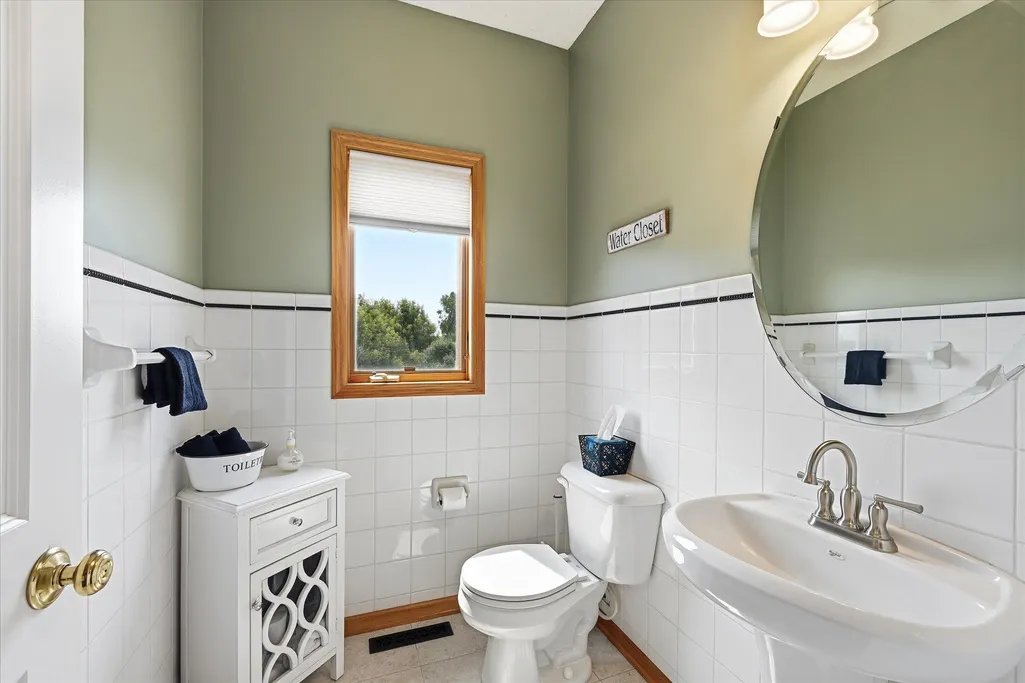
- Half Bathrooms1
- Sqr Footage4325
- Lot Size0.67 Acres
Data Source:
Northstar MLS (NSTAR)
Property Description
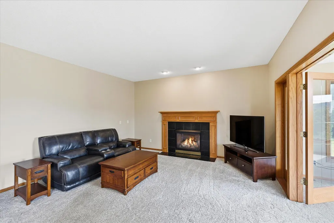
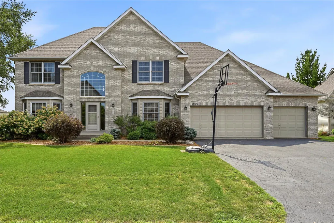
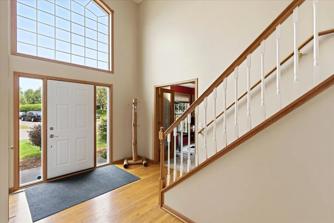
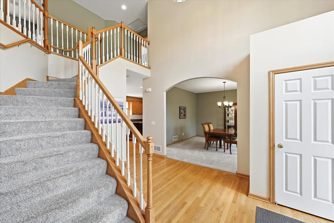
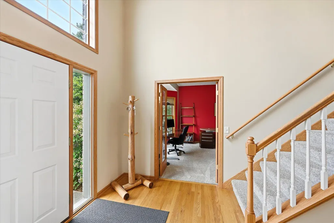
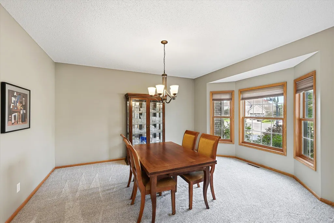
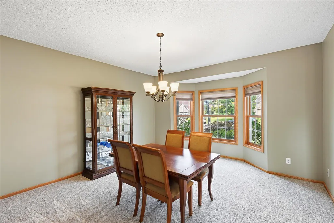
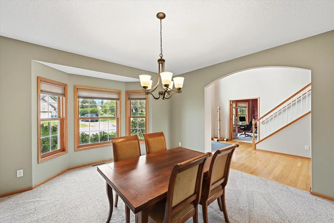
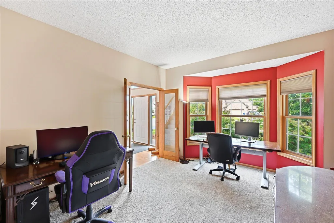
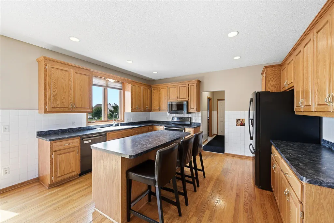
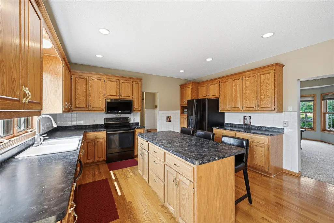
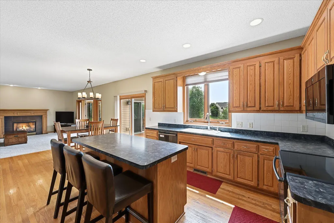
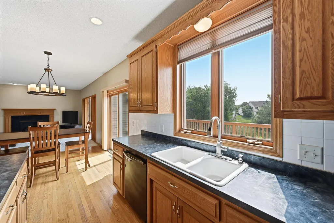
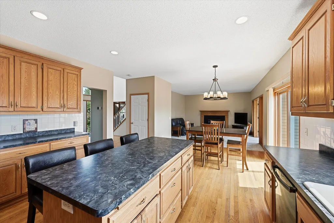
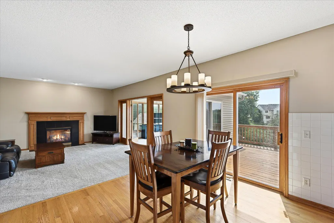
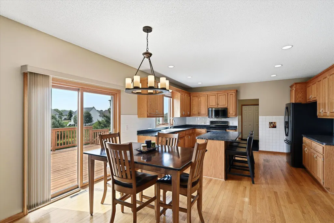
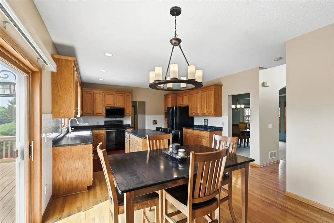
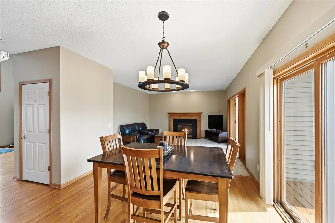
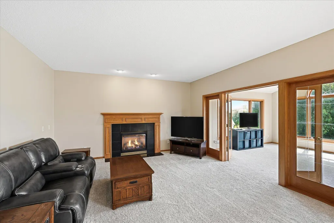
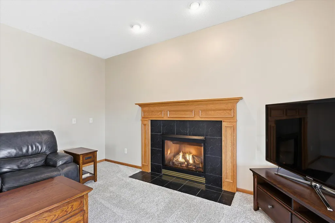
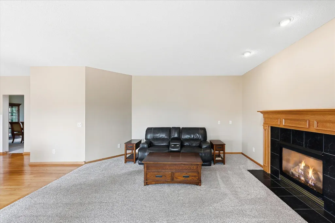
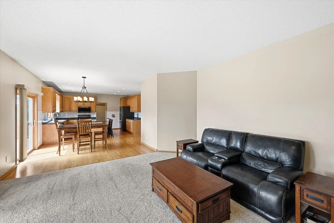
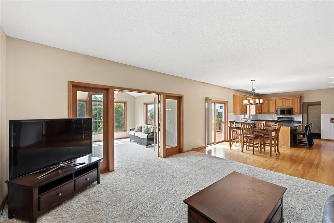
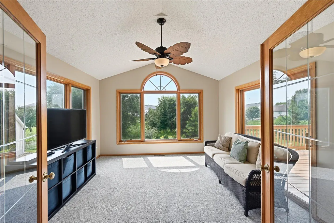
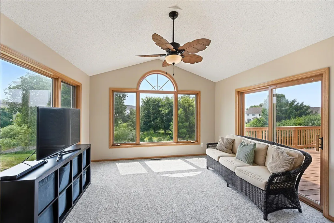
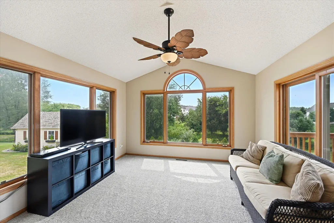
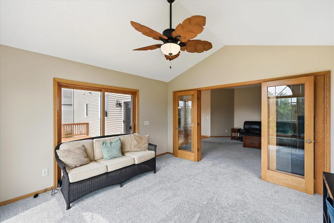
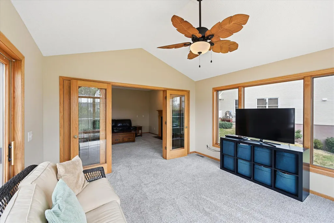
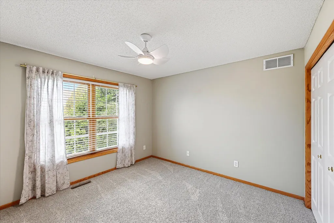
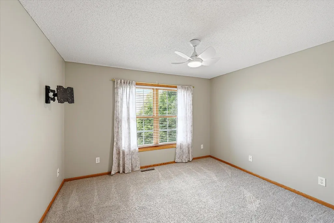
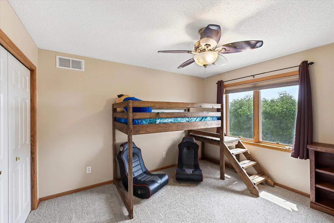
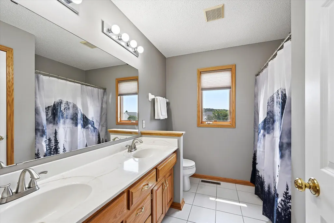
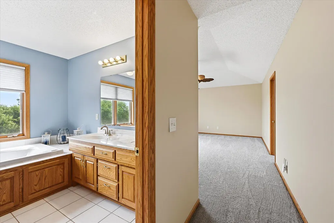
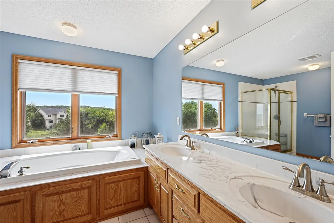
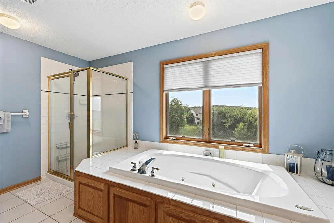
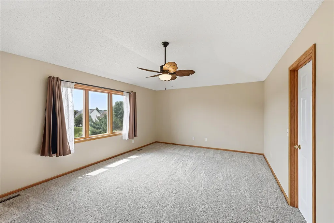
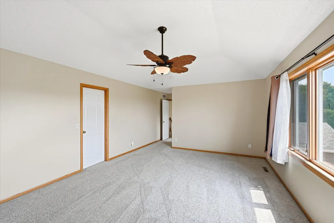
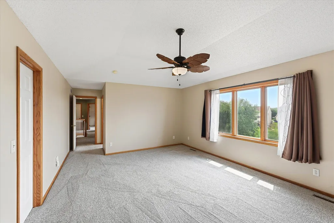
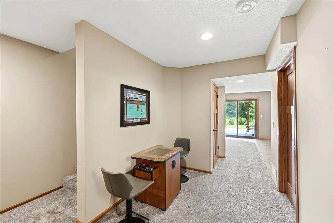
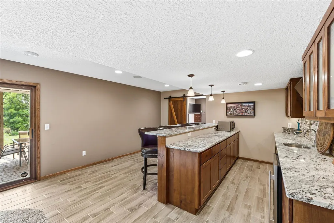
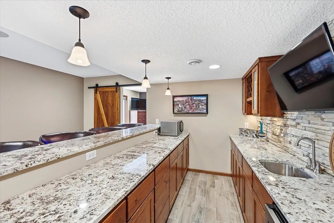
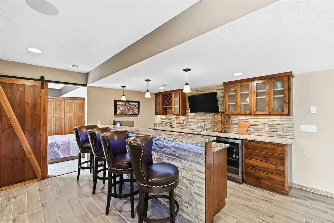
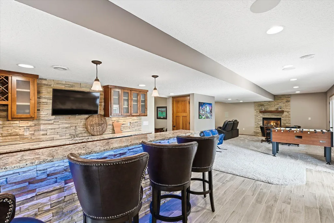
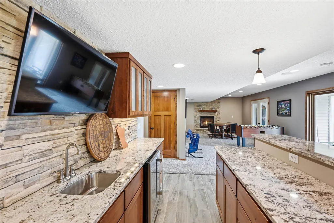
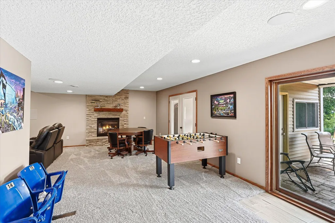
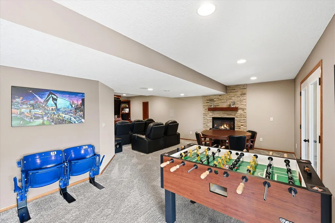
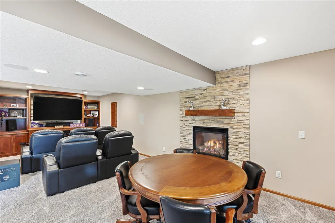
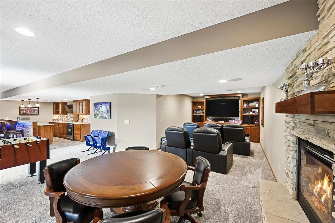
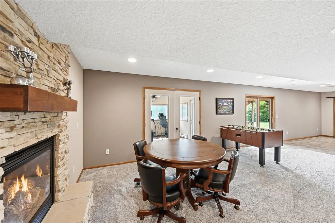
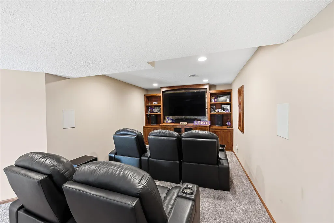
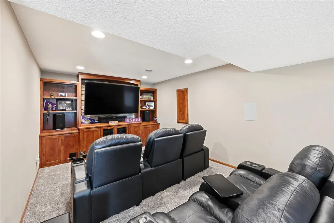
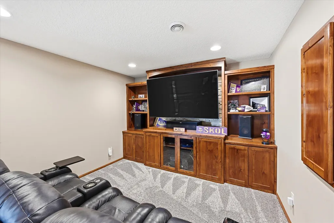
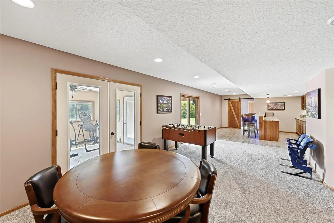
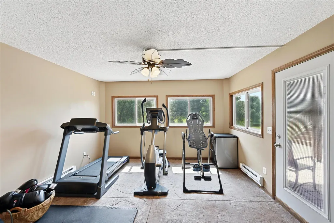
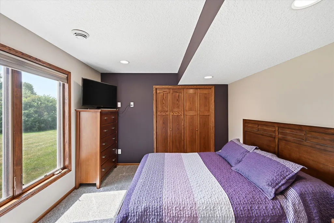
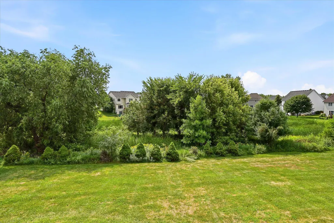
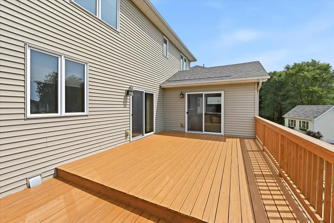
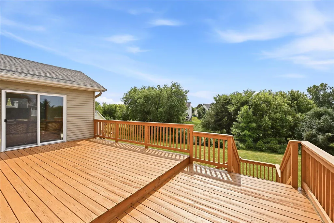
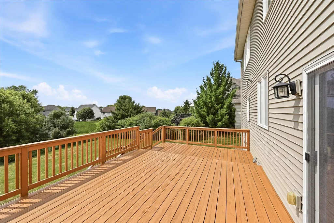
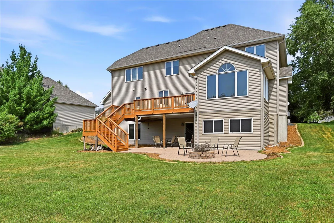
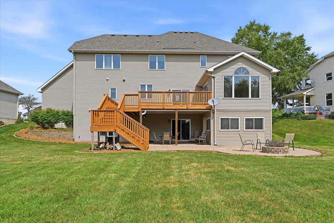
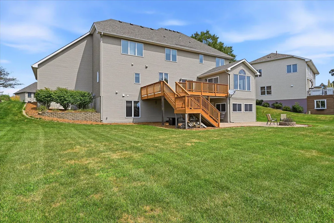
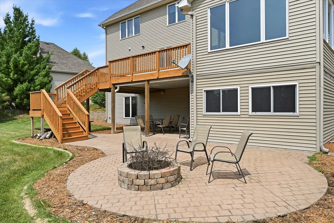
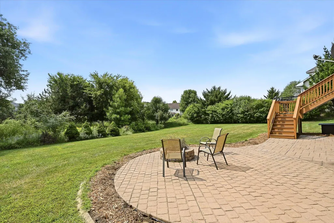
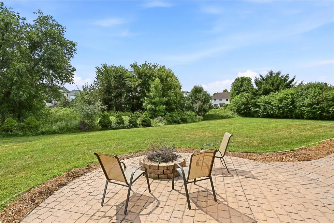
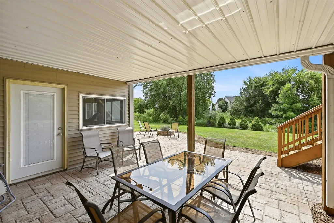
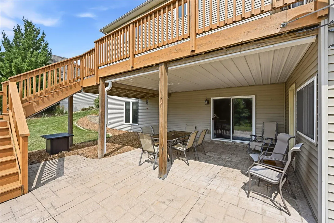
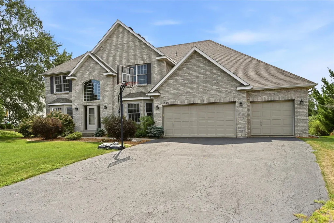
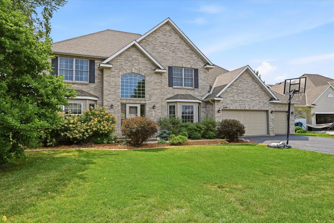
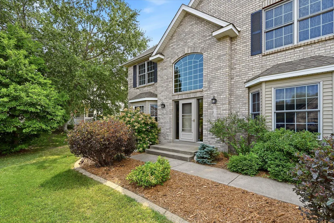
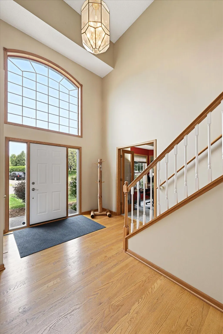
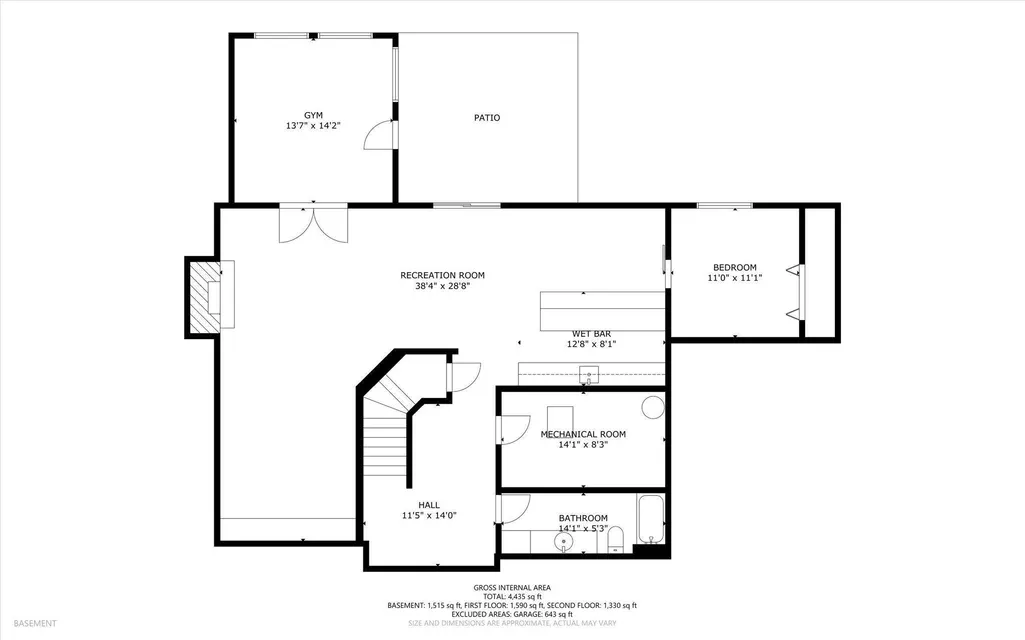
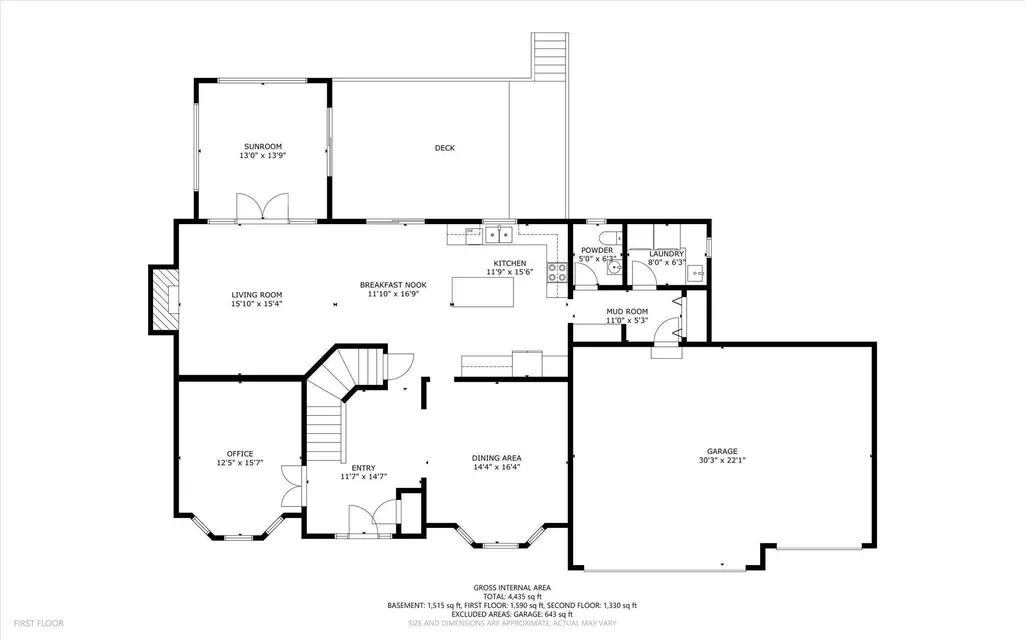
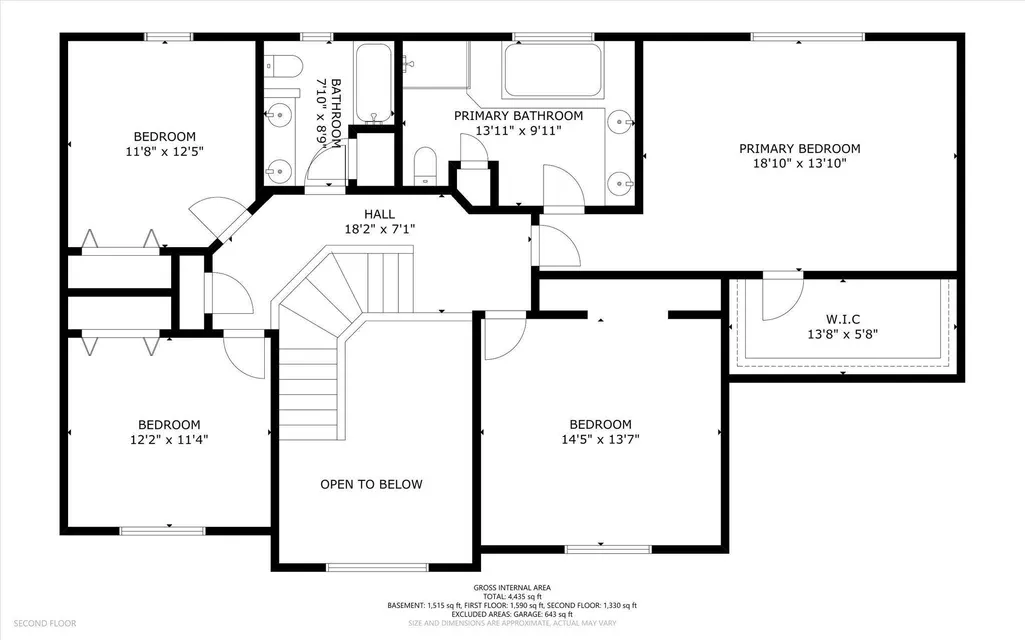
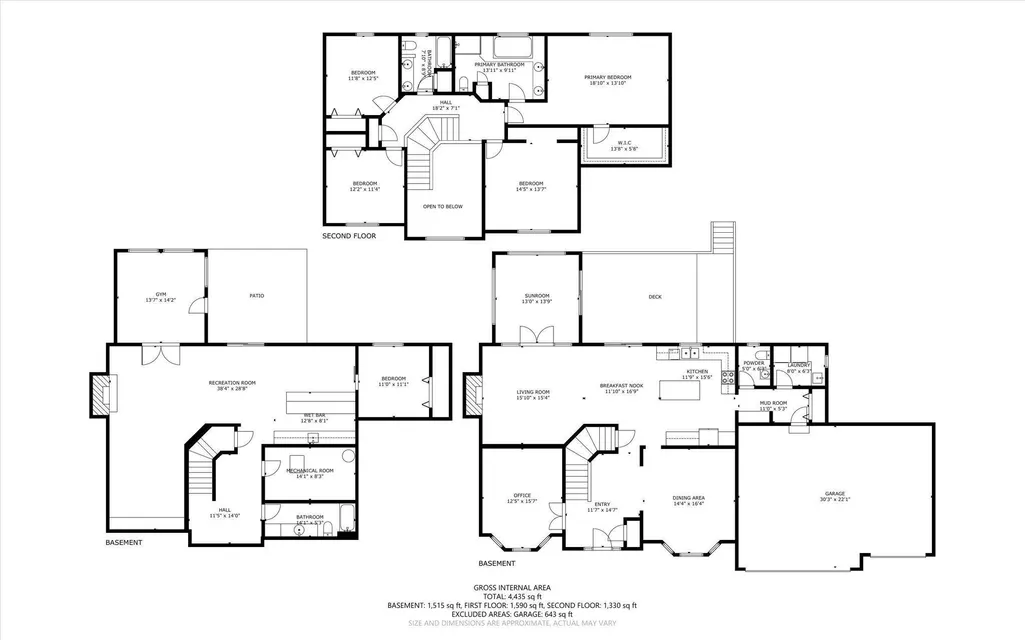
Nestled on a quiet cul-de-sac in one of Elk River's desirable neighborhoods, this impressive two-story home offers space, comfort, and exceptional outdoor living. A grand foyer with soaring ceilings welcomes you inside, where hardwood floors lead to a spacious kitchen featuring abundant cabinetry, a center island, and generous workspace. Gather in the inviting family room with a cozy fireplace or unwind in the stunning sunroom filled with natural light and picturesque backyard views. The upper level includes a spacious primary suite with a jetted tub, separate shower, and serene views. The beautifully finished walkout lower level boasts a custom wet bar, expansive entertaining space, and direct access to the paver patio. Enjoy summer evenings on the large maintenance-friendly deck overlooking the private backyard. Complete with a 3-car garage and exceptional living spaces inside and out, this home is ready to impress. Schedule your private showing today!
| Price History | |
|---|---|
| 8/13/2026 | Listed $625,000 |
| 9/10/2026 | 4$600,000 |
General Features
| Living Area | 4325 |
|---|---|
| Sewer | City Sewer/Connected |
| Heating | Forced Air,Fireplace(s) |
| Cooling | Central Air |
| Roof | Age 8 Years or Less,Asphalt |
| Appliances | Air-To-Air Exchanger,Chandelier,Cooktop,Dishwasher,Dryer,ENERGY STAR Qualified Appliances,Exhaust Fan,Freezer,Humidifier,Gas Water Heater,Water Filtration System,Microwave,Refrigerator,Stainless Stee |
| Garage Spaces | 3 |
| Pool Features | None |
| Construction Materials | Block,Concrete,Frame |
| Year Built | 2003 |
| Electric | Circuit Breakers,200+ Amp Service |
| Levels | Two |
| Property Subtype | Single Family |
| Tax Year | 2026 |
| Accessibility | None |
| County | Sherburne |
| New Construction | No |
| Property Type | Residential |
| HOA | No |
| Contingency | None |
| Subdivision Name | Trott Brooks Farms Sixth Addition |
| Full Baths | 2 |
| Directions | Hwy 10 to Hwy 169 NE on Cty 12,N on county 13,right on Trout Brook Prkwy right on Smith Street to home |
| City | Elk River |
| High School District | Elk River |
| Zoning Description | Residential-Single Family |
| Lot Size Units | Acres |
| Property Attached Y/N | No |
| Land Lease Y/N | No |
| Tax Annual Amount | 8432 |
| Additional Parcels Y/N | No |
| Virtual Tour | https://my.matterport.com/show/?m=qPCSgzmyMTk&mls=1 |
| Standard Status | Active |
| Lender Owned | Not Disclosed |
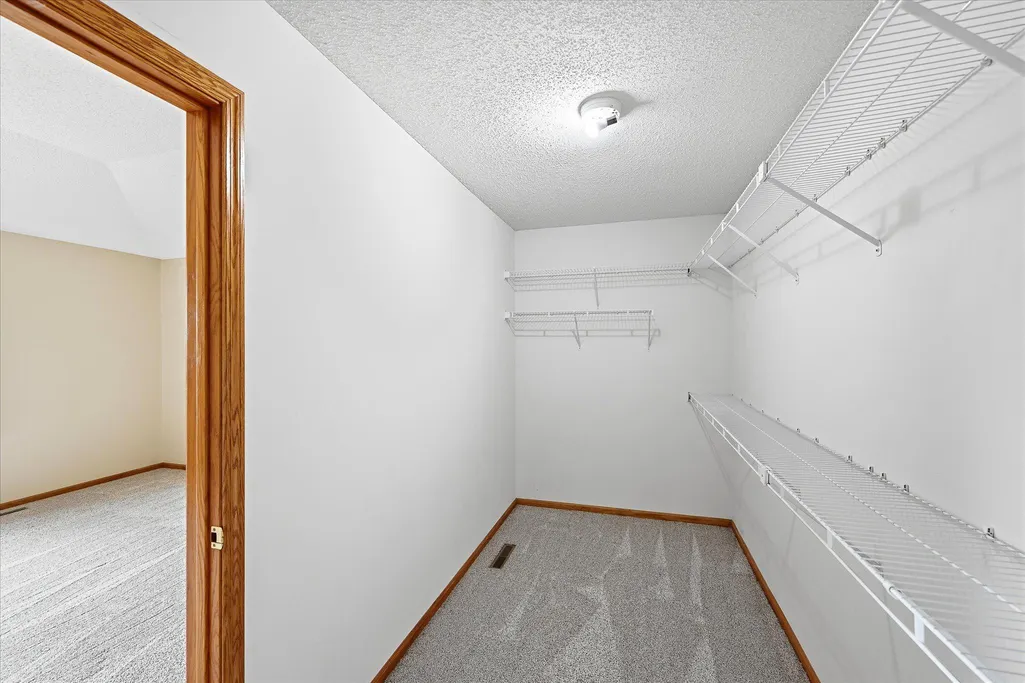
| Amenities Unit | Cable,Ceiling Fan(s),Deck,Ethernet Wired,Hardwood Floors,Kitchen Center Island,Kitchen Window,Primary Bedroom Walk-In Closet,Natural Woodwork,Patio,Paneled Doors,Porch,Satellite Dish,In-Ground Sprink |
| PostalCity | Elk River |
Interior Features
| Basement | Block,Finished,Full,Storage Space,Sump Pump,Tile Shower,Walkout |
|---|---|
| Total Fireplaces | 2 |
| Fireplace Features | Amusement Room,Electric,Family Room,Fireplace Footings,Free Standing,Gas,Living Room,Stone |
| Basement (Y/N) | Yes |
| Fireplace Y/N | Yes |
| Above Grade Finished Area | 2928 |
| Half Baths | 1 |
| 3/4 Baths | 1 |
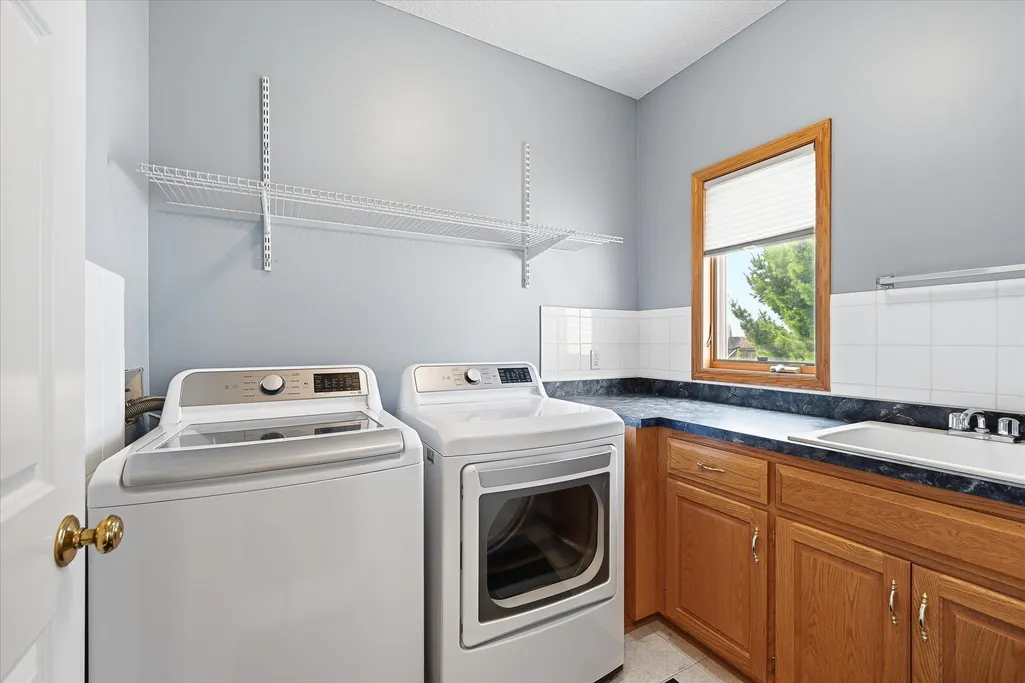
| Laundry Features | Electric Dryer Hookup,Main Level,Sink,Washer Hookup |
| Total Bedrooms | 5 |
| Below Grade Finished Area | 1397 |
| Total Baths | 4 |
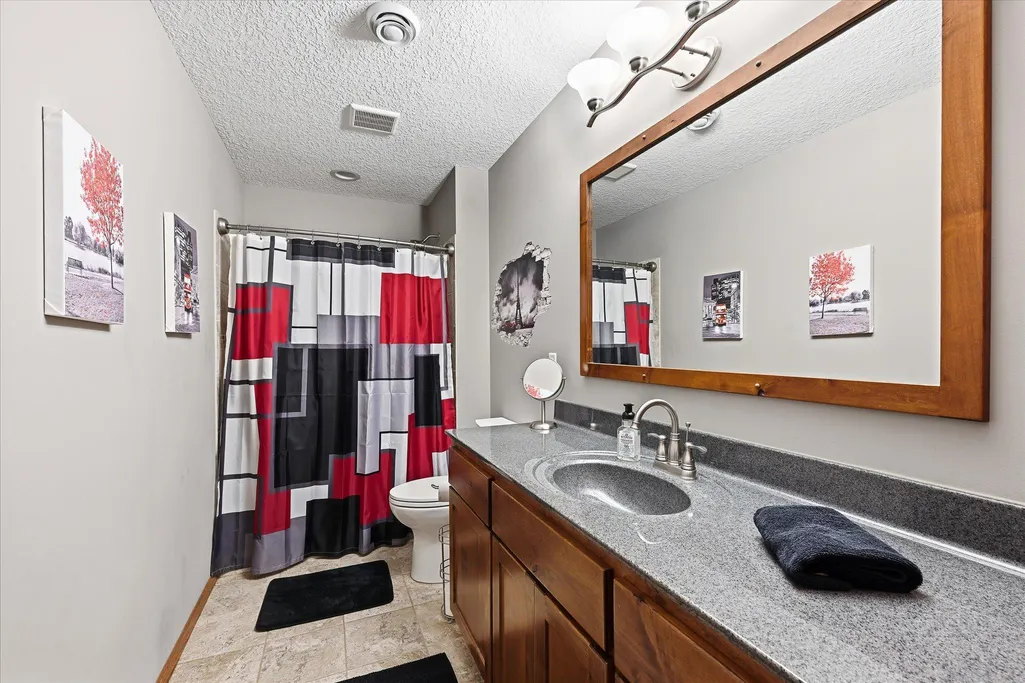
| Bath Desc | 3/4 Basement,Basement,Double Sink,Bathroom Ensuite,Full Primary,Private Primary,Main Floor 1/2 Bath,Separate Tub & Shower,Shower Only,Upper Level Full Bath,Jetted Tub,Walk-In Shower Stall |
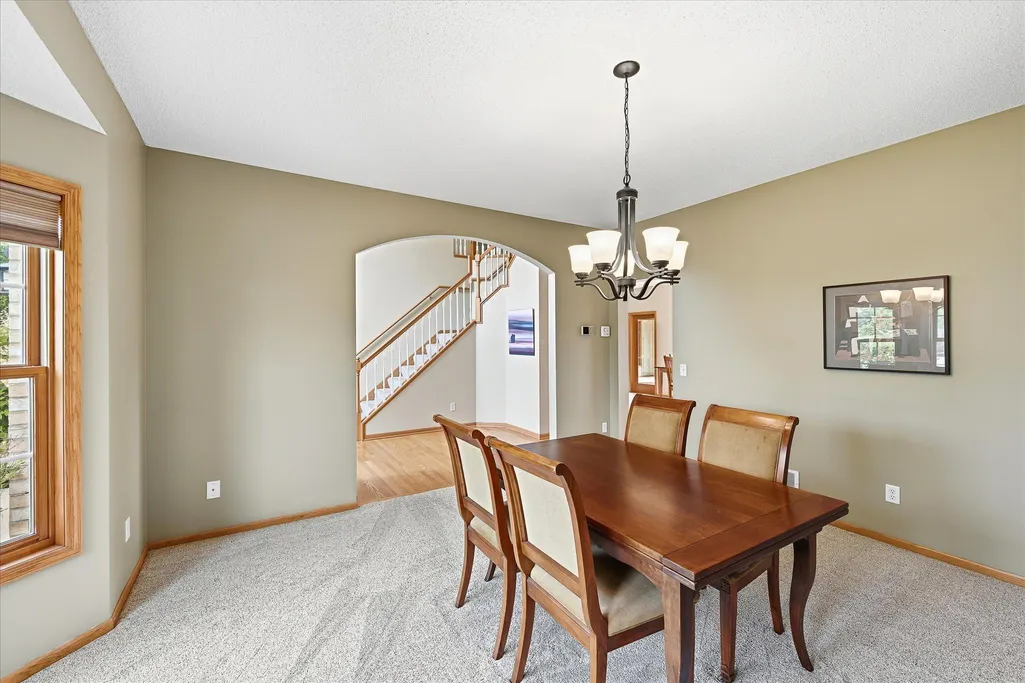
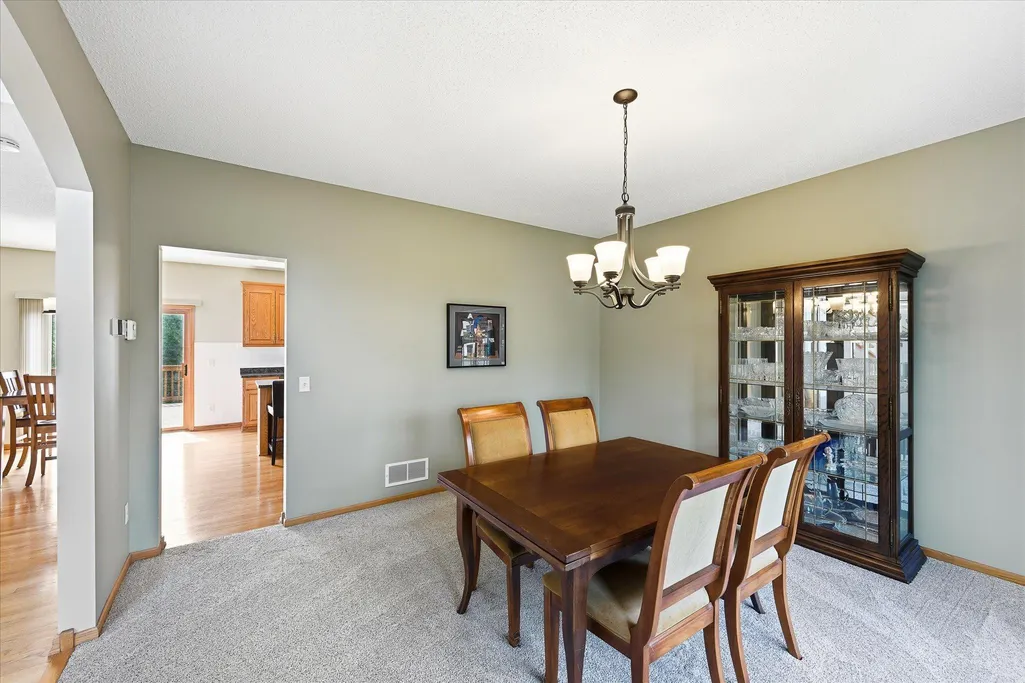
| Dining Room Description | Breakfast Bar,Breakfast Area,Eat In Kitchen,Kitchen/Dining Room,Separate/Formal Dining Room |
| Fuel | Natural Gas |
| Garage Dimensions | 30x22 |
| Garage Square Feet | 643 |
Exterior Features
| Fencing | None |
|---|---|
| Parking Features | Attached Garage,Asphalt,Electric,Garage Door Opener,Insulated Garage,Storage |
| Lot Features | Irregular Lot,Tree Coverage - Light |
| Water Source | City Water/Connected |
| Lot Size Area | 0.67 |
| Building Area Total | 4435 |
| Lot Dimensions | Irregular |
| Waterfront Y/N | No |
| Foundation Area | 1515 |
| Road Frontage Type | City Street,Cul De Sac,Curbs,No Outlet/Dead End,Paved Streets,Street Lights |
Amenities
- Foreclosure
- Views
- Short Sale
- New Construction
- Adult 55+
- Lease To Own
- No HOA Fees
- Furnished
- Primary On Main
- Air Conditioning
- Seller Finance
- Green
- Fixer Upper
- Horse
- Golf
- Fireplace
- Deck
- Garage
- Basement
- Pool
Property vs Single Family Average in 55330
Price
Taxes
Year Built
Visits
 The data relating to real estate for sale on this web site comes in part from the Broker Reciprocity Program of the Regional Multiple Listing Service of Minnesota, Inc. Real estate listings held by brokerage firms other than Weichert, Realtors® - Advantage - Woodbury are marked with the Broker Reciprocity logo or the Broker Reciprocity thumbnail logo (little black
house) and detailed information about them includes the name of the listing brokers.
The data relating to real estate for sale on this web site comes in part from the Broker Reciprocity Program of the Regional Multiple Listing Service of Minnesota, Inc. Real estate listings held by brokerage firms other than Weichert, Realtors® - Advantage - Woodbury are marked with the Broker Reciprocity logo or the Broker Reciprocity thumbnail logo (little black
house) and detailed information about them includes the name of the listing brokers.
