
Primary on Main
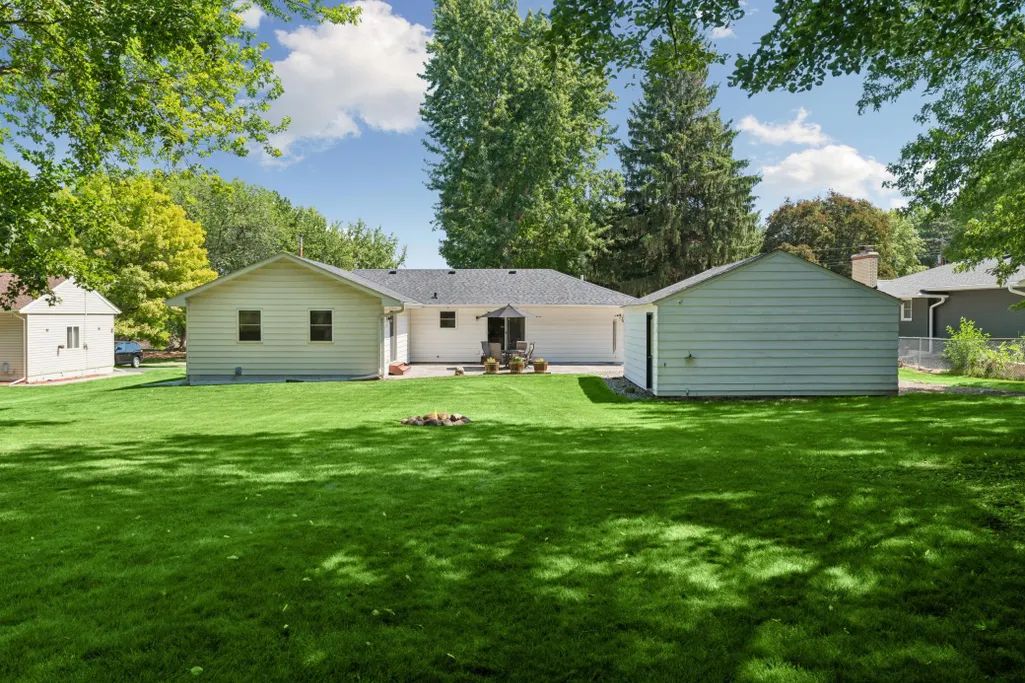
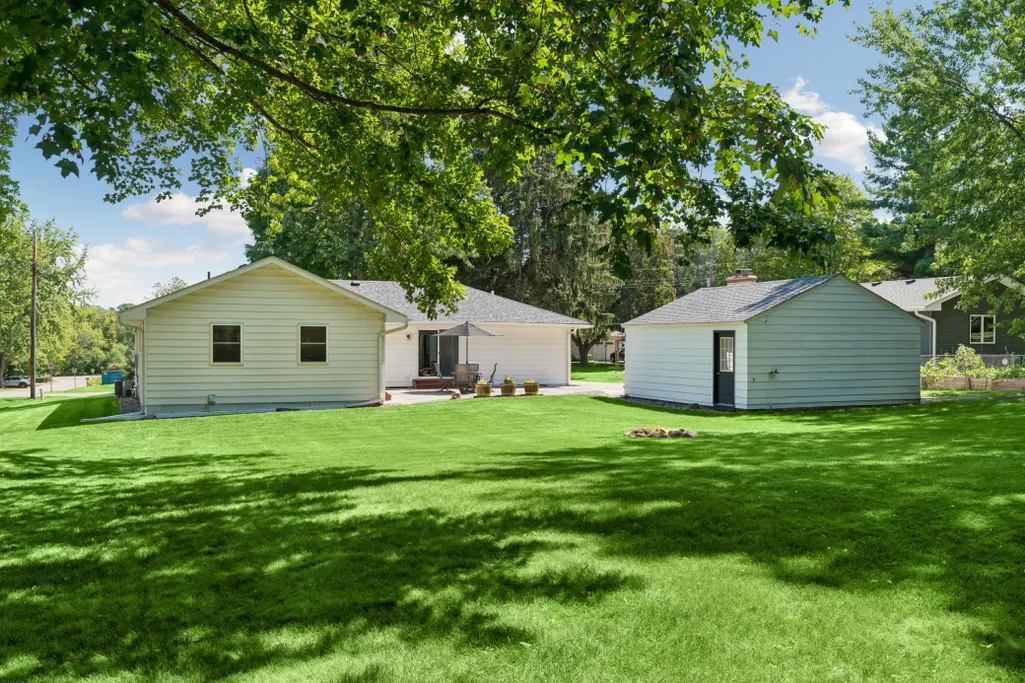
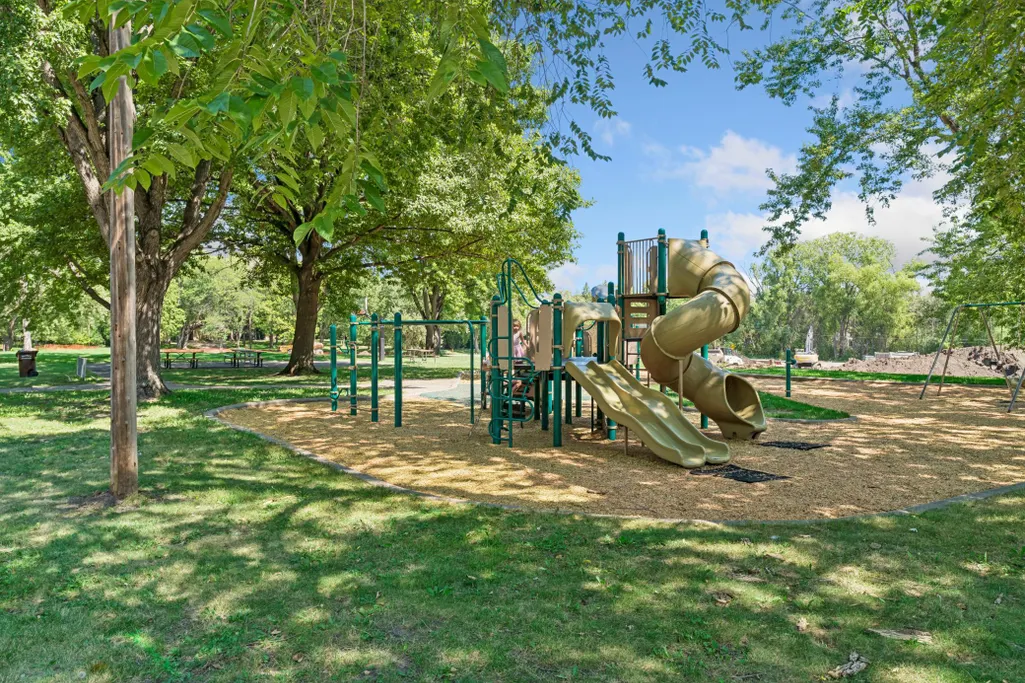
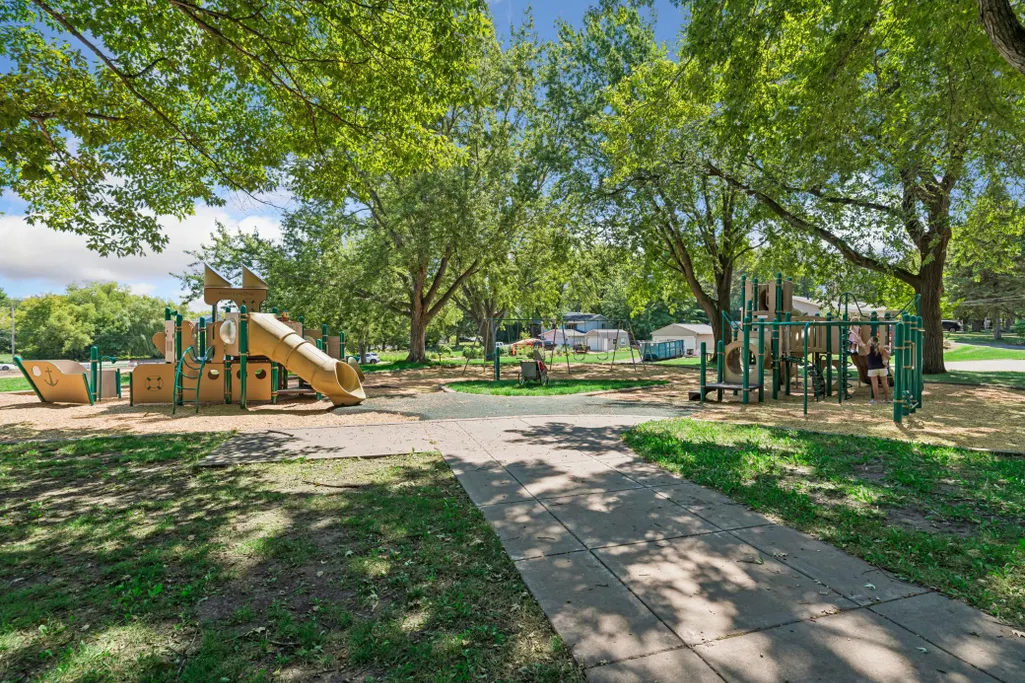
Address
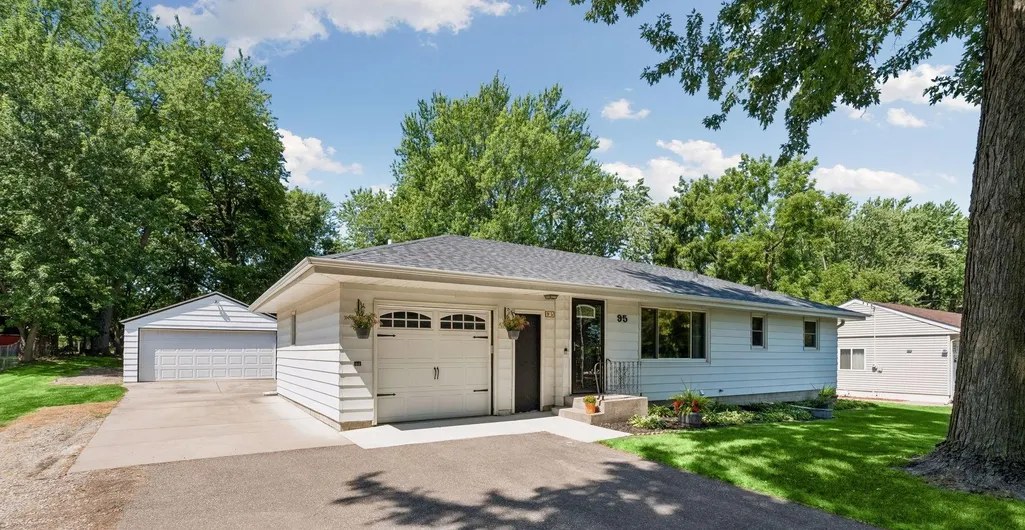
95 Hackberry Hill, Long Lake, MN
Price
$ 499,000
Property Attributes
- ID#7100319
- TypeSingle Family
- Listing Status Active
- CountyHENNEPIN
- CityLong Lake
- AreaDaniels Long Lake Heights
- NeighborhoodDaniels Long Lake Heights
- Zip55356
- StyleSingle Family
- Year Built1958
- Taxes$ 4945
- Price$ 499,000
- Bedrooms3
- Full Bathrooms2
- Half Bathrooms0
- Sqr Footage1488
- Lot Size0.5 Acres
Data Source:
Northstar MLS (NSTAR)
Property Description
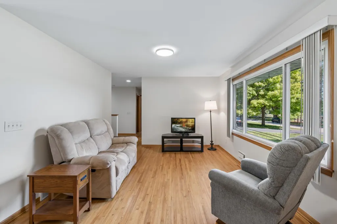
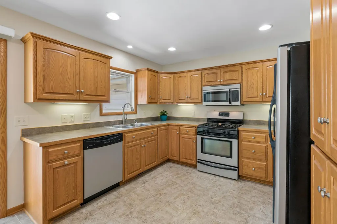
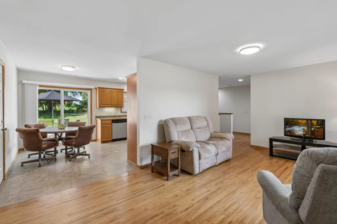
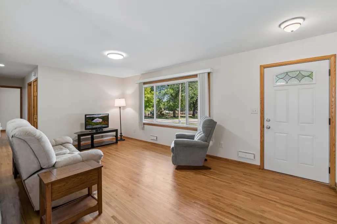
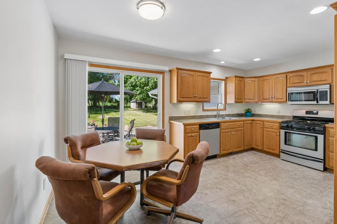
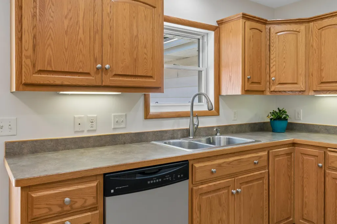
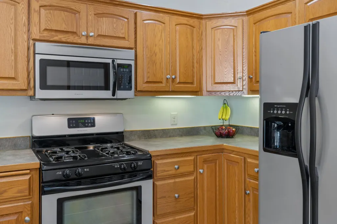
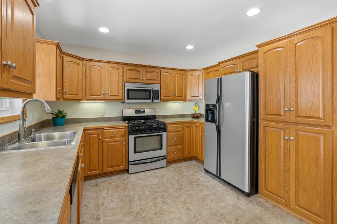
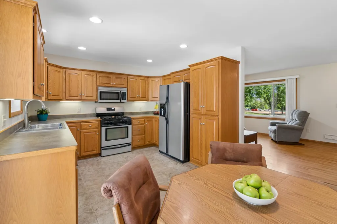
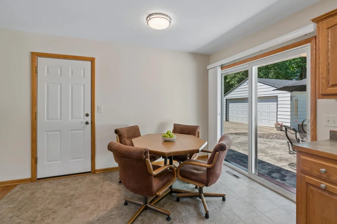
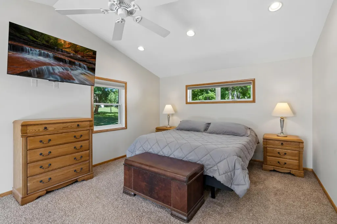
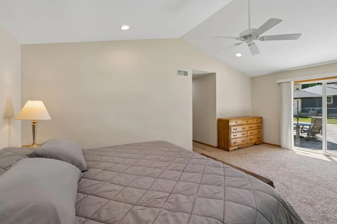
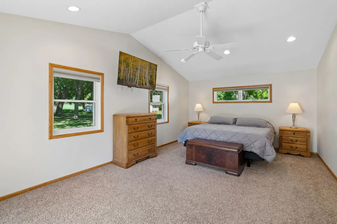
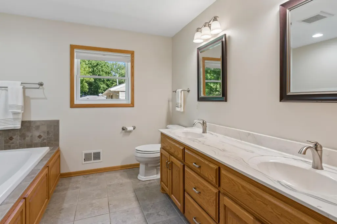
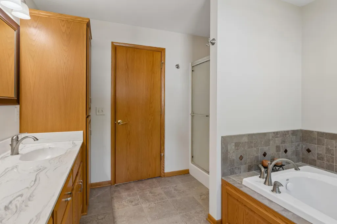
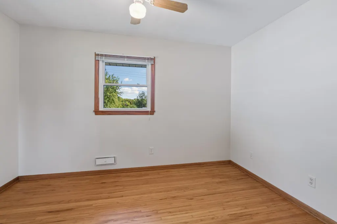
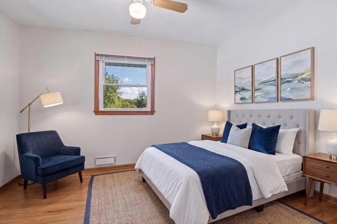
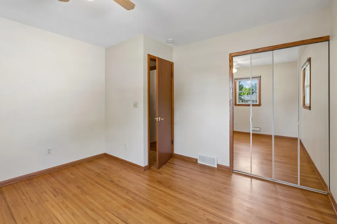
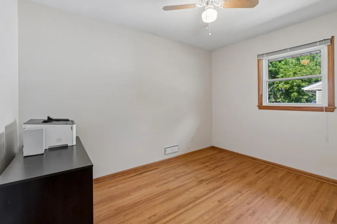
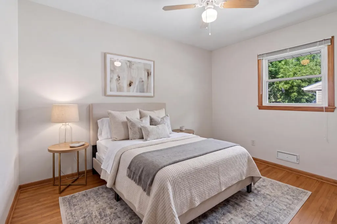
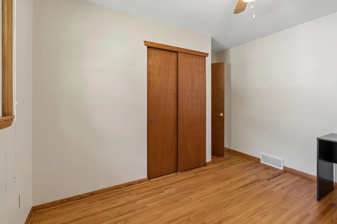
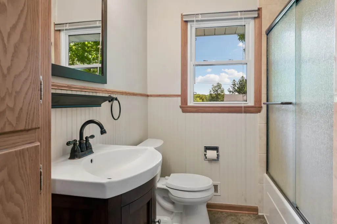
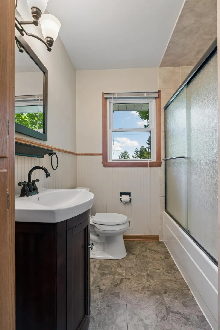
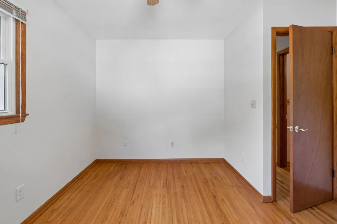
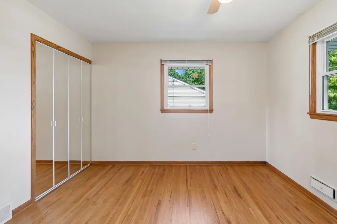
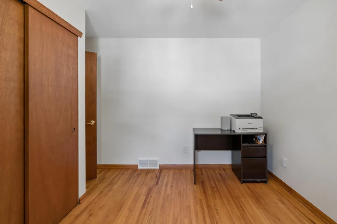
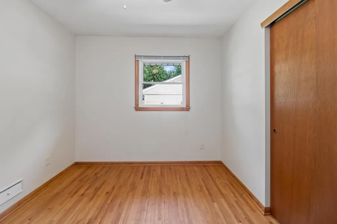
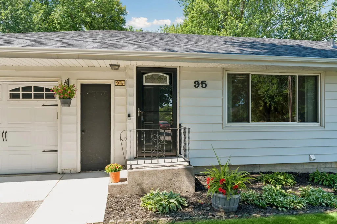
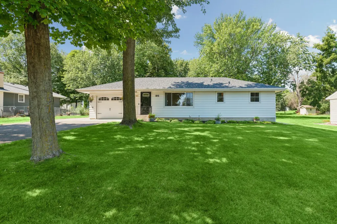
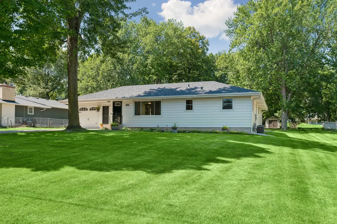
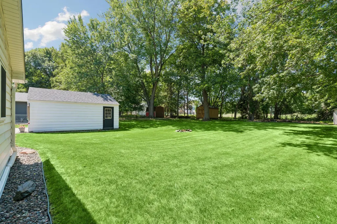
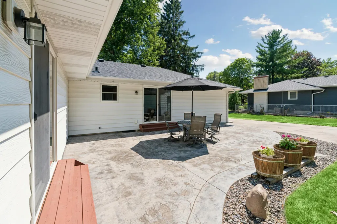
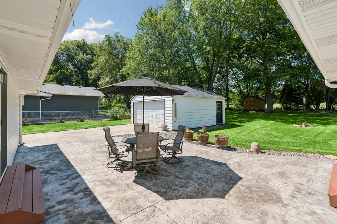
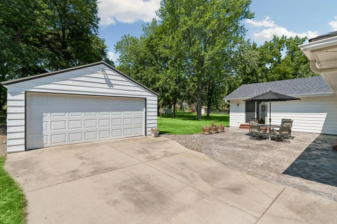
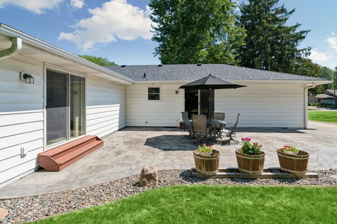
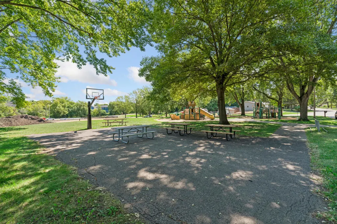
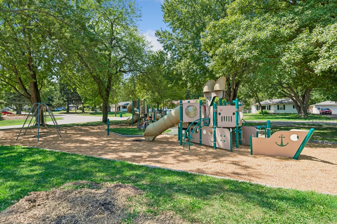
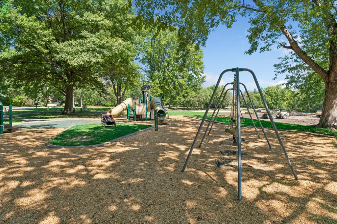
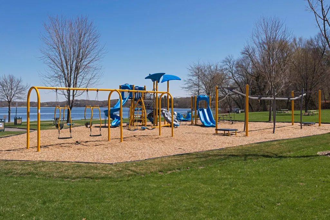
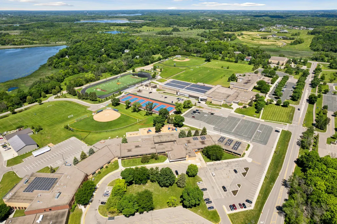
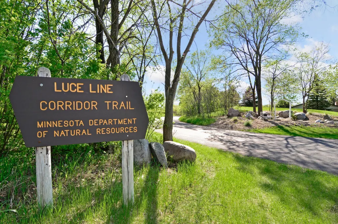
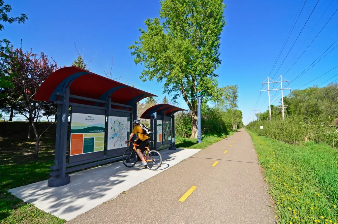
Beautiful home in the Orono School District, directly across from Hackberry Park and just minutes from the Luce Line Trail. The new kitchen features custom cabinetry, stainless steel appliances, and a pantry. A new vaulted primary suite addition offers patio access, a walk-in closet, and a private bath with double vanity, separate shower, and jetted tub. Hardwood floors run throughout much of the main level. Additional highlights include new windows, a new roof, an attached 1-car garage, detached 2-car garage, flat backyard, unfinished lower level, and a 1-year home warranty.
| Price History | |
|---|---|
| 8/19/2026 | Listed $499,000 |
General Features
| Living Area | 1488 |
|---|---|
| Sewer | City Sewer/Connected |
| Heating | Forced Air |
| Cooling | Central Air |
| Roof | Age 8 Years or Less,Asphalt,Pitched |
| Appliances | Dishwasher,Dryer,Exhaust Fan,Gas Water Heater,Microwave,Range,Refrigerator,Stainless Steel Appliances,Washer,Water Softener Owned |
| Garage Spaces | 3 |
| Pool Features | None |
| Construction Materials | Block |
| Year Built | 1958 |
| Electric | Circuit Breakers,200+ Amp Service |
| Levels | One |
| Property Subtype | Single Family |
| Tax Year | 2026 |
| Accessibility | None |
| County | Hennepin |
| New Construction | No |
| Property Type | Residential |
| HOA | No |
| Contingency | None |
| Subdivision Name | Daniels Long Lake Heights |
| Other Structures | Garage(s),Storage Shed |
| Full Baths | 2 |
| Directions | Wayzata Blvd to Willow South to Hackberry |
| City | Long Lake |
| High School District | Orono |
| Zoning Description | Residential-Single Family |
| Lot Size Units | Acres |
| Property Attached Y/N | No |
| Land Lease Y/N | No |
| Tax Annual Amount | 4945 |
| Additional Parcels Y/N | No |
| Standard Status | Active |
| Lender Owned | No |
| Amenities Unit | Ceiling Fan(s),Hardwood Floors,Kitchen Window,Main Floor Primary Bedroom,Patio,Tile Floors,Vaulted Ceiling(s),Walk-In Closet |
| PostalCity | Long Lake |
Interior Features
| Basement | Block,Drain Tiled,Full,Sump Basket,Sump Pump,Unfinished |
|---|---|
| Basement (Y/N) | Yes |
| Fireplace Y/N | No |
| Above Grade Finished Area | 1488 |
| Laundry Features | In Basement,Gas Dryer Hookup,Lower Level,Sink |
| Total Bedrooms | 3 |
| Total Baths | 2 |
| Bath Desc | Full Primary,Main Floor Full Bath |
| Dining Room Description | Informal Dining Room |
| Fuel | Natural Gas |
| Garage Square Feet | 785 |
Exterior Features
| Fencing | None |
|---|---|
| Parking Features | Attached Garage,Detached Garage,Asphalt,Garage Door Opener |
| Lot Features | Tree Coverage - Medium |
| Water Source | Well |
| Lot Size Area | 0.5 |
| Building Area Total | 1488 |
| Lot Dimensions | 217x100 |
| Waterfront Y/N | No |
| Foundation Area | 960 |
| Road Frontage Type | City Street,Paved Streets |
| Road Responsibility | Public Maintained Road |
Amenities
- Foreclosure
- Views
- Short Sale
- New Construction
- Adult 55+
- Lease To Own
- No HOA Fees
- Furnished
- Primary On Main
- Air Conditioning
- Seller Finance
- Green
- Fixer Upper
- Horse
- Golf
- Fireplace
- Deck
- Garage
- Basement
- Pool
Property vs Single Family Average in 55356
Price
Taxes
Year Built
Visits

