
Price Reduction
Address
1851 22nd Avenue Ne, Rochester, MN
Price
$ 450,000
Property Attributes
- ID#7099086
- TypeSingle Family
- Listing Status Active
- CountyOLMSTED
- CityRochester
- AreaParkwood Hills 3rd Sub
- NeighborhoodParkwood Hills 3rd Sub
- Zip55906
- StyleSingle Family
- Year Built1989
- Taxes$ 4656
- Price$ 450,000
- Bedrooms4
- Full Bathrooms2
- Half Bathrooms1
- Sqr Footage2818
- Lot Size0.29 Acres
Data Source:
Northstar MLS (NSTAR)
Property Description
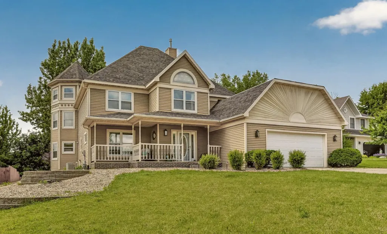
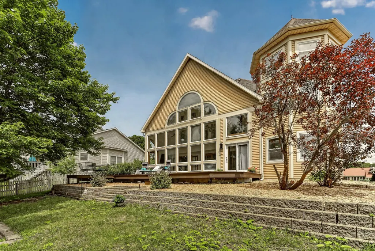
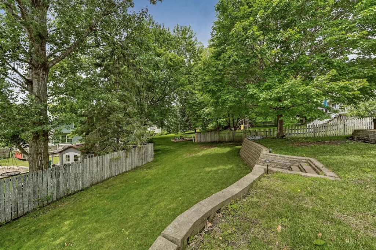
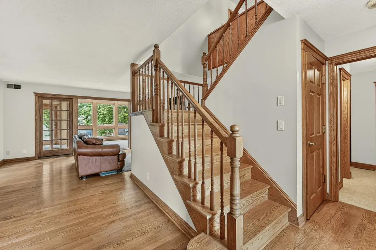
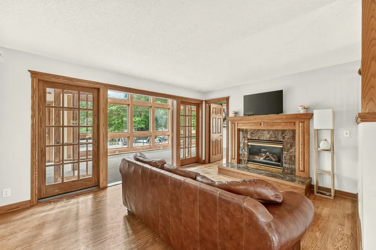
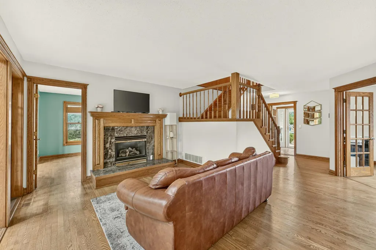
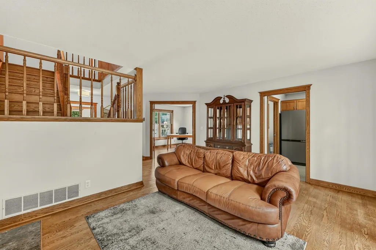
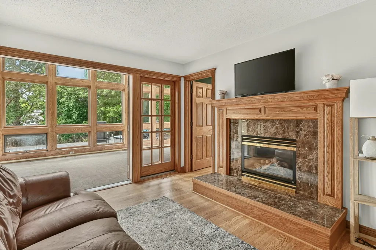
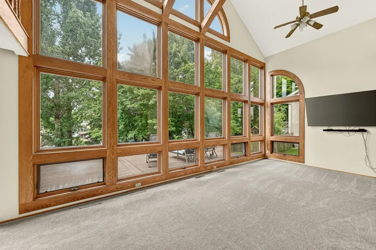
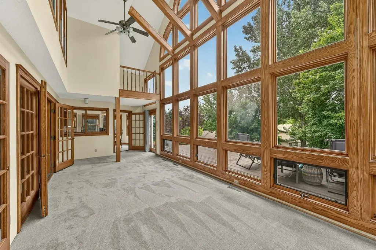
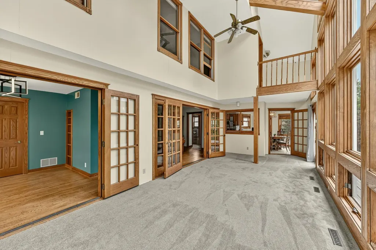
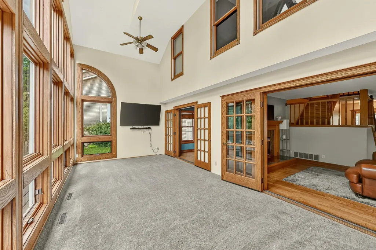
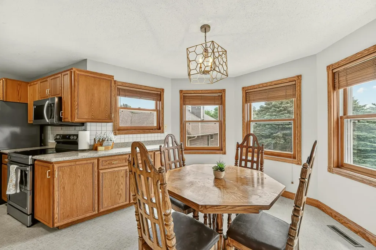
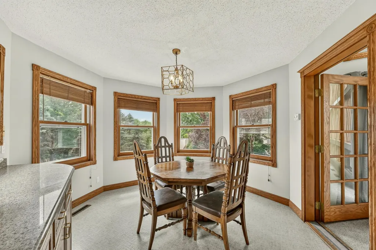
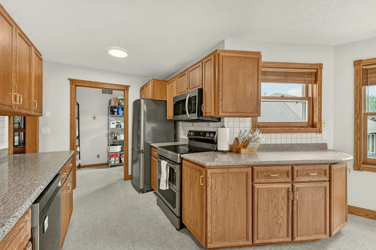
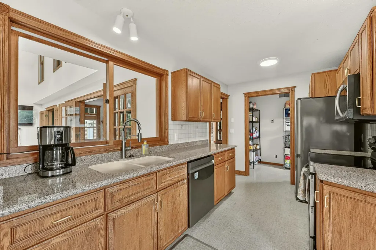
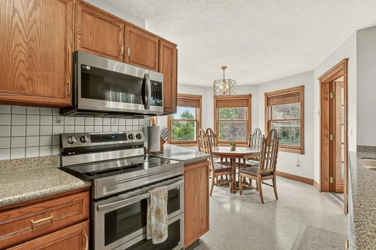
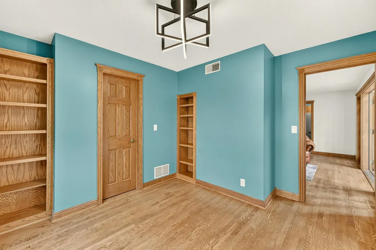
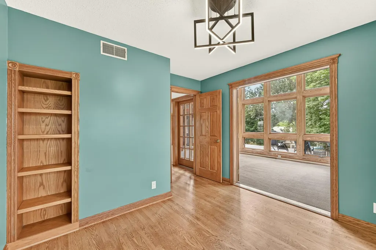
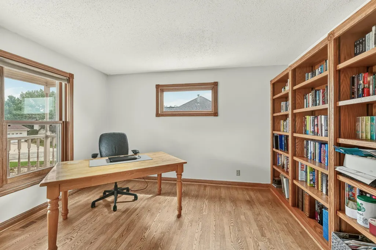
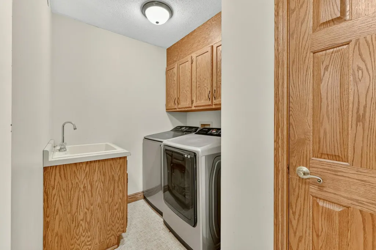
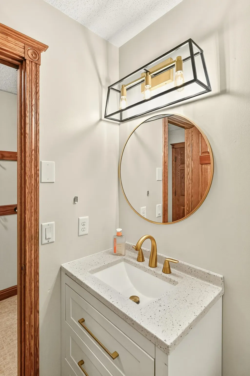
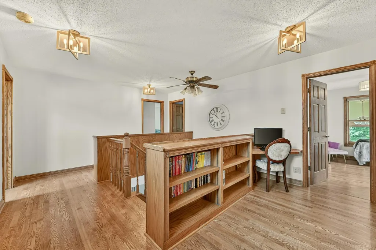
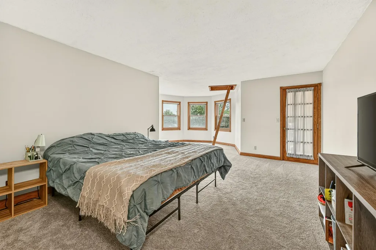
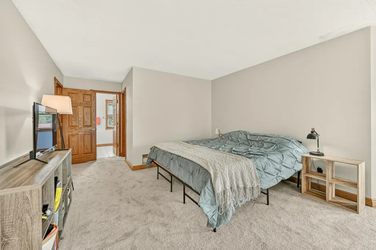
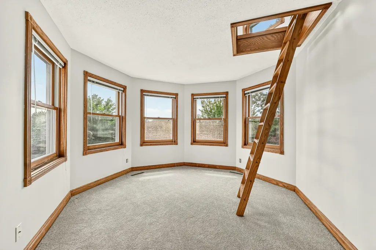
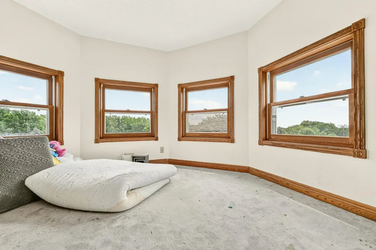
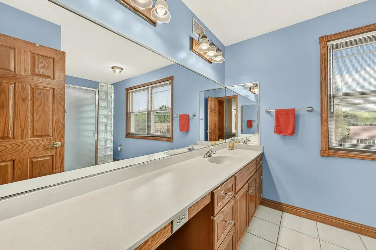
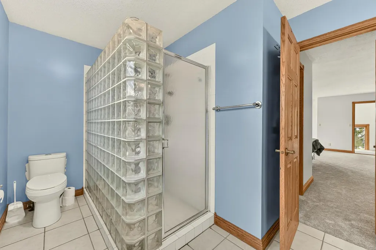
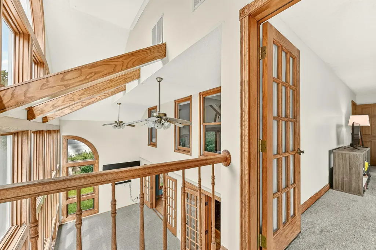
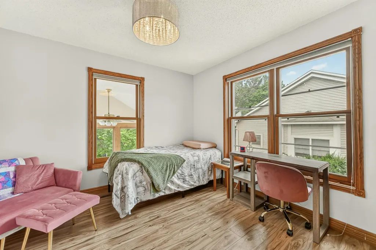
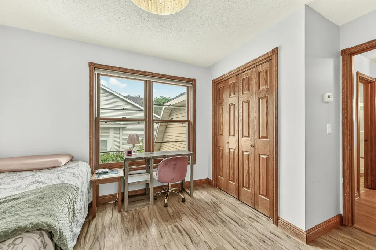
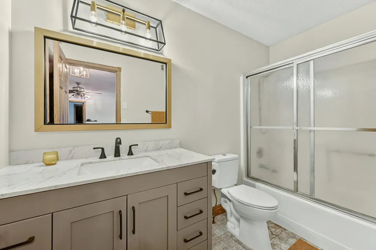
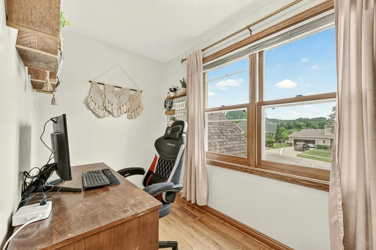
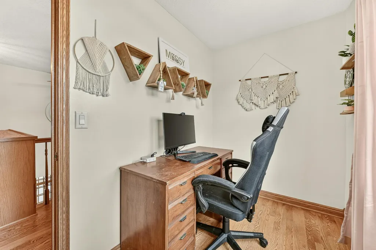
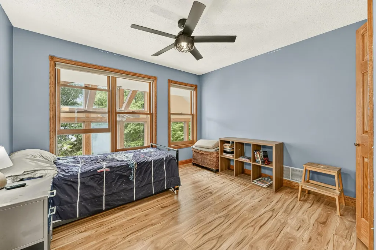
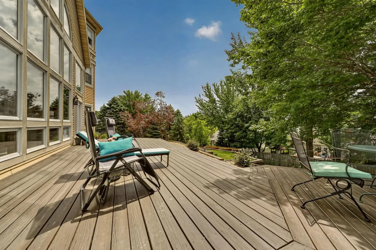
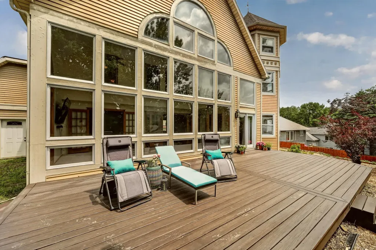
Welcome to the Castle of Parkwood Hills! This home is truly one of a kind! The show stopper sunroom is incredible with floor to ceiling windows, brand new carpet and plenty of space to entertain. The huge primary suite has a large 3/4 bathroom, walk-in closet, and secret extra space in the turret. There are 3 bedrooms on the 2nd floor and an office. The main floor has a private bedroom, bonus room currently used as a second office, and cozy gas fireplace. The kitchen has lots of cabinet and counter space, and a large pantry. The basement is huge and unfinished and ready for your imagination and to add 1000 square feet to your home! The exterior has beautiful tiered landscape spaces, and a humongous deck! Fresh paint, new carpet, and many updates!! Come and see this one of a kind home for yourself!
| Elementary School | Middle School | High School |
|---|---|---|
| Jefferson Elementary School | Kellogg Middle School | Century High School |
| Price History | |
|---|---|
| 6/25/2026 | Listed $499,900 |
| 7/20/2026 | 2$489,990 |
| 7/28/2026 | 4$475,000 |
| 8/29/2026 | 6$450,000 |
General Features
| Living Area | 2818 |
|---|---|
| Sewer | City Sewer/Connected |
| Heating | Forced Air |
| Cooling | Central Air |
| Roof | Asphalt |
| Appliances | Dishwasher |
| Garage Spaces | 3 |
| Year Built | 1989 |
| Levels | Two |
| Property Subtype | Single Family |
| Tax Year | 2025 |
| Accessibility | None |
| County | Olmsted |
| New Construction | No |
| Property Type | Residential |
| HOA | No |
| Contingency | None |
| Subdivision Name | Parkwood Hills 3rd Sub |
| Full Baths | 1 |
| Directions | N Broadway,R on 14th St NE which turns into Viola Rd NE,R on Parkwood Hills Dr NE,L on 22nd Ave NE |
| High School | Century |
| City | Rochester |
| High School District | Rochester |
| Zoning Description | Residential-Single Family |
| Lot Size Units | Acres |
| Elementary School | Jefferson |
| Property Attached Y/N | No |
| Land Lease Y/N | No |
| Tax Annual Amount | 4656 |
| Middle/Junior High School | Kellogg |
| Additional Parcels Y/N | No |
| Standard Status | Active |
| Lender Owned | No |
| Amenities Unit | Ceiling Fan(s),French Doors,Kitchen Window,Primary Bedroom Walk-In Closet,Patio,Porch,Sun Room,Vaulted Ceiling(s) |
| PostalCity | Rochester |
Interior Features
| Basement | Unfinished |
|---|---|
| Total Fireplaces | 1 |
| Basement (Y/N) | Yes |
| Fireplace Y/N | Yes |
| Above Grade Finished Area | 2818 |
| Half Baths | 1 |
| 3/4 Baths | 1 |
| Total Bedrooms | 4 |
| Total Baths | 3 |
| Bath Desc | 3/4 Primary,Private Primary,Main Floor 1/2 Bath,Upper Level 3/4 Bath,Upper Level Full Bath |
| Fuel | Natural Gas |
| Garage Square Feet | 744 |
Exterior Features
| Parking Features | Attached Garage,Concrete |
|---|---|
| Water Source | City Water/Connected |
| Lot Size Area | 0.29 |
| Building Area Total | 3992 |
| Lot Dimensions | 86x147 |
| Waterfront Y/N | No |
| Foundation Area | 1034 |
Amenities
- Foreclosure
- Views
- Short Sale
- New Construction
- Adult 55+
- Lease To Own
- No HOA Fees
- Furnished
- Primary On Main
- Air Conditioning
- Seller Finance
- Green
- Fixer Upper
- Horse
- Golf
- Fireplace
- Deck
- Garage
- Basement
- Pool
Property vs Single Family Average in 55906
Price
Taxes
Year Built
Visits
 The data relating to real estate for sale on this web site comes in part from the Broker Reciprocity Program of the Regional Multiple Listing Service of Minnesota, Inc. Real estate listings held by brokerage firms other than Weichert, Realtors® - Advantage - Woodbury are marked with the Broker Reciprocity logo or the Broker Reciprocity thumbnail logo (little black
house) and detailed information about them includes the name of the listing brokers.
The data relating to real estate for sale on this web site comes in part from the Broker Reciprocity Program of the Regional Multiple Listing Service of Minnesota, Inc. Real estate listings held by brokerage firms other than Weichert, Realtors® - Advantage - Woodbury are marked with the Broker Reciprocity logo or the Broker Reciprocity thumbnail logo (little black
house) and detailed information about them includes the name of the listing brokers.
