
Price Reduction
Address
3821 15th Avenue Nw, Rochester, MN
Price
$ 295,000
Property Attributes
- ID#7093235
- TypeSingle Family
- Listing Status Active
- CountyOLMSTED
- CityRochester
- AreaRepl 1 Sunrise Estates 2nd Sub
- NeighborhoodRepl 1 Sunrise Estates 2nd Sub
- Zip55901
- StyleSingle Family
- Year Built1976
- Taxes$ 4538
- Price$ 295,000
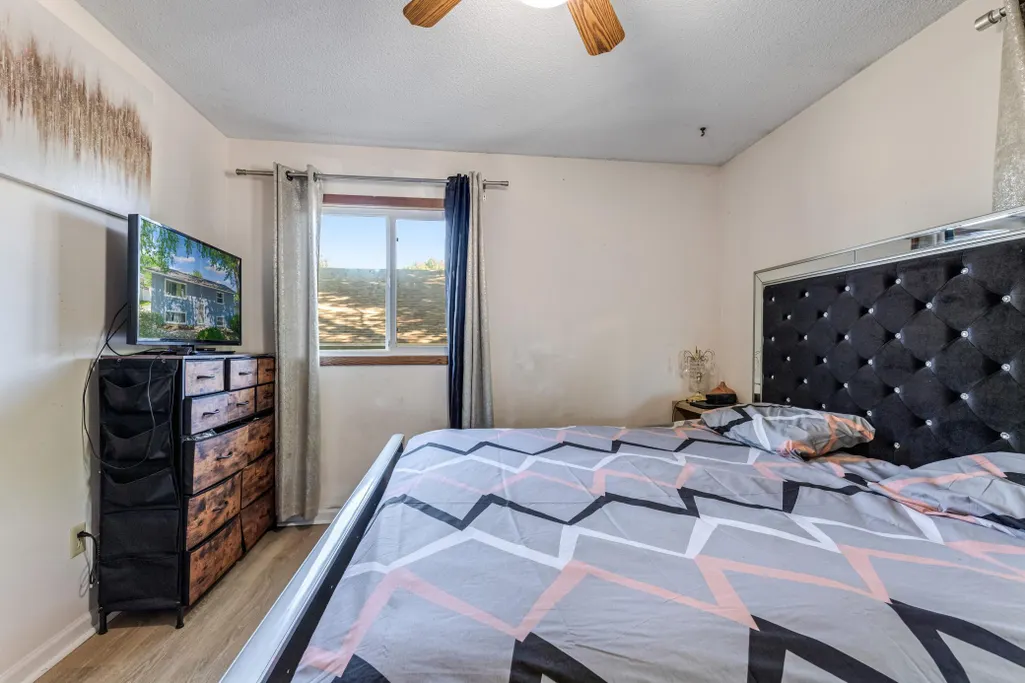
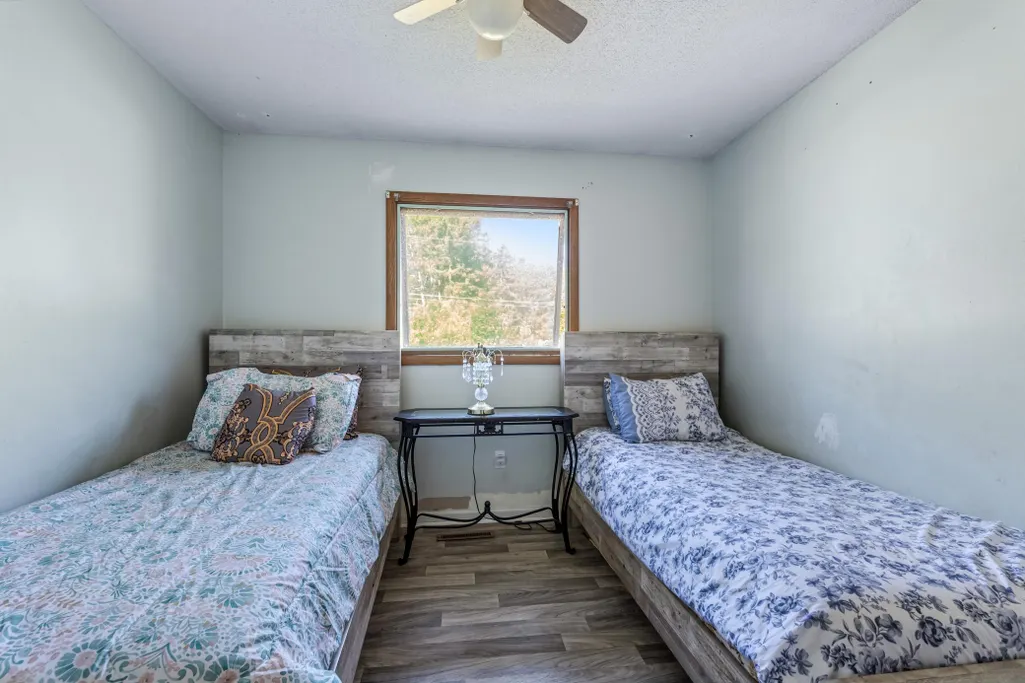
- Bedrooms4
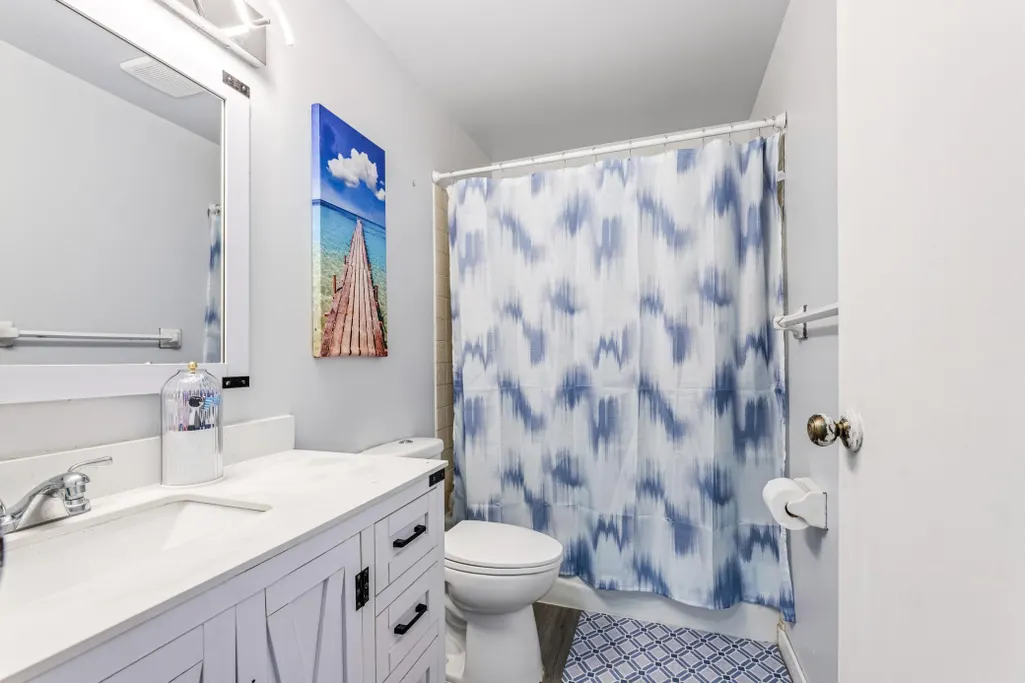
- Full Bathrooms2
- Half Bathrooms0
- Sqr Footage1642
- Lot Size0.165 Acres
Data Source:
Northstar MLS (NSTAR)
Property Description
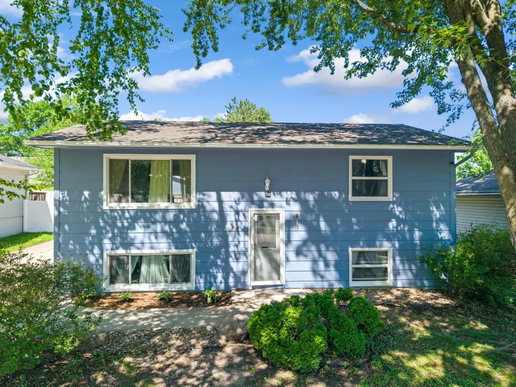
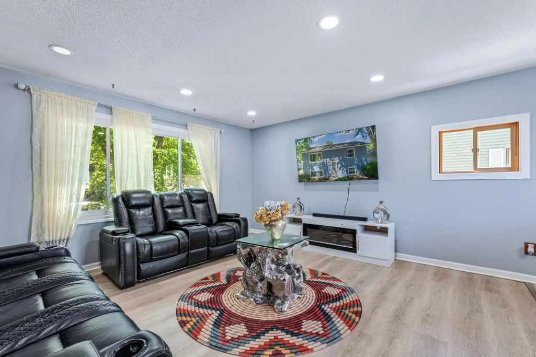
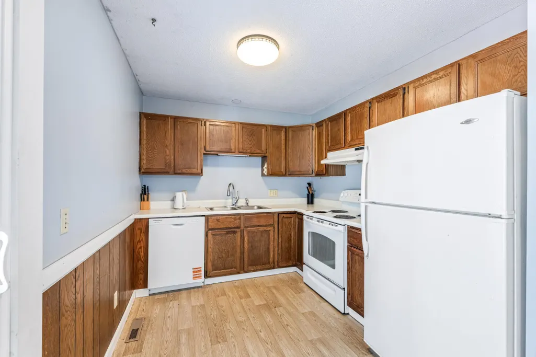
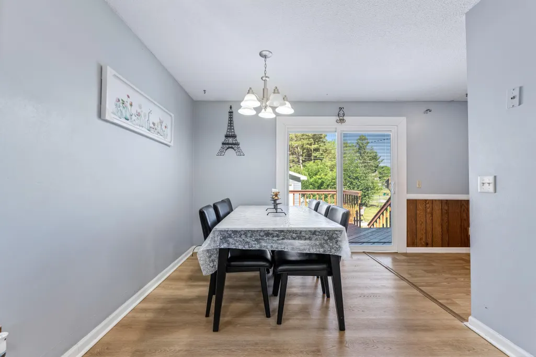
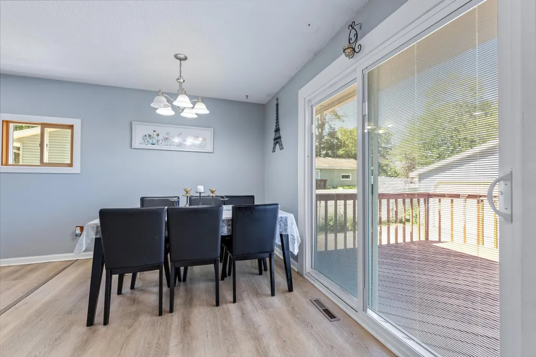
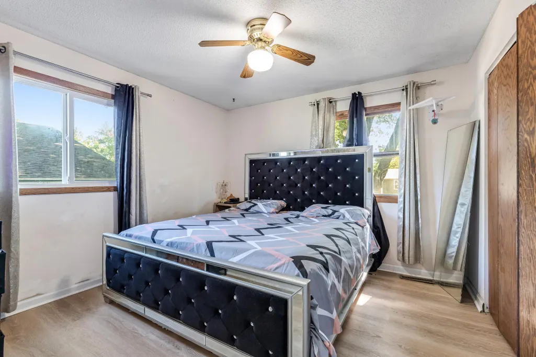
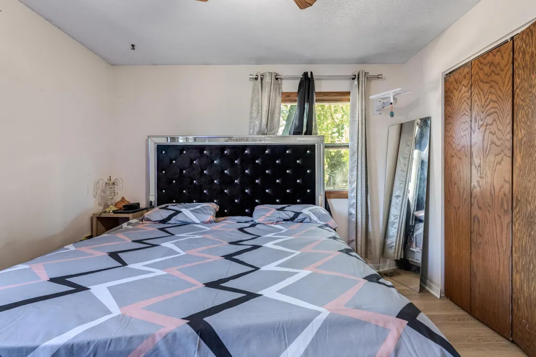
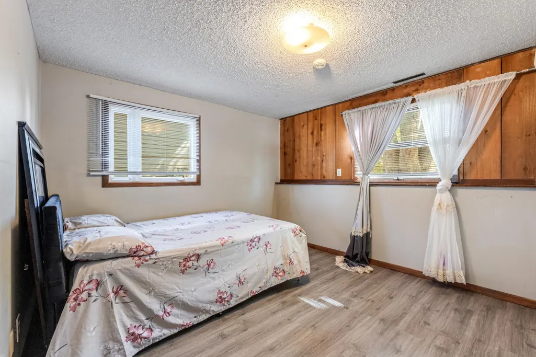
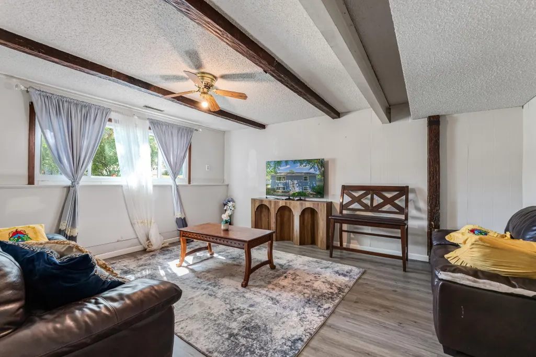
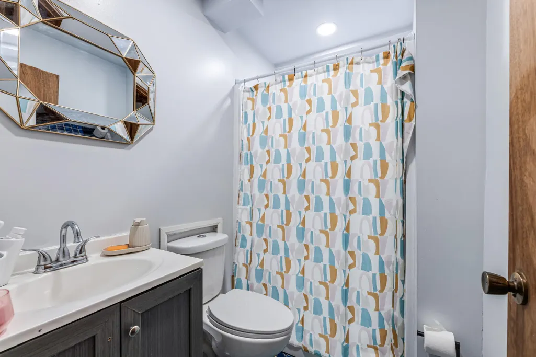
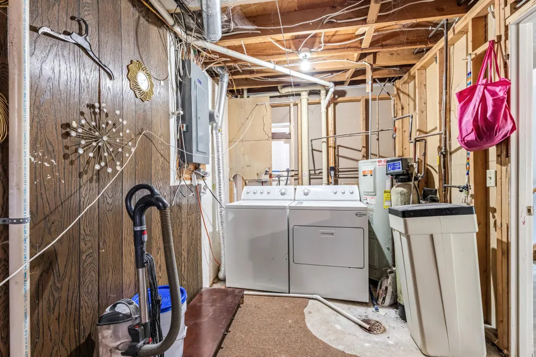
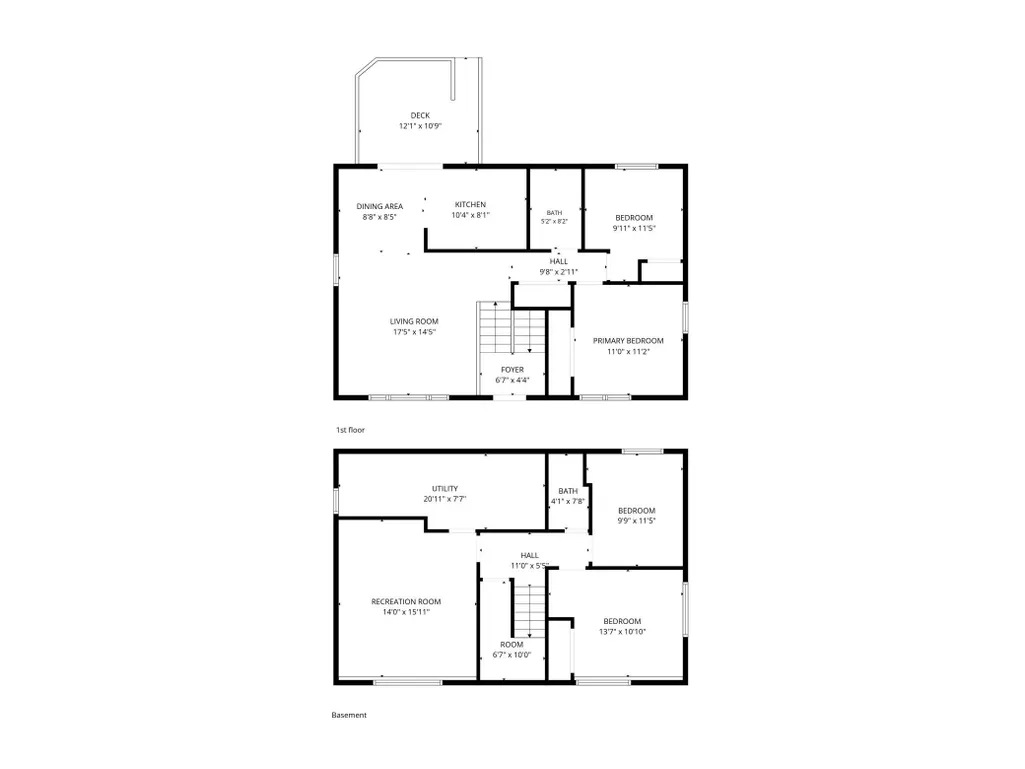
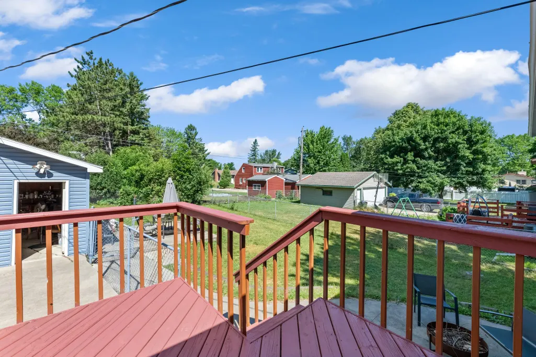
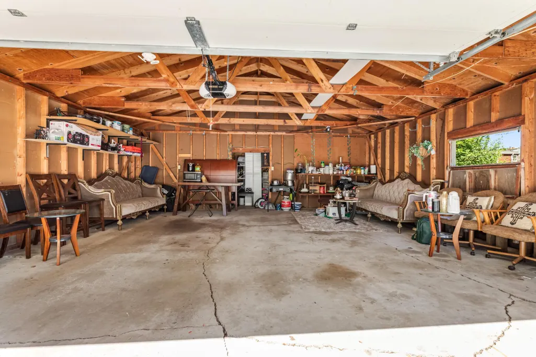
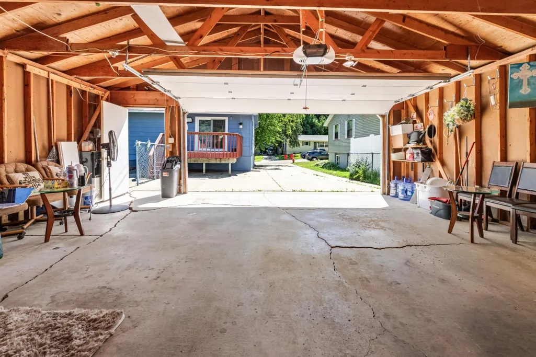
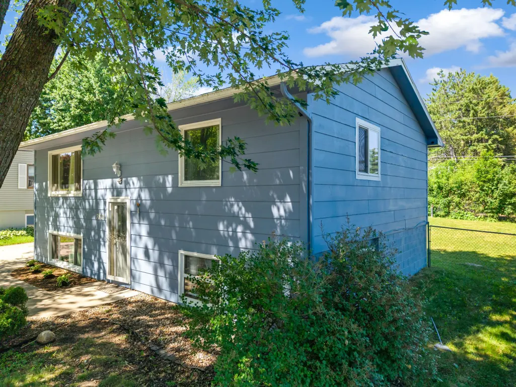
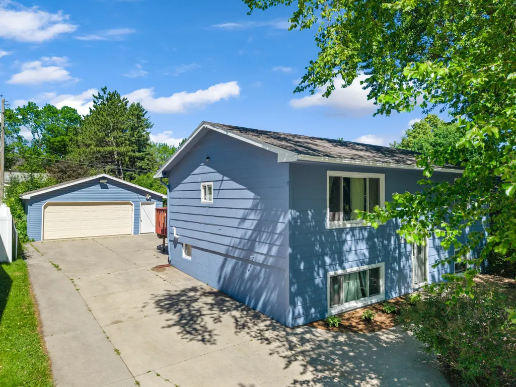
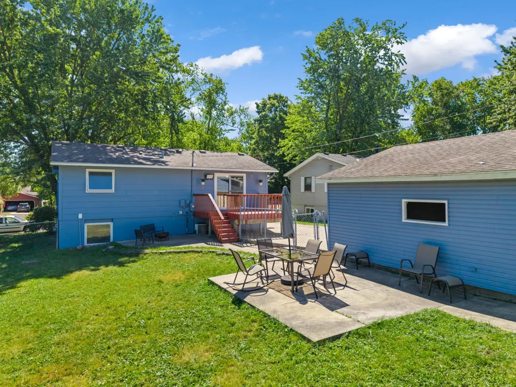
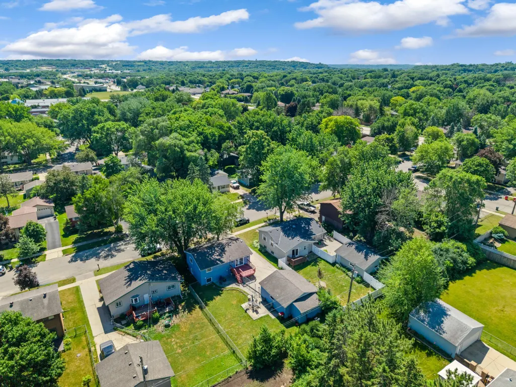
This 4-bedroom, 2-bath split-level home offers great space and recent updates, including new flooring, some updated windows, and a new patio door. The upper level features a bright living room with plenty of natural light, while the lower level includes a spacious family room and a 3/4 walk-in shower. Enjoy a fully fenced, flat yard, attached deck, concrete patio, and an oversized 2-car garage with ample storage!
| Elementary School | Middle School | High School |
|---|---|---|
| Elton Hills Elementary School | John Adams Middle School | John Marshall High School |
| Price History | |
|---|---|
| 6/15/2026 | Listed $315,000 |
| 7/8/2026 | 5$299,999 |
| 9/8/2026 | 2$295,000 |
General Features
| Living Area | 1642 |
|---|---|
| Sewer | City Sewer/Connected |
| Heating | Forced Air |
| Cooling | Central Air |
| Garage Spaces | 2 |
| Year Built | 1976 |
| Levels | Split Entry (Bi-Level) |
| Property Subtype | Single Family |
| Tax Year | 2025 |
| Accessibility | None |
| County | Olmsted |
| New Construction | No |
| Property Type | Residential |
| HOA | No |
| Contingency | None |
| Subdivision Name | Repl 1 Sunrise Estates 2nd Sub |
| Full Baths | 1 |
| Directions | Highway 52,Take 37th Street exit east,Left on 15th Ave,home will be on your left. |
| High School | John Marshall |
| City | Rochester |
| High School District | Rochester |
| Zoning Description | Residential-Single Family |
| Lot Size Units | Acres |
| Elementary School | Elton Hills |
| Property Attached Y/N | No |
| Land Lease Y/N | No |
| Tax Annual Amount | 4538 |
| Middle/Junior High School | John Adams |
| Additional Parcels Y/N | No |
| Standard Status | Active |
| Lender Owned | No |
| PostalCity | Rochester |
Interior Features
| Basement | Block,Finished,Full |
|---|---|
| Basement (Y/N) | Yes |
| Fireplace Y/N | No |
| Above Grade Finished Area | 864 |
| 3/4 Baths | 1 |
| Total Bedrooms | 4 |
| Below Grade Finished Area | 778 |
| Total Baths | 2 |
| Fuel | Natural Gas |
| Garage Square Feet | 576 |
Exterior Features
| Parking Features | Detached Garage |
|---|---|
| Water Source | City Water/Connected |
| Lot Size Area | 0.165 |
| Building Area Total | 1728 |
| Lot Dimensions | 60x120 |
| Waterfront Y/N | No |
| Foundation Area | 864 |
Amenities
- Foreclosure
- Views
- Short Sale
- New Construction
- Adult 55+
- Lease To Own
- No HOA Fees
- Furnished
- Primary On Main
- Air Conditioning
- Seller Finance
- Green
- Fixer Upper
- Horse
- Golf
- Fireplace
- Deck
- Garage
- Basement
- Pool
Property vs Single Family Average in 55901
Price
Taxes
Year Built
Visits

