
Primary on Main
Address
4999 Chalet Court, Red Wing, MN
Price
$ 849,000
Property Attributes
- ID#7092713
- TypeSingle Family
- Listing Status Active
- CountyGOODHUE
- CityRed Wing
- AreaCharlson Crest 5th Ad
- NeighborhoodCharlson Crest 5th Ad
- Zip55066
- StyleSingle Family
- Year Built2019
- Taxes$ 10552
- Price$ 849,000
- Bedrooms4
- Full Bathrooms3
- Half Bathrooms0
- Sqr Footage4408
- Lot Size0.33 Acres
Data Source:
Northstar MLS (NSTAR)
Property Description
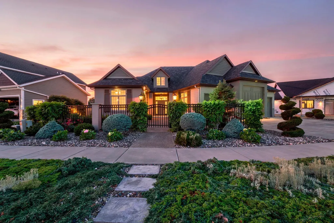
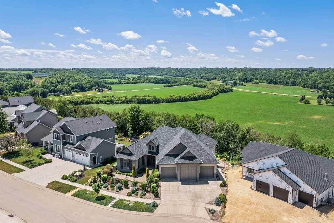
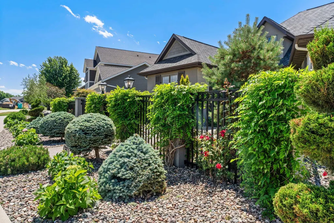
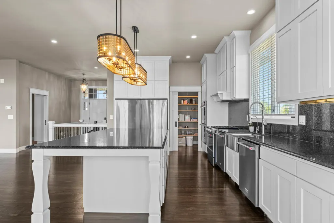
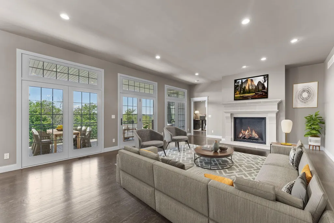
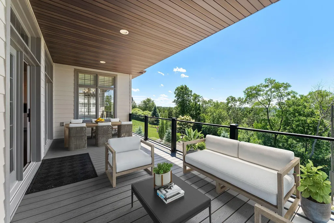
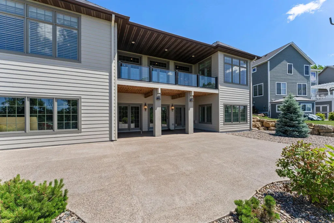
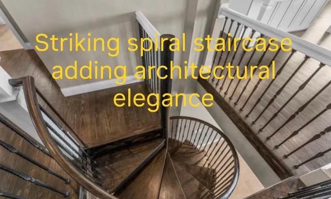
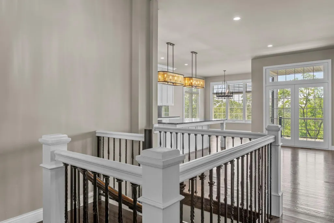
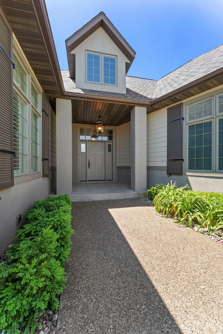
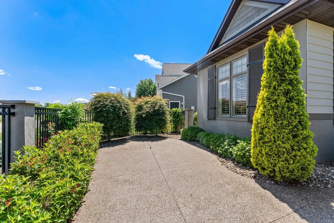
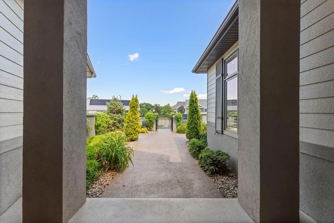
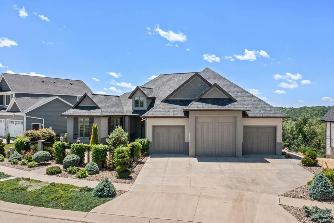
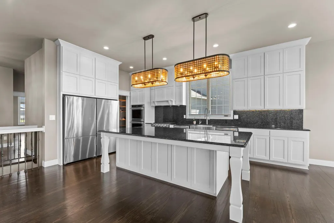
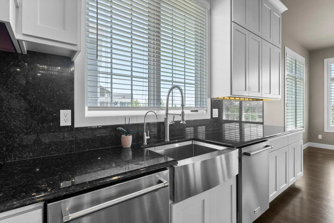
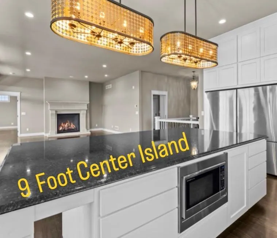
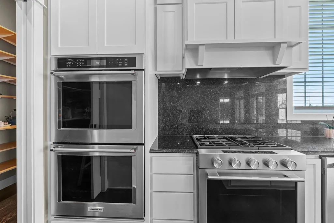
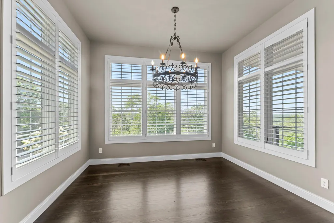
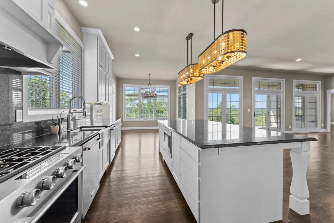
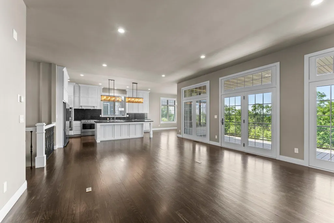
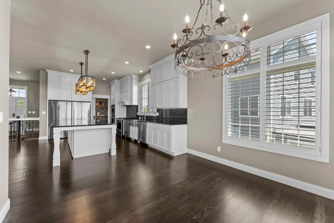
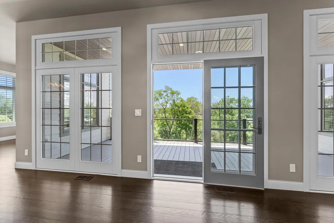
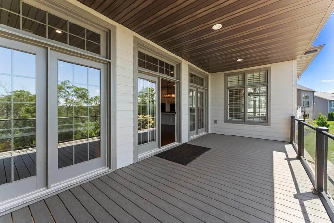
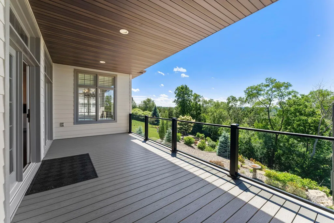
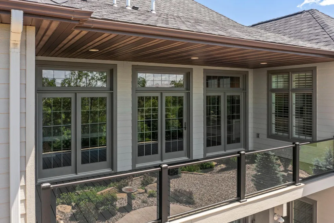
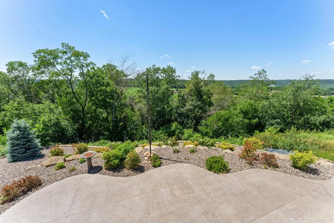
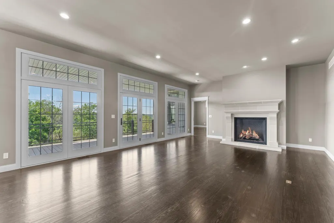
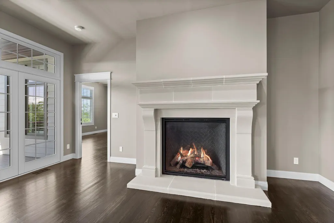
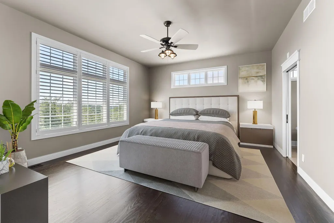
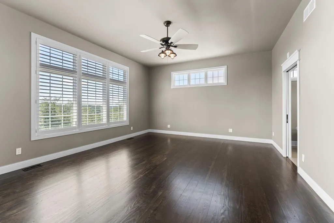
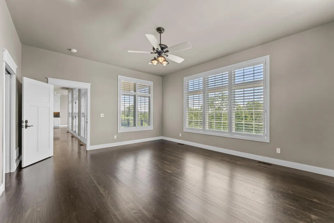
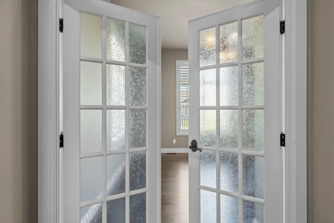
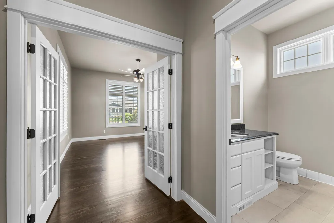
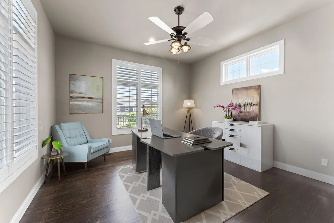
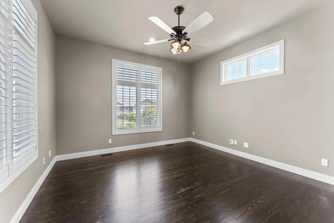
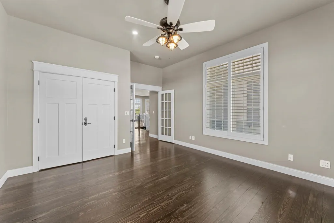
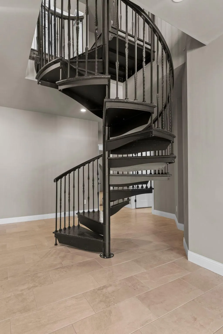
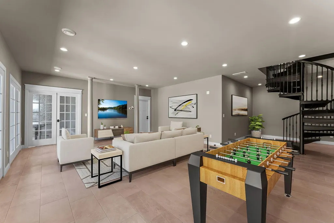
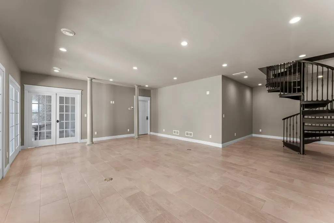
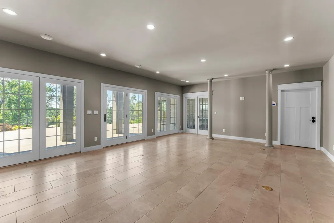
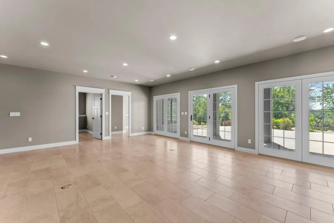
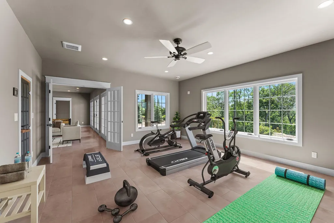
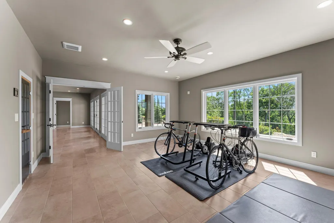
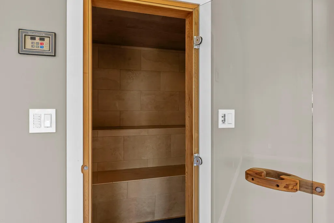
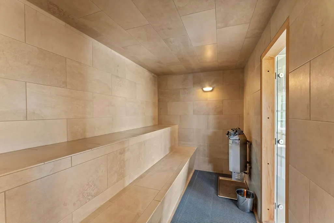
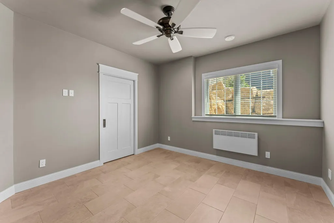
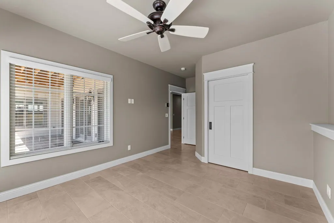
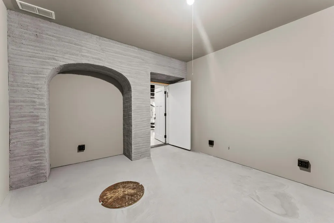
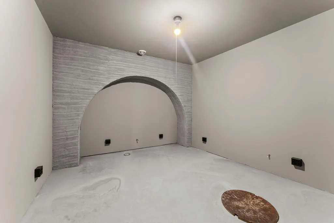
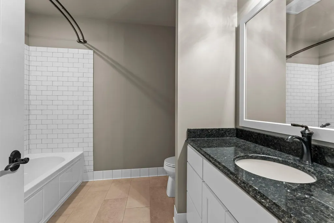
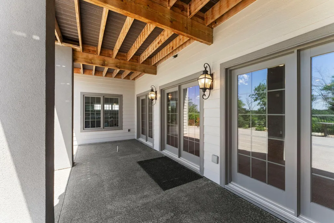
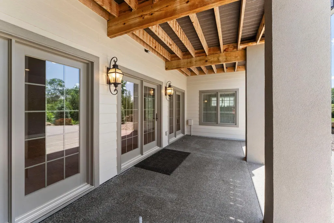
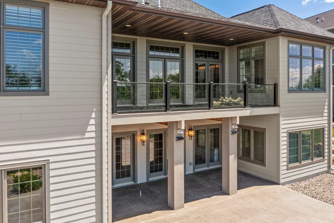
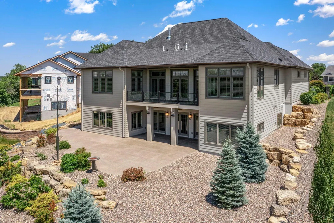
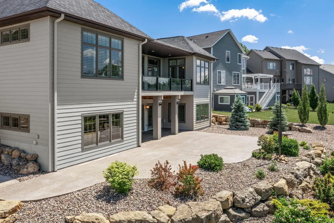
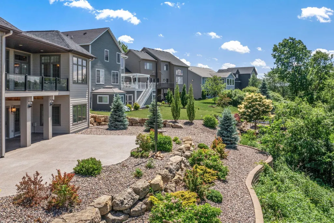
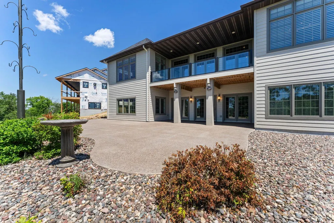
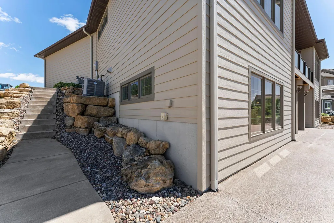
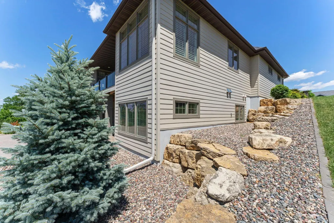
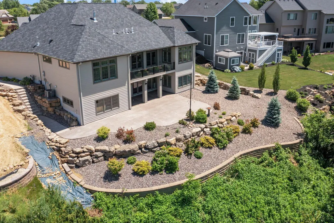
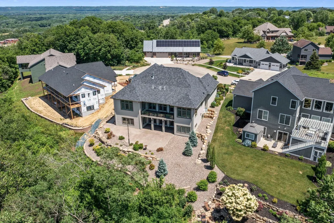
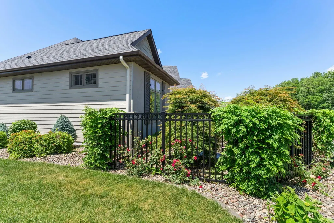
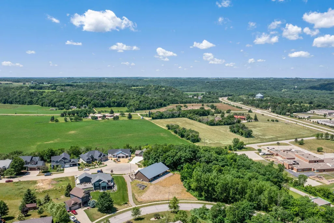
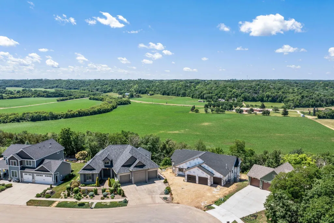
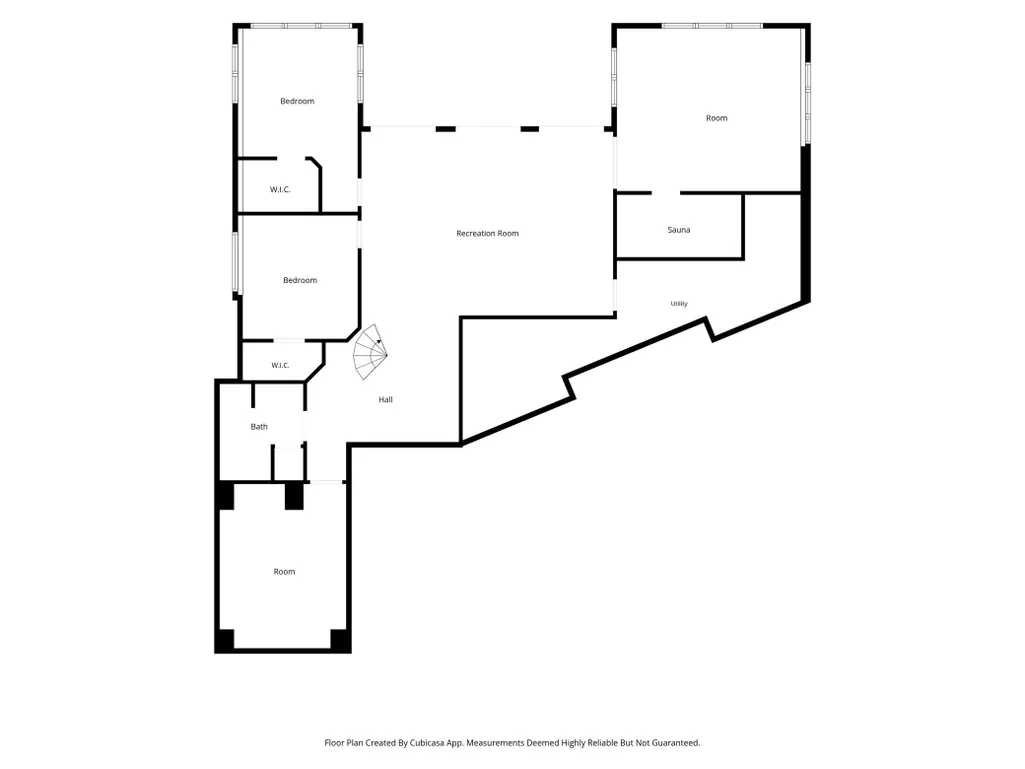
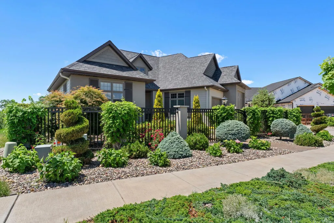
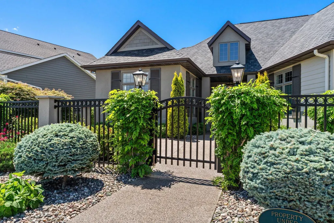
This exceptional custom-built luxury home tells a story of Southern-inspired elegance with a Louisiana flair, set within an open and inviting floor plan that flows effortlessly from space to space. Designed for everyday living and memorable gatherings, it blends warmth, character, and refined detail at every turn. The gourmet kitchen serves as the heart of the main level, designed for both function and celebration. It features custom maple cabinetry, granite countertops, and professional-grade appliances, all set within an open layout ideal for entertaining and daily living. The main level is grounded by 3/4” tongue-and-groove solid Southern Yellow Pine hardwood floors, creating a rich and welcoming foundation. A striking spiral staircase serves as a sculptural centerpiece, complemented by a stone fireplace and custom lighting that adds depth and ambiance throughout the open floor plan. The lower level continues the story with a spacious family room, a sound studio offering a dedicated and versatile creative space, and an exercise room designed for fitness and movement. The lower level is further enhanced by in-floor heat for added comfort, a custom sauna, supplementary Euro-style electric heaters in the bedrooms, and a convenient laundrette in the lower bath. Outdoors, the property unfolds like a private retreat, with thoughtfully executed landscaping featuring exposed aggregate patios, limestone boulders, stacked retaining walls, premium plantings, river rock accents, and aluminum fencing. Maintenance-free decking, custom garage doors, functioning redwood shutters, creating a home that feels as welcoming and layered as a Southern estate brought to life. This is an exceptional property that is maintenance free inside and out. Pride of ownership shows.
| Price History | |
|---|---|
| 6/16/2026 | Listed $899,000 |
| 8/7/2026 | 6$849,000 |
General Features
| Living Area | 4408 |
|---|---|
| Sewer | City Sewer/Connected |
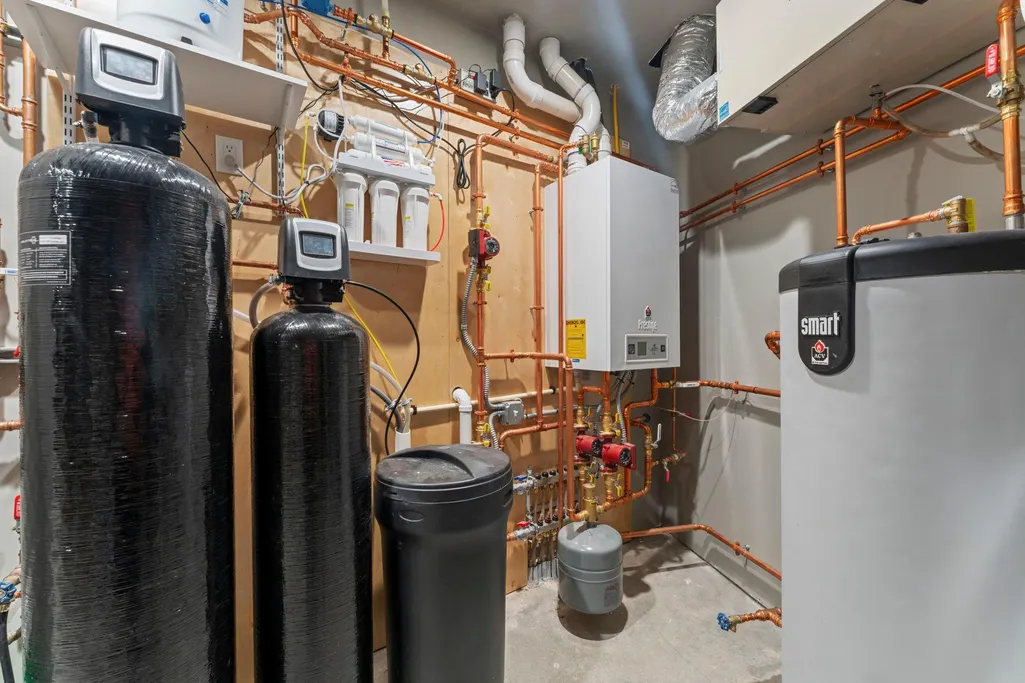
| Heating | Boiler,Forced Air,In-Floor Heating |
| Cooling | Central Air,Zoned |
| Roof | Age 8 Years or Less,Asphalt |
| Appliances | Air-To-Air Exchanger,Dishwasher,Double Oven,Dryer,ENERGY STAR Qualified Appliances,Exhaust Fan,Humidifier,Gas Water Heater,Water Filtration System,Water Osmosis System,Microwave,Range,Refrigerator,St |
| Garage Spaces | 3 |
| Pool Features | None |
| Construction Materials | Concrete,Frame |
| Year Built | 2019 |
| Electric | Circuit Breakers,200+ Amp Service |
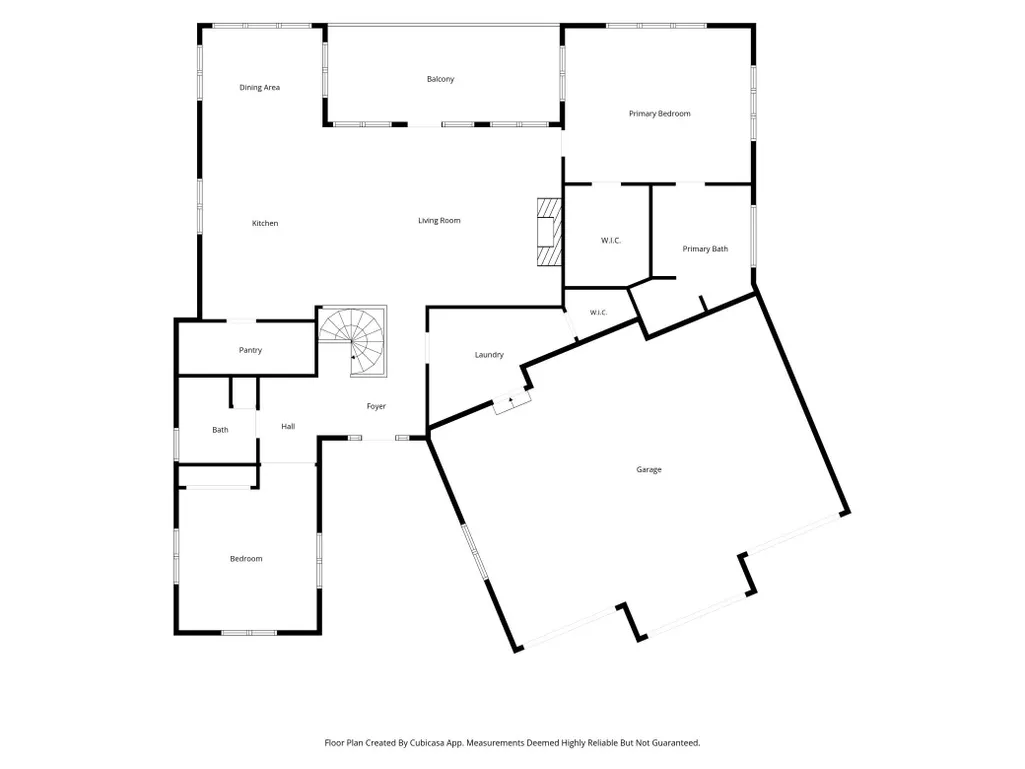
| Levels | One |
| Property Subtype | Single Family |
| Tax Year | 2026 |
| Accessibility | Doors 36 + |
| County | Goodhue |
| New Construction | No |
| Property Type | Residential |
| HOA | No |
| Contingency | None |
| Subdivision Name | Charlson Crest 5th Ad |
| Full Baths | 3 |
| Directions | Hwy 61,Aspen Ave to top of hill,R on Breckenridge Dr.,R on Chalet Ct. to property. |
| City | Red Wing |
| High School District | Red Wing |
| Zoning Description | Residential-Single Family |
| Lot Size Units | Acres |
| Property Attached Y/N | No |
| Land Lease Y/N | No |
| Tax Annual Amount | 10552 |
| Additional Parcels Y/N | No |
| Virtual Tour | https://track.pstmrk.it/3s/media.wonoverimages.com%2Fsites%2Fedvdqolk%2Funbranded/cUpU/EwPGAQ/AQ/b67af493-eedd-46b9-b9b7-27f28a57a923/3/lfCTIsyPxO |
| Standard Status | Active |
| Lender Owned | No |
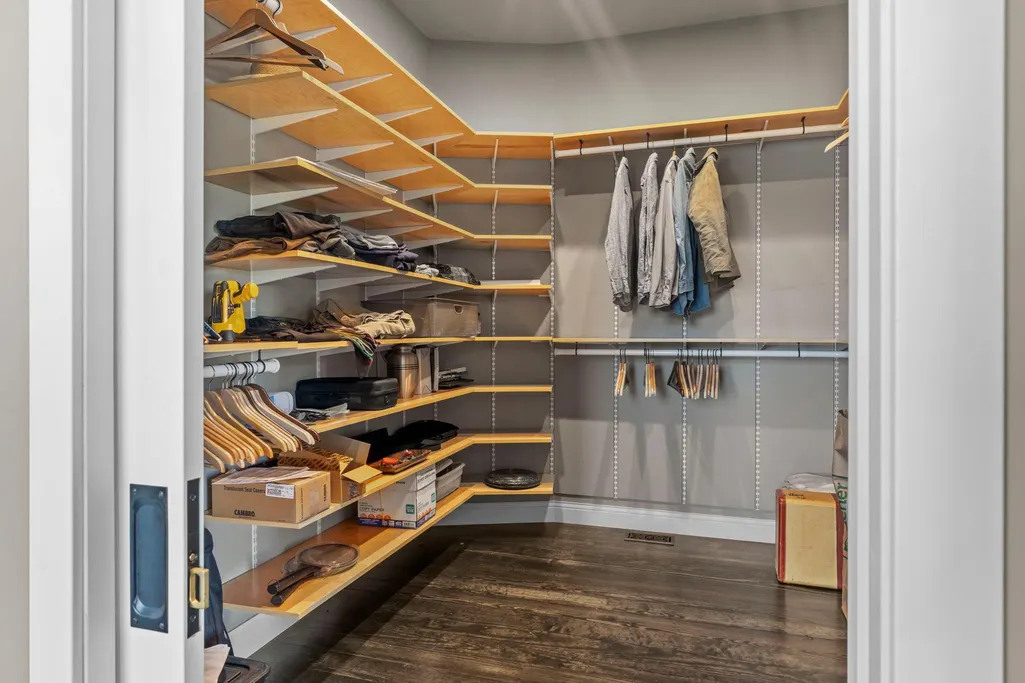
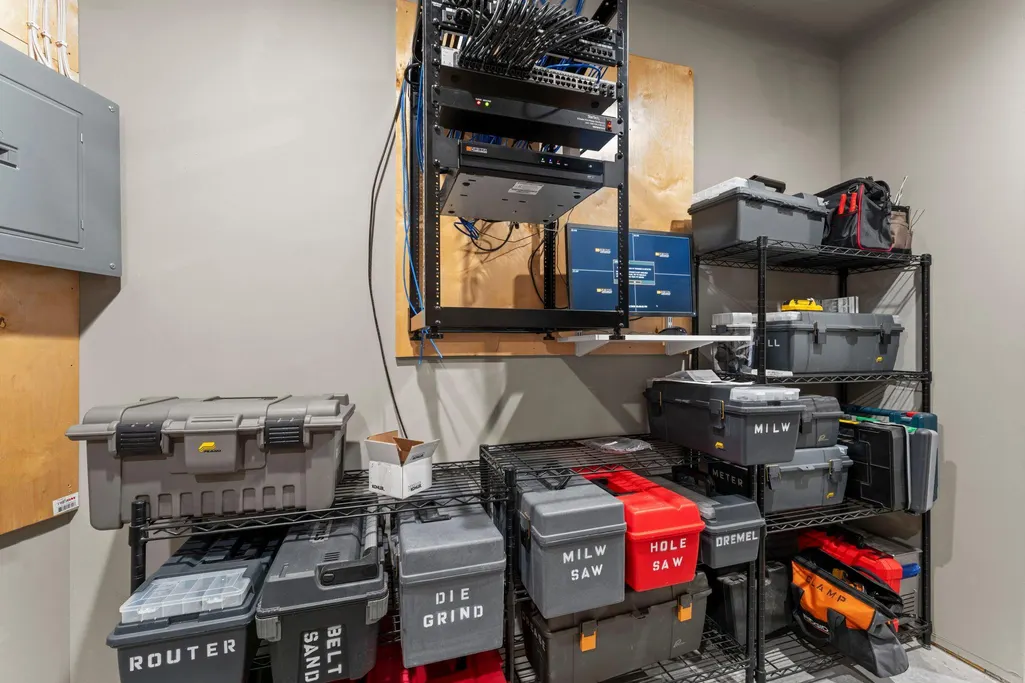
| Amenities Unit | Ceiling Fan(s),Deck,Ethernet Wired,Exercise Room,French Doors,Hardwood Floors,Kitchen Center Island,Kitchen Window,Local Area Network,Primary Bedroom Walk-In Closet,Main Floor Primary Bedroom,Patio,P |
| PostalCity | Red Wing |
Interior Features
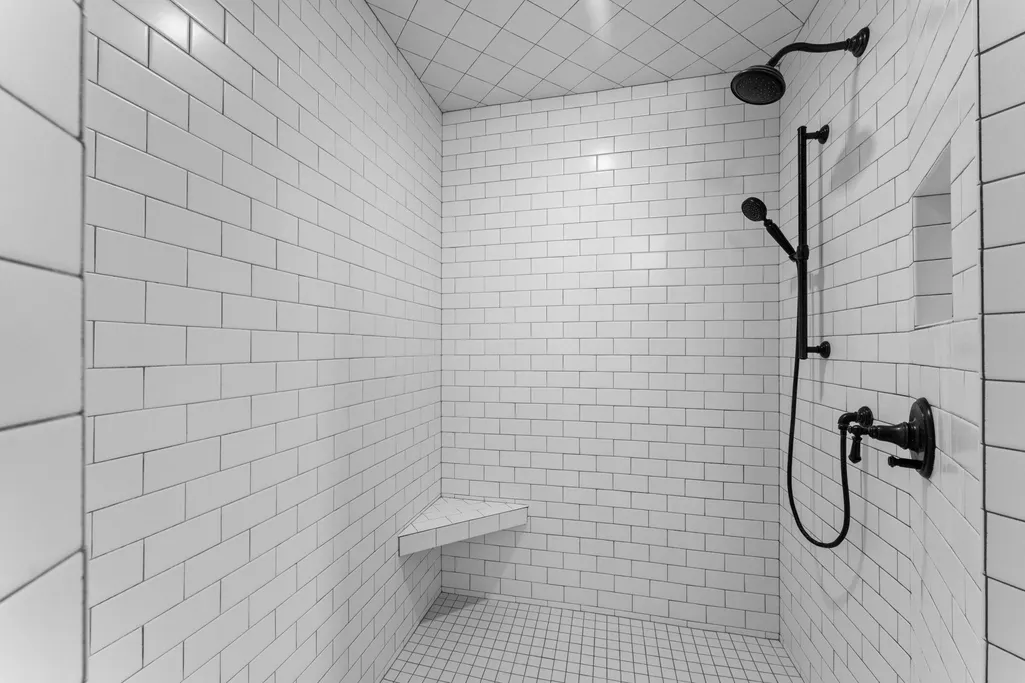
| Basement | Drainage System,Finished,Storage Space,Tile Shower,Walkout |
|---|---|
| Total Fireplaces | 1 |
| Fireplace Features | Gas,Living Room,Stone |
| Basement (Y/N) | Yes |
| Fireplace Y/N | Yes |
| Above Grade Finished Area | 2204 |
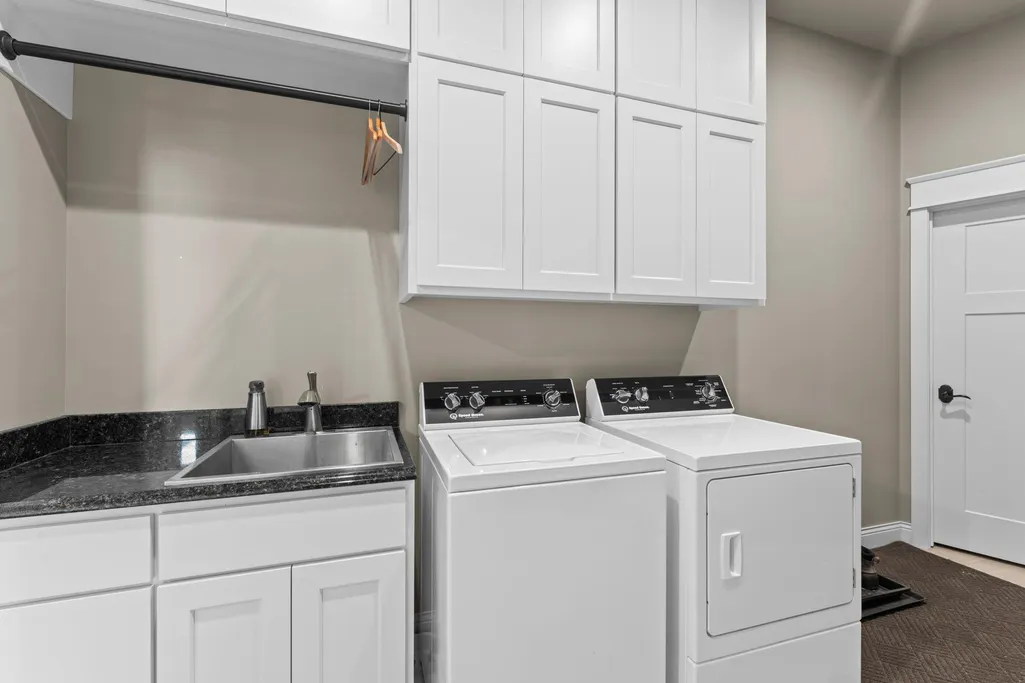
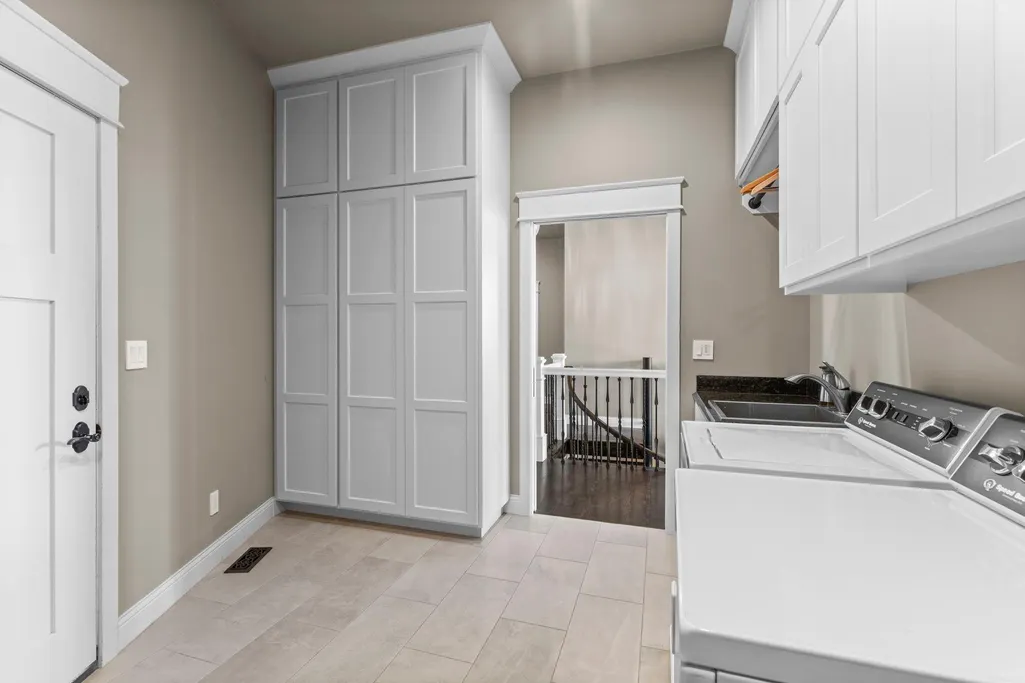
| Laundry Features | Electric Dryer Hookup,Gas Dryer Hookup,Laundry Closet,Lower Level,Laundry Room,Main Level,Sink,Washer Hookup |
| Total Bedrooms | 4 |
| Below Grade Finished Area | 2204 |
| Total Baths | 3 |
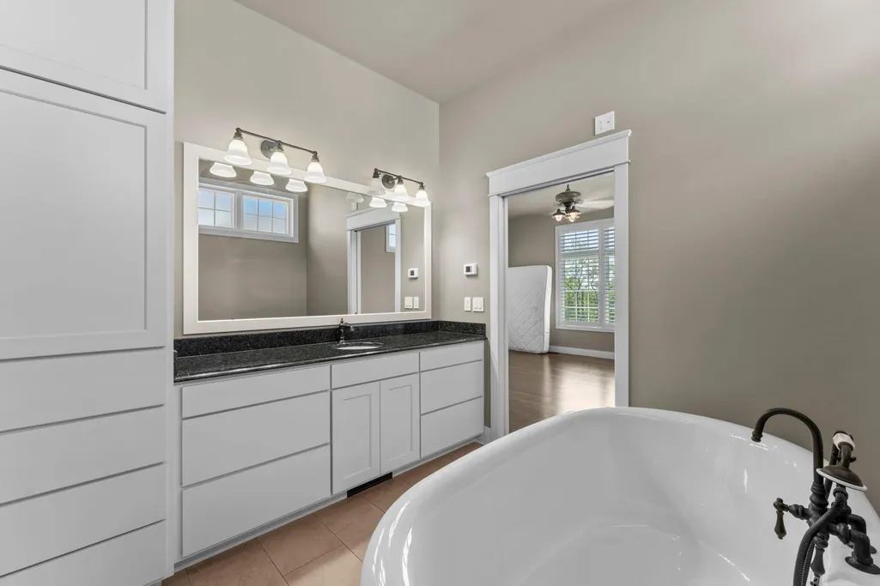
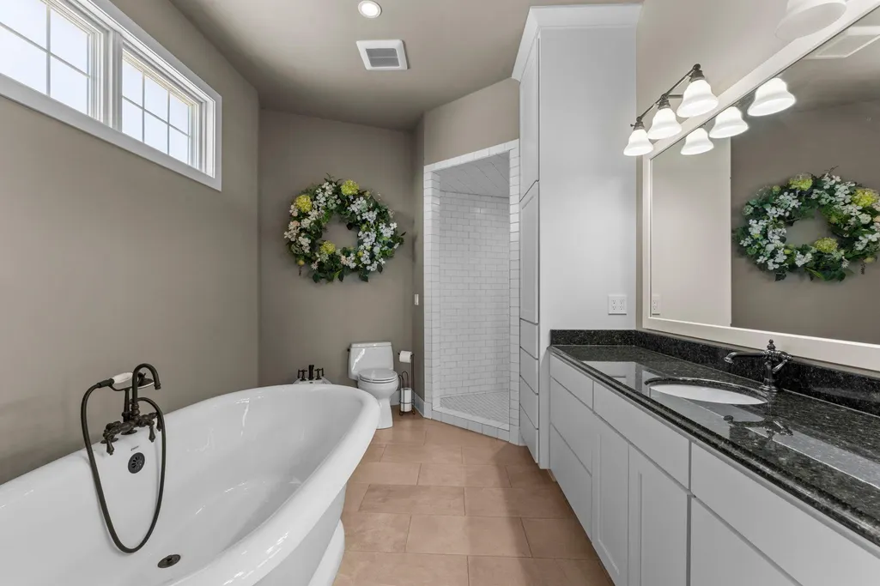
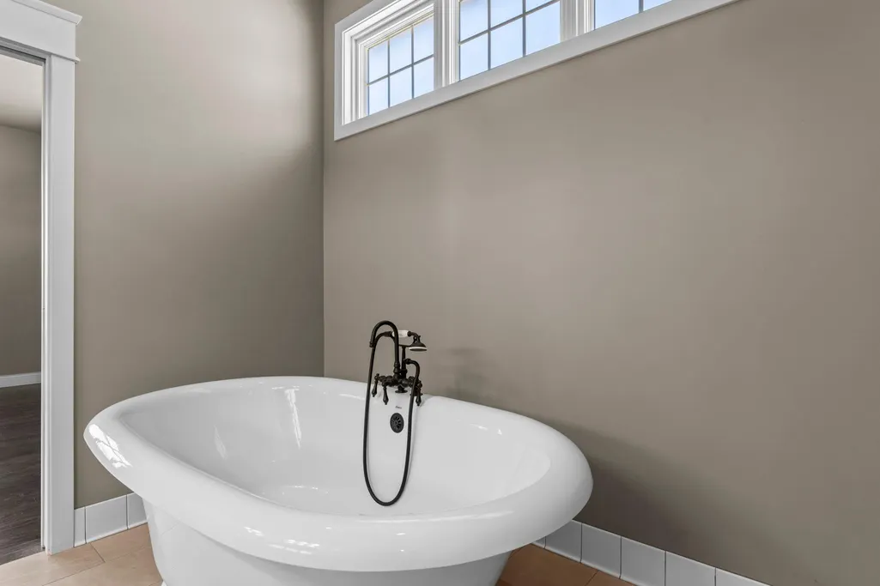
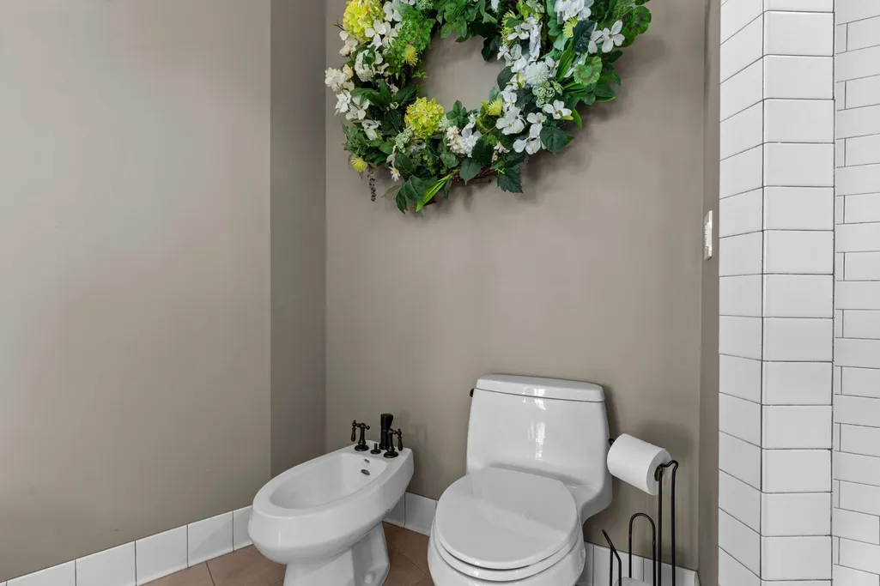
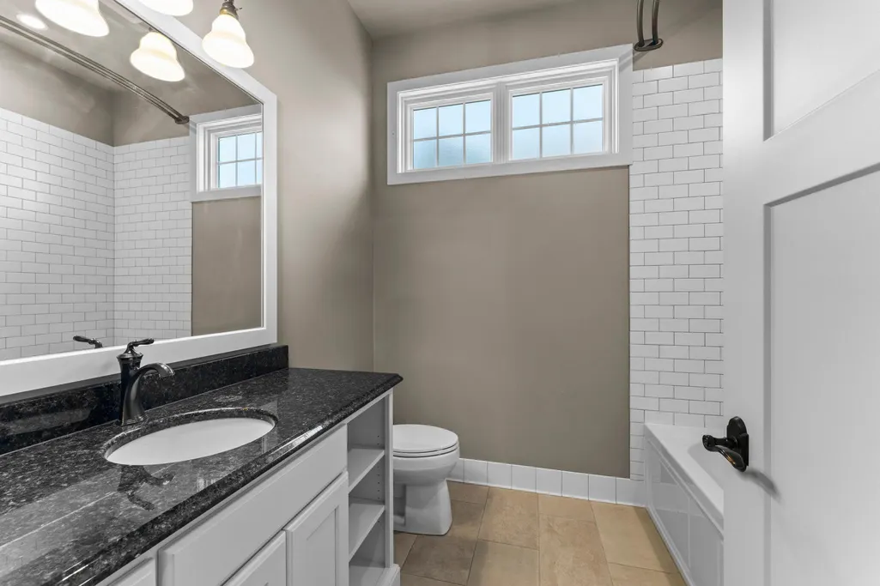
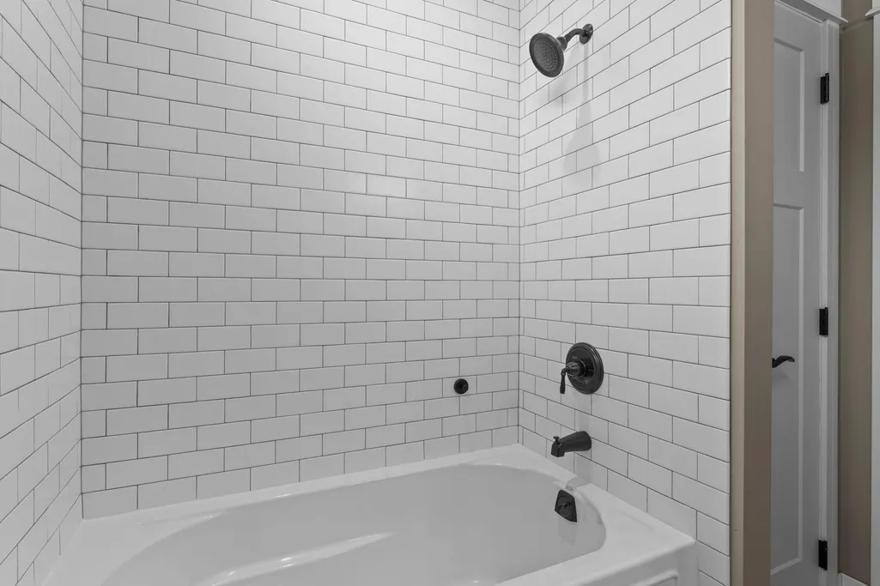
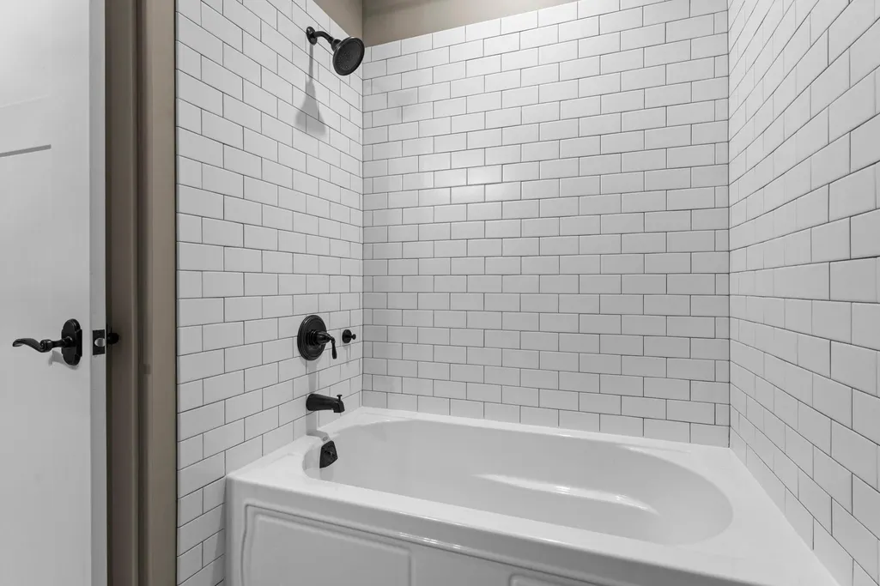
| Bath Desc | Full Primary,Full Basement,Private Primary,Main Floor Full Bath,Sauna,Separate Tub & Shower,Walk-In Shower Stall |
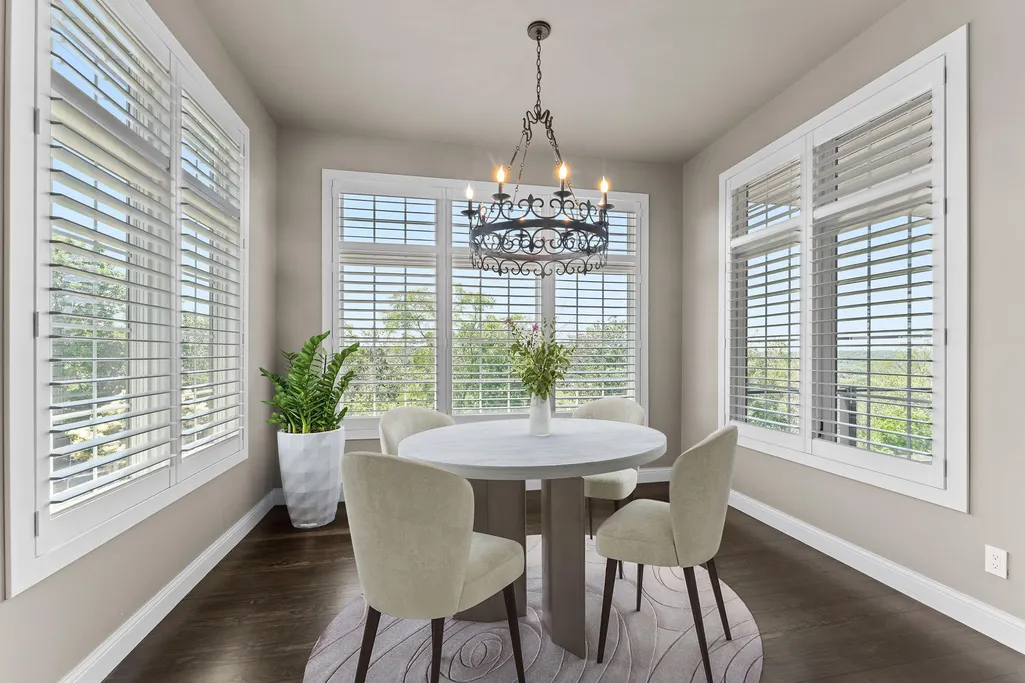
| Dining Room Description | Breakfast Area,Eat In Kitchen,Informal Dining Room,Kitchen/Dining Room |
| Foundation Dimensions | common |
| Fuel | Natural Gas |
| Garage Dimensions | 35.11x29.5 |
| Garage Square Feet | 1036 |
Exterior Features
| Fencing | None |
|---|---|
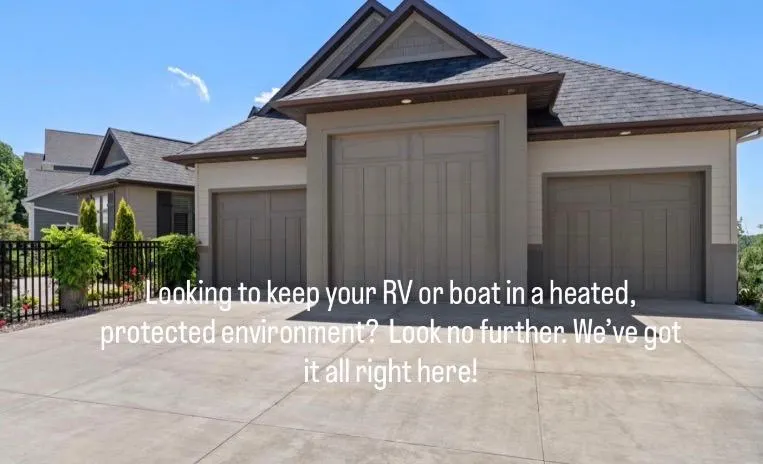
| Parking Features | Attached Garage,Concrete,Finished Garage,Garage Door Opener,Heated Garage,Insulated Garage,RV Access/Parking,Storage |
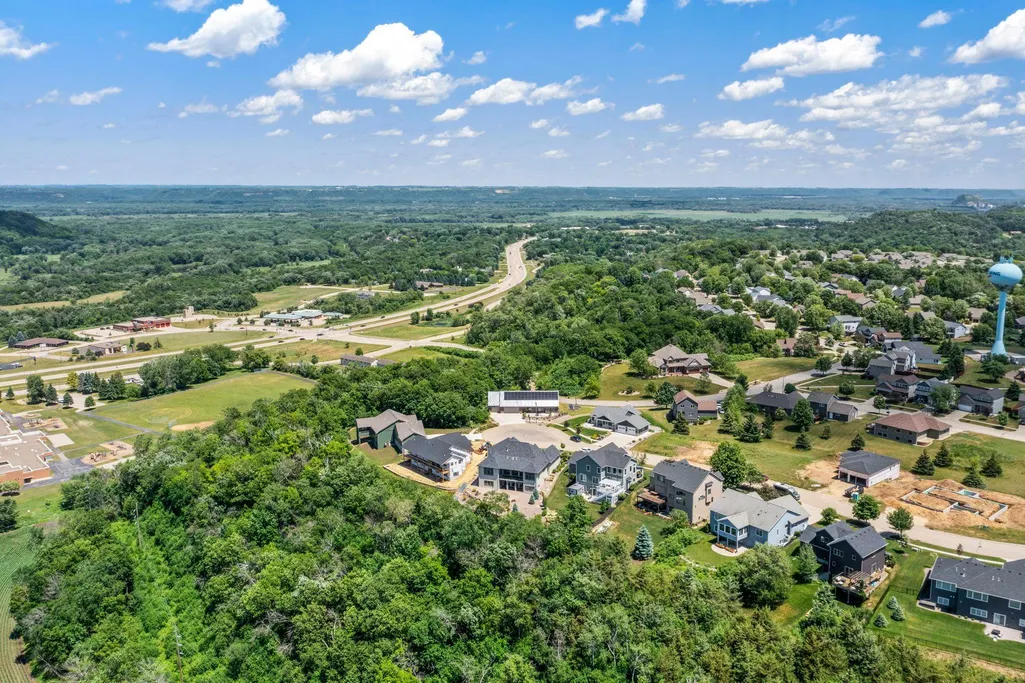
| Lot Features | Tree Coverage - Light |
| Water Source | None |
| Lot Size Area | 0.33 |
| Building Area Total | 4408 |
| Lot Dimensions | common |
| Waterfront Y/N | No |
| Foundation Area | 2204 |
| Road Frontage Type | City Street,Cul De Sac,Curbs,Paved Streets |
Amenities
- Foreclosure
- Views
- Short Sale
- New Construction
- Adult 55+
- Lease To Own
- No HOA Fees
- Furnished
- Primary On Main
- Air Conditioning
- Seller Finance
- Green
- Fixer Upper
- Horse
- Golf
- Fireplace
- Deck
- Garage
- Basement
- Pool
Property vs Single Family Average in 55066
Price
Taxes
Year Built
Visits
 The data relating to real estate for sale on this web site comes in part from the Broker Reciprocity Program of the Regional Multiple Listing Service of Minnesota, Inc. Real estate listings held by brokerage firms other than Weichert, Realtors® - Advantage - Woodbury are marked with the Broker Reciprocity logo or the Broker Reciprocity thumbnail logo (little black
house) and detailed information about them includes the name of the listing brokers.
The data relating to real estate for sale on this web site comes in part from the Broker Reciprocity Program of the Regional Multiple Listing Service of Minnesota, Inc. Real estate listings held by brokerage firms other than Weichert, Realtors® - Advantage - Woodbury are marked with the Broker Reciprocity logo or the Broker Reciprocity thumbnail logo (little black
house) and detailed information about them includes the name of the listing brokers.
