
Price Reduction
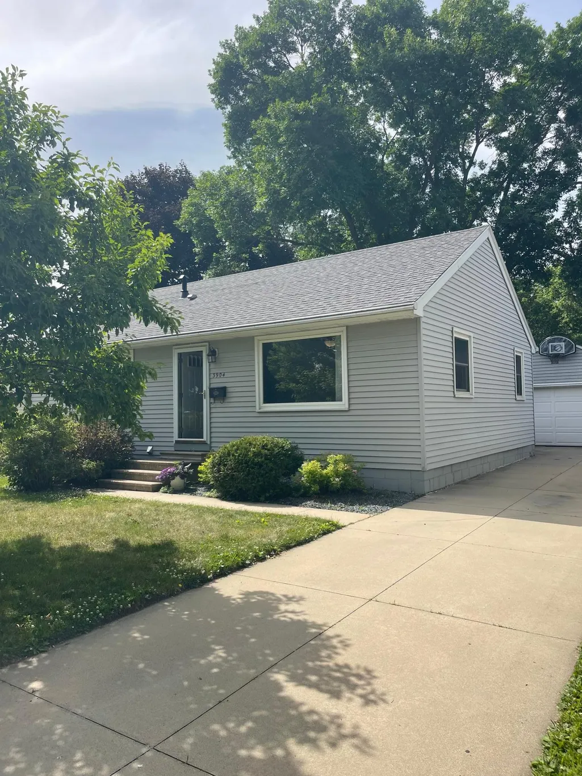
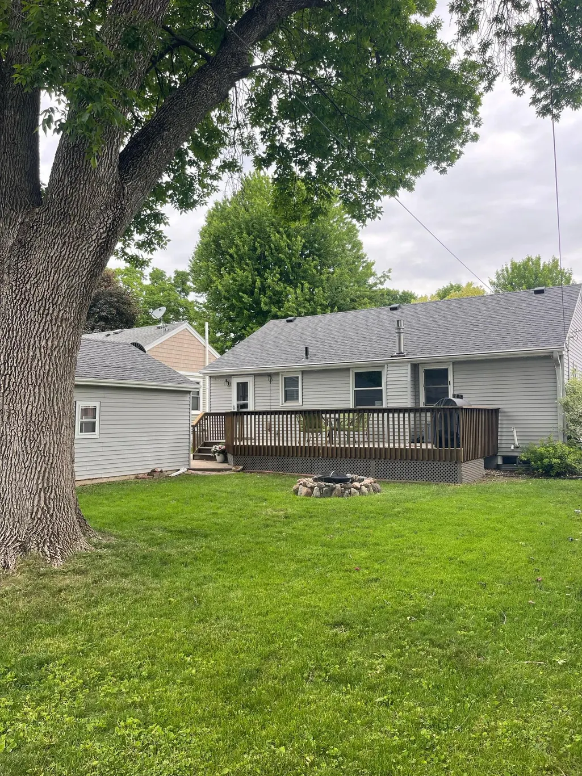
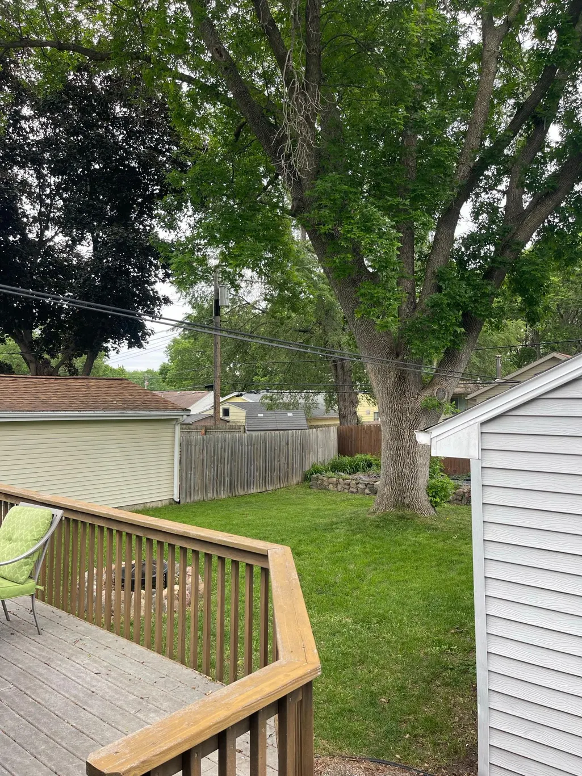
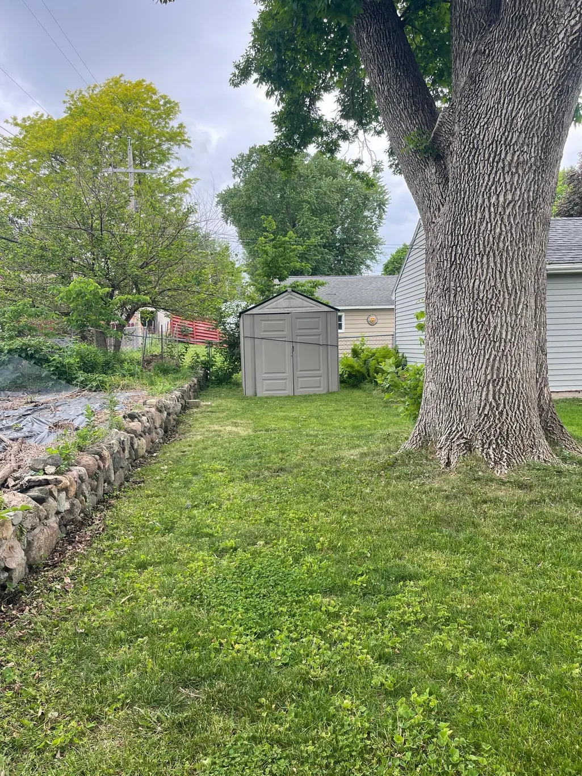
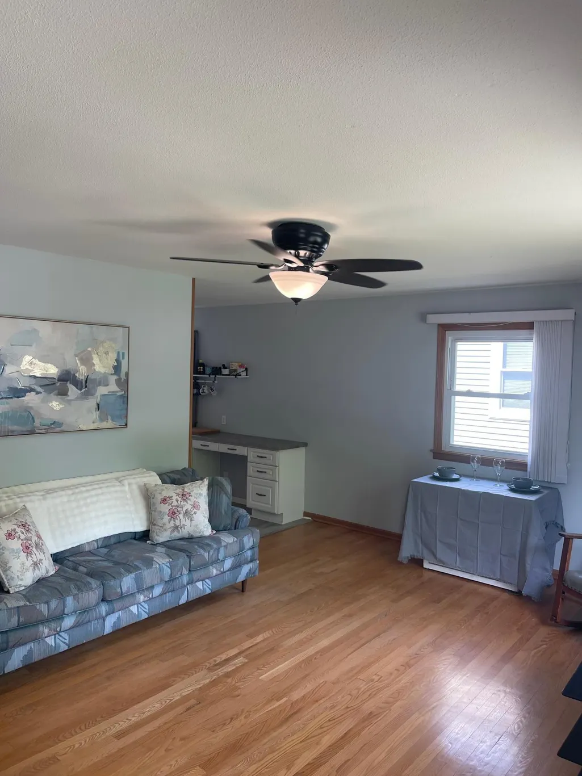
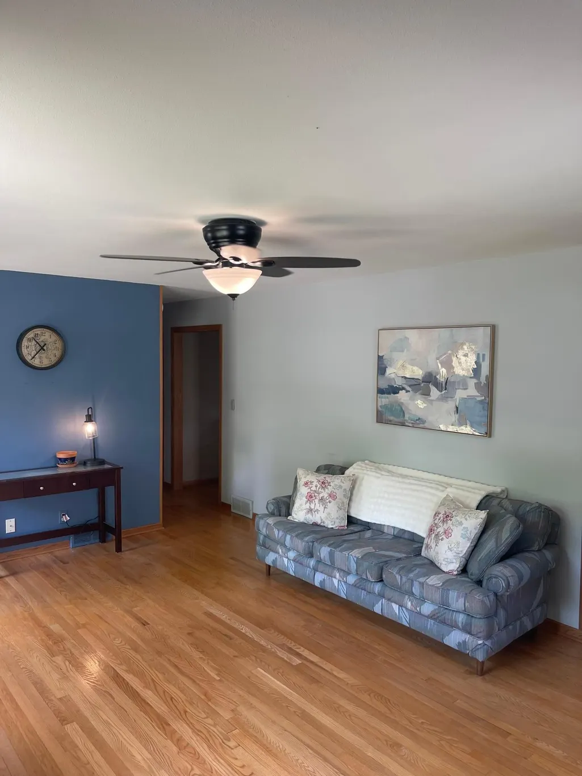
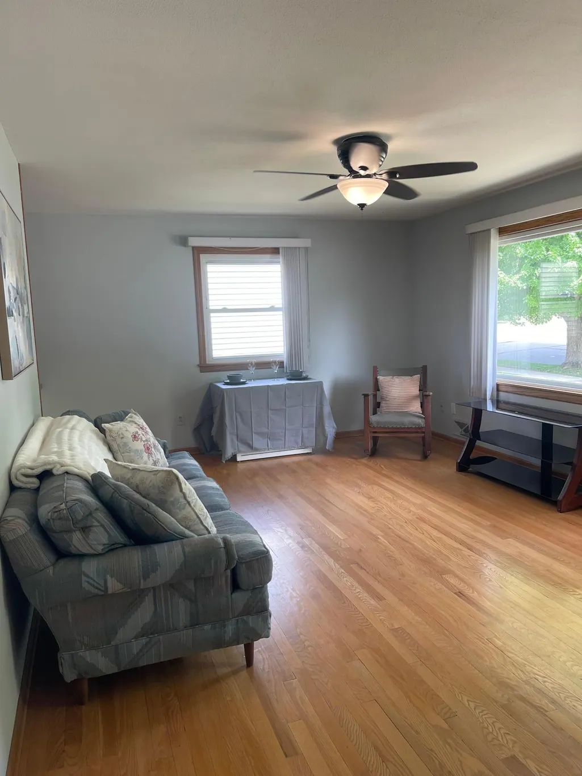
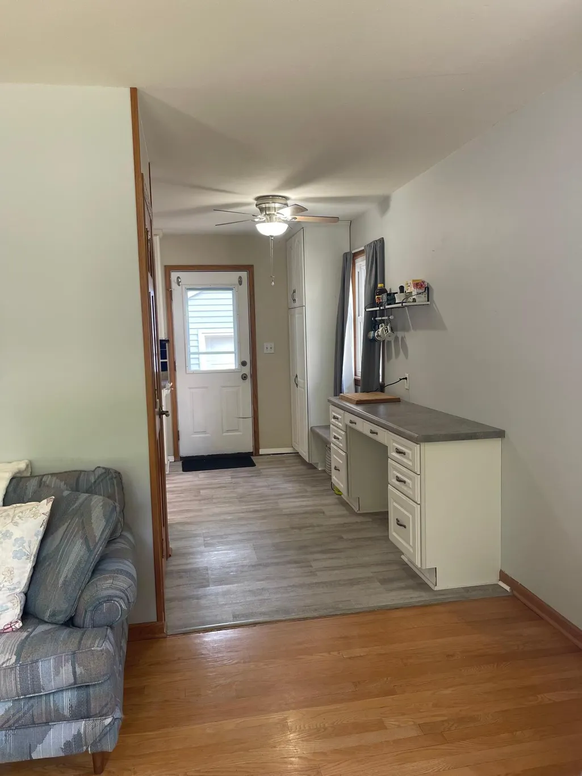
Address
3904 7th Place Nw, Rochester, MN
Price
$ 273,000
Property Attributes
- ID#7090211
- TypeSingle Family
- Listing Status Active
- CountyOLMSTED
- CityRochester
- AreaCountry Club Manor 4th Sub-Torrens
- NeighborhoodCountry Club Manor 4th Sub-Torrens
- Zip55901
- StyleSingle Family
- Year Built1959
- Taxes$ 3152
- Price$ 273,000
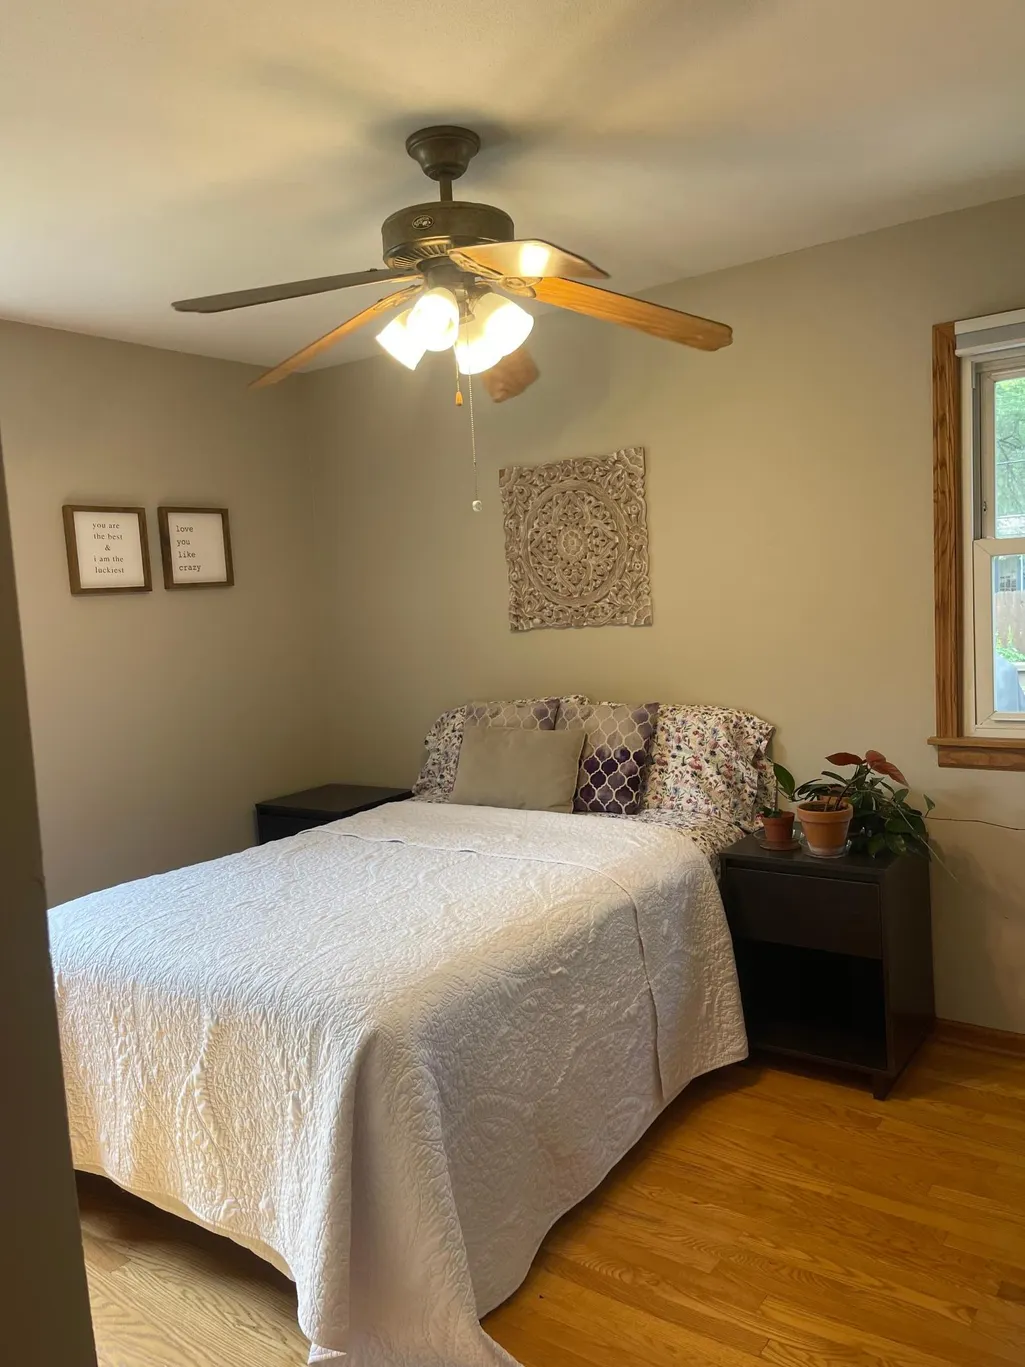
- Bedrooms2
- Full Bathrooms2
- Half Bathrooms0
- Sqr Footage1924
- Lot Size0.141 Acres
Data Source:
Northstar MLS (NSTAR)
Property Description
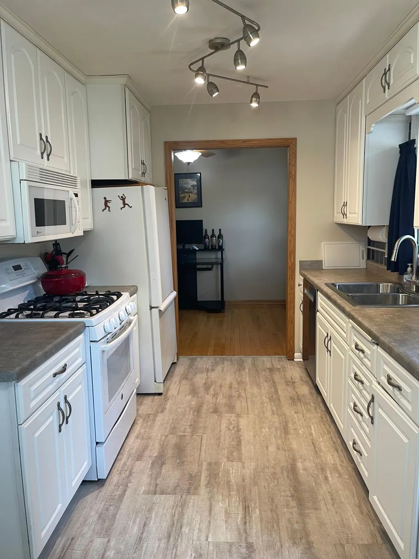
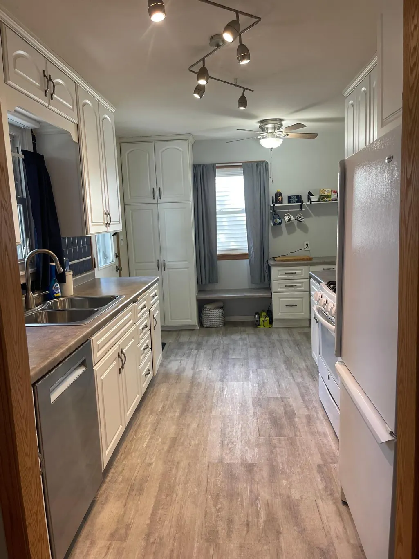
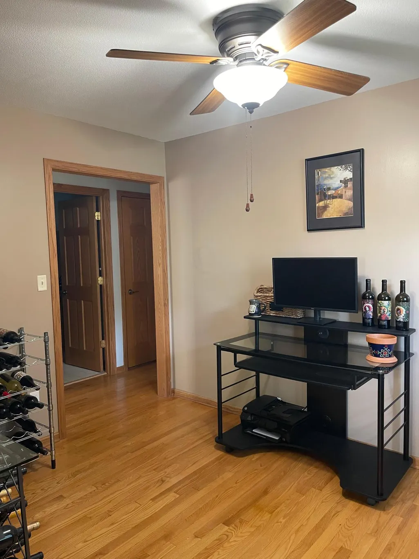
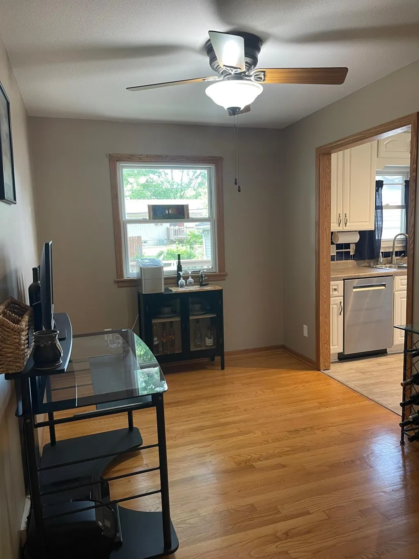
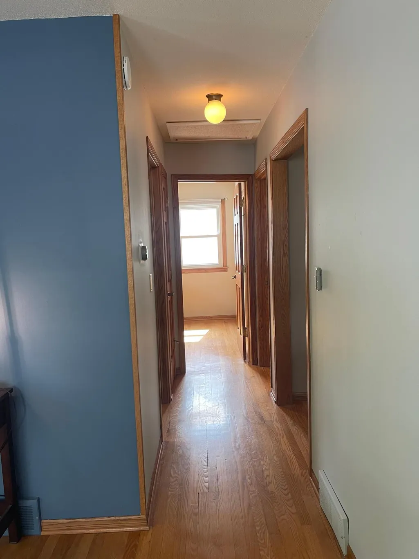
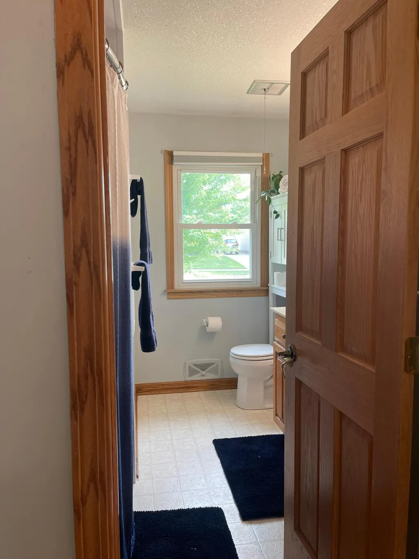
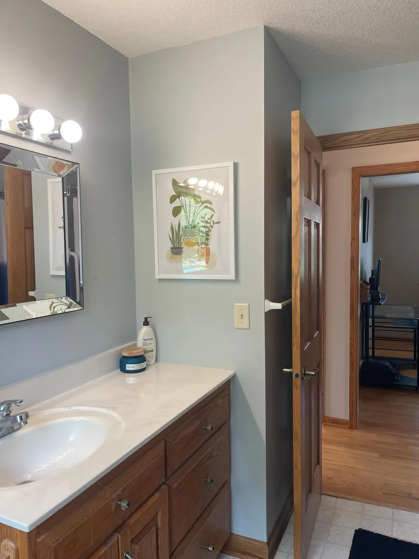
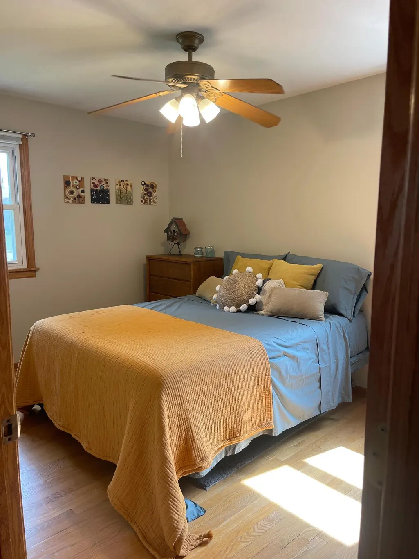
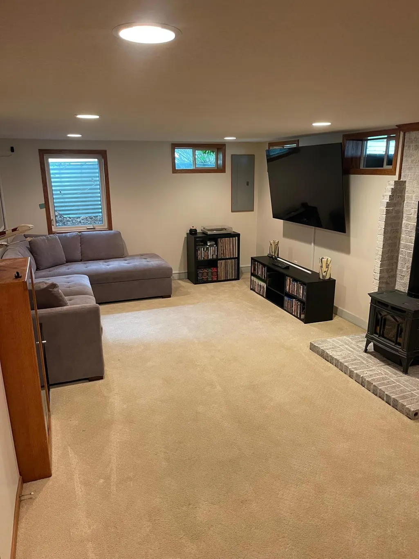
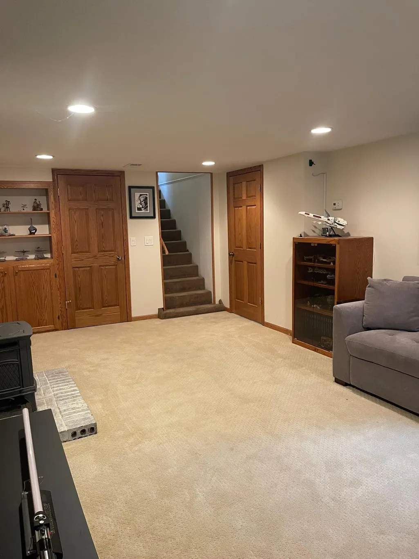
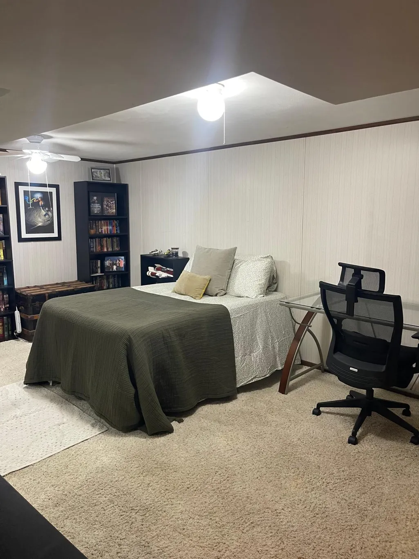
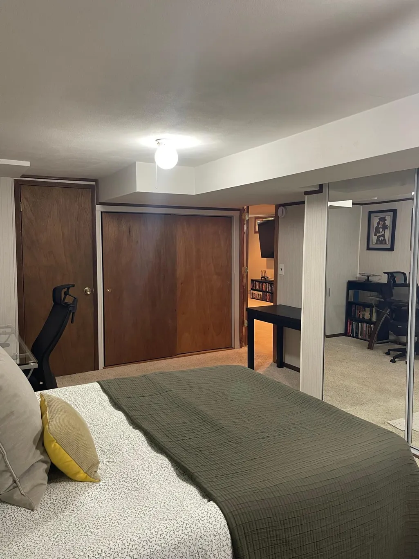
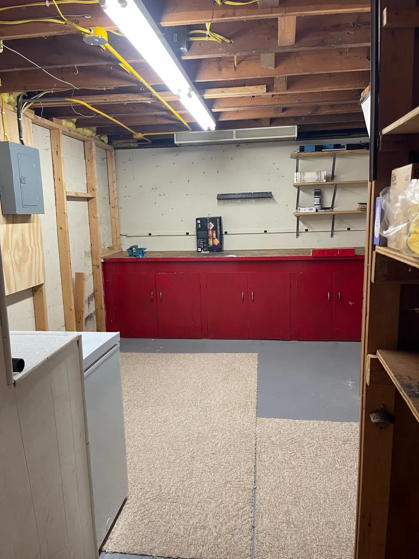
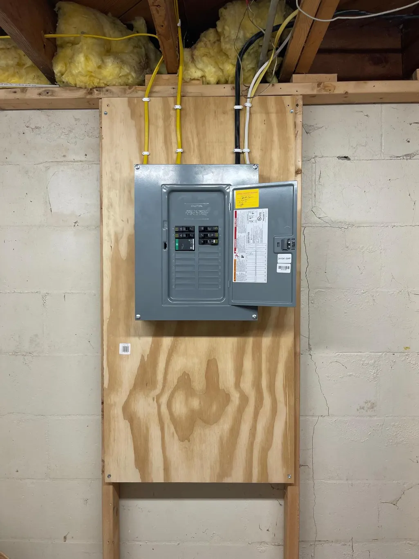
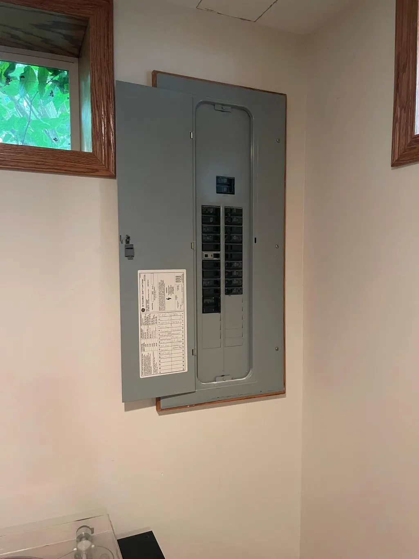
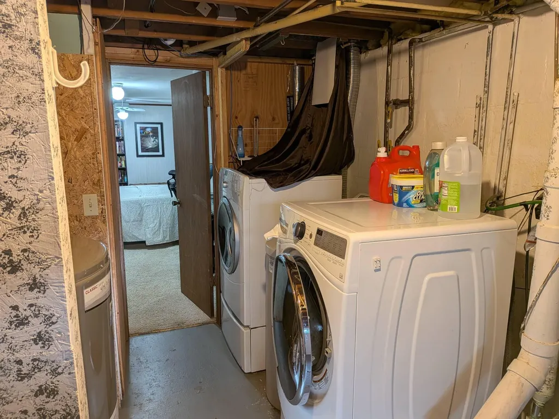
Well-maintained ranch-style home featuring beautiful hardwood floors. Two bedrooms with the potential for a 3rd bedroom, along with 2 full bathrooms. The basement living area includes a cozy gas fireplace, creating a comfortable space to relax or entertain. An oversized single-car garage provides extra room for storage, tools, or hobbies, while a dedicated workshop area in the basement offers additional space for projects and craftsmanship. Outside, you'll find a partially fenced backyard with space to enjoy the outdoors. Additional updates include an updated electrical panel. Convenient layout and practical features make this home worth a look.
| Elementary School | Middle School | High School |
|---|---|---|
| Harriet Bishop Elementary School | John Adams Middle School | John Marshall High School |
| Price History | |
|---|---|
| 6/10/2026 | Listed $290,000 |
| 7/16/2026 | 1$287,500 |
| 7/24/2026 | 3$280,500 |
| 9/3/2026 | 2$275,500 |
| 9/12/2026 | 1$273,000 |
General Features
| Living Area | 1924 |
|---|---|
| Sewer | City Sewer - In Street |
| Heating | Forced Air |
| Cooling | Central Air |
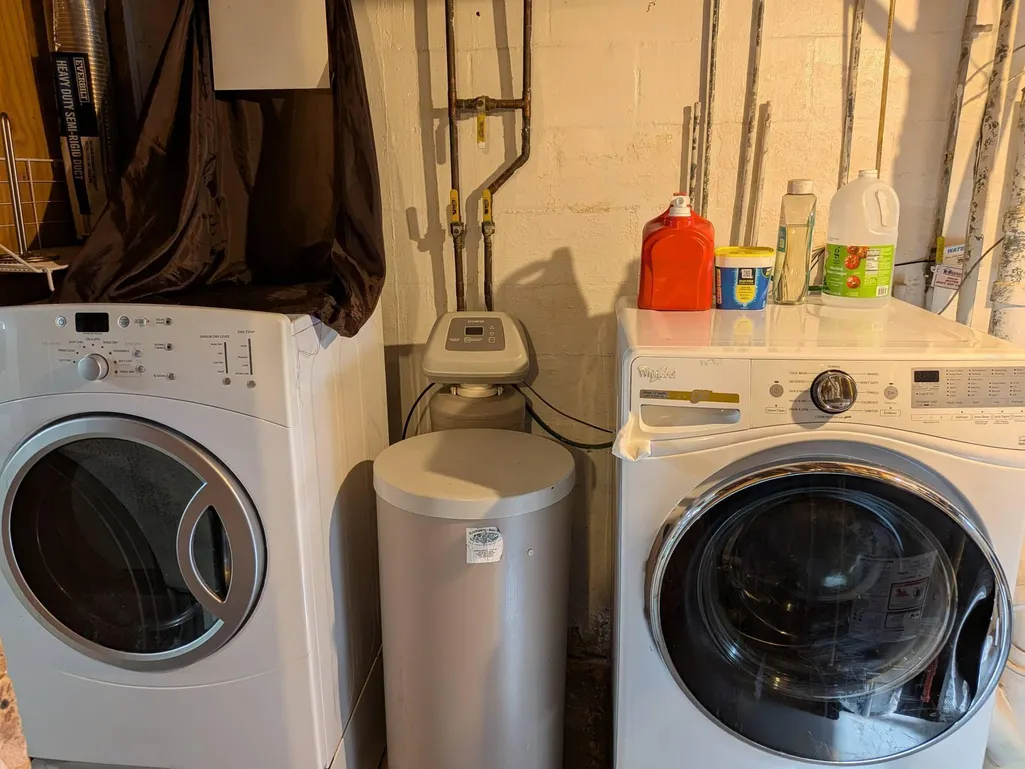
| Appliances | Dishwasher,Dryer,Electric Water Heater,Microwave,Range,Refrigerator,Water Softener Owned |
| Garage Spaces | 1.5 |
| Year Built | 1959 |
| Levels | One |
| Property Subtype | Single Family |
| Tax Year | 2025 |
| Accessibility | None |
| County | Olmsted |
| New Construction | No |
| Property Type | Residential |
| HOA | No |
| Contingency | None |
| Subdivision Name | Country Club Manor 4th Sub-Torrens |
| Full Baths | 2 |
| Directions | Hwy 14E to West Circle Road Exit Left on W Circle Rd. Right on 7th Street. Left on 36th Ave. Right on 7th Place. Home is on the left. |
| High School | John Marshall |
| City | Rochester |
| High School District | Rochester |
| Zoning Description | Residential-Single Family |
| Lot Size Units | Acres |
| Elementary School | Harriet Bishop |
| Property Attached Y/N | No |
| Land Lease Y/N | No |
| Tax Annual Amount | 3152 |
| Middle/Junior High School | John Adams |
| Additional Parcels Y/N | No |
| Standard Status | Active |
| Lender Owned | No |
| PostalCity | Rochester |
Interior Features
| Basement | Daylight/Lookout Windows,Drainage System,Egress Window(s),Finished |
|---|---|
| Fireplace Features | Family Room,Gas |
| Basement (Y/N) | Yes |
| Fireplace Y/N | No |
| Above Grade Finished Area | 962 |
| Total Bedrooms | 2 |
| Below Grade Finished Area | 962 |
| Total Baths | 2 |
| Bath Desc | Main Floor Full Bath |
| Fuel | Natural Gas |
| Garage Square Feet | 352 |
Exterior Features
| Fencing | Partial |
|---|---|
| Parking Features | Detached Garage |
| Water Source | City Water - In Street |
| Lot Size Area | 0.141 |
| Building Area Total | 1828 |
| Lot Dimensions | 53x117 |
| Waterfront Y/N | No |
| Foundation Area | 962 |
Amenities
- Foreclosure
- Views
- Short Sale
- New Construction
- Adult 55+
- Lease To Own
- No HOA Fees
- Furnished
- Primary On Main
- Air Conditioning
- Seller Finance
- Green
- Fixer Upper
- Horse
- Golf
- Fireplace
- Deck
- Garage
- Basement
- Pool
Property vs Single Family Average in 55901
Price
Taxes
Year Built
Visits

