
New Construction - Eco Friendly
Address
3435 Stonehedge Drive Ne, Rochester, MN
Price
$ 647,500
Property Attributes
- ID#7086729
- TypeSingle Family
- Listing Status Active
- CountyOLMSTED
- CityRochester
- AreaCassidy Farms 2nd
- NeighborhoodCassidy Farms 2nd
- Zip55906
- StyleSingle Family
- Year Built2026
- Price$ 647,500
- Bedrooms4
- Full Bathrooms2
- Half Bathrooms1
- Sqr Footage2324
- Lot Size0.222 Acres
Data Source:
Northstar MLS (NSTAR)
Property Description
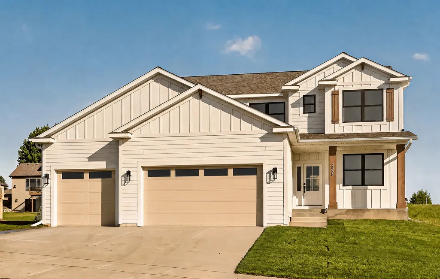
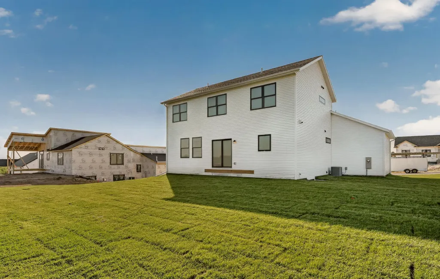
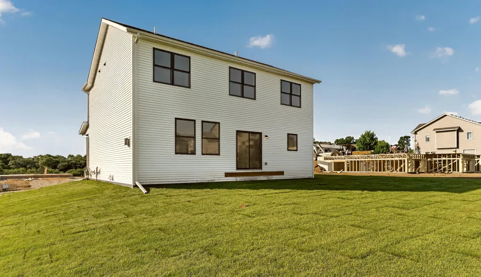
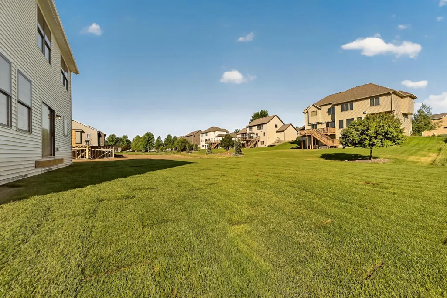
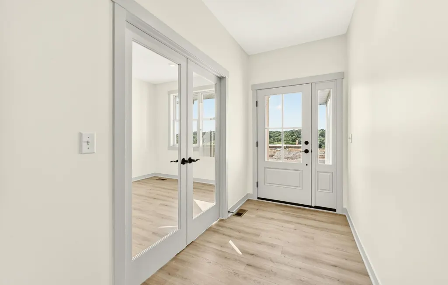
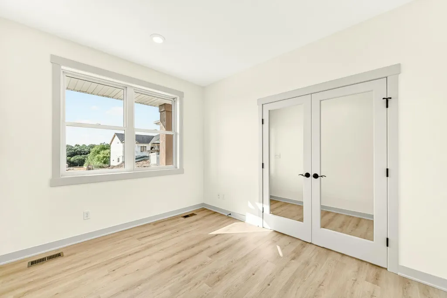
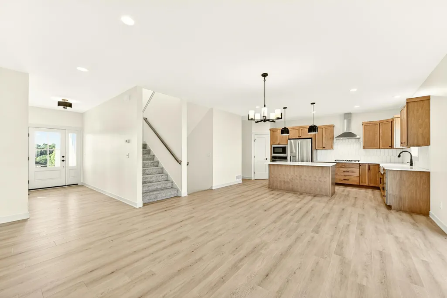
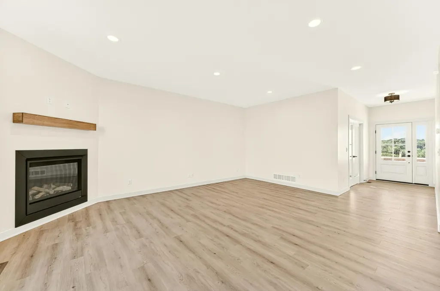
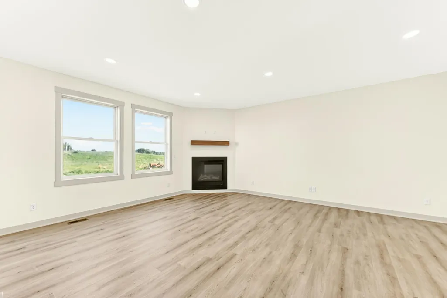
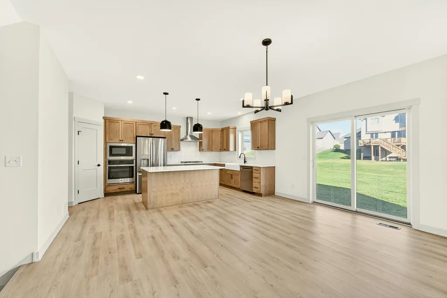
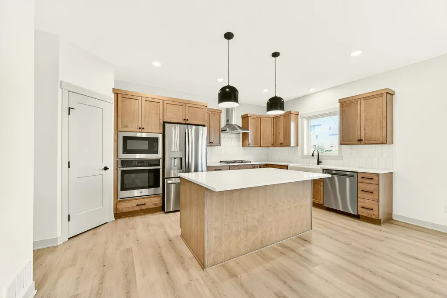
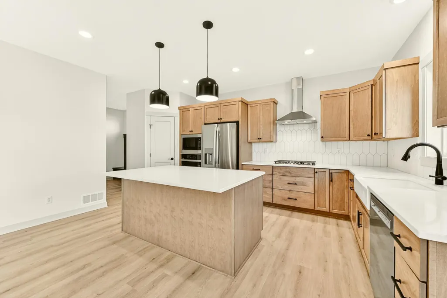
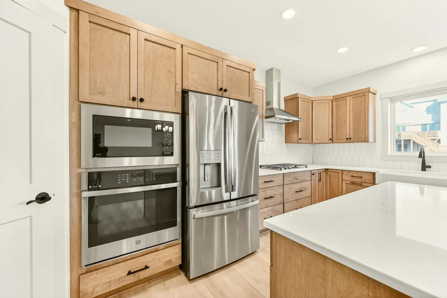
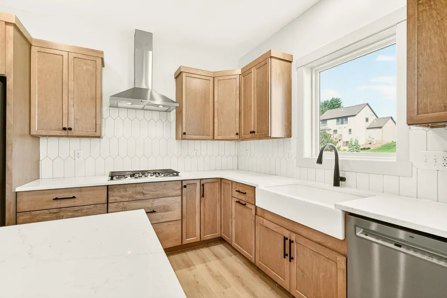
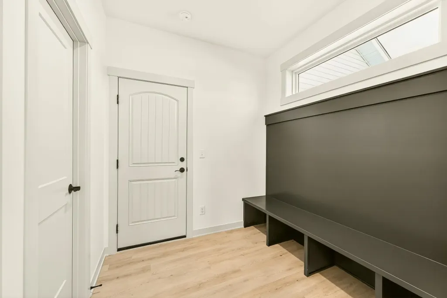
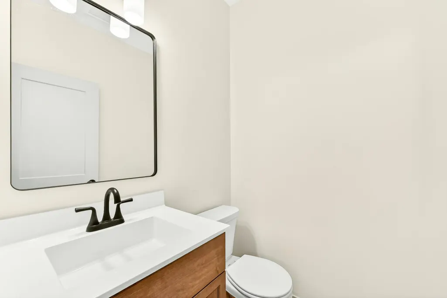
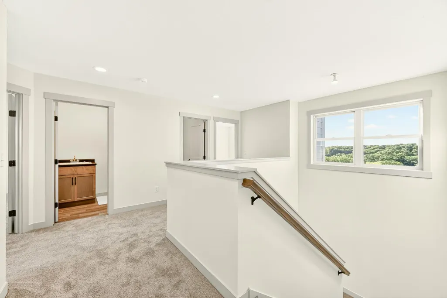
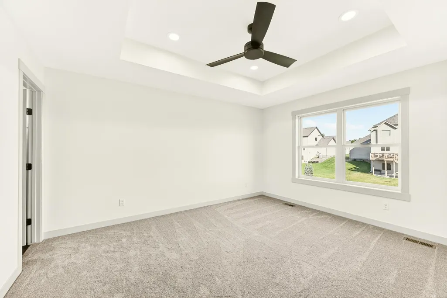
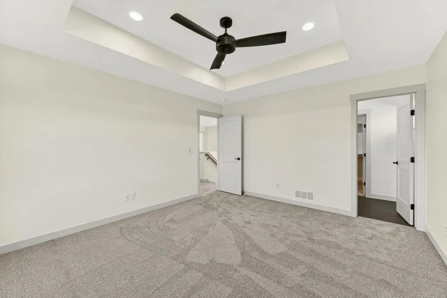
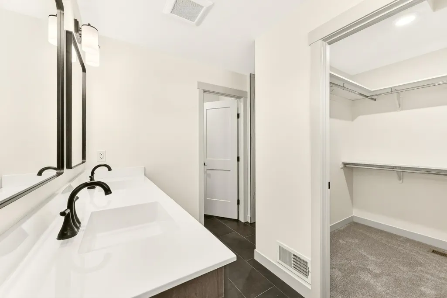
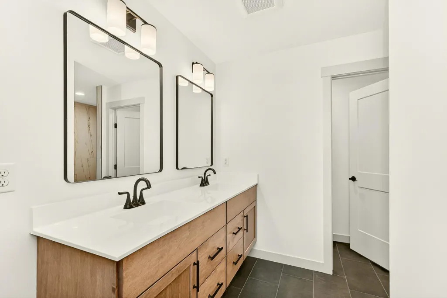
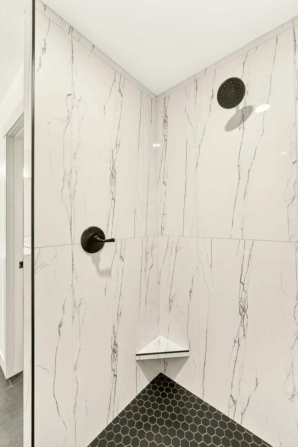
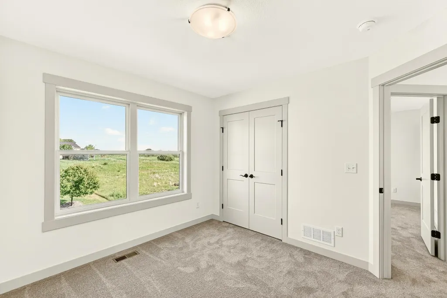
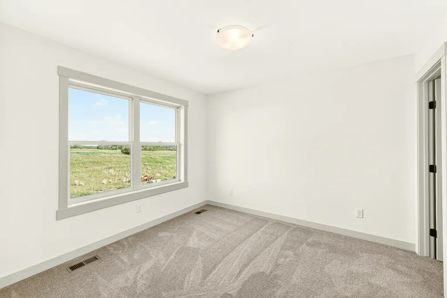
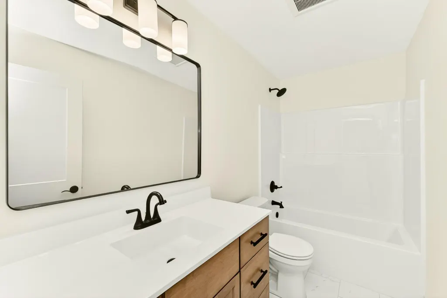
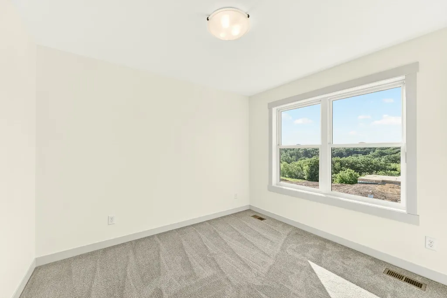
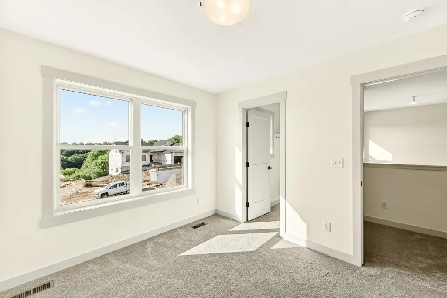
Welcome to this beautifully crafted new construction home by Castlewood Homes in Rochester's desirable Cassidy Farms neighborhood. Designed for modern living, this 4-bedroom, 3-bathroom home offers nearly 3500 total square feet, a dedicated main-level office, upper-level laundry, and an open-concept layout ideal for everyday living and entertaining. The thoughtfully designed kitchen flows seamlessly into the dining and living areas, creating a bright and inviting gathering space. Upstairs, you'll find four bedrooms, including a spacious owner's suite with a private bath, walk-in closet and laundry. Built with quality and efficiency in mind, this home features Andersen windows, solid-core interior doors, painted maple trim and cabinetry, and an energy-efficient rigid-duct HVAC system designed for improved comfort and performance. The oversized 3-car garage offers nearly 750 square feet of space for vehicles, storage, hobbies, or recreational equipment. The lawn irrigation system will keep your yard looking fresh all season long. The unfinished lower level provides an excellent opportunity to add future living space and build equity with room for an additional bedroom, bathroom, and family room. Prefer a finished basement? Our team can have it completed starting around $35,000 and finished within 5 weeks - before or after closing. Located in the growing Cassidy Farms community with convenient access to schools, parks, shopping, and downtown Rochester, this move-in-ready home combines craftsmanship, functionality, and long-term value.
| Elementary School | Middle School | High School |
|---|---|---|
| Jefferson Elementary School | Kellogg Middle School | Century High School |
| Price History | |
|---|---|
| 6/4/2026 | Listed $647,500 |
General Features
| Living Area | 2324 |
|---|---|
| Sewer | City Sewer/Connected |
| Heating | Forced Air |
| Cooling | Central Air |
| Garage Spaces | 3 |
| Year Built | 2026 |
| Levels | Two |
| Property Subtype | Single Family |
| Tax Year | 2026 |
| Accessibility | None |
| County | Olmsted |
| New Construction | Yes |
| Property Type | Residential |
| HOA | No |
| Contingency | None |
| Subdivision Name | Cassidy Farms 2nd |
| Full Baths | 2 |
| Directions | East Circle Dr. NE to North on Stonehedge Dr NE. Second lot in new development on the left. |
| High School | Century |
| City | Rochester |
| High School District | Rochester |
| Zoning Description | Residential-Single Family |
| Lot Size Units | Acres |
| Elementary School | Jefferson |
| Property Attached Y/N | No |
| Land Lease Y/N | No |
| Middle/Junior High School | Kellogg |
| Additional Parcels Y/N | No |
| Availability Date | 2026-06-12 |
| Builder Name | CASTLEWOOD HOMES INC |
| Standard Status | Active |
| Lender Owned | No |
| PostalCity | Rochester |
Interior Features
| Basement | Full,Unfinished |
|---|---|
| Total Fireplaces | 1 |
| Basement (Y/N) | Yes |
| Fireplace Y/N | Yes |
| Above Grade Finished Area | 2324 |
| Half Baths | 1 |
| Total Bedrooms | 4 |
| Total Baths | 3 |
| Fuel | Natural Gas |
| Garage Door Width | 8 |
| Garage Square Feet | 739 |
Exterior Features
| Parking Features | Attached Garage |
|---|---|
| Water Source | City Water/Connected |
| Lot Size Area | 0.222 |
| Building Area Total | 3474 |
| Lot Dimensions | 84 x 114 |
| Waterfront Y/N | No |
| Foundation Area | 1150 |
Amenities
- Foreclosure
- Views
- Short Sale
- New Construction
- Adult 55+
- Lease To Own
- No HOA Fees
- Furnished
- Primary On Main
- Air Conditioning
- Seller Finance
- Green
- Fixer Upper
- Horse
- Golf
- Fireplace
- Deck
- Garage
- Basement
- Pool
Property vs Single Family Average in 55906
Price
Year Built
Visits
 The data relating to real estate for sale on this web site comes in part from the Broker Reciprocity Program of the Regional Multiple Listing Service of Minnesota, Inc. Real estate listings held by brokerage firms other than Weichert, Realtors® - Advantage - Woodbury are marked with the Broker Reciprocity logo or the Broker Reciprocity thumbnail logo (little black
house) and detailed information about them includes the name of the listing brokers.
The data relating to real estate for sale on this web site comes in part from the Broker Reciprocity Program of the Regional Multiple Listing Service of Minnesota, Inc. Real estate listings held by brokerage firms other than Weichert, Realtors® - Advantage - Woodbury are marked with the Broker Reciprocity logo or the Broker Reciprocity thumbnail logo (little black
house) and detailed information about them includes the name of the listing brokers.
