

Address
6625 Walnut Drive, Mound, MN
Price
$ 750,000
Property Attributes
- ID#7082995
- TypeSingle Family
- Listing Status Active
- CountyHENNEPIN
- CityMound
- AreaSaunders Lake South
- NeighborhoodSaunders Lake South
- Zip55364
- StyleSingle Family
- Year Built2003
- Taxes$ 7611
- Price$ 750,000
- Bedrooms4
- Full Bathrooms3
- Half Bathrooms1
- Sqr Footage3699
- Lot Size0.34 Acres
Data Source:
Northstar MLS (NSTAR)
Property Description
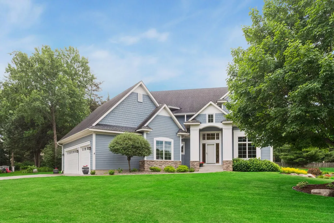
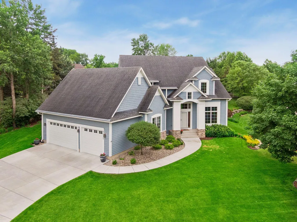
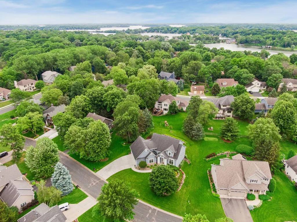
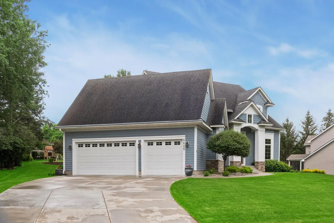
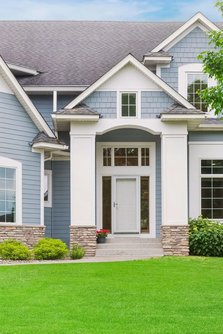
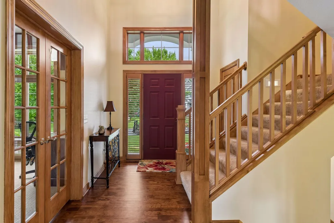
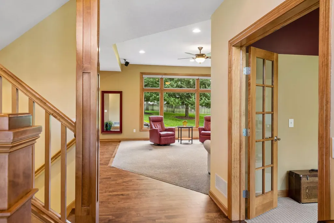
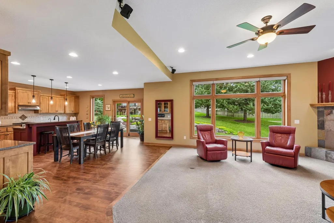
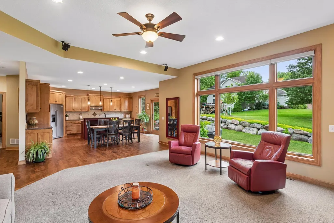
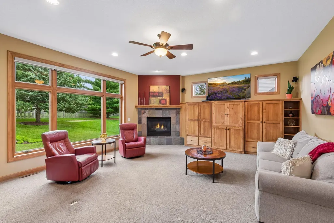
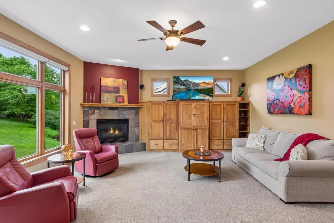
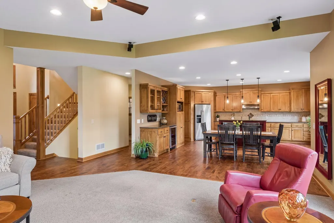
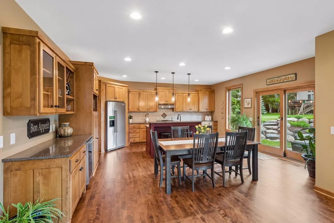
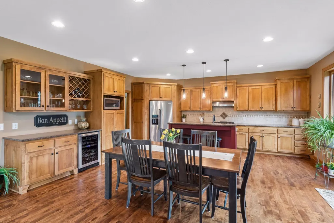
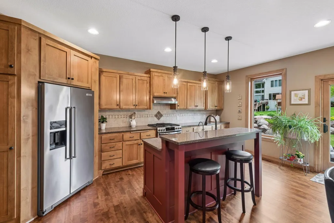
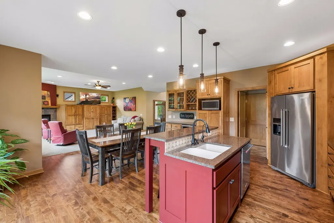
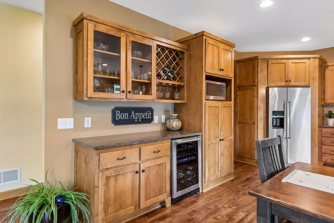
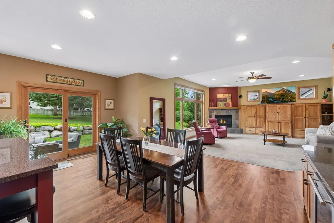
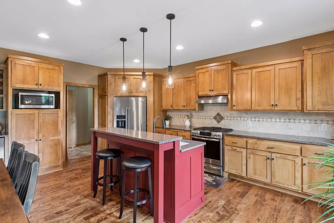
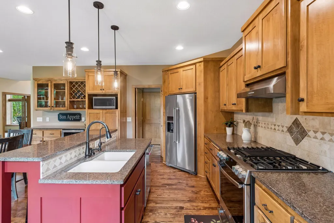
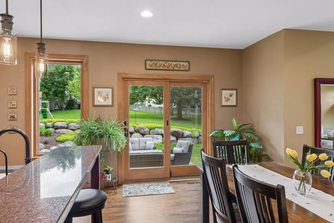
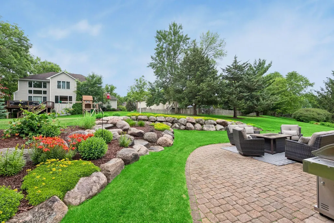
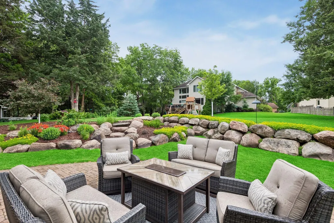
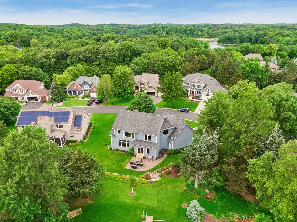
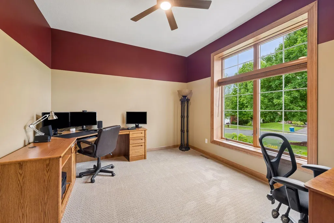
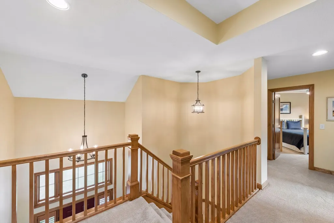
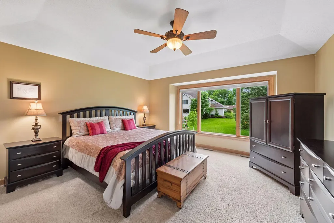
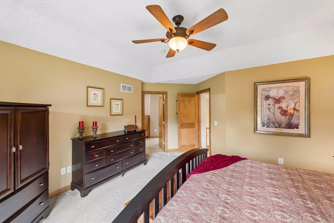
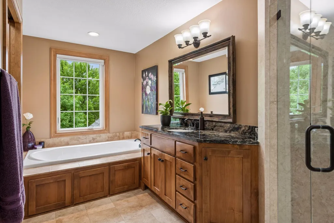
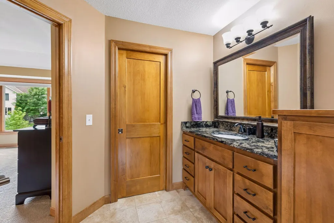
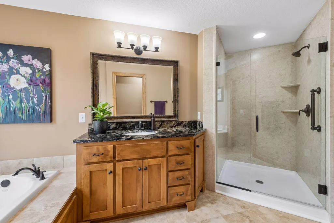
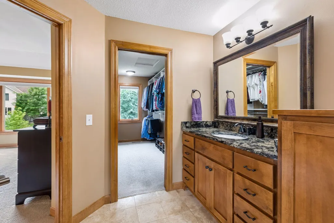
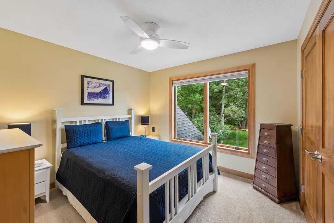
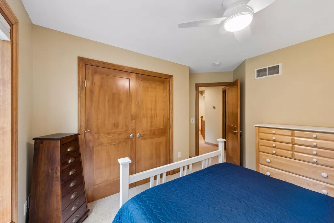
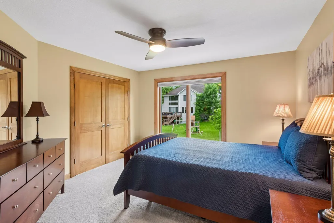
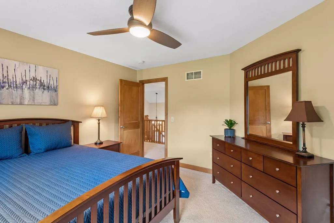
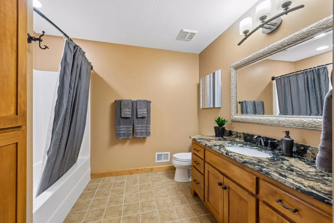
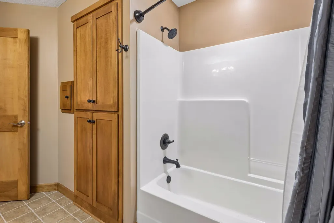
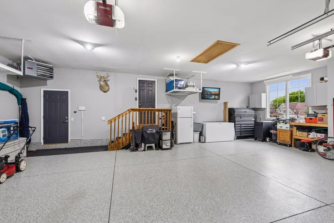
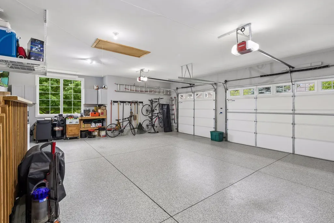
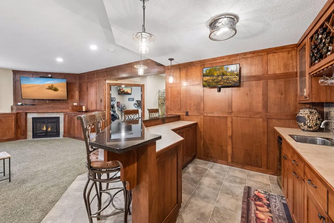
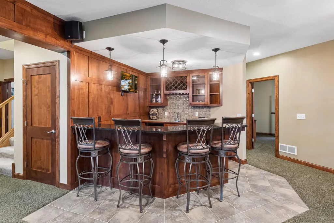
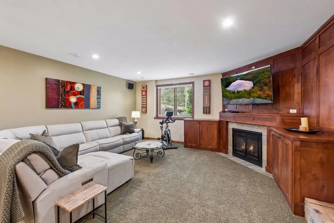
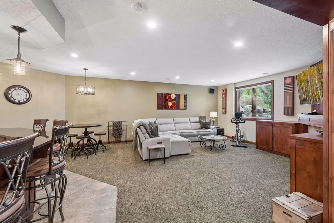
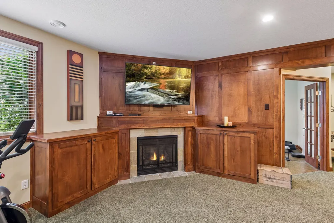
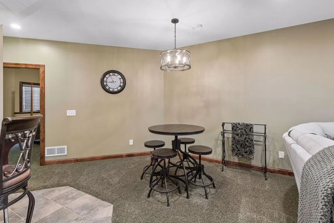
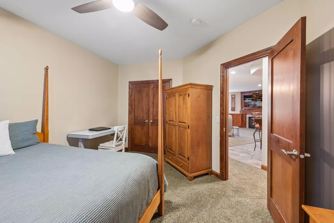
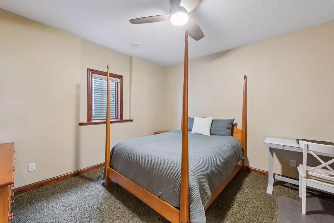
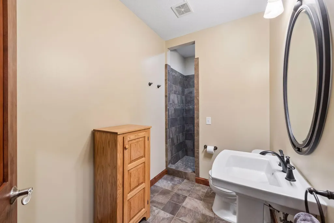
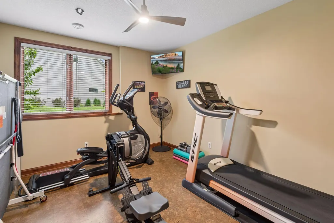
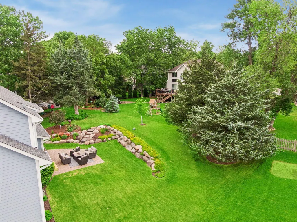
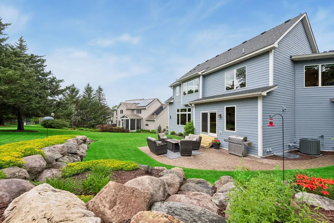
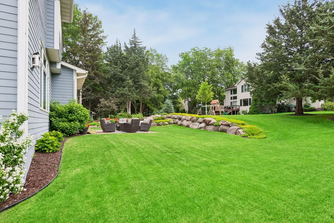
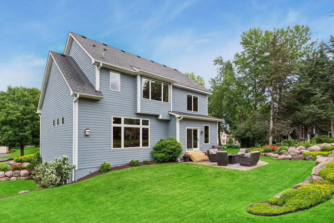
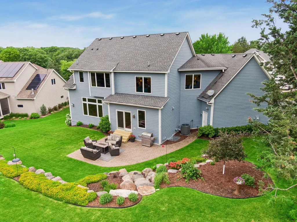
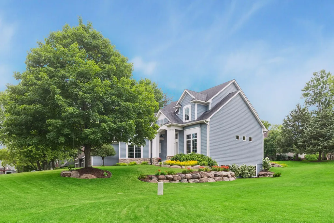
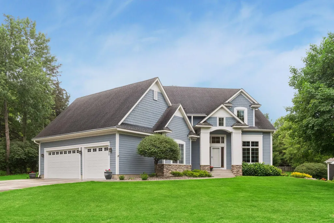
Introducing 6625 Walnut Drive, a meticulously designed custom residence showcasing timeless craftsmanship and gracefully positioned within the highly coveted Saunders Lake community. Just minutes from beautiful Lake Minnetonka, and steps from the scenic Dakota Rail Regional Trail, it offers an exceptional blend of refined living, everyday comfort and an unbeatable location. As you round the corner on Walnut Drive, it makes a grand first impression with exceptional curb appeal and classic architectural details. The welcoming foyer draws your eye straight through to the backyard, framed by an impressive wall of windows that fills the home with natural light. Designed with both luxury and comfort in mind, the open-concept floor plan feels cozy and grand all at once. The main level features a dedicated office, while the upper level offers three spacious bedrooms. The finished lower level includes an additional bedroom, bathroom, family room, wet bar, and exercise room, providing plenty of flexible living space. Pride of ownership shines in this immaculate, move-in-ready home. Updates include Andersen windows (2020), furnace, A/C, and water heater (2024), exterior paint (2025), attic insulation (2025), and an expanded concrete driveway and sidewalk (2020). The oversized heated three-car garage features durable epoxy flooring, while the beautiful low-maintenance landscaping enhances the home's curb appeal. Located within the highly rated Westonka School District and surrounded by parks, beaches, trails, and the natural beauty of the Lake Minnetonka area, this exceptional home offers quality, comfort, and a premier lifestyle in one of the area's most coveted neighborhoods.
| Price History | |
|---|---|
| 6/12/2026 | Listed $750,000 |
General Features
| Living Area | 3699 |
|---|---|
| Sewer | City Sewer/Connected |
| Heating | Forced Air |
| Cooling | Central Air |
| Roof | Age Over 8 Years,Asphalt |
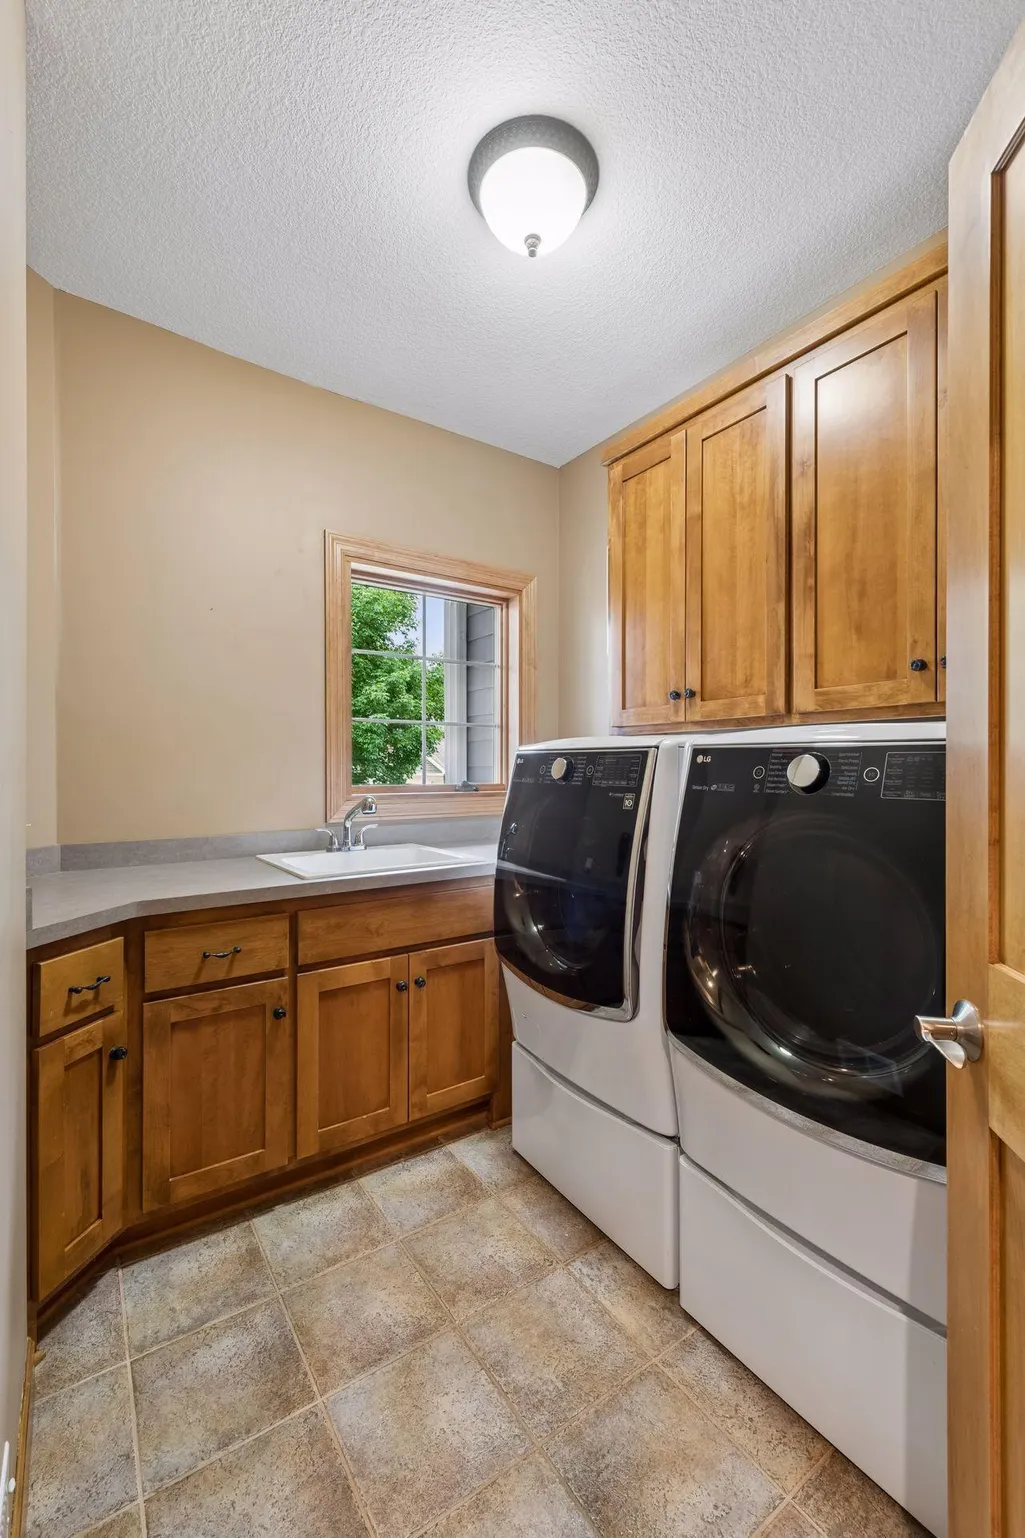
| Appliances | Air-To-Air Exchanger,Dishwasher,Disposal,Dryer,Exhaust Fan,Humidifier,Gas Water Heater,Microwave,Range,Refrigerator,Stainless Steel Appliances,Washer,Water Softener Owned |
| HOA Fee | 330 |
| Garage Spaces | 3 |
| Association Fee Includes | Other |
| Year Built | 2003 |
| Levels | Two |
| Property Subtype | Single Family |
| Tax Year | 2026 |
| Waterfront Features | Association Access |
| Accessibility | None |
| Assoc Fee Paid Per | Annually |
| County | Hennepin |
| New Construction | No |
| Property Type | Residential |
| HOA | Yes |
| Contingency | None |
| Subdivision Name | Saunders Lake South |
| Full Baths | 2 |
| Directions | Cty Rd 15 to left on Commerce Blvd,right on Basswood,right on Walnut |
| City | Mound |
| Association Name | Saunders Lake HOA |
| High School District | Westonka |
| Zoning Description | Residential-Single Family |
| Lot Size Units | Acres |
| Property Attached Y/N | No |
| Land Lease Y/N | No |
| Tax Annual Amount | 7611 |
| Additional Parcels Y/N | No |
| Virtual Tour | https://tours.spacecrafting.com/nvideo-2vcxbq |
| Standard Status | Active |
| Lender Owned | No |
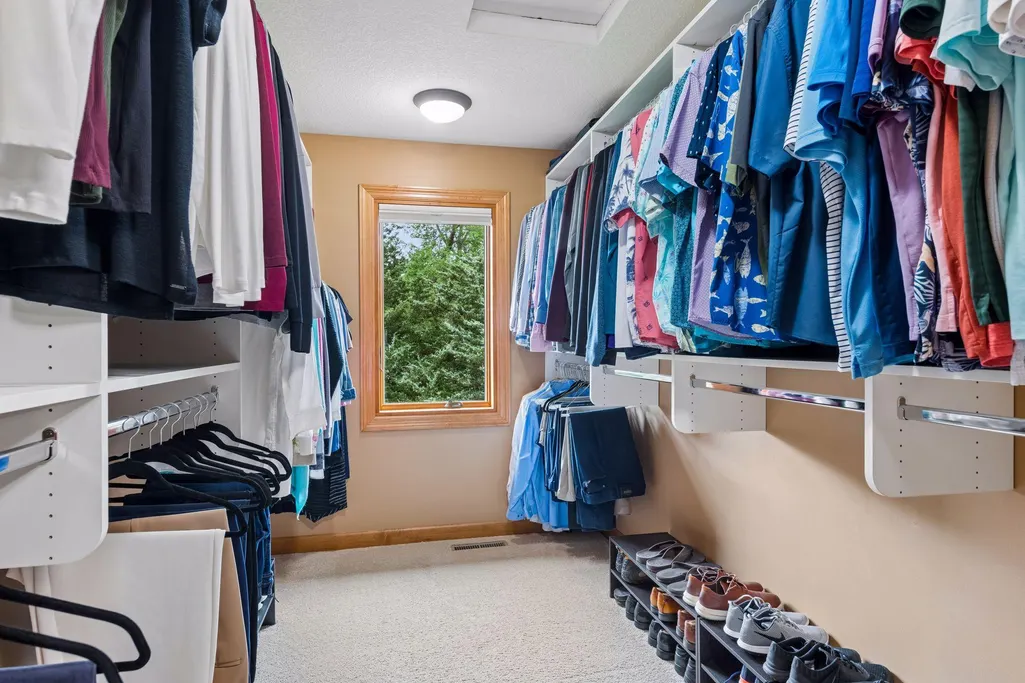
| Amenities Unit | Ceiling Fan(s),Exercise Room,Hardwood Floors,Kitchen Center Island,Primary Bedroom Walk-In Closet,Natural Woodwork,Patio,Paneled Doors,In-Ground Sprinkler,Washer/Dryer Hookup,Wet Bar,Walk-In Closet |
| PostalCity | Mound |
Interior Features
| Basement | Daylight/Lookout Windows,Egress Window(s),Finished,Full,Sump Pump |
|---|---|
| Total Fireplaces | 2 |
| Fireplace Features | Family Room,Gas,Living Room |
| Basement (Y/N) | Yes |
| Fireplace Y/N | Yes |
| Above Grade Finished Area | 2783 |
| Half Baths | 1 |
| 3/4 Baths | 1 |
| Total Bedrooms | 4 |
| Below Grade Finished Area | 916 |
| Total Baths | 4 |
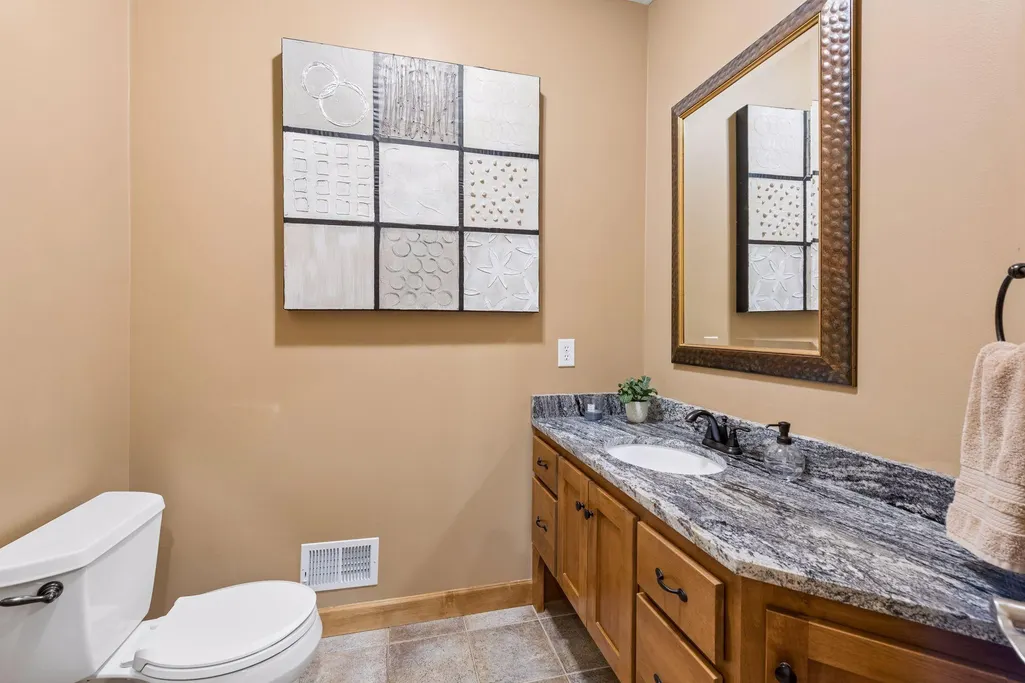
| Bath Desc | 3/4 Basement,Bathroom Ensuite,Full Primary,Private Primary,Main Floor 1/2 Bath,Separate Tub & Shower,Upper Level Full Bath |
| Dining Room Description | Informal Dining Room |
| Fuel | Natural Gas |
| Garage Square Feet | 931 |
Exterior Features
| Parking Features | Attached Garage,Concrete,Finished Garage |
|---|---|
| Water Source | City Water/Connected |
| Lot Size Area | 0.34 |
| Building Area Total | 3699 |
| Lot Dimensions | 94x154x130x132 |
| Waterfront Y/N | No |
| Foundation Area | 1527 |
| Road Frontage Type | City Street |
Amenities
- Foreclosure
- Views
- Short Sale
- New Construction
- Adult 55+
- Lease To Own
- No HOA Fees
- Furnished
- Primary On Main
- Air Conditioning
- Seller Finance
- Green
- Fixer Upper
- Horse
- Golf
- Fireplace
- Deck
- Garage
- Basement
- Pool
Property vs Single Family Average in 55364
Price
Taxes
Year Built
Visits
 The data relating to real estate for sale on this web site comes in part from the Broker Reciprocity Program of the Regional Multiple Listing Service of Minnesota, Inc. Real estate listings held by brokerage firms other than Weichert, Realtors® - Advantage - Woodbury are marked with the Broker Reciprocity logo or the Broker Reciprocity thumbnail logo (little black
house) and detailed information about them includes the name of the listing brokers.
The data relating to real estate for sale on this web site comes in part from the Broker Reciprocity Program of the Regional Multiple Listing Service of Minnesota, Inc. Real estate listings held by brokerage firms other than Weichert, Realtors® - Advantage - Woodbury are marked with the Broker Reciprocity logo or the Broker Reciprocity thumbnail logo (little black
house) and detailed information about them includes the name of the listing brokers.
