
Open House Sat, Sep 12th 01:00 PM - 04:00 PM - Views - New Construction - Golf Course - Primary on Main
Address
27120 Petes Hill Trail, Elko New Market, MN
Price
$ 789,000
Property Attributes
- ID#7081323
- TypeSingle Family
- Listing Status Active
- CountySCOTT
- CityElko New Market
- AreaThe Bluffs at Petes Hill
- NeighborhoodPetes Hill
- Zip55020
- StyleTwin Home
- Year Built2026
- Taxes$ 1774
- Price$ 789,000
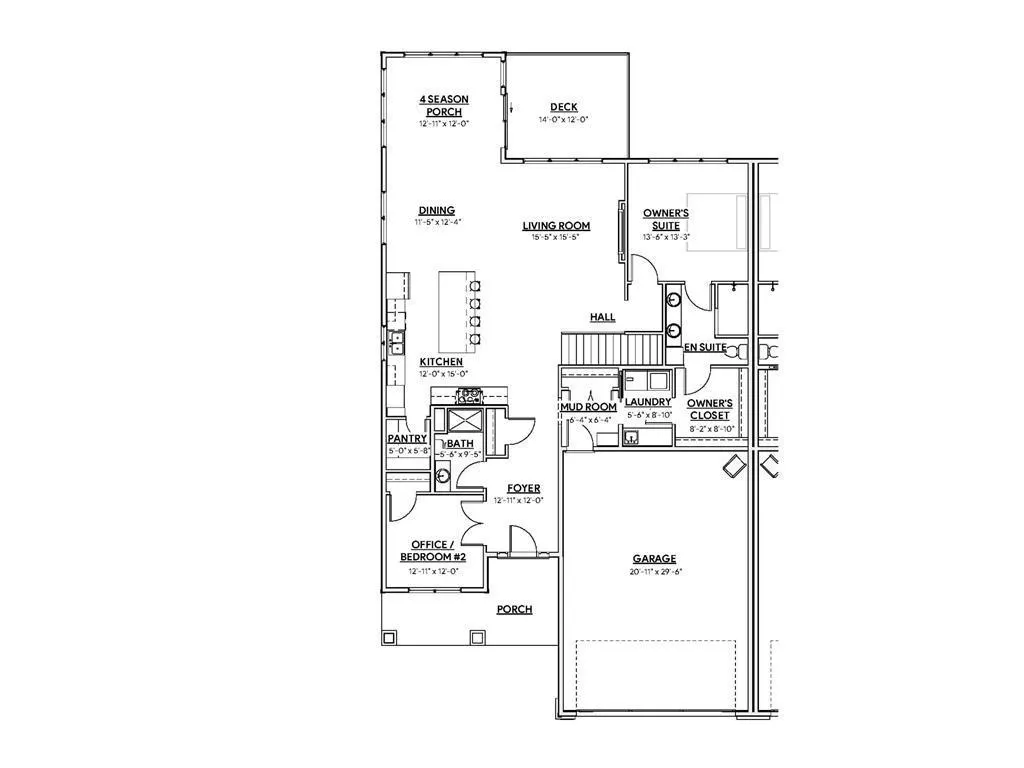
- Bedrooms4
- Full Bathrooms3
- Half Bathrooms0
- Sqr Footage3217
- Lot Size0.31 Acres
Data Source:
Northstar MLS (NSTAR)
Property Description
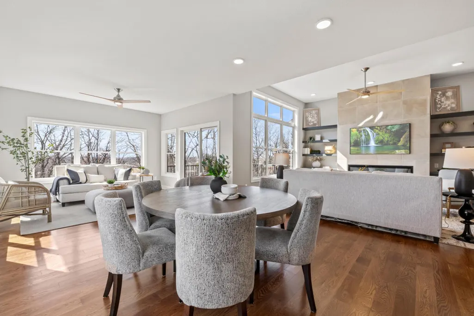
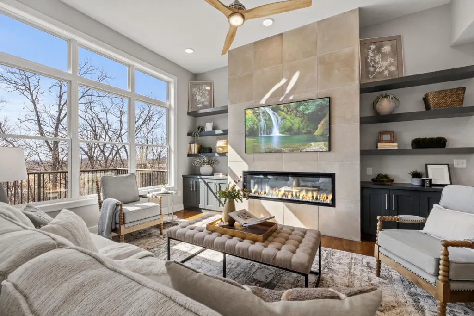
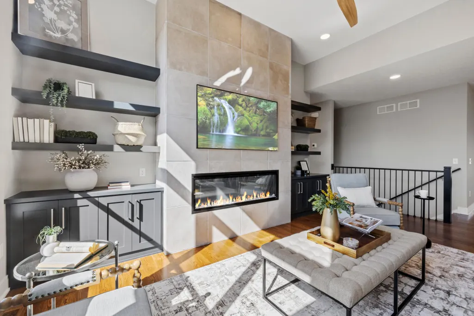
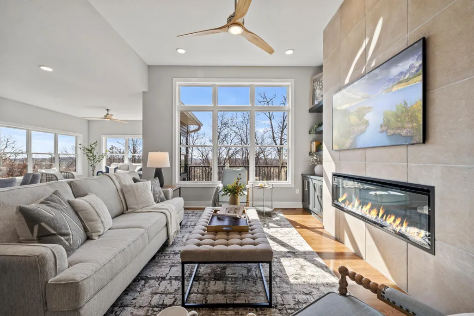
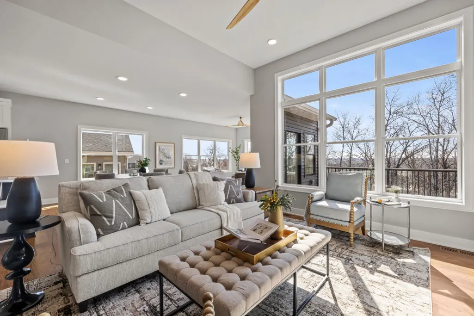
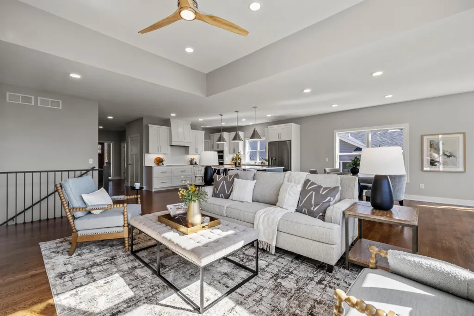
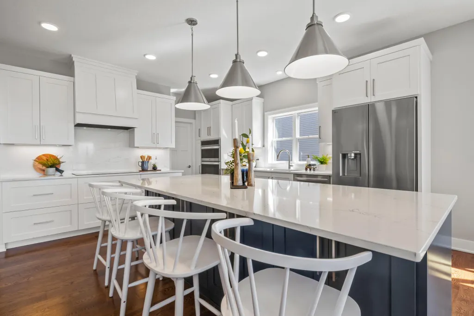
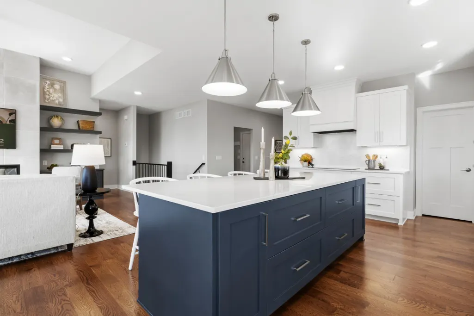
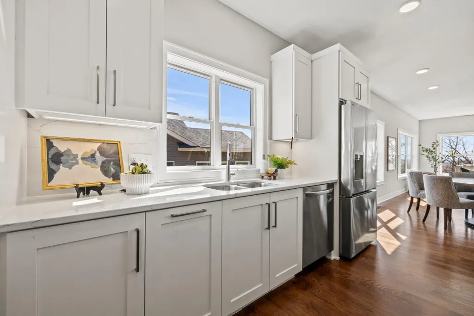
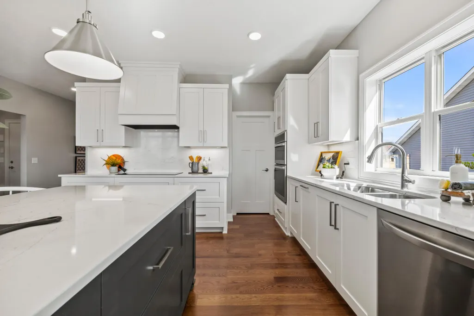
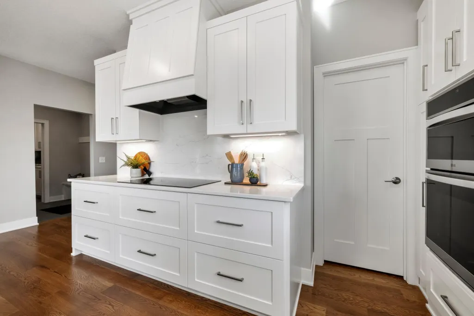
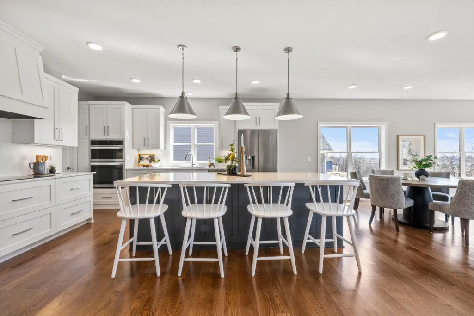
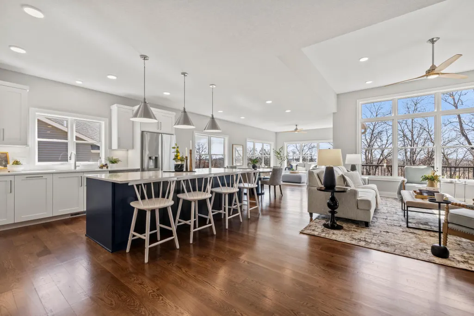
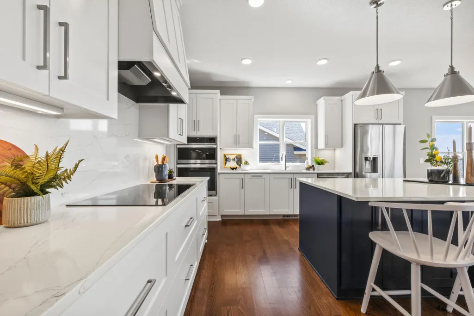
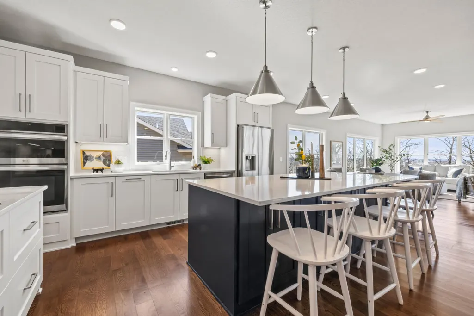
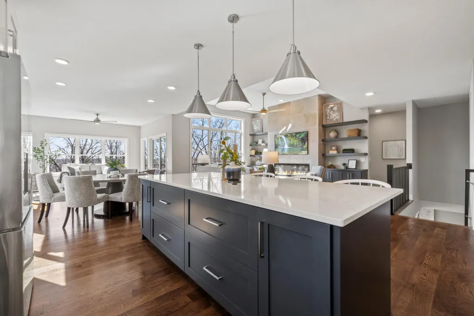
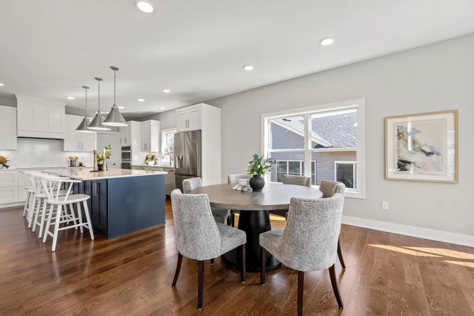
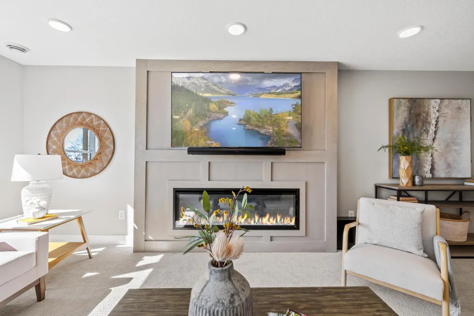
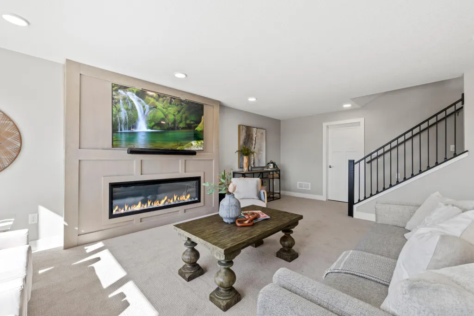
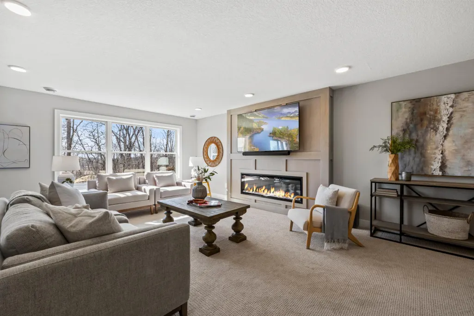
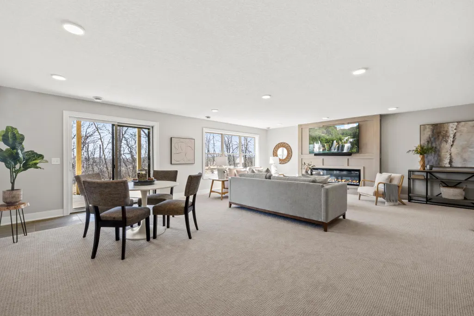
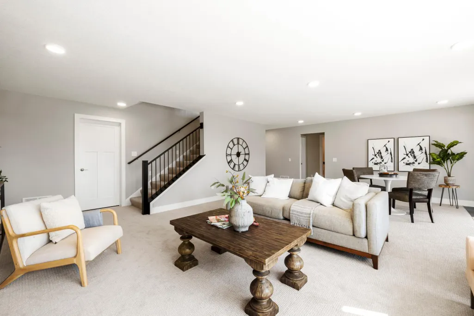
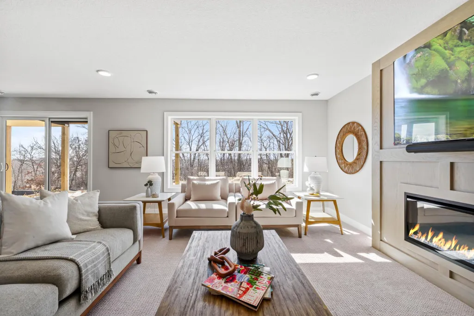
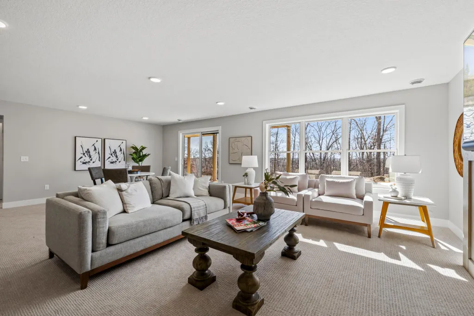
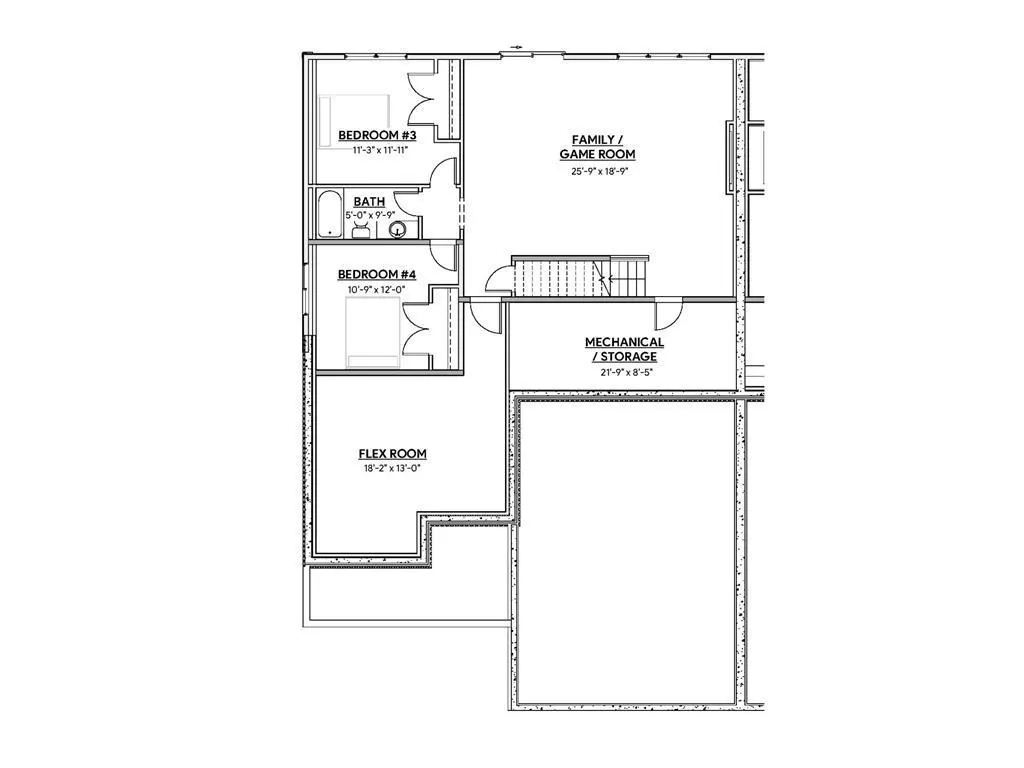
This Johnson Reiland Custom Home in Pete’s Hill blends luxury with low-maintenance living at one of Scott County’s highest elevations. Enjoy sweeping views from the vaulted great room, four-season porch. Designed for comfort and accessibility, it features a zero-entry layout, 8-foot interior doors, and main-level living. Highlights include a custom fireplace surround, quartz kitchen countertops, and curated cabinetry. Enjoy the beautiful finished walkout basement. With 4 bedrooms, 3 baths, and an extra-deep (30 ft) garage, there's room for guests, hobbies, and storage. Located just 2 miles from I-35W and within the Lakeville School District, you'll love the fiber internet, nearby golf, and wooded privacy. Only 3 units remain—customize yours today and experience elevated, easy living!
| Price History | |
|---|---|
| 5/28/2026 | Listed $789,000 |
General Features
| Living Area | 3217 |
|---|---|
| Sewer | City Sewer/Connected |
| Heating | Forced Air,Humidifier |
| Cooling | Central Air |
| Roof | Age 8 Years or Less,Architectural Shingle |
| Appliances | Air-To-Air Exchanger,Dishwasher,Disposal,Exhaust Fan,Freezer,Humidifier,Microwave,Range,Refrigerator,Stainless Steel Appliances |
| HOA Fee | 399 |
| Garage Spaces | 2 |
| Association Fee Includes | Hazard Insurance,Lawn Care,Maintenance Grounds,Professional Mgmt,Sanitation,Snow Removal |
| Pool Features | None |
| Construction Materials | Concrete |
| Year Built | 2026 |
| Electric | Circuit Breakers,200+ Amp Service |
| Levels | One |
| Property Subtype | Twin Home |
| Tax Year | 2026 |
| Accessibility | Hallways 42 +,No Stairs External,Roll-In Shower |
| Assoc Fee Paid Per | Monthly |
| County | Scott |
| New Construction | Yes |
| Property Type | Residential |
| HOA | Yes |
| Contingency | None |
| Subdivision Name | Pete's Hill |
| Full Baths | 2 |
| Directions | 35W to 260th St E West to Xerxes South and North on Pete's Hill Trail,Home and Lots are on your Left |
| City | Elko New Market |
| Association Name | Bluffs at Pete's Hill Townhomes |
| High School District | Lakeville |
| Zoning Description | Residential-Single Family |
| Lot Size Units | Acres |
| Property Attached Y/N | Yes |
| Land Lease Y/N | No |
| Tax Annual Amount | 1774 |
| Additional Parcels Y/N | No |
| Virtual Tour | https://www.wellcomemat.com/embed/54sn6c3f30381m1mb?mls=1 |
| Builder Name | JOHNSON REILAND BUILDERS & REMODELERS INC |
| Standard Status | Active |
| Lender Owned | No |
| Amenities Unit | Ceiling Fan(s),Hardwood Floors,Kitchen Center Island,Kitchen Window,Main Floor Primary Bedroom,Natural Woodwork,Paneled Doors,Porch,Panoramic View,In-Ground Sprinkler,Tile Floors,Washer/Dryer Hookup, |
| Community Name | The Bluffs at Pete's Hill |
| PostalCity | Elko New Market |
Interior Features
| Basement | Drain Tiled,Finished,Full,Sump Pump,Walkout |
|---|---|
| Total Fireplaces | 1 |
| Fireplace Features | Electric,Living Room |
| Basement (Y/N) | Yes |
| Fireplace Y/N | Yes |
| Above Grade Finished Area | 1848 |
| 3/4 Baths | 1 |
| Laundry Features | Electric Dryer Hookup,Laundry Room,Main Level,Washer Hookup |
| Total Bedrooms | 4 |
| Below Grade Finished Area | 1369 |
| Total Baths | 3 |
| Bath Desc | 3/4 Primary,Double Sink,Private Primary,Main Floor Full Bath,Walk-In Shower Stall |
| Dining Room Description | Eat In Kitchen,Kitchen/Dining Room |
| Fuel | Natural Gas |
| Garage Dimensions | 22x30 |
| Garage Door Width | 8 |
| Garage Square Feet | 616 |
| Green Certified Status | Pending |
Exterior Features
| Fencing | None |
|---|---|
| Parking Features | Attached Garage,Asphalt,Floor Drain,Garage Door Opener,Insulated Garage,Storage |
| Lot Features | Tree Coverage - Medium |
| Water Source | City Water/Connected |
| Lot Size Area | 0.31 |
| Building Area Total | 3528 |
| Lot Dimensions | 51x282x38x13x263 |
| Waterfront Y/N | No |
| Foundation Area | 1680 |
| Road Frontage Type | Cul De Sac,Curbs,Paved Streets,Sidewalks,Street Lights,Township |
| Road Responsibility | Public Maintained Road |
Amenities
- Foreclosure
- Views
- Short Sale
- New Construction
- Adult 55+
- Lease To Own
- No HOA Fees
- Furnished
- Primary On Main
- Air Conditioning
- Seller Finance
- Green
- Fixer Upper
- Horse
- Golf
- Fireplace
- Deck
- Garage
- Basement
- Pool
Property vs Single Family Average in 55020
Price
Taxes
Year Built
Visits
In The Neighborhood
Open House
Elko New Market
$ 579,899
- Type
- Single Family
- Size
- 1,844 SqFt
- Rooms
- 3 Beds + 2 Baths
 Coldwell Banker Realty - Southwest Regional
Reduced
Elko New Market
$ 725,000
- Type
- Single Family
- Size
- 3,169 SqFt
- Rooms
- 4 Beds + 3 Baths
Edina Realty, Inc.
Views
Elko New Market
$ 900,000
- Type
- Single Family
- Size
- 3,992 SqFt
- Rooms
- 5 Beds + 4.5 Baths
Coldwell Banker Realty
Views
Elko New Market
$ 775,000
- Type
- Single Family
- Size
- 3,463 SqFt
- Rooms
- 4 Beds + 3 Baths
MetroHomesMarket.com
Open House
Elko New Market
$ 539,900
- Type
- Single Family
- Size
- 1,867 SqFt
- Rooms
- 3 Beds + 2 Baths
Pemberton RE
