
Price Reduction - Views - Primary on Main
Address
1538 Basswood Court, Waconia, MN
Price
$ 524,900
Property Attributes
- ID#7074594
- TypeSingle Family
- Listing Status Active
- CountyCARVER
- CityWaconia
- AreaInterlaken Woods 2nd Add
- NeighborhoodInterlaken Woods 2nd Add
- Zip55387
- StyleSingle Family
- Year Built2015
- Taxes$ 6356
- Price$ 524,900
- Bedrooms3
- Full Bathrooms2
- Half Bathrooms1
- Sqr Footage2425
- Lot Size0.24 Acres
Data Source:
Northstar MLS (NSTAR)
Property Description
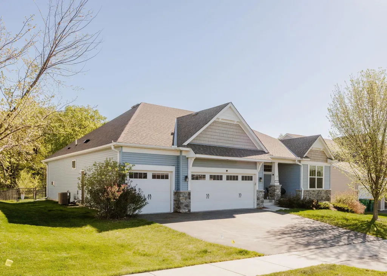
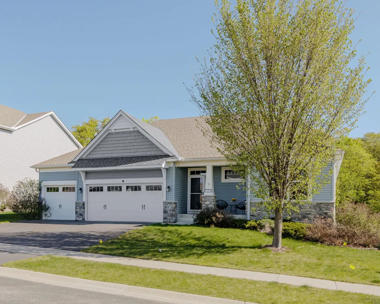
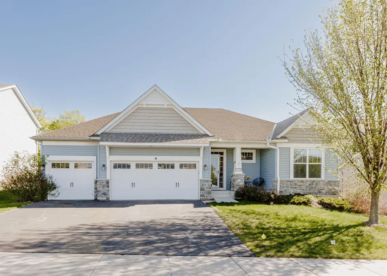
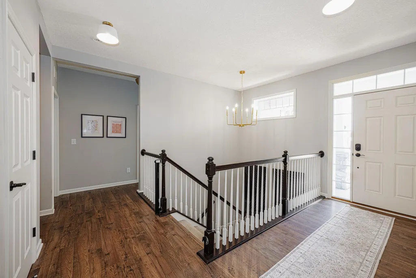
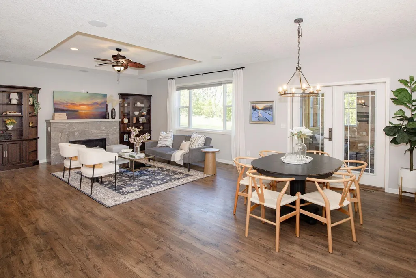
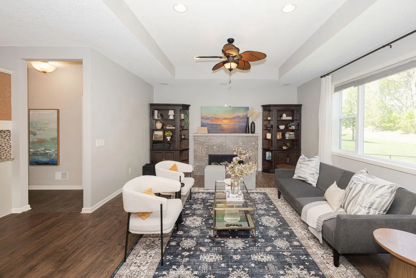
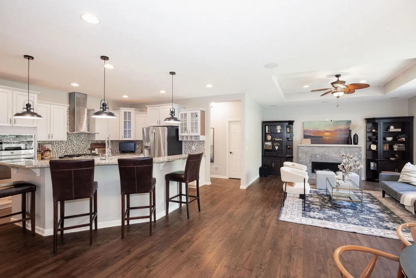
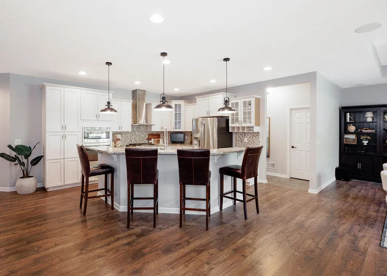
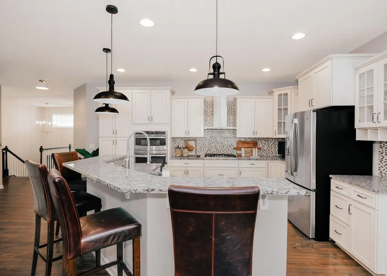
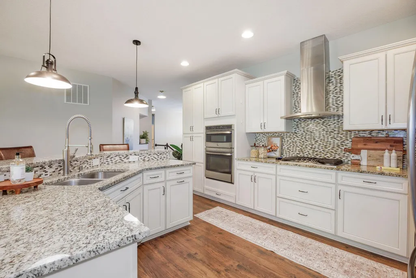
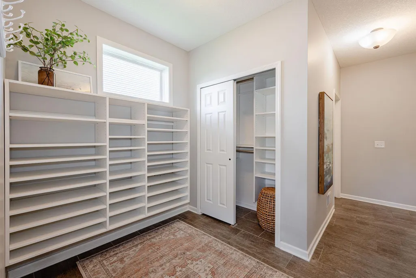
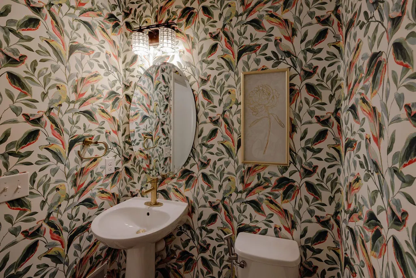
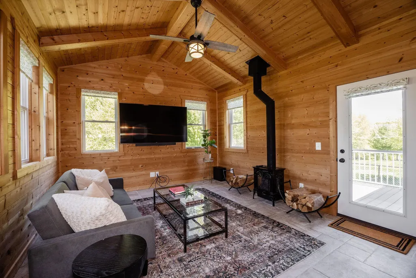
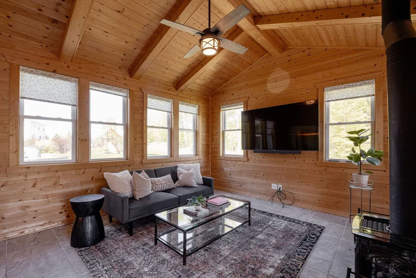
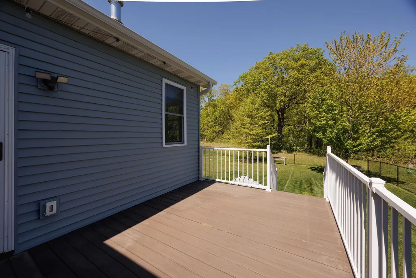
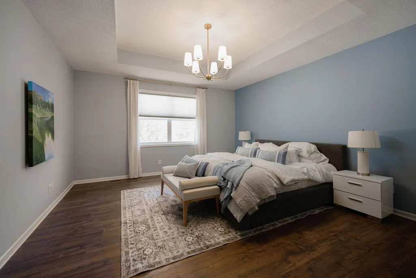
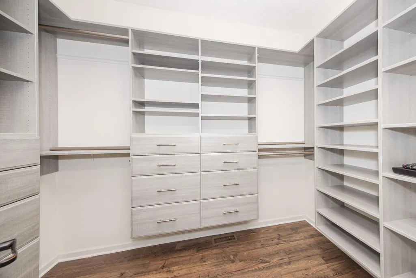
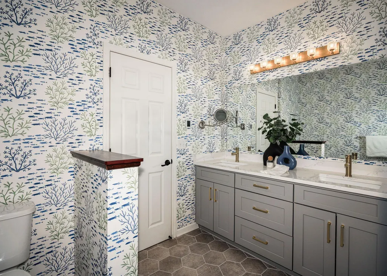
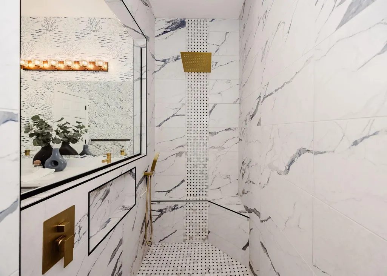
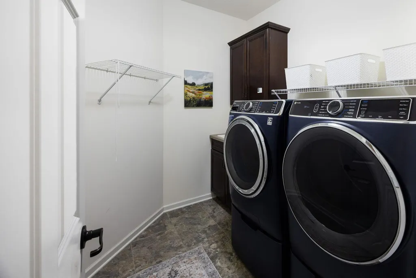
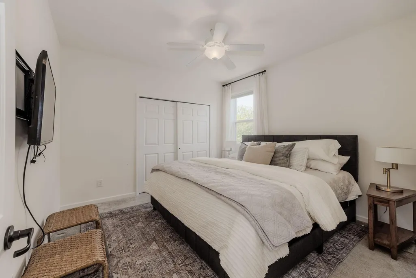
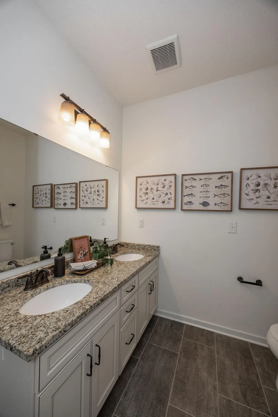
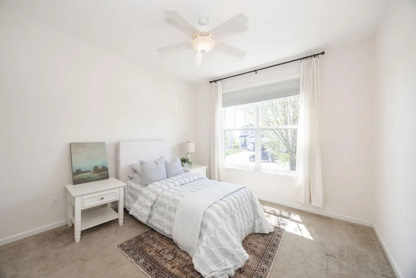
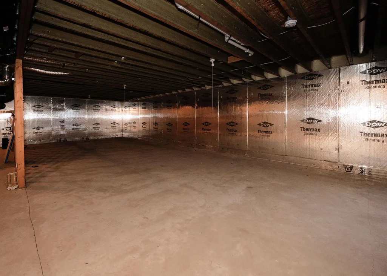
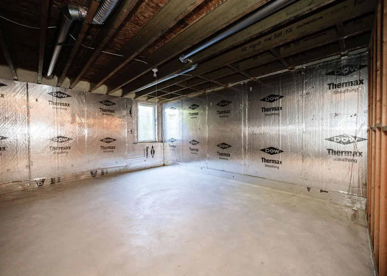
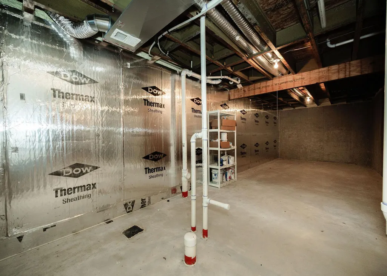
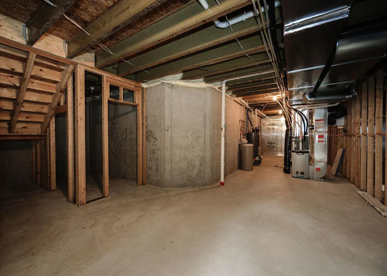
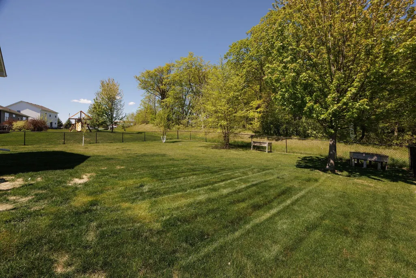
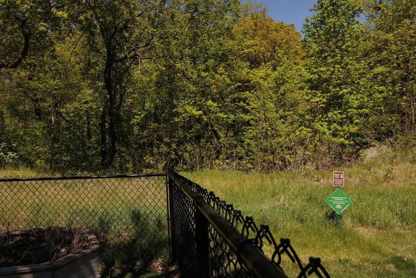
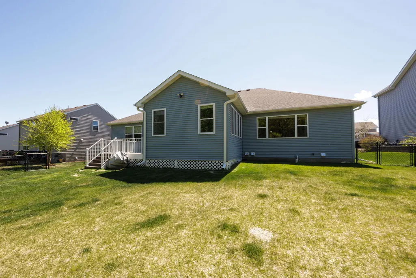
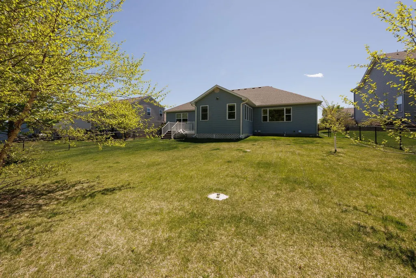
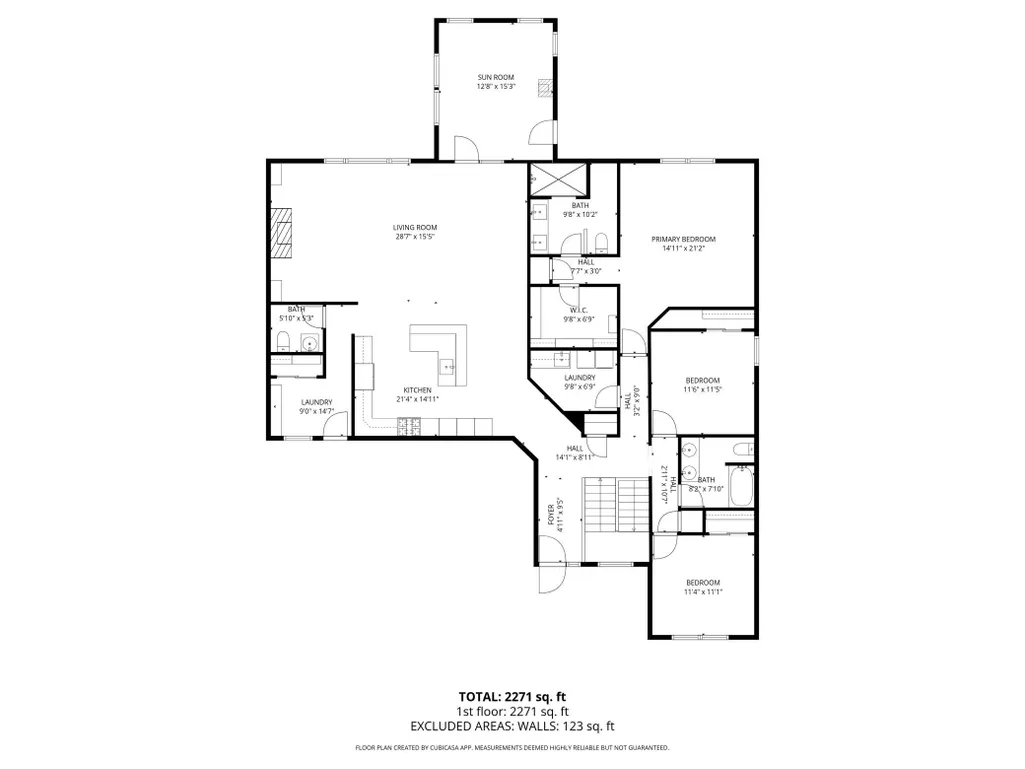
Welcome to this stunning 3-bedroom, 3-bath, 3-car garage villa nestled on a prime lot in Waconia, backing up to a protected nature area for added privacy and beautiful views. Built by Ryland Homes, this thoughtfully designed home showcases exceptional quality, attention to detail, and the ease of true one-level living. Step inside to discover stunning hardwood floors and an open-concept layout that seamlessly connects the kitchen, dining, and living spaces - perfect for both everyday living and entertaining. The gourmet kitchen is a chef's dream, featuring elegant granite countertops, abundant cabinetry, a large center island, and stylish finishes that blend beauty and functionality. The inviting living room centers around a gorgeous fireplace with a gas insert, creating a warm and welcoming atmosphere. Just beyond, the living spaces extend into a spacious four-season porch complete with in-floor heat, offering the perfect place to relax year-round while enjoying peaceful nature views. The luxurious primary suite serves as a private retreat with a generous walk-in closet, dual vanity sinks, walk-in shower, and in-floor radiant heat for a spa-like experience. Two additional spacious bedrooms provide comfort and privacy, along with well-appointed bathrooms for family and guests. Main-level laundry adds even more convenience to this functional floor plan. The expansive lower level offers an incredible opportunity to add living space, additional entertainment areas, hobby rooms, or storage, allowing you to customize it to fit your lifestyle needs! ONE LEVEL LIVING!
| Price History | |
|---|---|
| 5/15/2026 | Listed $619,900 |
| 7/15/2026 | 4$599,900 |
| 8/7/2026 | 9$549,900 |
| 9/8/2026 | 5$524,900 |
General Features
| Living Area | 2425 |
|---|---|
| Sewer | City Sewer/Connected |
| Heating | Forced Air |
| Cooling | Central Air |
| Roof | Age Over 8 Years,Architectural Shingle,Asphalt |
| Appliances | Air-To-Air Exchanger,Dishwasher,Disposal,Double Oven,Dryer,Exhaust Fan,Gas Water Heater,Microwave,Refrigerator,Stainless Steel Appliances,Wall Oven,Washer |
| Garage Spaces | 3 |
| Construction Materials | Concrete |
| Year Built | 2015 |
| Electric | Circuit Breakers |
| Levels | One |
| Property Subtype | Single Family |
| Tax Year | 2026 |
| Accessibility | None |
| County | Carver |
| New Construction | No |
| Property Type | Residential |
| HOA | No |
| Contingency | None |
| Subdivision Name | Interlaken Woods 2nd Add |
| Full Baths | 1 |
| Directions | HWY 5,SOUTH ON MAIN ST.,LEFT ON BASSWOOD CT |
| City | Waconia |
| High School District | Waconia |
| Zoning Description | Residential-Single Family |
| Lot Size Units | Acres |
| Property Attached Y/N | No |
| Land Lease Y/N | No |
| Tax Annual Amount | 6356 |
| Additional Parcels Y/N | No |
| Standard Status | Active |
| Lender Owned | No |
| Amenities Unit | Cable,Ceiling Fan(s),Deck,Kitchen Center Island,Primary Bedroom Walk-In Closet,Main Floor Primary Bedroom,Paneled Doors,Porch,In-Ground Sprinkler,Walk-In Closet |
| PostalCity | Waconia |
Interior Features
| Basement | Other |
|---|---|
| Total Fireplaces | 1 |
| Fireplace Features | Electric |
| Basement (Y/N) | No |
| Fireplace Y/N | Yes |
| Above Grade Finished Area | 2425 |
| Half Baths | 1 |
| 3/4 Baths | 1 |
| Laundry Features | In Hall,Laundry Room,Main Level |
| Total Bedrooms | 3 |
| Total Baths | 3 |
| Bath Desc | 3/4 Primary,Double Sink,Bathroom Ensuite,Private Primary,Main Floor 1/2 Bath,Main Floor 3/4 Bath,Main Floor Full Bath,Rough In,Walk-In Shower Stall |
| Dining Room Description | Living/Dining Room |
| Fuel | Natural Gas |
| Garage Square Feet | 900 |
Exterior Features
| Fencing | Chain Link |
|---|---|
| Parking Features | Attached Garage |
| Water Source | City Water/Connected |
| Lot Size Area | 0.24 |
| Building Area Total | 4655 |
| Lot Dimensions | 70x145x72x175 |
| Waterfront Y/N | No |
| Foundation Area | 2230 |
| Road Frontage Type | City Street |
Amenities
- Foreclosure
- Views
- Short Sale
- New Construction
- Adult 55+
- Lease To Own
- No HOA Fees
- Furnished
- Primary On Main
- Air Conditioning
- Seller Finance
- Green
- Fixer Upper
- Horse
- Golf
- Fireplace
- Deck
- Garage
- Basement
- Pool
Property vs Single Family Average in 55387
Price
Taxes
Year Built
Visits
 The data relating to real estate for sale on this web site comes in part from the Broker Reciprocity Program of the Regional Multiple Listing Service of Minnesota, Inc. Real estate listings held by brokerage firms other than Weichert, Realtors® - Advantage - Woodbury are marked with the Broker Reciprocity logo or the Broker Reciprocity thumbnail logo (little black
house) and detailed information about them includes the name of the listing brokers.
The data relating to real estate for sale on this web site comes in part from the Broker Reciprocity Program of the Regional Multiple Listing Service of Minnesota, Inc. Real estate listings held by brokerage firms other than Weichert, Realtors® - Advantage - Woodbury are marked with the Broker Reciprocity logo or the Broker Reciprocity thumbnail logo (little black
house) and detailed information about them includes the name of the listing brokers.
