
Views
Address
7254 County Road 117 Sw, Byron, MN
Price
$ 1,750,000
Property Attributes
- ID#7070901
- TypeSingle Family
- Listing Status Active
- CountyOLMSTED
- CityByron
- Zip55920
- StyleSingle Family
- Year Built2009
- Taxes$ 15674
- Price$ 1,750,000
- Bedrooms6
- Full Bathrooms4
- Half Bathrooms1
- Sqr Footage6207
- Lot Size34.8 Acres
Data Source:
Northstar MLS (NSTAR)
Property Description
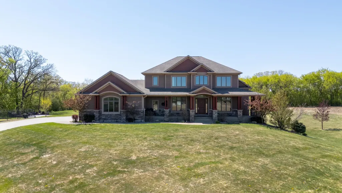
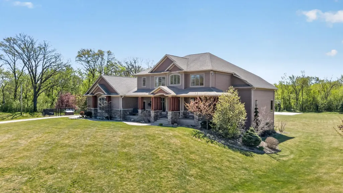
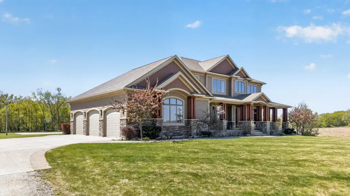
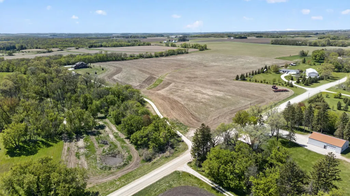
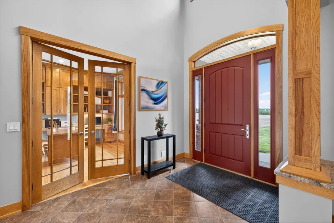
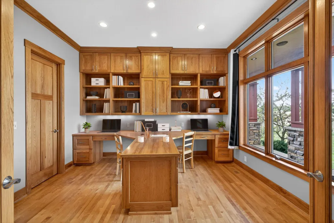
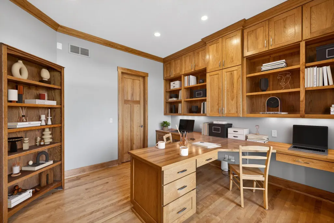
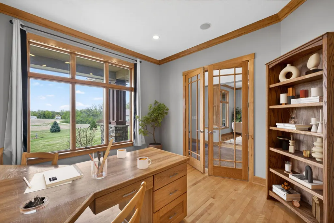
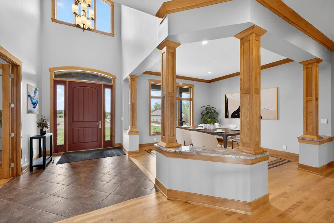
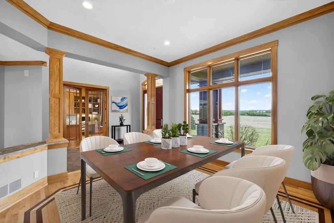
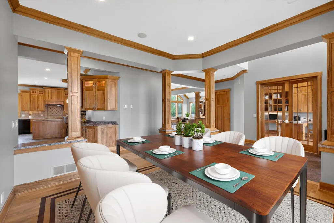
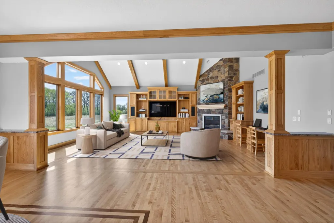
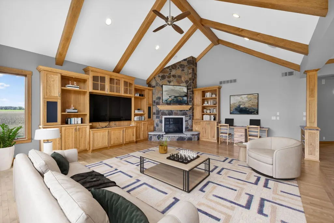
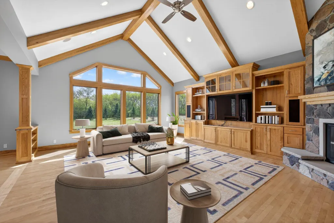
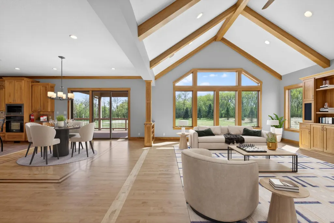
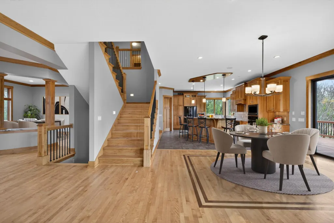
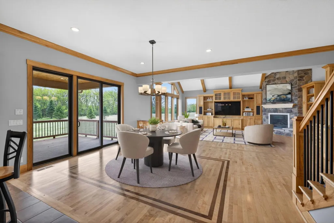
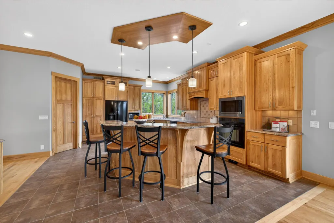
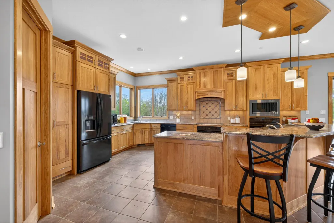
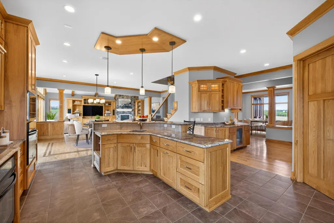
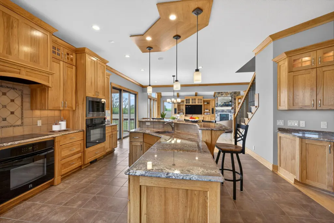
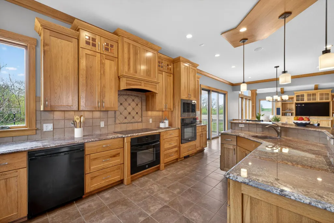
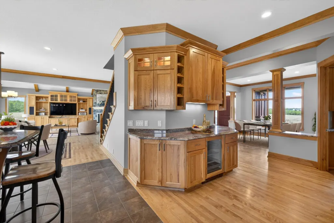
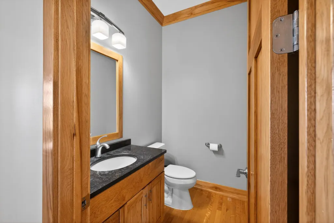
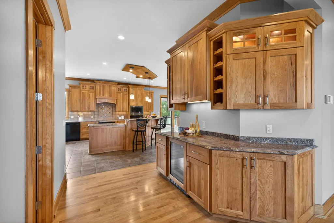
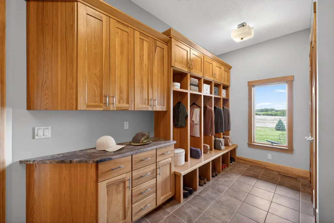
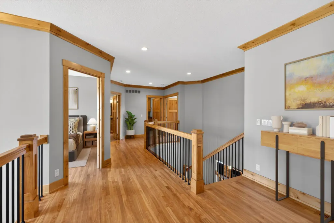
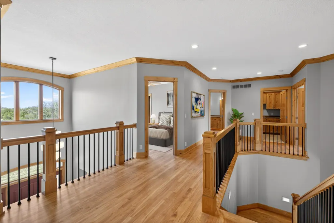
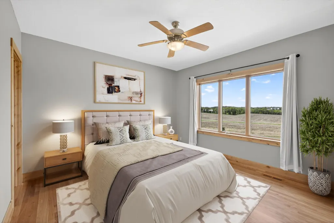
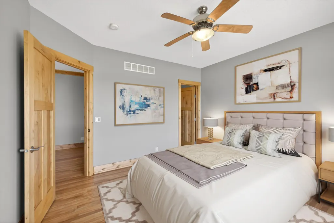
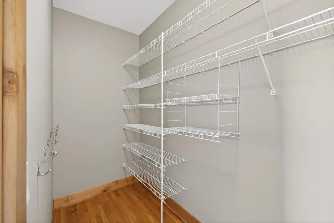
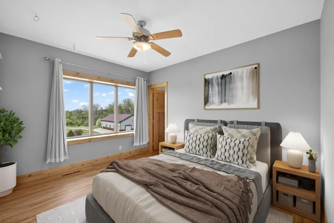
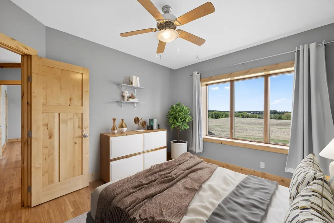
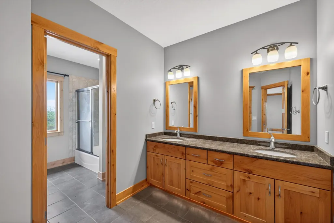
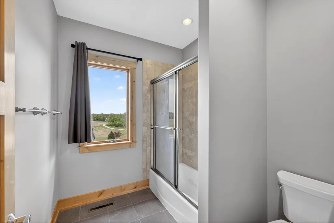
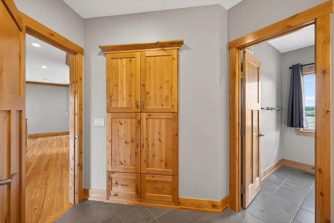
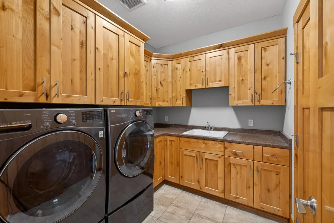
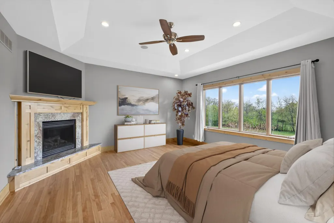
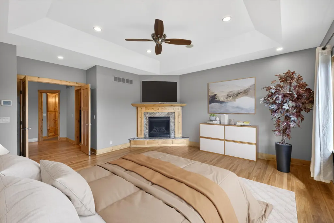
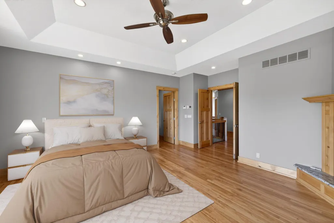
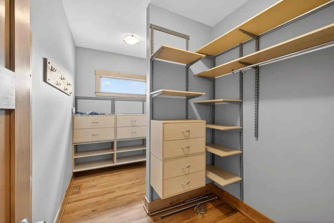
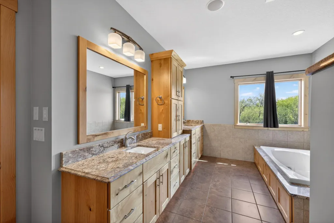
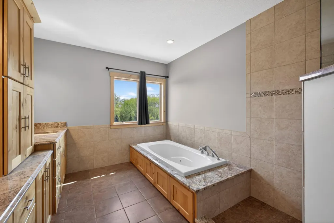
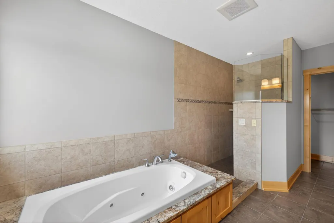
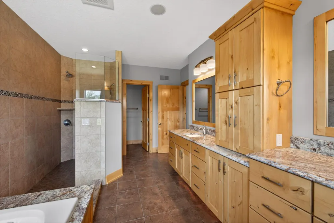
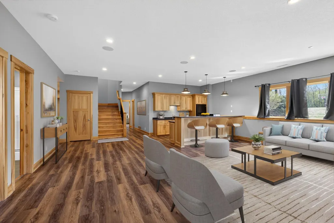
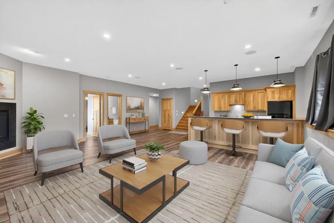
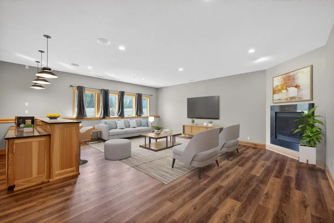
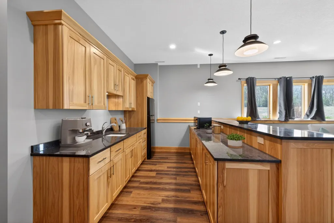
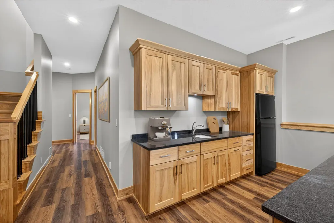
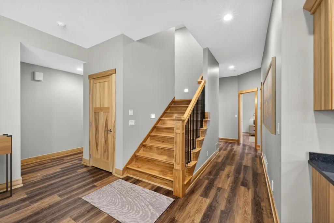
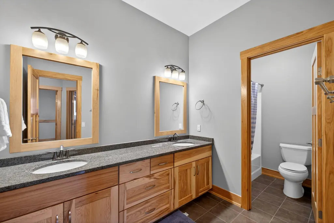
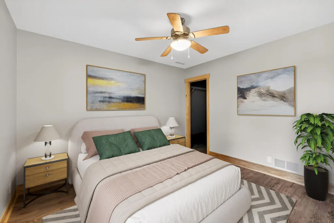
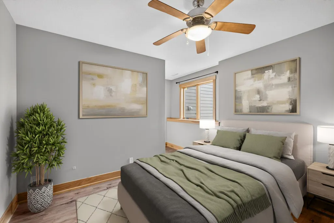
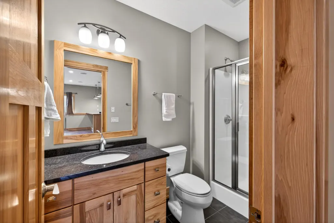
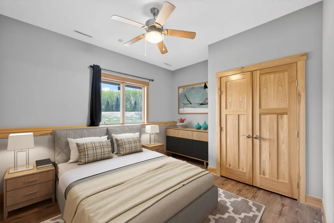
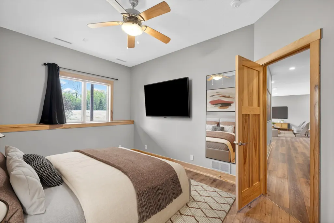
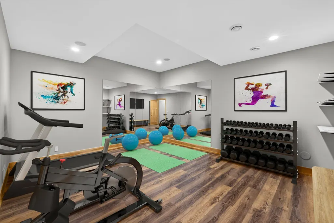
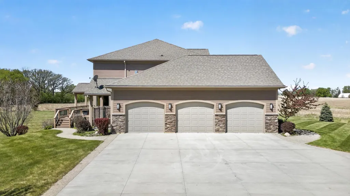
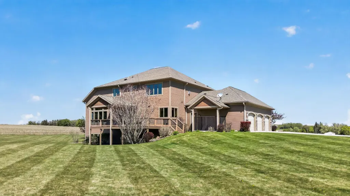
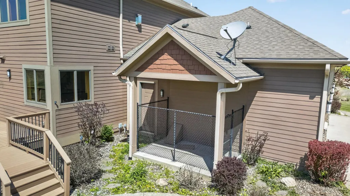
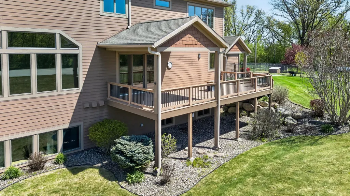
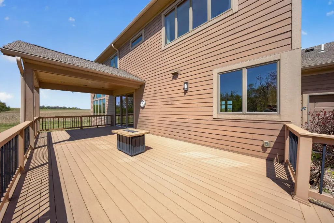
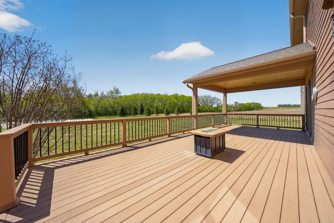
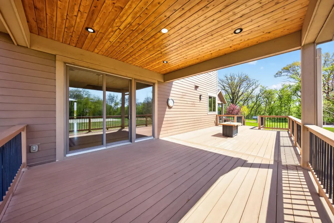
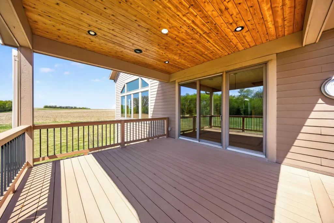
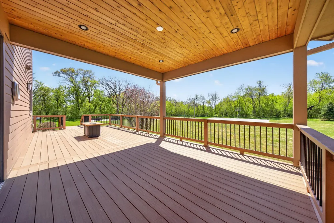
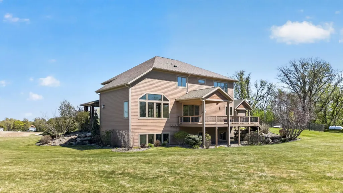
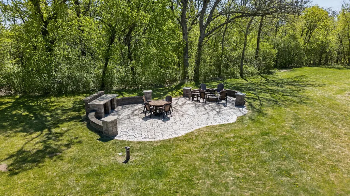
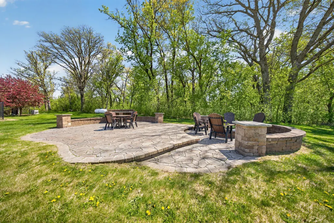
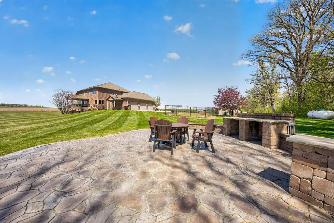
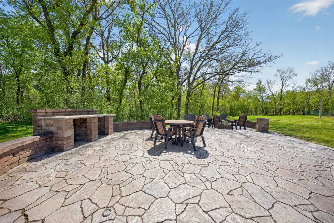
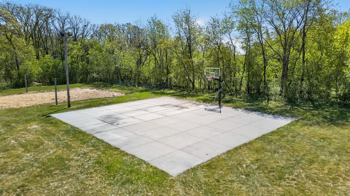
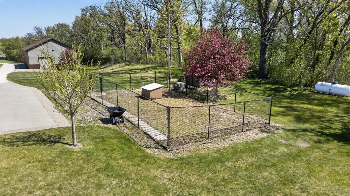
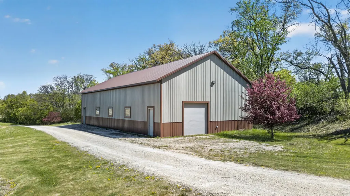
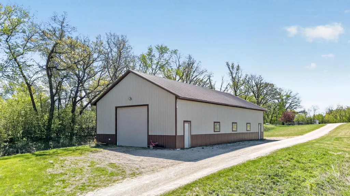
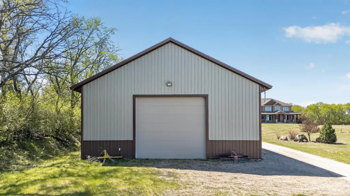
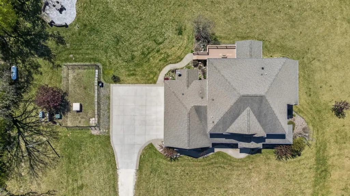
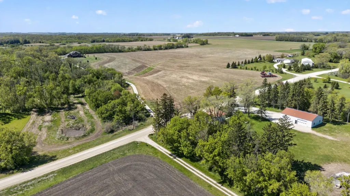
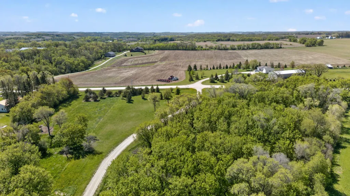
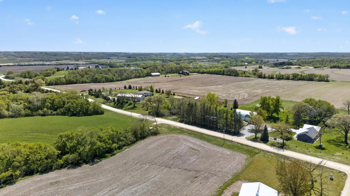
Welcome to this remarkable custom built retreat nestled on 34.8 picturesque acres just minutes from Rochester, offering an exceptional combination of privacy, craftsmanship, and expansive countryside views. With over 6,000 square feet of thoughtfully designed living space, this 6 bedroom, 5 bathroom home was built to accommodate both comfortable everyday living and large scale entertaining. The main level showcases soaring ceilings, oversized windows that fill the home with natural light, rich hardwood flooring, and a spacious open layout designed to connect the living, dining, and kitchen areas seamlessly. The kitchen is beautifully appointed with granite countertops, in floor heat, double ovens, induction cooktop, hickory cabinetry, walk-in pantry, and a butler’s pantry for additional prep and storage space. Near the front entry, a dedicated office with custom built-ins and double doors creates a quiet and functional workspace. Upstairs, you’ll find 3 bedrooms, 2 bathrooms, and a conveniently located laundry room. The private primary suite offers a fireplace, generous walk-in closet, and a spa-like bath complete with heated floors, dual sinks, soaking tub, and tiled walk-in shower. The finished lower level expands the home’s versatility with 3 additional bedrooms, 2 bathrooms, an oversized family and recreation area, bonus flex space for workouts or play, and a secondary kitchen/bar area. Durable LVP flooring runs throughout much of the lower level for easy maintenance and lasting style. Outdoor amenities are equally impressive. Enjoy sweeping views from the covered composite deck, gather around the stamped concrete firepit patio, or take advantage of the multi-sport courts designed for basketball, pickleball, volleyball, and more. The fenced pet area adds convenience, while the impressive 80x39 insulated shed with fans and in-floor heat offers incredible flexibility for hobbies, storage, recreational equipment, or workshop use. A truly exceptional acreage property offering luxury finishes, functional spaces, and the peaceful beauty of country living just a short drive from downtown Rochester.
| Price History | |
|---|---|
| 5/12/2026 | Listed $1,750,000 |
General Features
| Living Area | 6207 |
|---|---|
| Sewer | Private Sewer,Septic System Compliant - Yes |
| Heating | Forced Air,Geothermal |
| Cooling | Central Air,Geothermal |
| Roof | Asphalt |
| Appliances | Cooktop,Dishwasher,Disposal,Double Oven,Dryer,Electric Water Heater,Humidifier,Gas Water Heater,Microwave,Refrigerator,Stainless Steel Appliances,Washer,Water Softener Owned |
| Garage Spaces | 3 |
| Year Built | 2009 |
| Electric | Circuit Breakers |
| Levels | Two |
| Property Subtype | Single Family |
| Tax Year | 2026 |
| Accessibility | None |
| County | Olmsted |
| New Construction | No |
| Property Type | Residential |
| HOA | No |
| Contingency | None |
| Other Structures | Pole Building |
| Full Baths | 3 |
| Directions | From County Rd 15 SW,turn onto County Rd 117 SW for 4/10 of a mile before arriving at address. |
| City | Byron |
| High School District | Byron |
| Zoning Description | Agriculture |
| Lot Size Units | Acres |
| Property Attached Y/N | No |
| Land Lease Y/N | No |
| Tax Annual Amount | 15674 |
| Additional Parcels Y/N | No |
| Standard Status | Active |
| Lender Owned | No |
| Amenities Unit | Cable,Ceiling Fan(s),Deck,Exercise Room,French Doors,Hardwood Floors,Kitchen Center Island,Kitchen Window,Primary Bedroom Walk-In Closet,Natural Woodwork,Patio,Paneled Doors,Porch,Panoramic View,In-G |
| PostalCity | Byron |
Interior Features
| Basement | Daylight/Lookout Windows,Drain Tiled,Egress Window(s),Finished,Full,Storage/Locker,Storage Space |
|---|---|
| Total Fireplaces | 3 |
| Fireplace Features | Living Room,Primary Bedroom,Other |
| Basement (Y/N) | Yes |
| Fireplace Y/N | Yes |
| Above Grade Finished Area | 4094 |
| Half Baths | 1 |
| 3/4 Baths | 1 |
| Laundry Features | In Basement,Laundry Room,Upper Level |
| Total Bedrooms | 6 |
| Below Grade Finished Area | 2113 |
| Total Baths | 5 |
| Bath Desc | 3/4 Basement,Double Sink,Full Primary,Full Basement,Full Jack & Jill,Private Primary,Main Floor 1/2 Bath,Upper Level Full Bath,Walk-In Shower Stall |
| Dining Room Description | Eat In Kitchen,Kitchen/Dining Room,Separate/Formal Dining Room |
| Fuel | Propane |
| Garage Square Feet | 1218 |
Exterior Features
| Parking Features | Attached Garage,Garage Door Opener,Heated Garage,Insulated Garage |
|---|---|
| Lot Features | Tree Coverage - Medium |
| Water Source | Well |
| Lot Size Area | 34.8 |
| Building Area Total | 6398 |
| Lot Dimensions | Irreg |
| Waterfront Y/N | No |
| Foundation Area | 2304 |
| Cultivated Area | 25 |
Amenities
- Foreclosure
- Views
- Short Sale
- New Construction
- Adult 55+
- Lease To Own
- No HOA Fees
- Furnished
- Primary On Main
- Air Conditioning
- Seller Finance
- Green
- Fixer Upper
- Horse
- Golf
- Fireplace
- Deck
- Garage
- Basement
- Pool
Property vs Single Family Average in 55920
Price
Taxes
Year Built
Visits
 The data relating to real estate for sale on this web site comes in part from the Broker Reciprocity Program of the Regional Multiple Listing Service of Minnesota, Inc. Real estate listings held by brokerage firms other than Weichert, Realtors® - Advantage - Woodbury are marked with the Broker Reciprocity logo or the Broker Reciprocity thumbnail logo (little black
house) and detailed information about them includes the name of the listing brokers.
The data relating to real estate for sale on this web site comes in part from the Broker Reciprocity Program of the Regional Multiple Listing Service of Minnesota, Inc. Real estate listings held by brokerage firms other than Weichert, Realtors® - Advantage - Woodbury are marked with the Broker Reciprocity logo or the Broker Reciprocity thumbnail logo (little black
house) and detailed information about them includes the name of the listing brokers.
