
Waterfront - Primary on Main
Address
23020 Glenhaven Drive, Nevis, MN
Price
$ 599,900
Property Attributes
- ID#7055081
- TypeSingle Family
- Listing Status Active
- CountyHUBBARD
- CityNevis
- AreaSpider Lake Shores
- NeighborhoodSpider Lake Shores
- Zip56467
- StyleSingle Family
- Year Built2015
- Taxes$ 3556
- Price$ 599,900
- Bedrooms4
- Full Bathrooms3
- Half Bathrooms1
- Sqr Footage2128
- Lot Size1.14 Acres
Data Source:
Northstar MLS (NSTAR)
Property Description
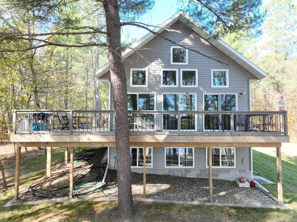
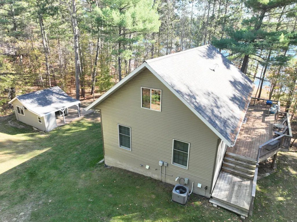
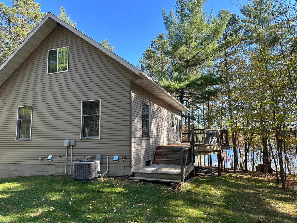
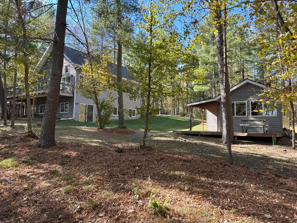
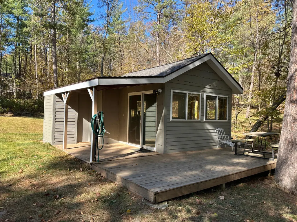
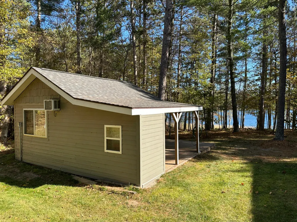
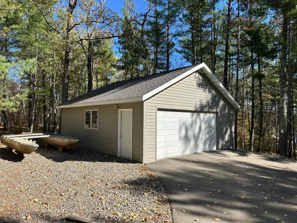
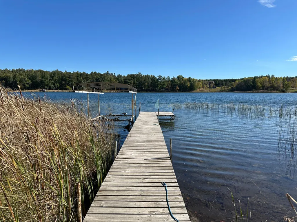
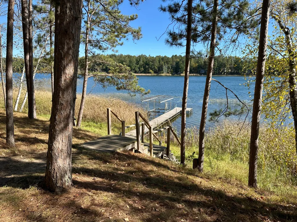
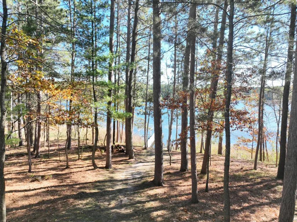
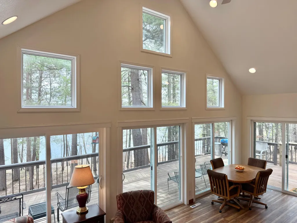
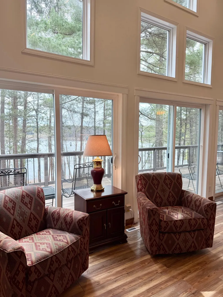
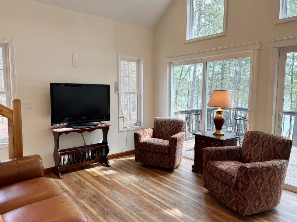
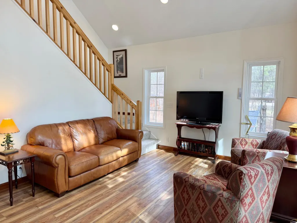
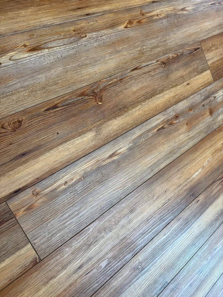
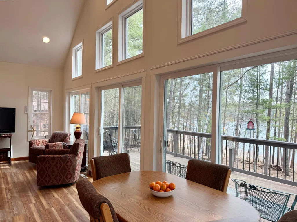
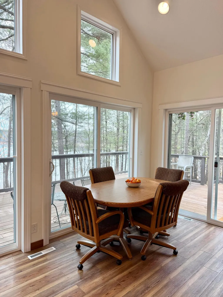
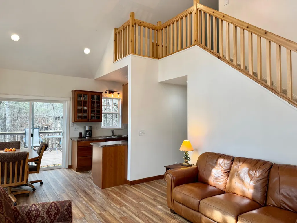
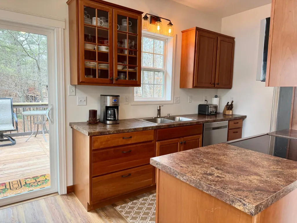
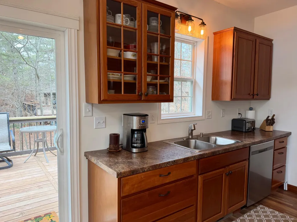
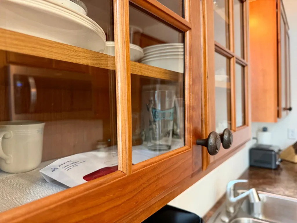
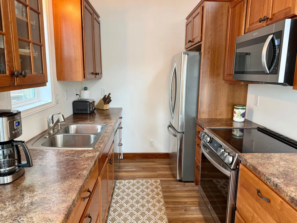
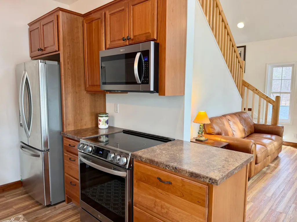
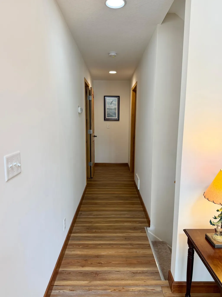
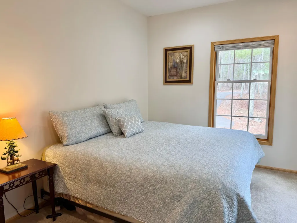
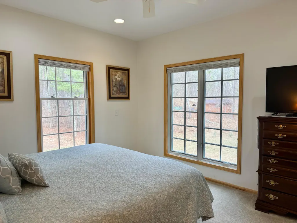
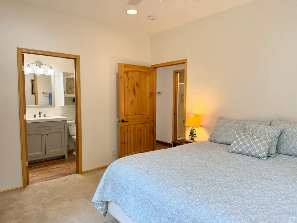
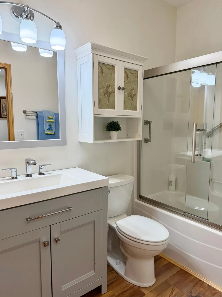
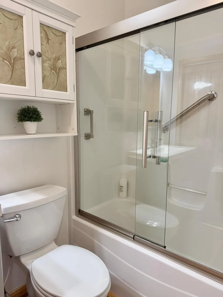
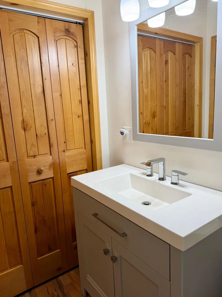
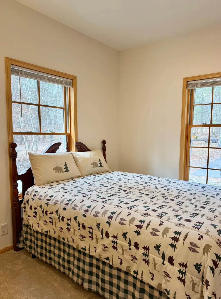
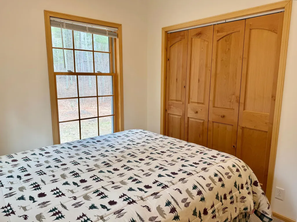
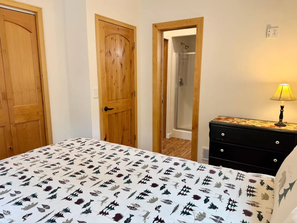
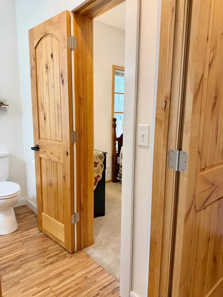
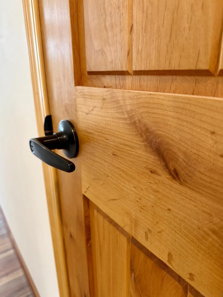
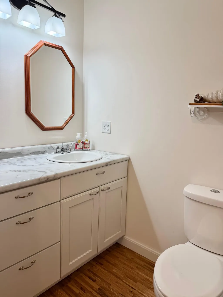
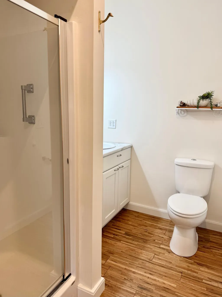
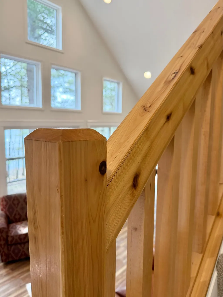
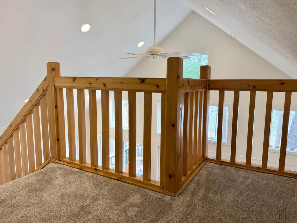
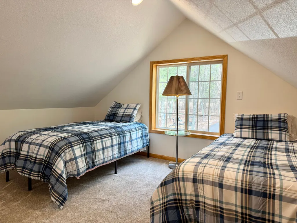
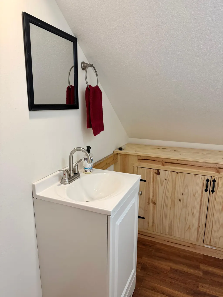
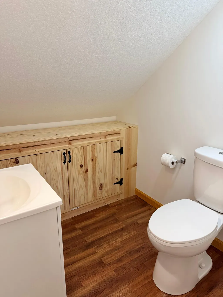
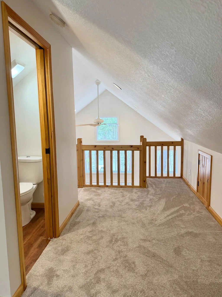
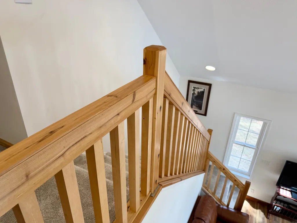
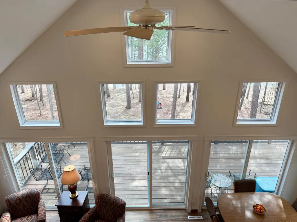
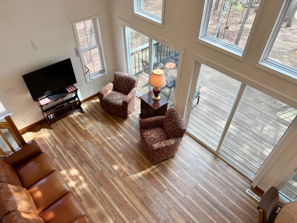
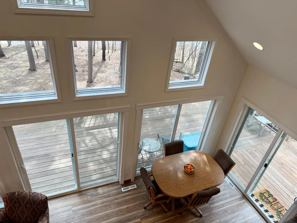
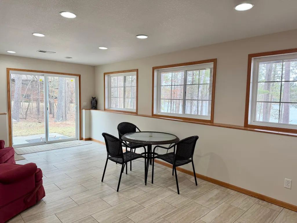
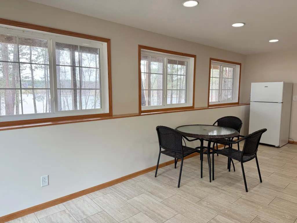
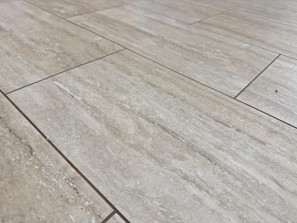
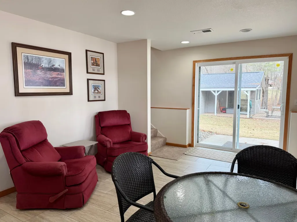
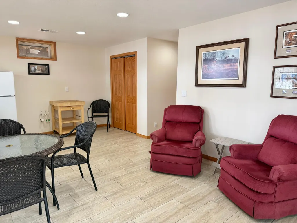
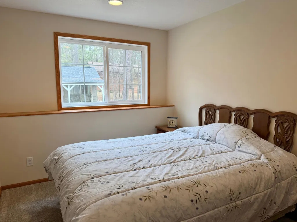
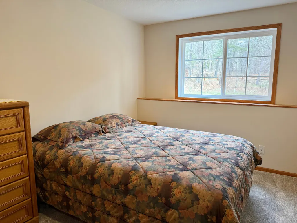
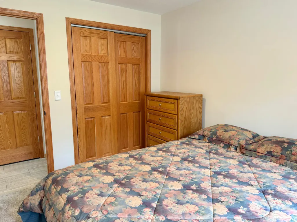
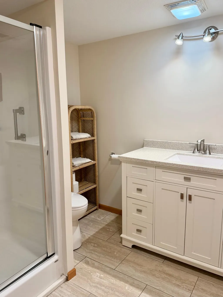
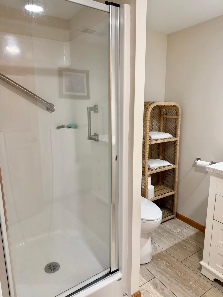
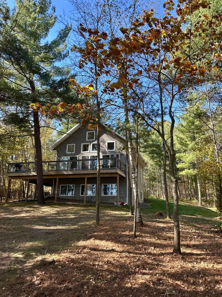
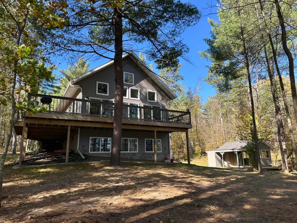
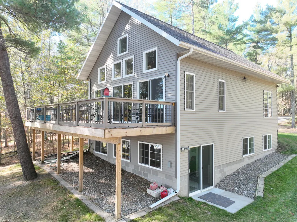
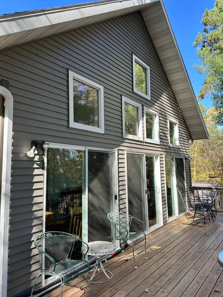
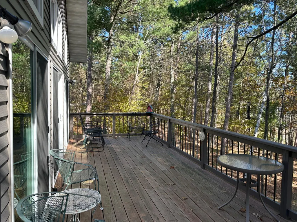
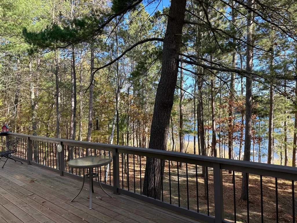
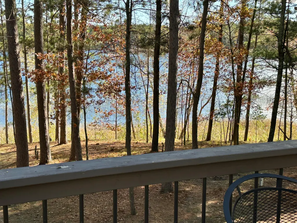
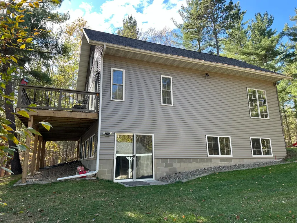
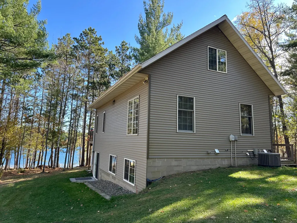
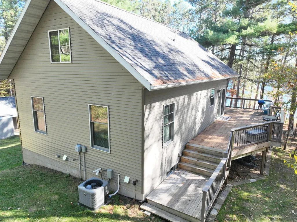
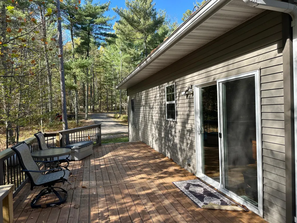
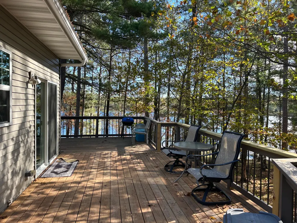
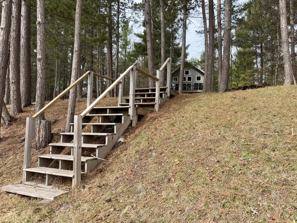
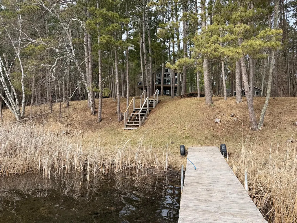
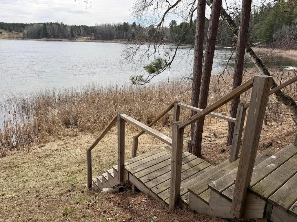
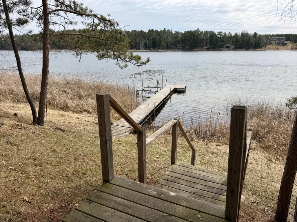
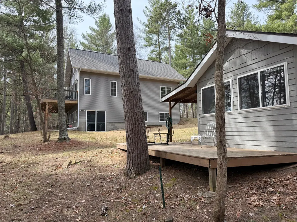
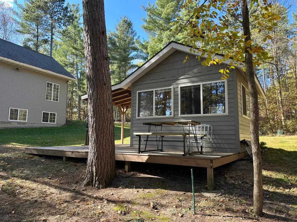
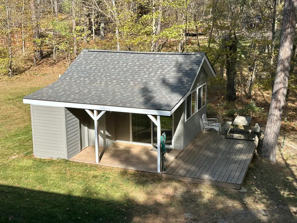
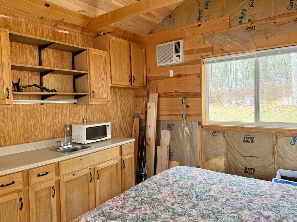
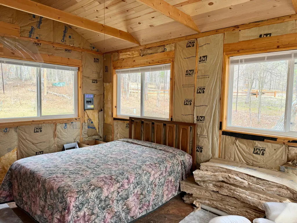
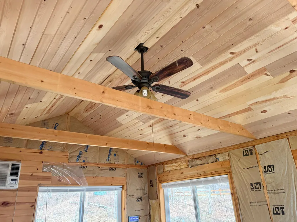
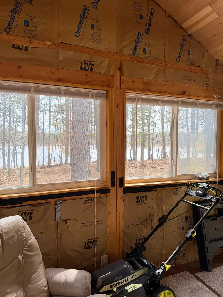
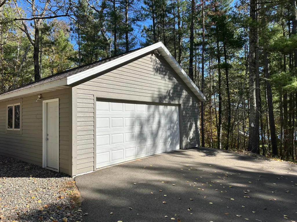
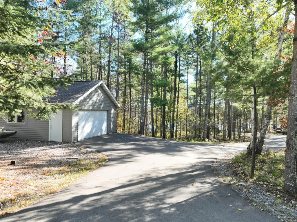
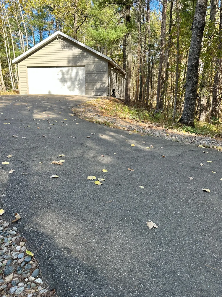
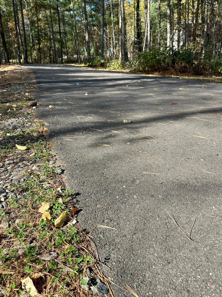
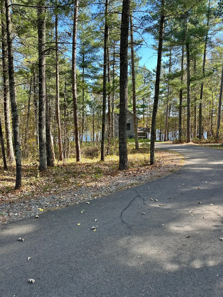
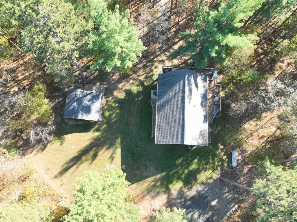
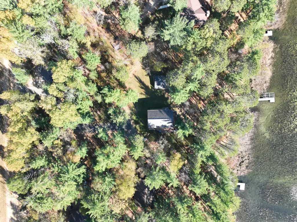
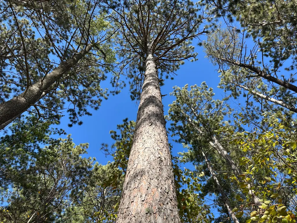
Escape to the perfect “Up North” retreat on beautiful Spider Lake! This inviting 4-bedroom, 3-bath home offers a rare blend of comfort, character, and potential, featuring a light-filled main floor with a stunning lakeside wall of windows, a charming kitchen with cherry custom cabinetry, and a welcoming living room highlighted by manufactured hardwood flooring, all flowing seamlessly to a spacious wraparound deck - ideal for relaxing or entertaining among the pines. The primary suite includes a private full bath, while a second main-floor bedroom offers convenient access to a pass-through ¾ bathroom. The walk-out lower level provides a generous family room with durable tile flooring and a roughed-in sink area - perfect for a future wet bar or kitchenette - along with two additional bedrooms, an additional ¾ bath, laundry area, and plenty of space for guests. A loft area with a ½ bath adds even more flexibility for extra sleeping or recreation. Outside, enjoy a gradual elevation to the lake, low-maintenance siding, a paved driveway, and a 24’ x 28’ detached garage for all your storage needs, plus a lakeside he/she shed full of potential for a studio, bunkhouse, or peaceful retreat. Surrounded by mature trees and towering pines, this property captures the essence of lake life just minutes from the charm and conveniences of Nevis.
| Price History | |
|---|---|
| 4/28/2026 | Listed $619,900 |
| 7/30/2026 | 4$599,900 |
General Features
| Living Area | 2128 |
|---|---|
| Sewer | Private Sewer,Tank with Drainage Field |
| Heating | Forced Air |
| Cooling | Central Air |
| Roof | Asphalt,Pitched |
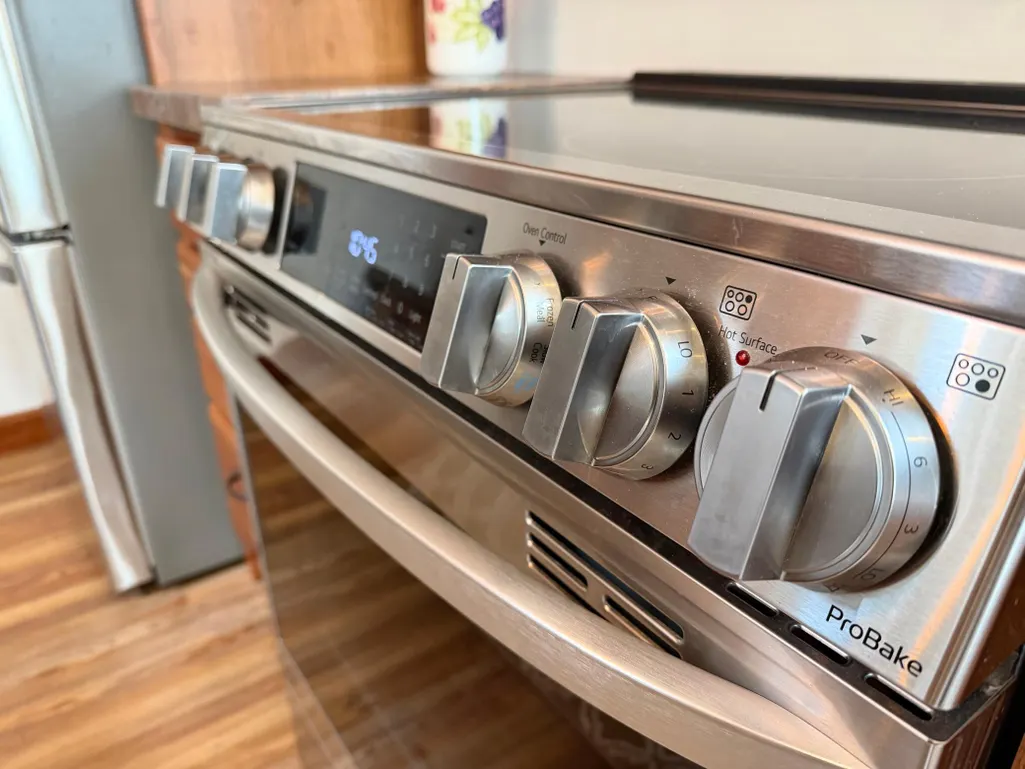
| Appliances | Air-To-Air Exchanger,Dishwasher,Dryer,Electric Water Heater,Exhaust Fan,Fuel Tank - Rented,Microwave,Range,Refrigerator,Stainless Steel Appliances,Washer,Water Softener Owned |
| Garage Spaces | 2 |
| Construction Materials | Block,Frame |
| Year Built | 2015 |
| View | East,Lake |
| Levels | Two |
| Property Subtype | Single Family |
| Tax Year | 2026 |
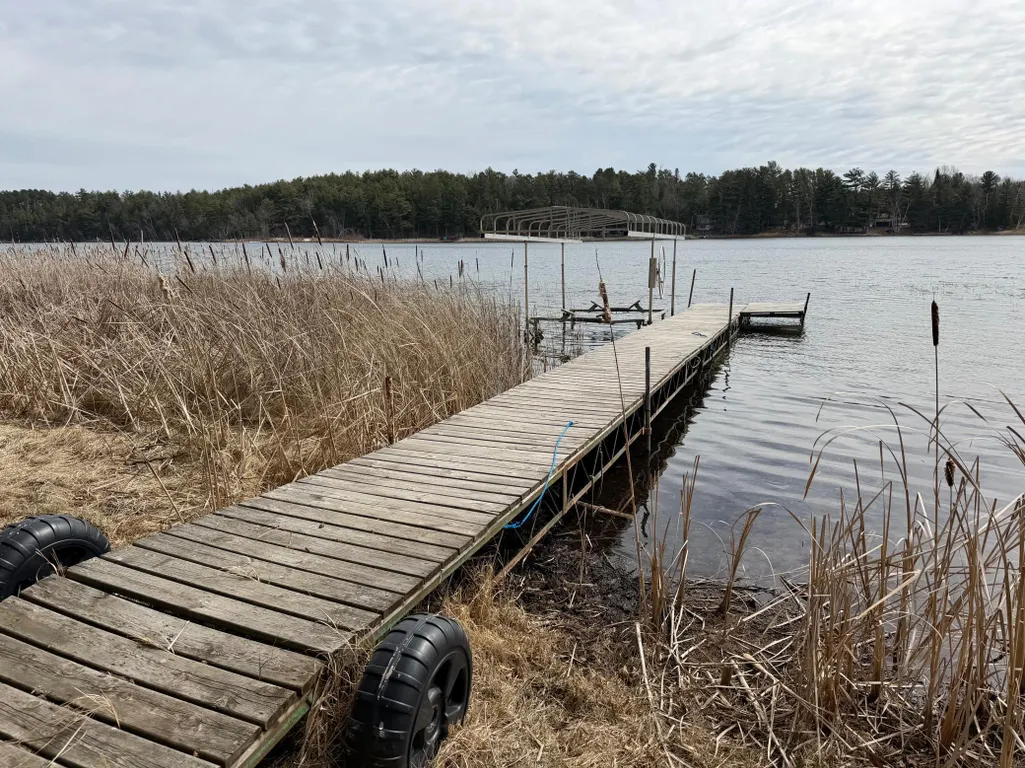
| Waterfront Features | Lake Front |
| Accessibility | None |
| County | Hubbard |
| New Construction | No |
| Property Type | Residential |
| HOA | No |
| Contingency | None |
| Subdivision Name | Spider Lake Shores |
| Other Structures | Bunk House |
| Full Baths | 1 |
| Directions | From Walker,go west on MN-34 for 12.3 miles and turn right onto 285th St which becomes 240th. In 3.6 miles turn left onto Cty 2. In 1.5 miles turn right onto Goldfinch Dr and in .3 mile turn right |
| City | Nevis |
| High School District | Nevis |
| Zoning Description | Shoreline,Residential-Single Family |
| Lot Size Units | Acres |
| Property Attached Y/N | No |
| Land Lease Y/N | No |
| Tax Annual Amount | 3556 |
| Additional Parcels Y/N | No |
| Virtual Tour | https://player.vimeo.com/video/1186012678?badge=0&autopause=0&player_id=0&app_id=58479 |
| Standard Status | Active |
| Lender Owned | No |
| Amenities Unit | Ceiling Fan(s),Deck,Dock,Kitchen Window,Main Floor Primary Bedroom,Natural Woodwork,Tile Floors,Vaulted Ceiling(s),Washer/Dryer Hookup |
| PostalCity | Nevis |
Interior Features
| Basement | Block,Finished,Full,Walkout |
|---|---|
| Basement (Y/N) | Yes |
| Fireplace Y/N | No |
| Above Grade Finished Area | 1264 |
| Half Baths | 1 |
| 3/4 Baths | 2 |
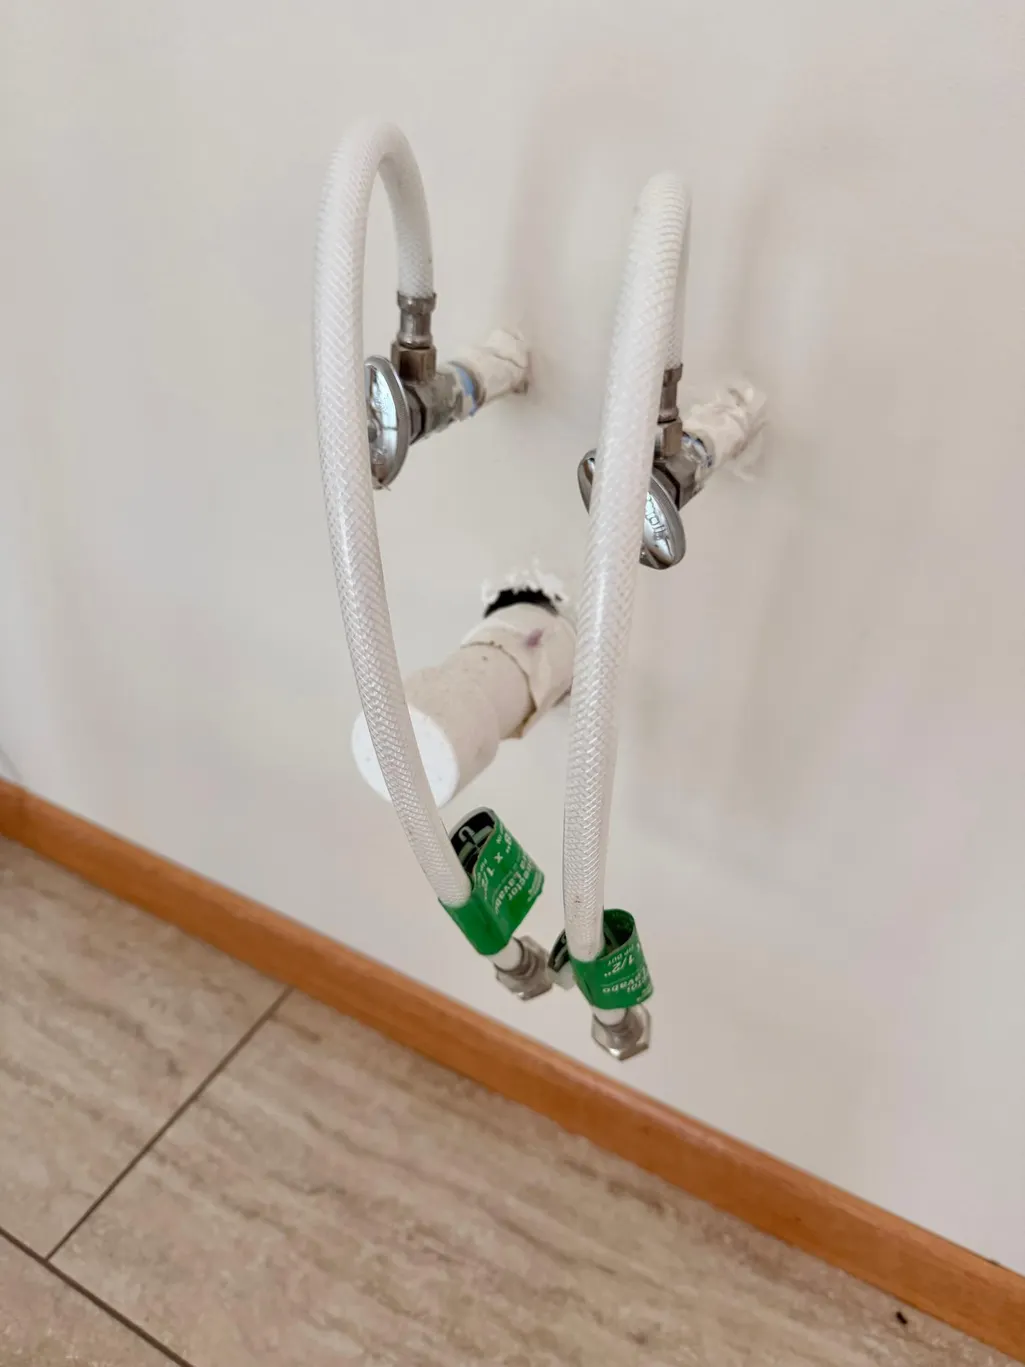
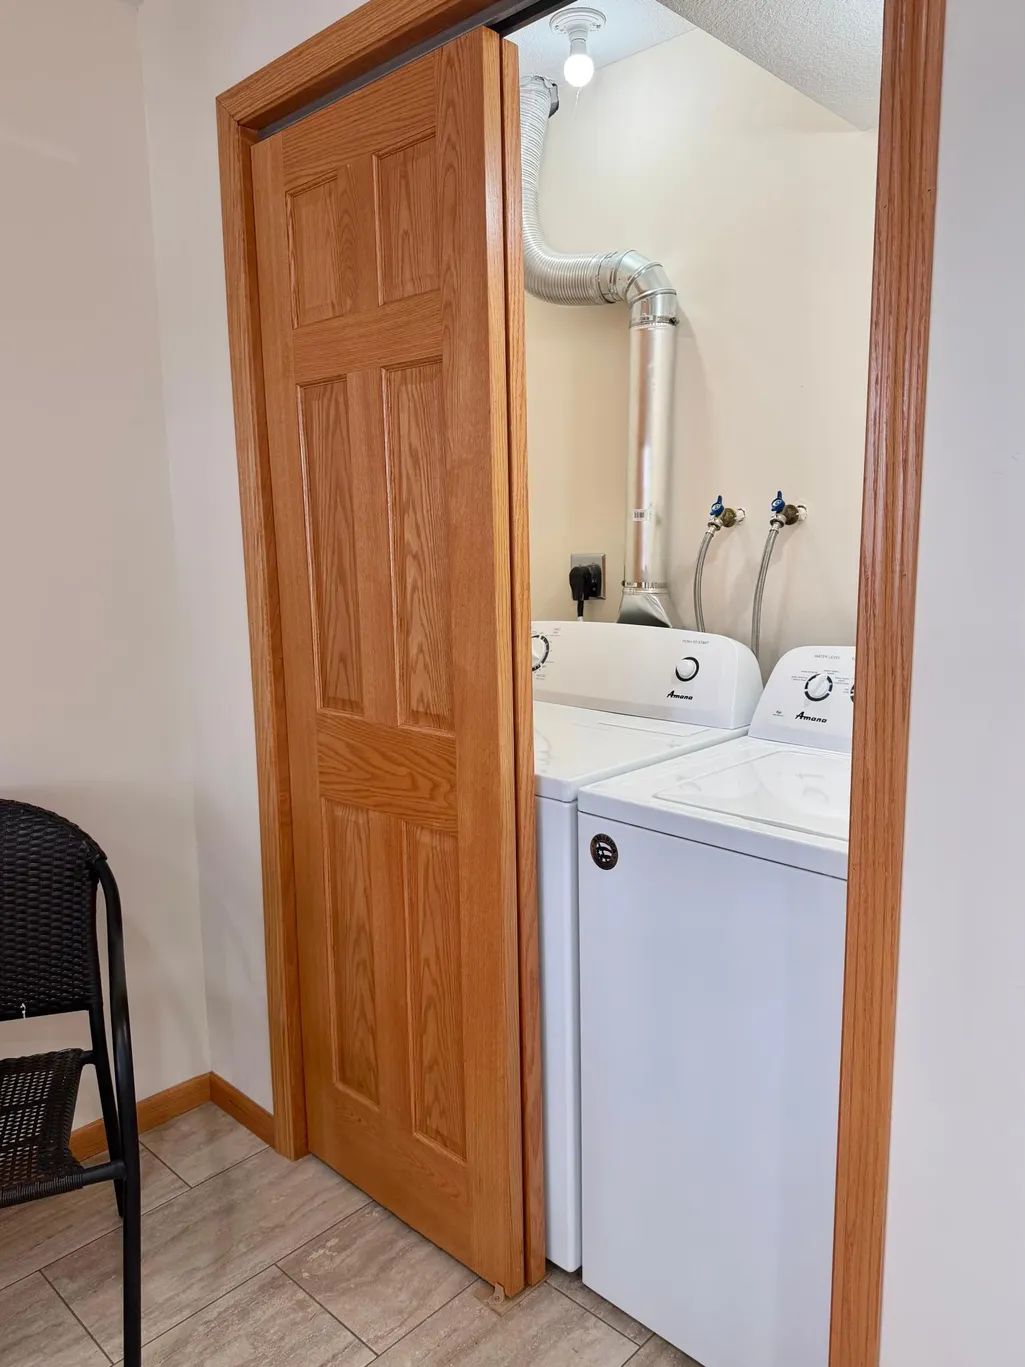
| Laundry Features | In Basement,Electric Dryer Hookup,Lower Level,Washer Hookup |
| Total Bedrooms | 4 |
| Below Grade Finished Area | 864 |
| Total Baths | 4 |
| Bath Desc | 3/4 Basement,Full Primary,Main Floor 3/4 Bath,Main Floor Full Bath,Upper Level 1/2 Bath |
| Dining Room Description | Informal Dining Room,Kitchen/Dining Room |
| Foundation Dimensions | 36x24 |
| Fuel | Propane |
| Garage Dimensions | 24x28 |
| Garage Square Feet | 672 |
| Waterfront Feet | 155 |
Exterior Features
| Parking Features | Detached Garage,Asphalt,Garage Door Opener,No Int Access to Dwelling |
|---|---|
| Lot Features | Tree Coverage - Light |
| Water Source | Drilled,Private,Well |
| Lot Size Area | 1.14 |
| Building Area Total | 2128 |
| Lot Dimensions | 156x312x150x354 |
| Waterfront Y/N | Yes |
| Foundation Area | 864 |
| Road Frontage Type | Township,Unpaved Streets |
| Road Responsibility | Public Maintained Road |
Amenities
- Foreclosure
- Views
- Short Sale
- New Construction
- Adult 55+
- Lease To Own
- No HOA Fees
- Furnished
- Primary On Main
- Air Conditioning
- Seller Finance
- Green
- Fixer Upper
- Horse
- Golf
- Fireplace
- Deck
- Garage
- Basement
- Pool
Property vs Single Family Average in 56467
Price
Taxes
Year Built
Visits
 The data relating to real estate for sale on this web site comes in part from the Broker Reciprocity Program of the Regional Multiple Listing Service of Minnesota, Inc. Real estate listings held by brokerage firms other than Weichert, Realtors® - Advantage - Woodbury are marked with the Broker Reciprocity logo or the Broker Reciprocity thumbnail logo (little black
house) and detailed information about them includes the name of the listing brokers.
The data relating to real estate for sale on this web site comes in part from the Broker Reciprocity Program of the Regional Multiple Listing Service of Minnesota, Inc. Real estate listings held by brokerage firms other than Weichert, Realtors® - Advantage - Woodbury are marked with the Broker Reciprocity logo or the Broker Reciprocity thumbnail logo (little black
house) and detailed information about them includes the name of the listing brokers.
