
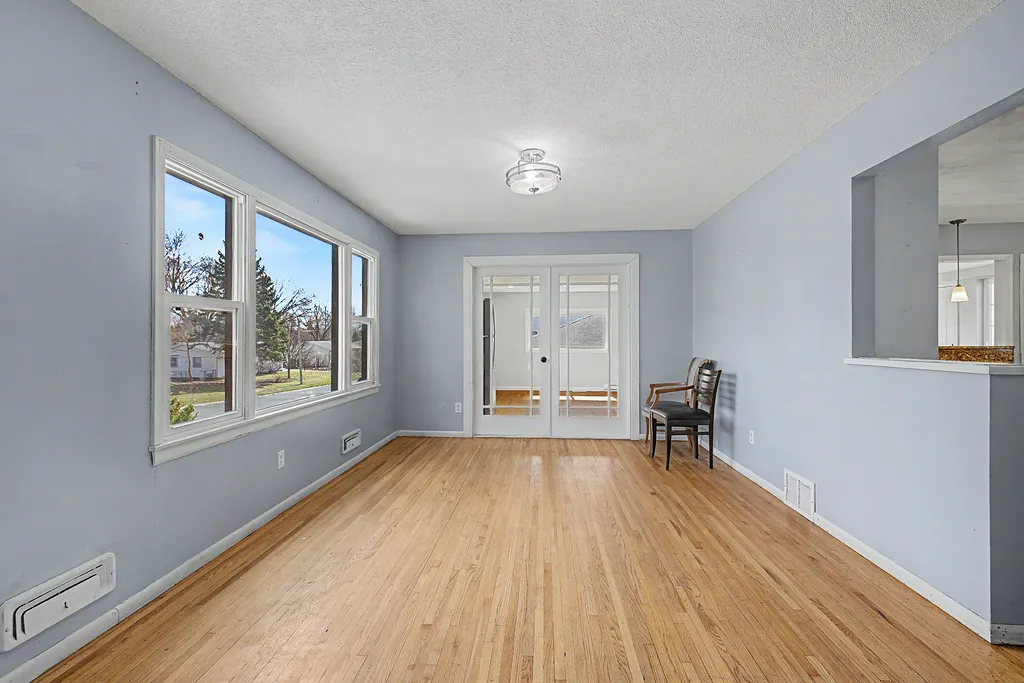
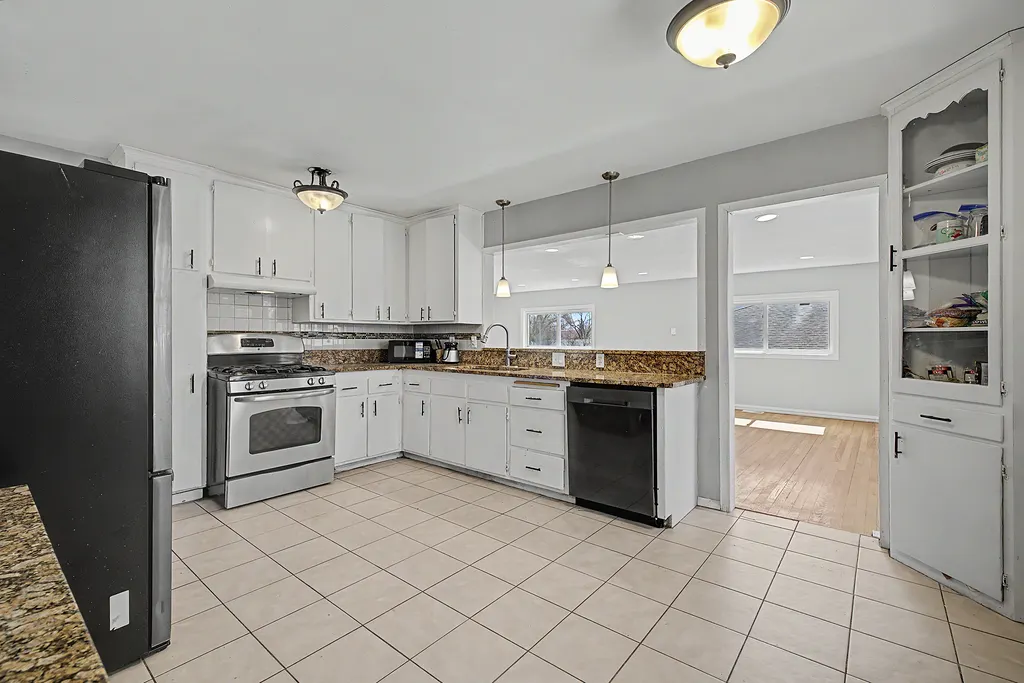
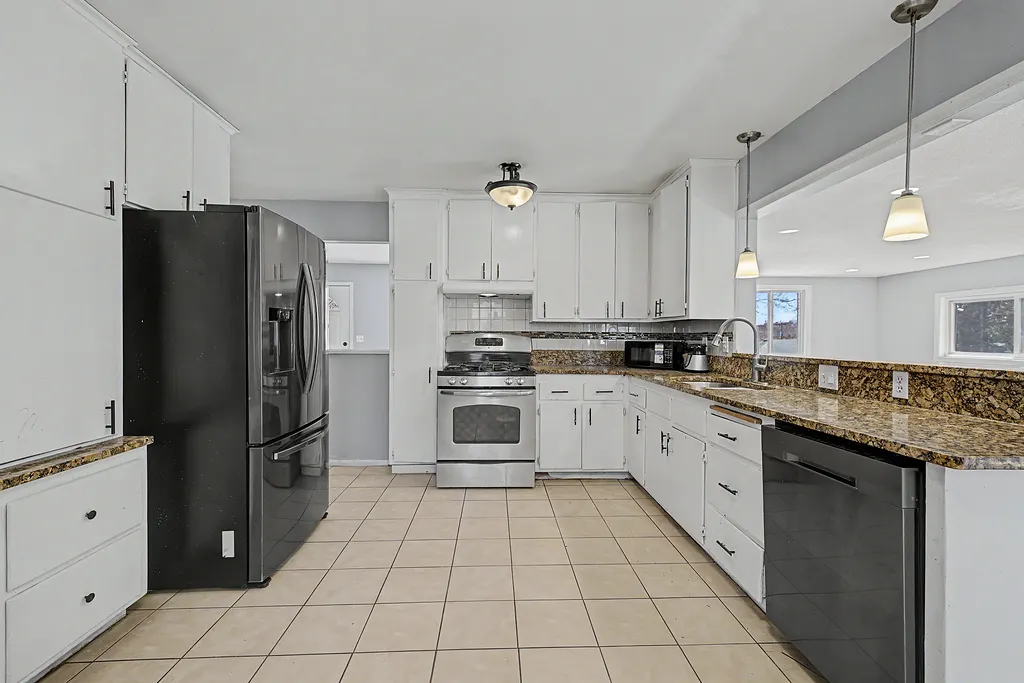
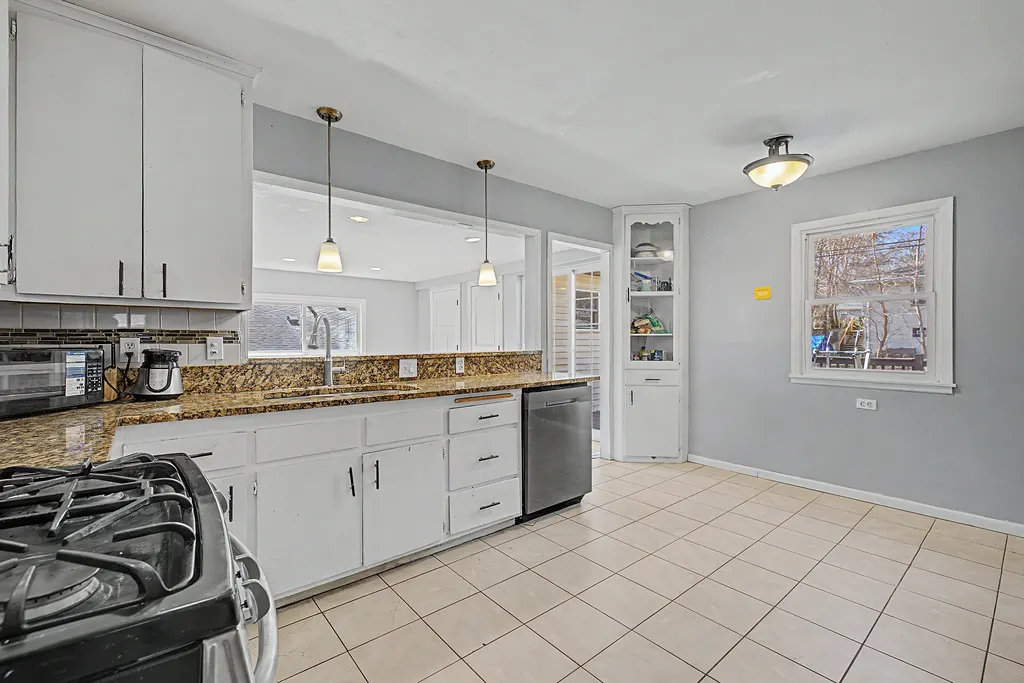
Address
4034 Cleveland Street Ne, Columbia Heights, MN
Price
$ 370,000
Property Attributes
- ID#7044662
- TypeSingle Family
- Listing Status Active
- CountyANOKA
- CityColumbia Heights
- AreaAud Sub Waltons Sunny Ac 4th
- NeighborhoodAud Sub Waltons Sunny Ac 4th
- Zip55421
- StyleSingle Family
- Year Built1964
- Taxes$ 5106
- Price$ 370,000
- Bedrooms5
- Full Bathrooms3
- Half Bathrooms1
- Sqr Footage2380
- Lot Size0.12399 Acres
Data Source:
Northstar MLS (NSTAR)
Property Description
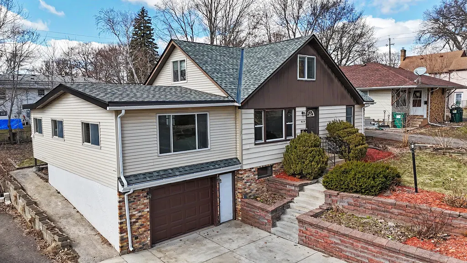
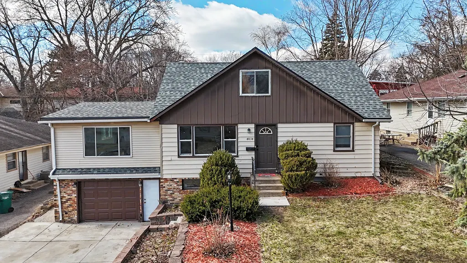
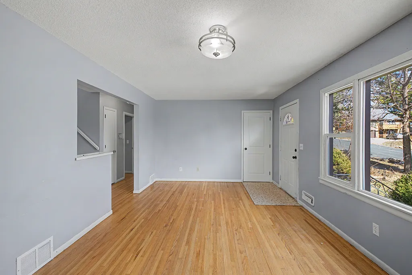
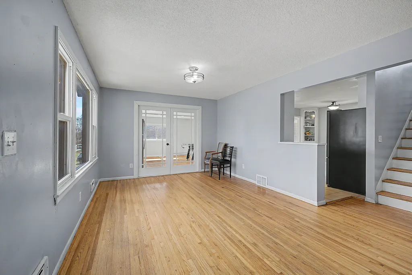
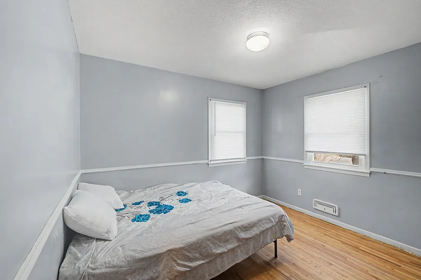
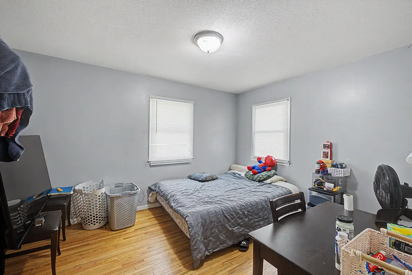
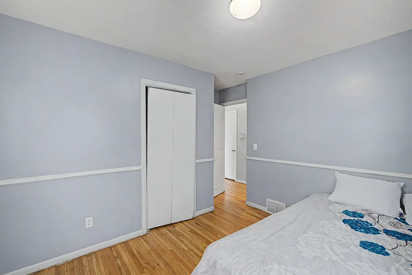
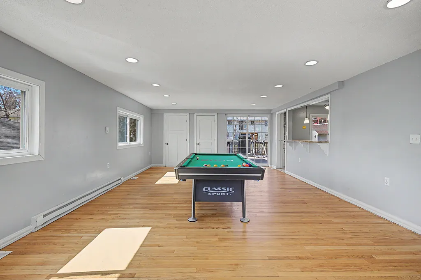
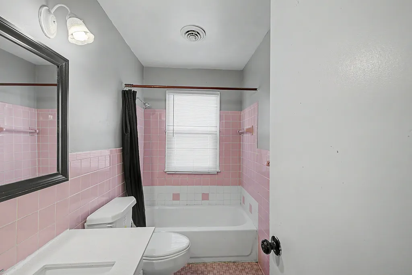
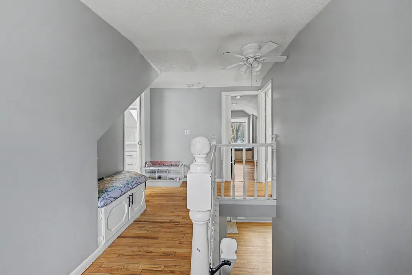
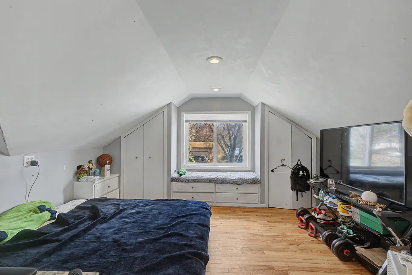
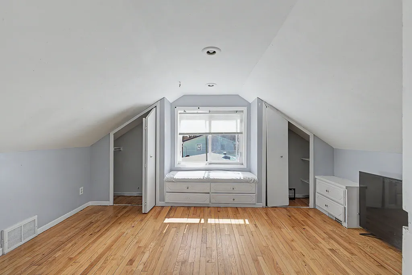
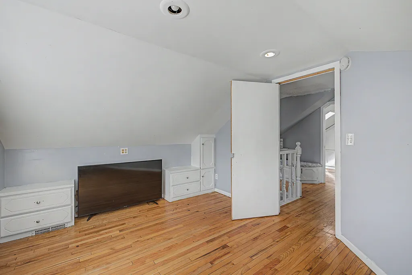
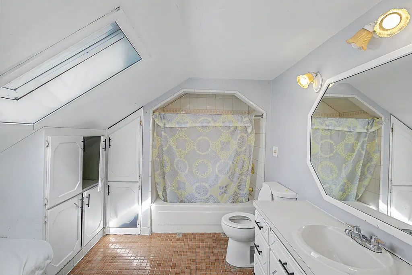
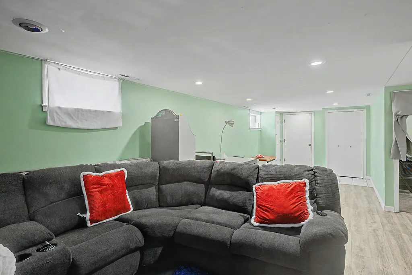
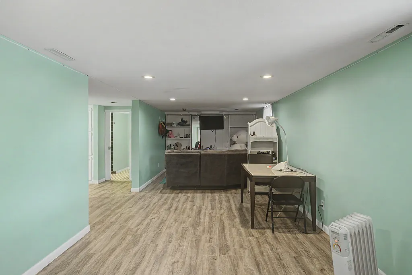
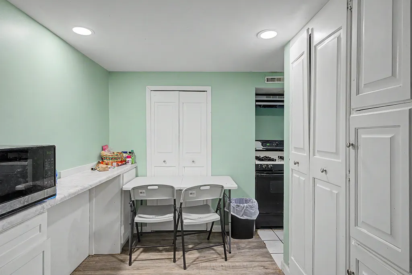
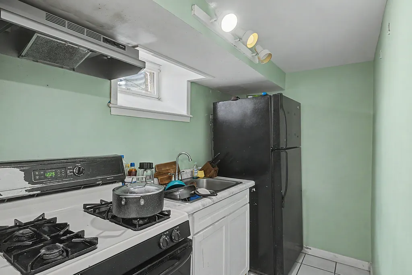
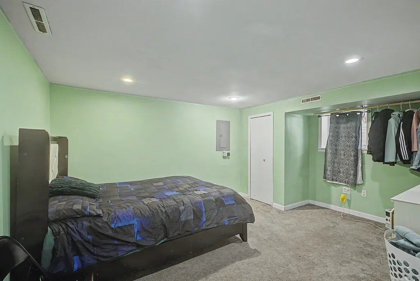
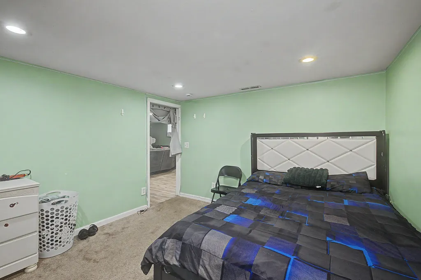
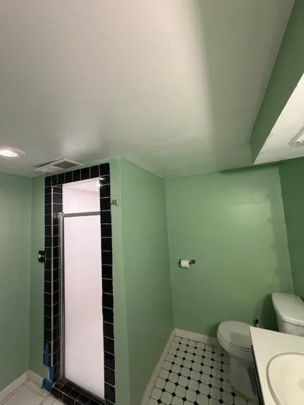
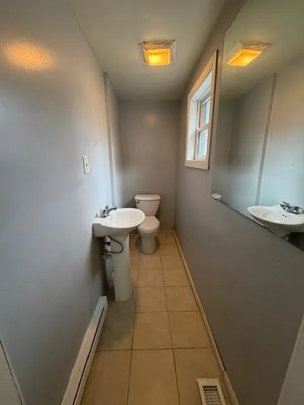
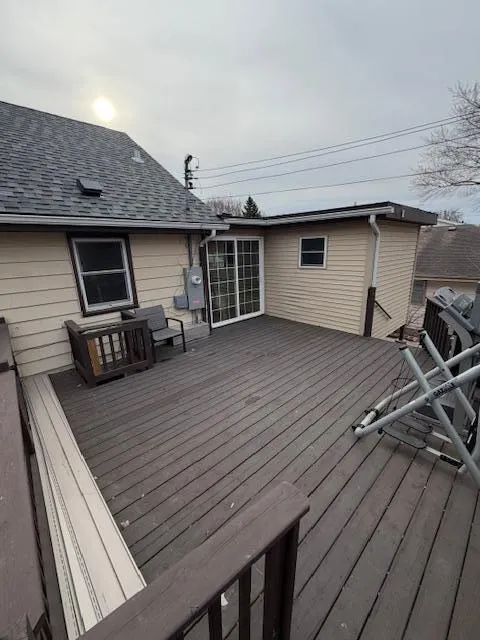
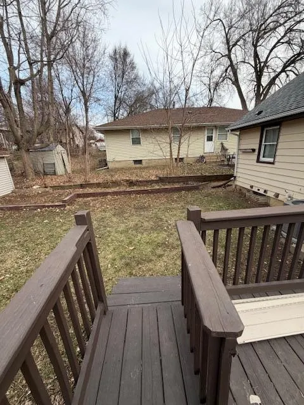
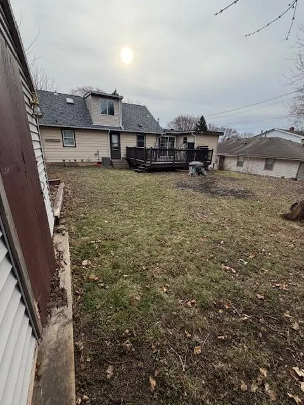
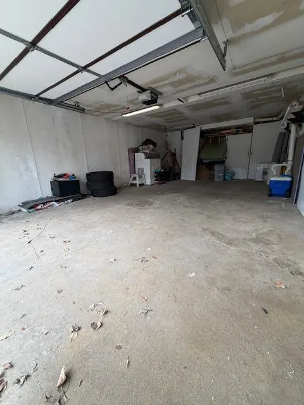
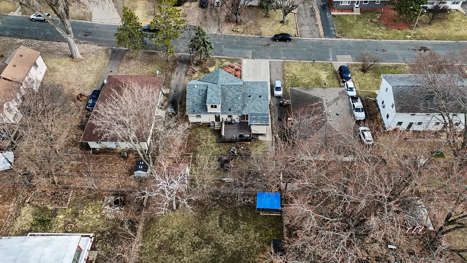
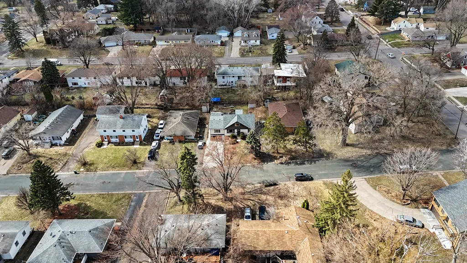
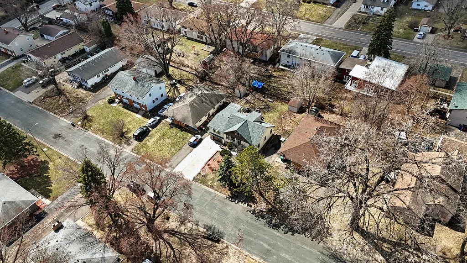
A single-family home with 5 bedrooms, 4 baths, and a second kitchen in lower level. Move-in ready & low maintenance. Basement is completely renovated, featuring a bedroom, kitchen, bathroom, and a living room. New bedrooms doors. New toilets 2025. Water heater was replaced in 2025. Furnace updated in 2018. Electrical panel was updated in 2025. New dishwasher was replaced in 2025.Brand New Roof 2025 and new gutters. Garage door new 2026.. Huge backyard, storage shed and more!!!
| Price History | |
|---|---|
| 4/9/2026 | Listed $370,000 |
General Features
| Living Area | 2380 |
|---|---|
| Sewer | City Sewer/Connected,City Sewer - In Street |
| Heating | Forced Air |
| Cooling | Central Air |
| Roof | Asphalt |
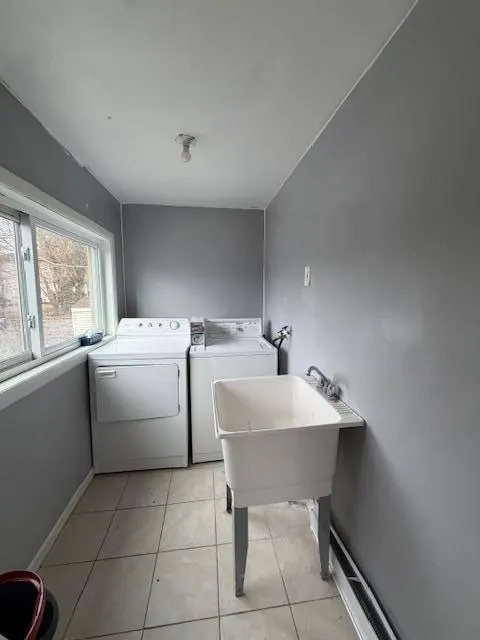
| Appliances | Dishwasher,Dryer,Range,Refrigerator,Washer |
| Garage Spaces | 1 |
| Pool Features | None |
| Construction Materials | Other |
| Year Built | 1964 |
| Electric | Circuit Breakers |
| Levels | One and One Half |
| Property Subtype | Single Family |
| Tax Year | 2025 |
| Accessibility | None |
| County | Anoka |
| New Construction | No |
| Property Type | Residential |
| HOA | No |
| Contingency | None |
| Subdivision Name | Aud Sub Waltons Sunny Ac 4th |
| Full Baths | 2 |
| Directions | 694 to Silver Lake Rd South,Right on Silver Lane,Left on Stinson,Right on 40th,Right on Cleveland |
| City | Columbia Heights |
| High School District | Columbia Heights |
| Zoning Description | Residential-Single Family |
| Lot Size Units | Square Feet |
| Property Attached Y/N | No |
| Land Lease Y/N | No |
| Tax Annual Amount | 5106 |
| Additional Parcels Y/N | No |
| Standard Status | Active |
| Lender Owned | No |
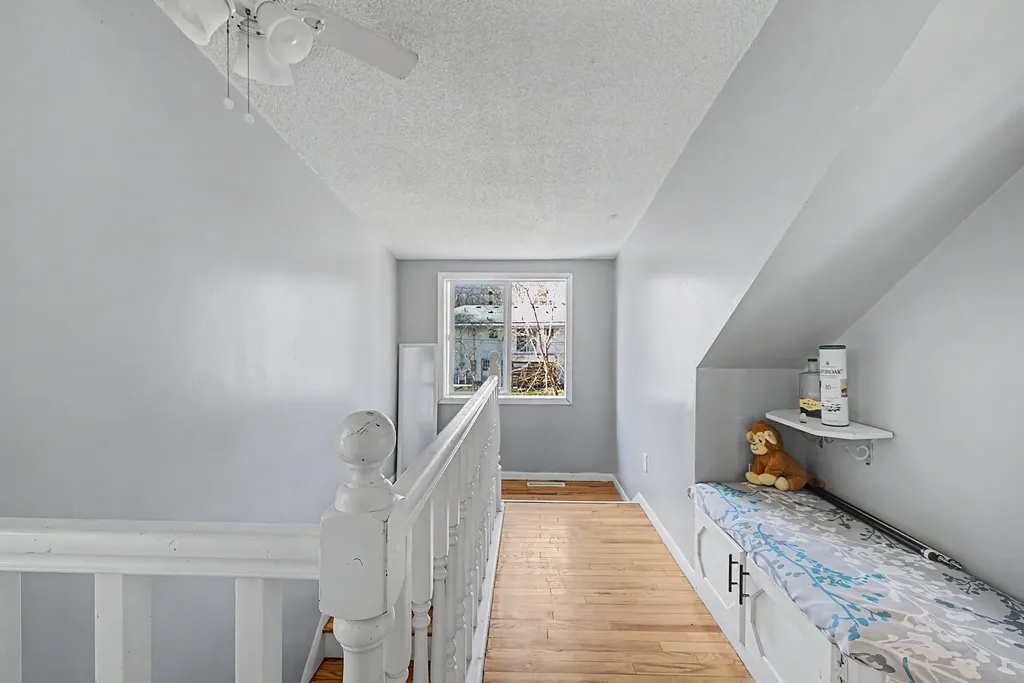
| Amenities Unit | Hardwood Floors |
| PostalCity | Columbia Heights |
Interior Features
| Basement | Finished,Full |
|---|---|
| Basement (Y/N) | Yes |
| Above Grade Finished Area | 1600 |
| Half Baths | 1 |
| 3/4 Baths | 1 |
| Laundry Features | Lower Level |
| Total Bedrooms | 5 |
| Below Grade Finished Area | 780 |
| Total Baths | 4 |
| Bath Desc | 1/2 Basement,Two Primary Baths,3/4 Basement |
| Dining Room Description | Informal Dining Room,Kitchen/Dining Room |
| Fuel | Electric,Natural Gas |
| Garage Square Feet | 432 |
Exterior Features
| Fencing | Chain Link |
|---|---|
| Parking Features | Attached Garage,Tuckunder Garage |
| Water Source | City Water/Connected,City Water - In Street |
| Lot Size Area | 5401 |
| Building Area Total | 2496 |
| Lot Dimensions | 60x110 |
| Waterfront Y/N | No |
| Foundation Area | 896 |
| Road Frontage Type | City Street |
| Road Responsibility | Public Maintained Road |
Amenities
- Foreclosure
- Views
- Short Sale
- New Construction
- Adult 55+
- Lease To Own
- No HOA Fees
- Furnished
- Primary On Main
- Air Conditioning
- Seller Finance
- Green
- Fixer Upper
- Horse
- Golf
- Fireplace
- Deck
- Garage
- Basement
- Pool
Property vs Single Family Average in 55421
Price
Taxes
Year Built
Visits

