
Views
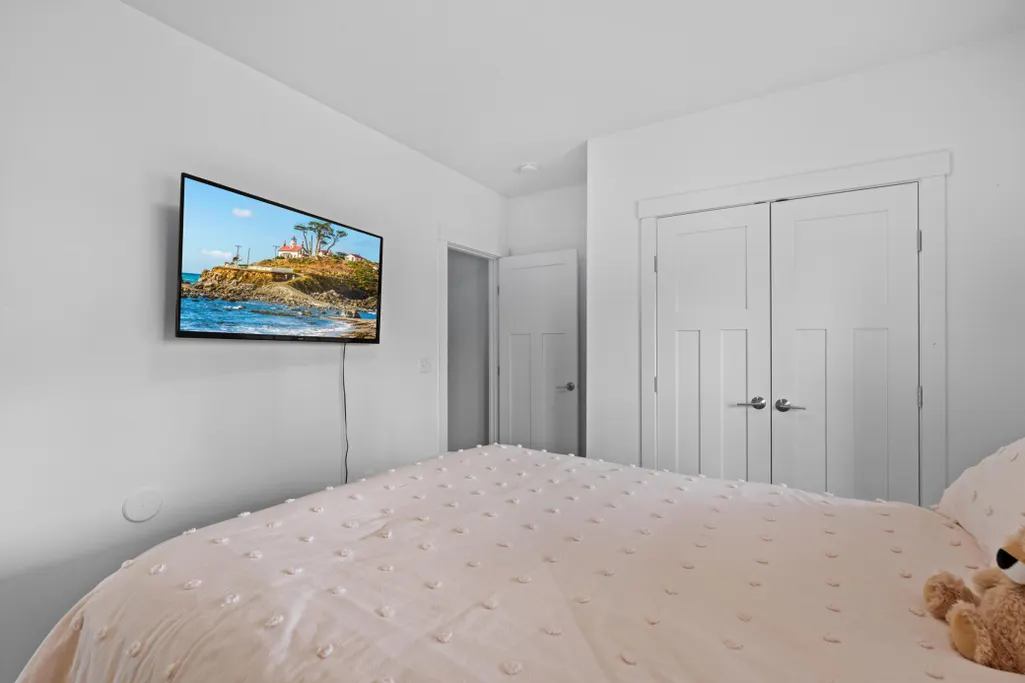
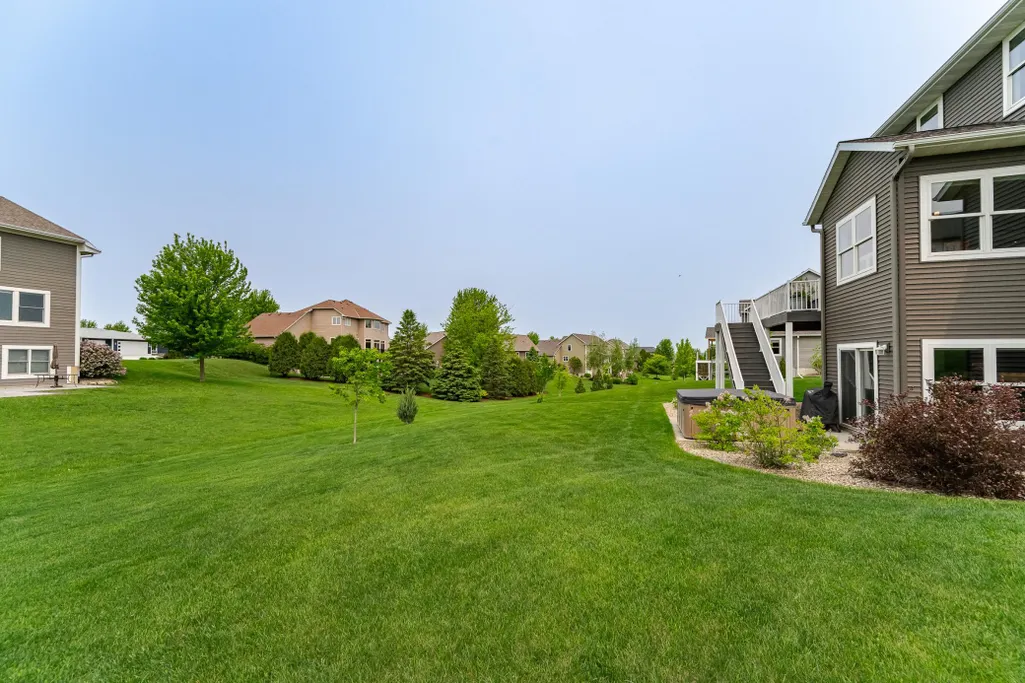
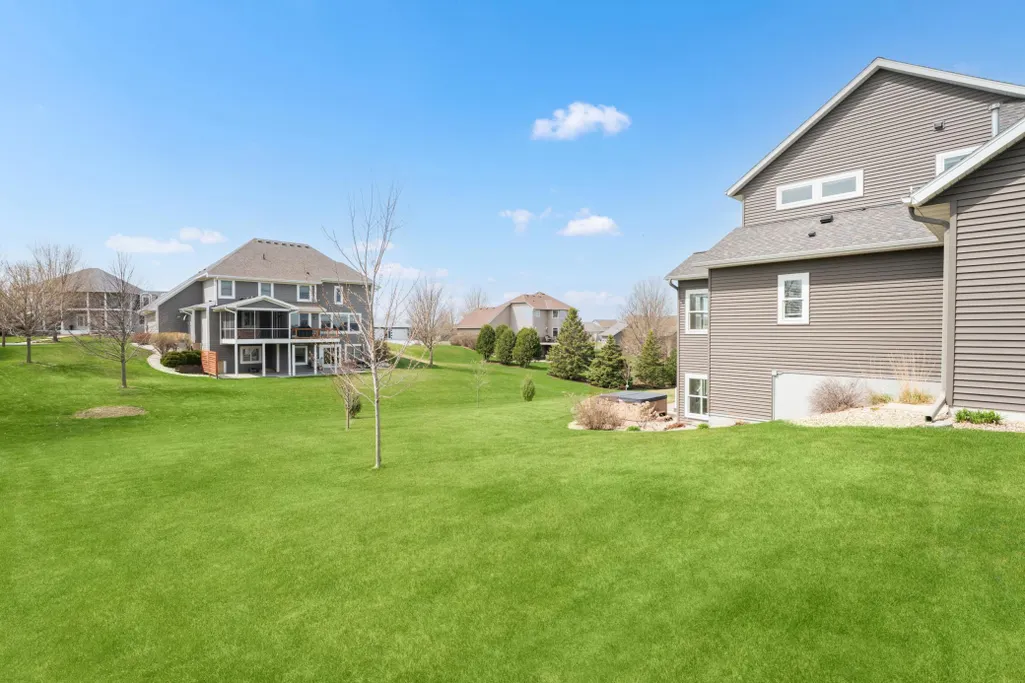
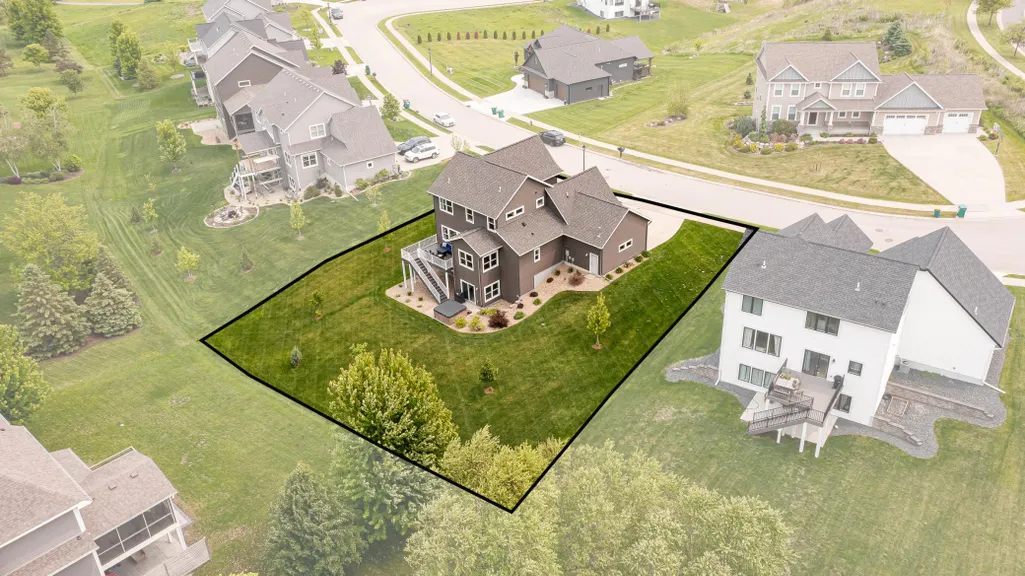

Address
927 Southwell Enclave Ne, Byron, MN
Price
$ 739,900
Property Attributes
- ID#7042549
- TypeSingle Family
- Listing Status Active
- CountyOLMSTED
- CityByron
- AreaSouthwell Somerby Golf Community
- NeighborhoodSouthwell Somerby Golf Community
- Zip55920
- StyleSingle Family
- Year Built2017
- Taxes$ 11946
- Price$ 739,900
- Bedrooms4
- Full Bathrooms3
- Half Bathrooms1
- Sqr Footage3290
- Lot Size0.41 Acres
Data Source:
Northstar MLS (NSTAR)
Property Description
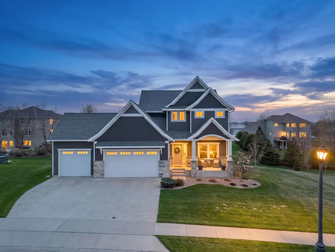
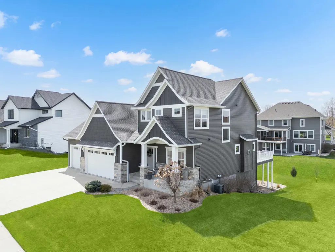
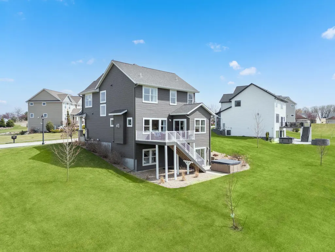
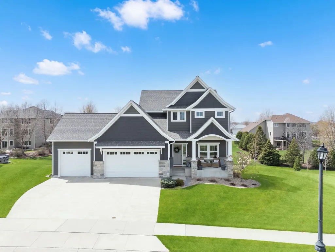
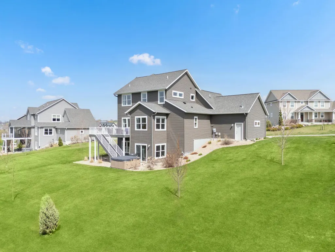
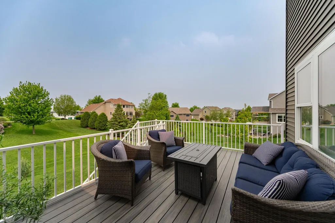
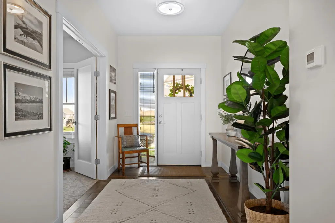
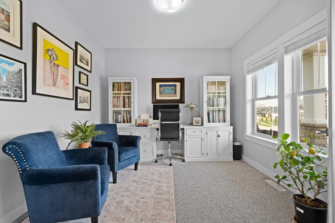
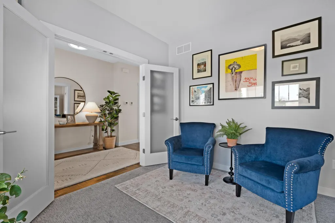
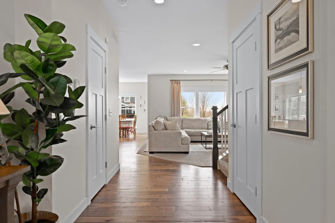
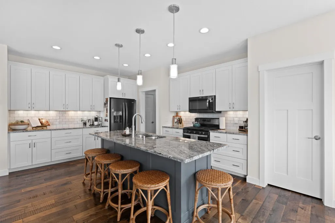
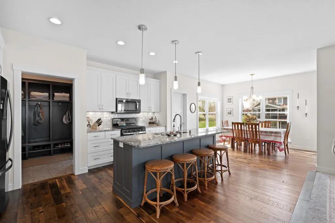
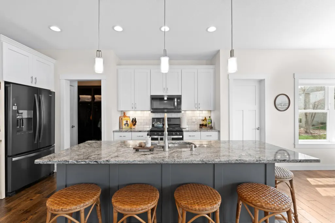
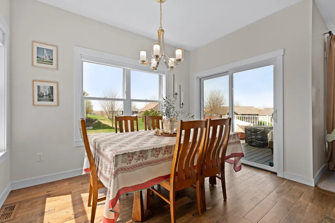
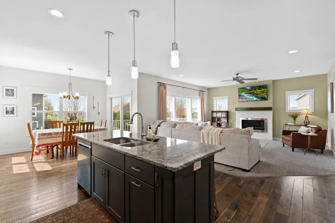
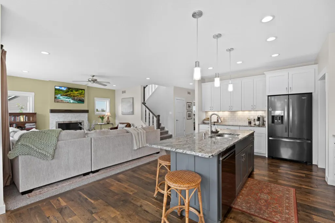
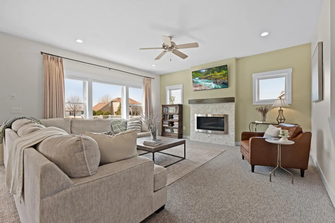
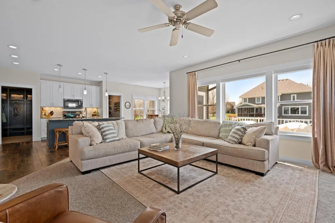
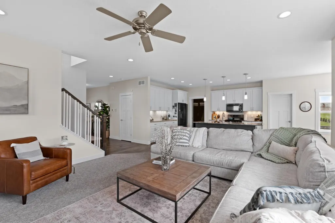
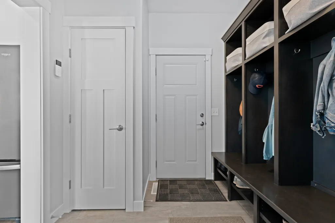
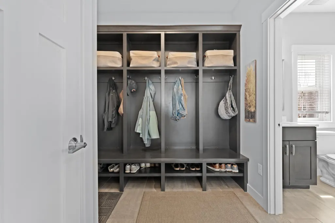
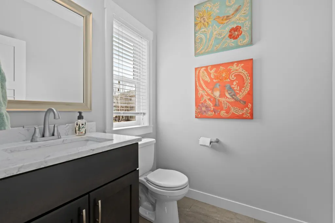
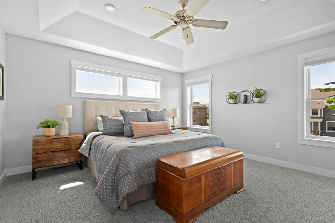
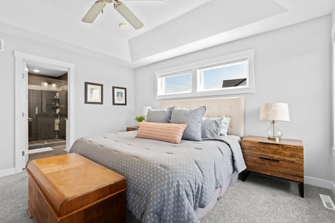
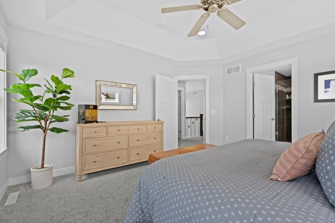
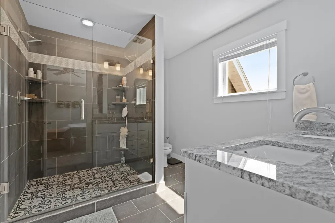
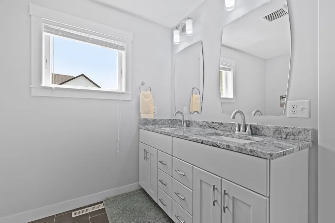
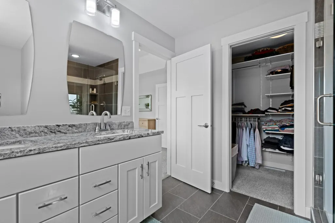
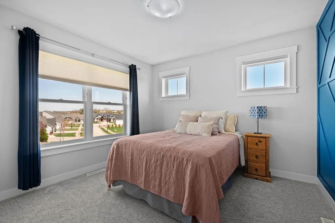
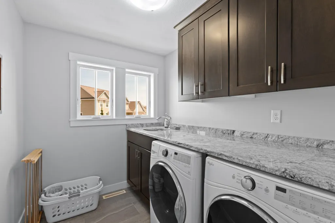
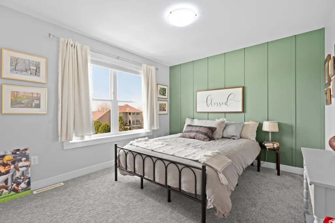
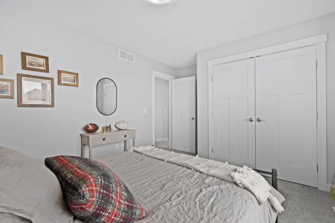
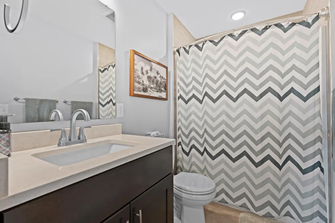
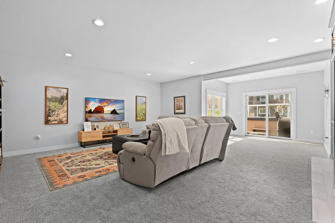
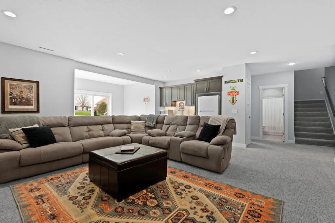
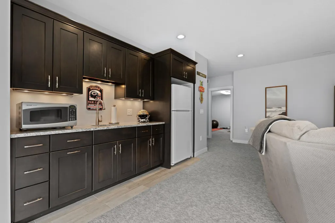
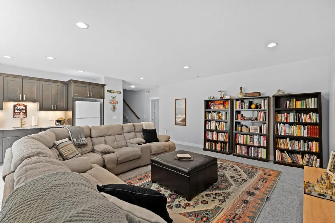
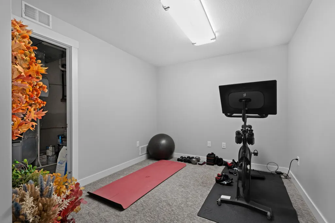
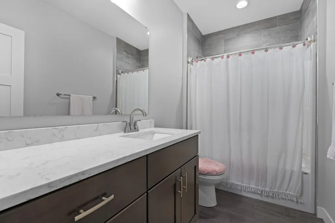
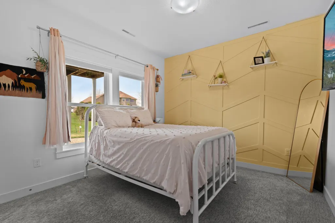
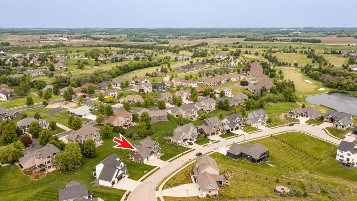
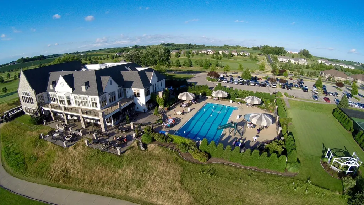
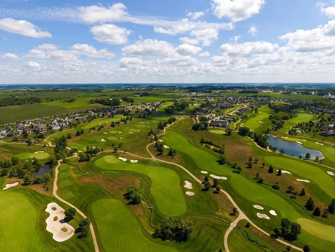
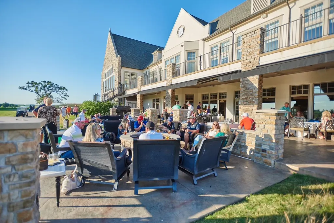
Live where you play in Somerby! This beautifully crafted two-story home sits on nearly a half-acre lot in one of the area’s most sought-after communities, offering the perfect blend of space, comfort, and everyday functionality. Step inside to a thoughtfully designed open-concept layout, ideal for both relaxed living and effortless entertaining. At the heart of the home, the chef-inspired kitchen features a generous center island, walk-in pantry, and sleek solid surface countertops - a space perfect for gathering with family and friends. The main level also includes a spacious office or den, a practical mudroom, a convenient half bath, and a warm, inviting living and dining area anchored by a stunning stone-surround fireplace. Upstairs, the well-planned layout continues with a serene primary suite offering peaceful views, a large walk-in closet, and a spa-like bath complete with dual vanities and a beautifully tiled shower. Additional bedrooms, a full bath, and an upper-level laundry room make daily living easy and efficient. The walk-out lower level expands your living space with a generous family and recreation area, an additional bedroom, a full bath, and plenty of storage. Enjoy summer evenings on the maintenance-free deck, surrounded by the natural beauty and tranquility that make Somerby so special. With its ideal combination of style, space, and location, this home is ready to welcome you.
| Price History | |
|---|---|
| 3/25/2026 | Listed $750,000 |
| 5/31/2026 | 2$739,900 |
General Features
| Living Area | 3290 |
|---|---|
| Sewer | City Sewer/Connected |
| Heating | Forced Air |
| Cooling | Central Air |
| Appliances | Air-To-Air Exchanger,Dishwasher,Disposal,Dryer,Humidifier,Gas Water Heater,Iron Filter,Microwave,Range,Refrigerator,Stainless Steel Appliances,Washer,Water Softener Rented |
| HOA Fee | 223 |
| Garage Spaces | 3 |
| Association Fee Includes | Other,Professional Mgmt,Sanitation,Shared Amenities |
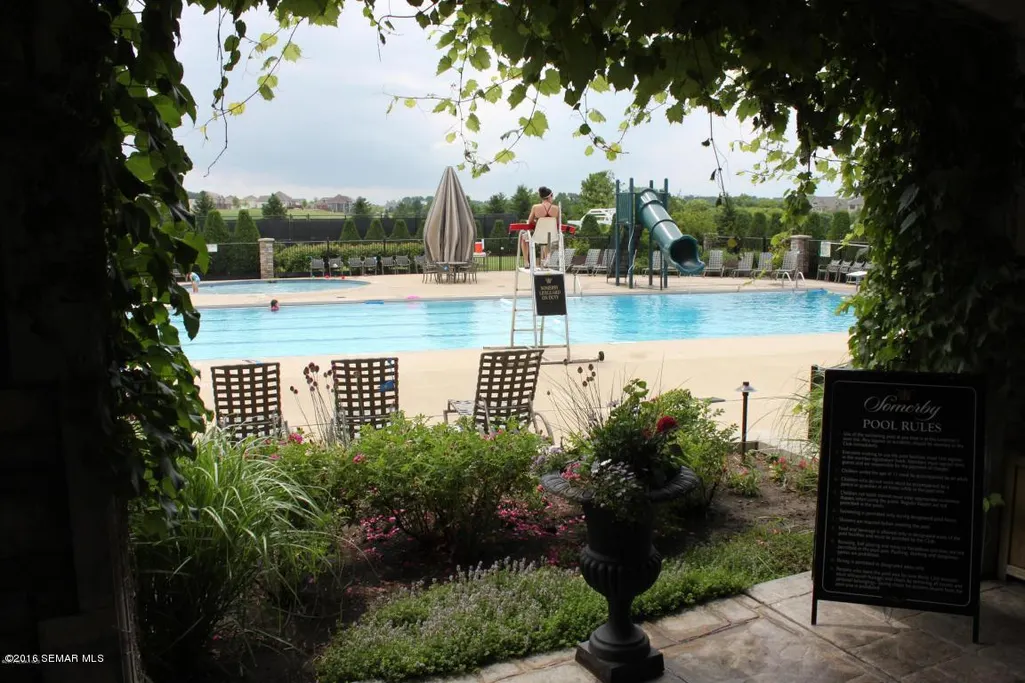
| Pool Features | Shared |
| Year Built | 2017 |
| Electric | 200+ Amp Service |
| Levels | Two |
| Property Subtype | Single Family |
| Tax Year | 2026 |
| Accessibility | None |
| Assoc Fee Paid Per | Monthly |
| County | Olmsted |
| New Construction | No |
| Property Type | Residential |
| Association Amenities | Other |
| HOA | Yes |
| Contingency | None |
| Subdivision Name | Southwell Somerby Golf Community |
| Full Baths | 2 |
| Directions | From US-14,north on 10th Ave NE; left on Somerby on 9th NE; first right (at monument) on Southwell Enclave NE; property on left. |
| City | Byron |
| Association Name | Paramark |
| High School District | Byron |
| Zoning Description | Residential-Single Family |
| Lot Size Units | Acres |
| Property Attached Y/N | No |
| Land Lease Y/N | No |
| Tax Annual Amount | 11946 |
| Additional Parcels Y/N | No |
| Virtual Tour | https://view.extractcreative.com/order/d9042f5b-4233-4eac-0818-08de97c28623?branding=false |
| Standard Status | Active |
| Lender Owned | No |
| Amenities Unit | Ceiling Fan(s),Deck,French Doors,Hardwood Floors,Hot Tub,Kitchen Center Island,Primary Bedroom Walk-In Closet,Patio,Porch,In-Ground Sprinkler,Tile Floors,Wet Bar |
| PostalCity | Byron |
Interior Features
| Basement | Daylight/Lookout Windows,Egress Window(s),Finished,Full,Storage Space,Walkout |
|---|---|
| Total Fireplaces | 1 |
| Fireplace Features | Gas,Living Room |
| Basement (Y/N) | Yes |
| Fireplace Y/N | Yes |
| Above Grade Finished Area | 2197 |
| Half Baths | 1 |
| 3/4 Baths | 1 |
| Laundry Features | Electric Dryer Hookup,Laundry Room,Sink,Upper Level,Washer Hookup |
| Total Bedrooms | 4 |
| Below Grade Finished Area | 1093 |
| Total Baths | 4 |
| Bath Desc | 3/4 Primary,Double Sink,Bathroom Ensuite,Full Basement,Private Primary,Main Floor 1/2 Bath,Upper Level Full Bath,Walk-In Shower Stall |
| Dining Room Description | Breakfast Bar,Kitchen/Dining Room |
| Fuel | Natural Gas |
| Garage Dimensions | 24x35 |
| Garage Square Feet | 824 |
Exterior Features
| Fencing | Invisible |
|---|---|
| Parking Features | Attached Garage,Concrete,Floor Drain,Finished Garage,Garage Door Opener,Heated Garage,Insulated Garage |
| Water Source | City Water/Connected |
| Lot Size Area | 0.41 |
| Building Area Total | 3371 |
| Lot Dimensions | 118x148x130x140 |
| Waterfront Y/N | No |
| Foundation Area | 1174 |
| Road Frontage Type | No Outlet/Dead End,Private Road |
| Road Responsibility | Association Maintained Road |
Amenities
- Foreclosure
- Views
- Short Sale
- New Construction
- Adult 55+
- Lease To Own
- No HOA Fees
- Furnished
- Primary On Main
- Air Conditioning
- Seller Finance
- Green
- Fixer Upper
- Horse
- Golf
- Fireplace
- Deck
- Garage
- Basement
- Pool
Property vs Single Family Average in 55920
Price
Taxes
Year Built
Visits
In The Neighborhood
Golf Course
Byron
$ 924,900
- Type
- Single Family
- Size
- 4,286 SqFt
- Rooms
- 5 Beds + 3.5 Baths
 Edina Realty, Inc.
