
Price Reduction - Waterfront - Primary on Main




Address
28594 Birch Island Lake Trail, Danbury, WI
Price
$ 1,275,000
Property Attributes
- ID#7041217
- TypeSingle Family
- Listing Status Active
- CountyBURNETT
- CityDanbury
- Zip54830
- StyleSingle Family
- Year Built2010
- Taxes$ 4992
- Price$ 1,275,000
- Bedrooms4
- Full Bathrooms3
- Half Bathrooms0
- Sqr Footage4273
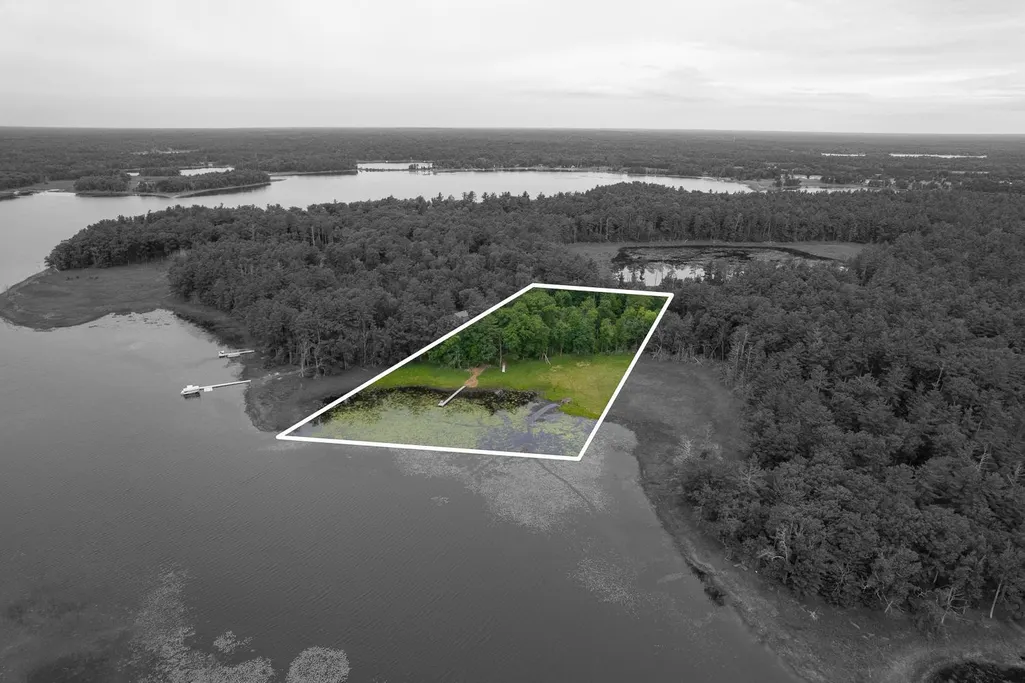
- Lot Size1.97 Acres
Data Source:
Northstar MLS (NSTAR)
Property Description
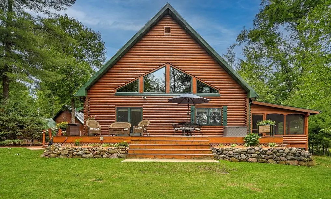
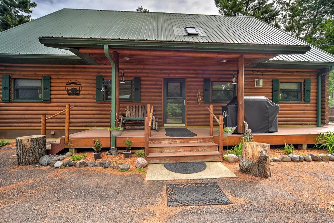
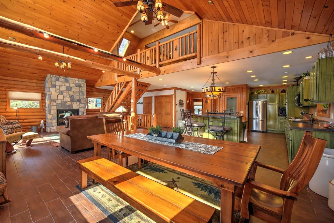
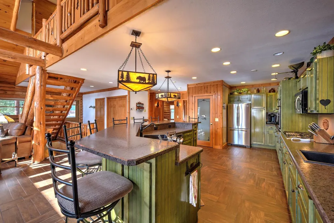
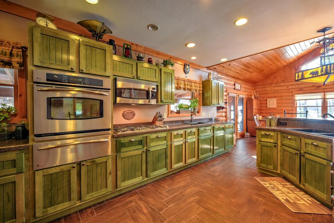
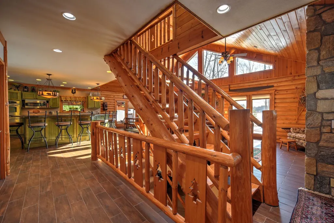
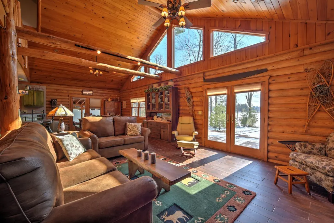
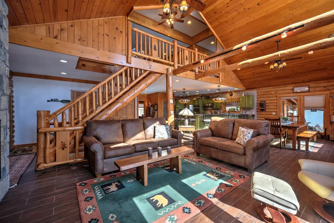
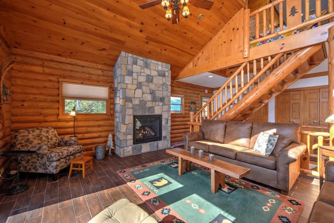
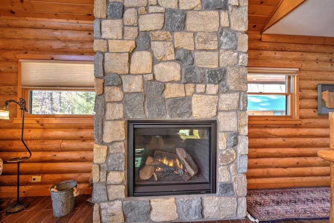
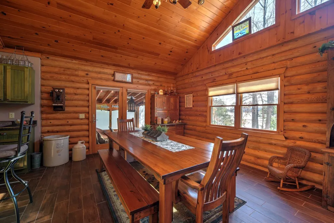
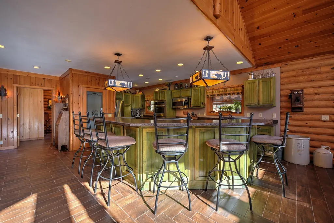
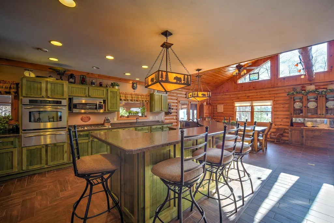
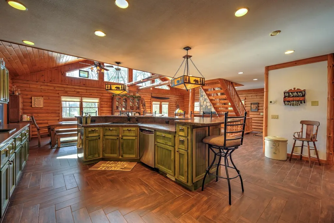
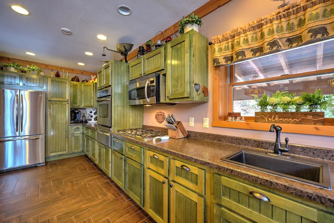
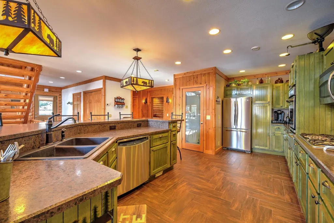
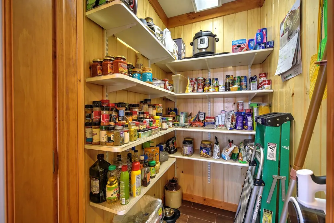
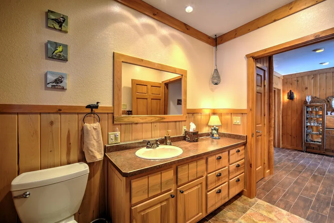
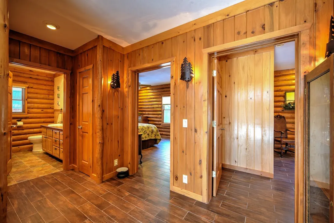
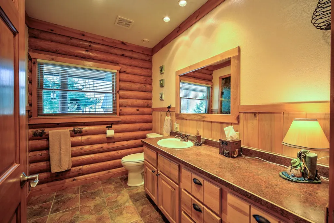
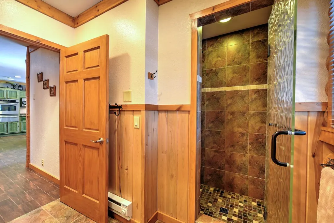
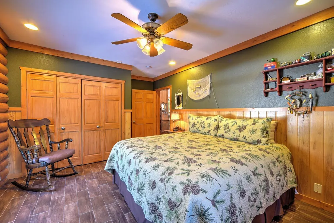
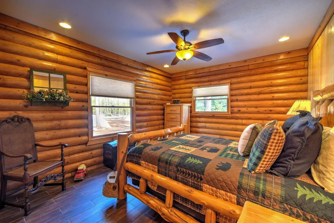
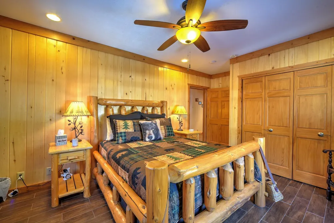
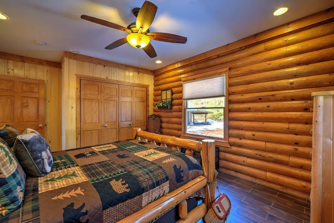
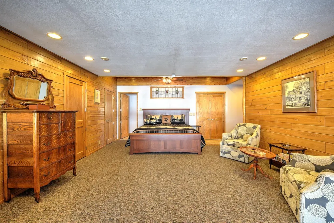
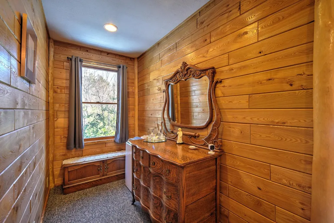
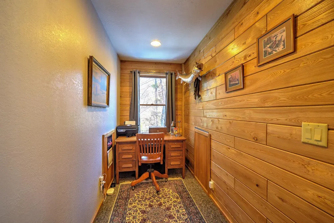
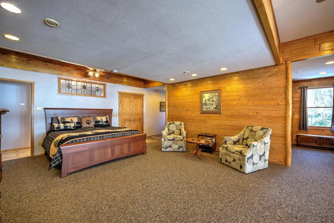
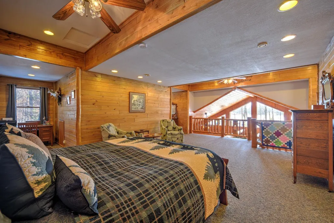
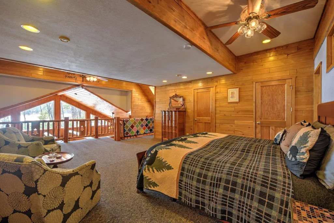
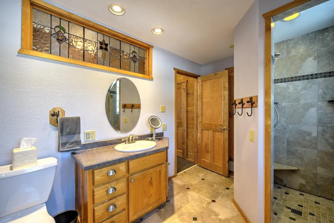
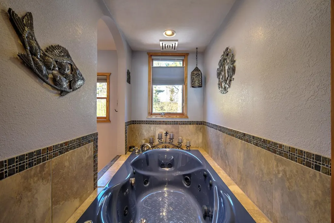
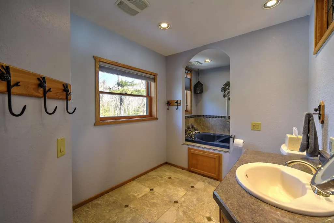
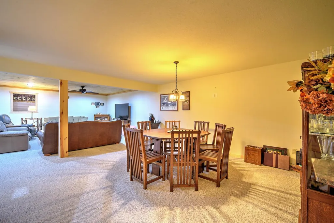
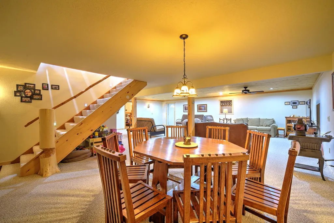
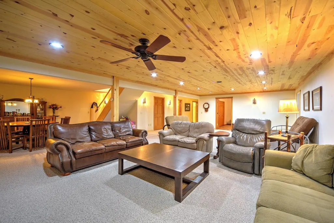
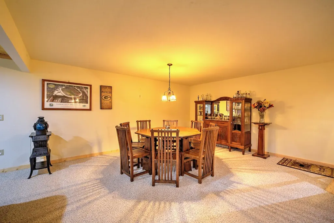
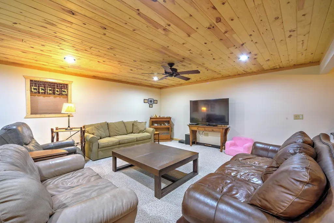
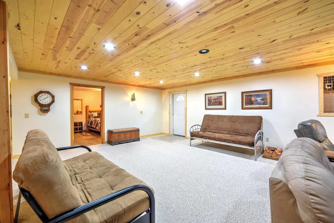
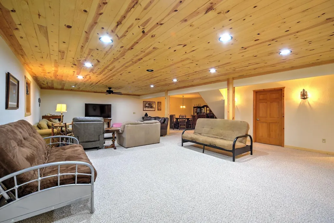
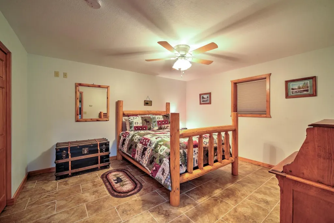
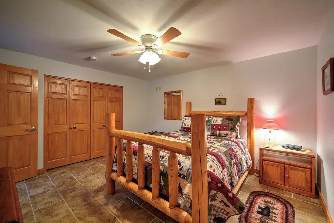
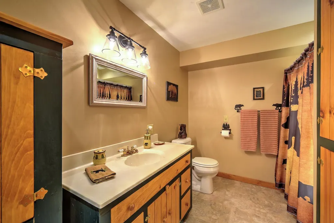
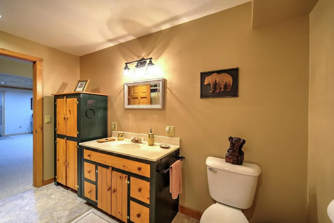
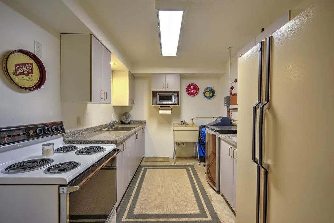
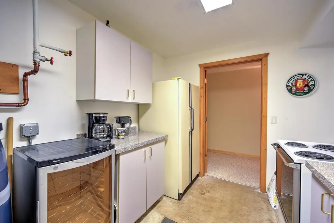
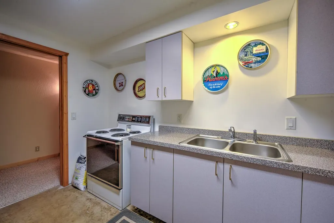
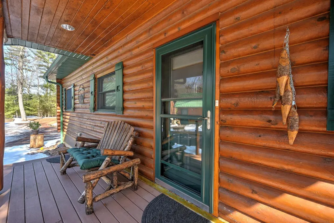
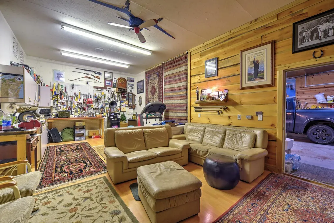
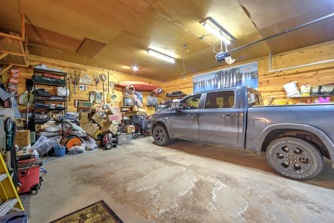
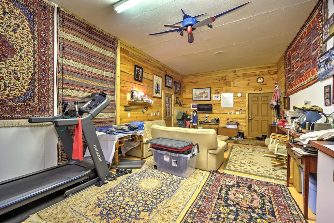
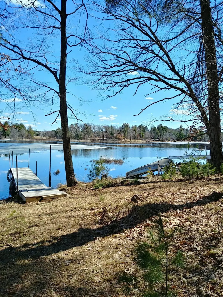
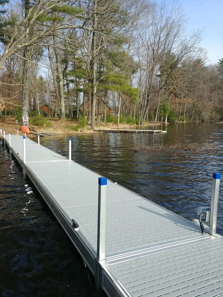
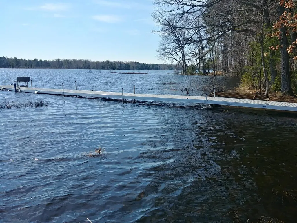
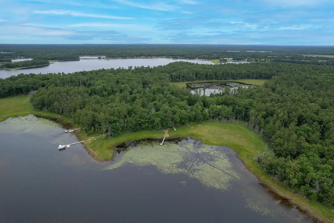
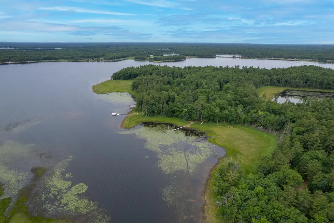
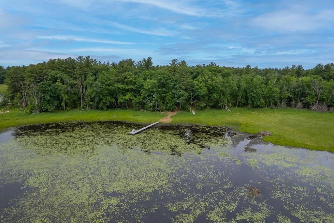
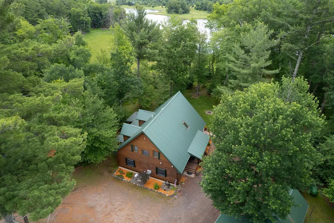
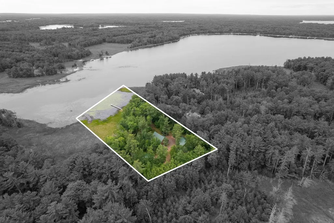
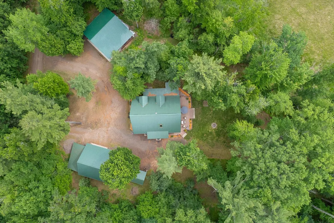
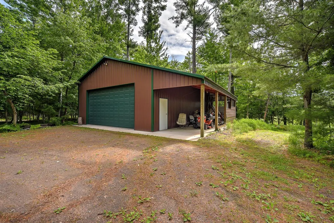
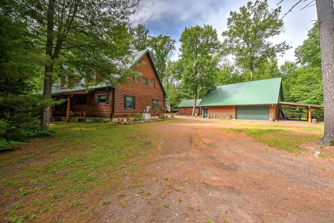
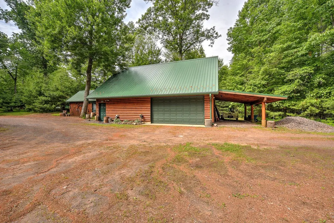
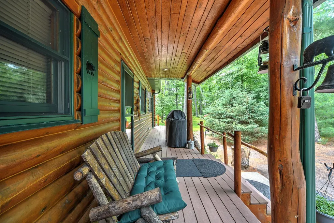
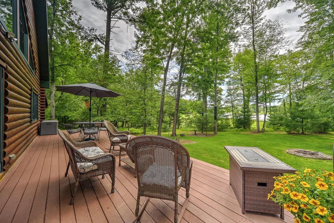
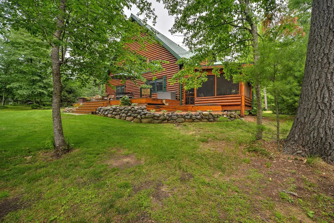
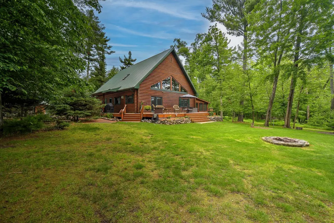
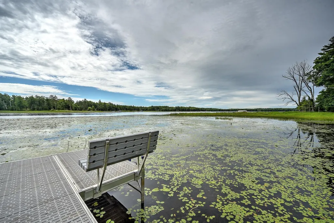
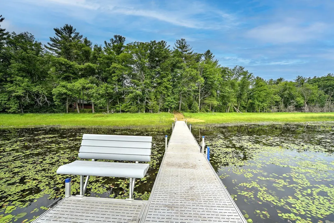
Experience unmatched privacy and craftsmanship in this exceptional 4-bedroom, 3-bath log home set on 1.97 wooded acres with 420' of natural Birch Island Lake shoreline. Located on a private road and just minutes from Voyager Village, this property offers a rare blend of seclusion, natural beauty and an unmatched refined rustic elegance. The home features a stunning main-level living area with slate flooring, a new gas fireplace, a 3-season room, and a wrap-around deck with gorgeous Birch Island Lake views. The gourmet kitchen includes a lighted walk-in pantry, while the upper level master-suite offers a skylight, jacuzzi tub, walk-in shower, Custom Details including a Carved-Eagle beam and 160 YEAR OLD Stained Glass from a Manchester, England CASTLE!! The lower level provides ideal guest or multi-generational space or potential rental, with a full kitchen, bedroom, bath and private entry. Unique custom touches throughout, such as a Beaver-Carved Banister - adds yet another level of character to this amazing home. Modern comforts include a 2024 boiler LP system, in-floor heat on EVERY level (also in the garage and "Man-Cave"), New Generac generator, Metal roof, BLink home security system and a stand-alone A/C that cools the entire home. Outbuildings Include: An oversized 29 x 24 heated garage with attached 29 x 15 Man-Cave, a 40' x 40' pole barn and a wood shed. Quick access to snowmobile trails and protected land trust of over 300 acres behind the property ensures lasting privacy. This is a rare Northwoods find - refined and ready for you to call home.
| Price History | |
|---|---|
| 3/25/2026 | Listed $1,300,000 |
| 8/21/2026 | 2$1,275,000 |
General Features
| Living Area | 4273 |
|---|---|
| Sewer | Private Sewer,Septic System Compliant - Yes,Tank with Drainage Field |
| Heating | Boiler,Fireplace(s),Hot Water,In-Floor Heating,Outdoor Boiler |
| Cooling | Whole House Fan,Window Unit(s) |
| Roof | Metal |
| Appliances | Air-To-Air Exchanger,Central Vacuum,Chandelier,Cooktop,Dishwasher,Double Oven,Dryer,Electric Water Heater,Exhaust Fan,Freezer,Fuel Tank - Rented,Gas Water Heater,Microwave,Range,Refrigerator,Stainles |
| Garage Spaces | 2 |
| Pool Features | None |
| Construction Materials | Concrete,Log,Steel Siding |
| Year Built | 2010 |
| Electric | Circuit Breakers,200+ Amp Service |
| View | Lake |
| Levels | One and One Half |
| Property Subtype | Single Family |
| Tax Year | 2025 |
| Waterfront Features | Dock,Lake Front,Lake View |
| Accessibility | Doors 36 +,Grab Bars In Bathroom,Soaking Tub |
| County | Burnett |
| New Construction | No |
| Property Type | Residential |
| HOA | No |
| Contingency | None |
| Other Structures | Garage(s),Shed(s),Other,Pole Building,Workshop |
| Full Baths | 2 |
| Directions | WI 35 to Cty Rd A to Kilkare Rd to Birch Island Lake Drive to Birch Island Lake Trail. |
| City | Danbury |
| High School District | Spooner |
| Zoning Description | Residential-Single Family |
| Lot Size Units | Acres |
| Property Attached Y/N | No |
| Land Lease Y/N | No |
| Tax Annual Amount | 4992 |
| Additional Parcels Y/N | No |
| Virtual Tour | https://www.bennytproductions.com/birch-island-lake-trail |
| Standard Status | Active |
| Lender Owned | No |
| Amenities Unit | Cable,Ceiling Fan(s),Deck,Dock,French Doors,Intercom System,Kitchen Center Island,Kitchen Window,Main Floor Primary Bedroom,Multiple Phone Lines,Natural Woodwork,Paneled Doors,Porch,Security System,S |
| PostalCity | Danbury |
Interior Features
| Basement | Egress Window(s),Finished,Full,In-Floor Heat,Kitchenette,Owner Access,Storage Space,Sump Pump,Tile Shower,Walkout |
|---|---|
| Total Fireplaces | 1 |
| Fireplace Features | Family Room,Gas,Living Room,Stone |
| Basement (Y/N) | Yes |
| Fireplace Y/N | Yes |
| Above Grade Finished Area | 2816 |
| 3/4 Baths | 1 |
| Laundry Features | Electric Dryer Hookup,Laundry Closet,Lower Level,Main Level,Washer Hookup |
| Total Bedrooms | 4 |
| Below Grade Finished Area | 1457 |
| Total Baths | 3 |
| Bath Desc | Bathroom Ensuite,Full Basement,His and Her Closets,Main Floor 3/4 Bath,Main Floor Full Bath,Upper Level Full Bath,Jetted Tub,Walk-In Shower Stall |
| Dining Room Description | Eat In Kitchen,Kitchen/Dining Room,Living/Dining Room |
| Fuel | Propane,Wood |
| Garage Dimensions | Other-Remarks |
| Garage Square Feet | 1200 |
| Waterfront Feet | 420 |
Exterior Features
| Fencing | None |
|---|---|
| Parking Features | Carport,Covered,Detached Garage,Gravel,Electric,Floor Drain,Finished Garage,Garage Door Opener,Heated Garage,Insulated Garage,Storage |
| Lot Features | Accessible Shoreline,Irregular Lot,Island/Peninsula,Tree Coverage - Heavy,Underground Utilities |
| Water Source | Drilled,Well |
| Lot Size Area | 1.97 |
| Building Area Total | 4544 |
| Lot Dimensions | Irregular |
| Waterfront Y/N | Yes |
| Foundation Area | 1728 |
| Road Frontage Type | Private Road |
| Road Responsibility | Private Maintained Road |
Amenities
- Foreclosure
- Views
- Short Sale
- New Construction
- Adult 55+
- Lease To Own
- No HOA Fees
- Furnished
- Primary On Main
- Air Conditioning
- Seller Finance
- Green
- Fixer Upper
- Horse
- Golf
- Fireplace
- Deck
- Garage
- Basement
- Pool
Property vs Single Family Average in 54830
Price
Taxes
Year Built
Visits
 The data relating to real estate for sale on this web site comes in part from the Broker Reciprocity Program of the Regional Multiple Listing Service of Minnesota, Inc. Real estate listings held by brokerage firms other than Weichert, Realtors® - Advantage - Woodbury are marked with the Broker Reciprocity logo or the Broker Reciprocity thumbnail logo (little black
house) and detailed information about them includes the name of the listing brokers.
The data relating to real estate for sale on this web site comes in part from the Broker Reciprocity Program of the Regional Multiple Listing Service of Minnesota, Inc. Real estate listings held by brokerage firms other than Weichert, Realtors® - Advantage - Woodbury are marked with the Broker Reciprocity logo or the Broker Reciprocity thumbnail logo (little black
house) and detailed information about them includes the name of the listing brokers.
