
Primary on Main
Address
3xxx Nicholas Street, Grand Rapids, MN
Price
$ 625,000
Property Attributes
- ID#7040432
- TypeSingle Family
- Listing Status Active
- CountyITASCA
- CityGrand Rapids
- AreaOak Island Estates
- NeighborhoodOak Island Estates
- Zip55744
- StyleSingle Family
- Year Built2026
- Taxes$ 280
- Price$ 625,000
- Bedrooms3
- Full Bathrooms2
- Half Bathrooms0
- Sqr Footage1582
- Lot Size2.46 Acres
Data Source:
Northstar MLS (NSTAR)
Property Description
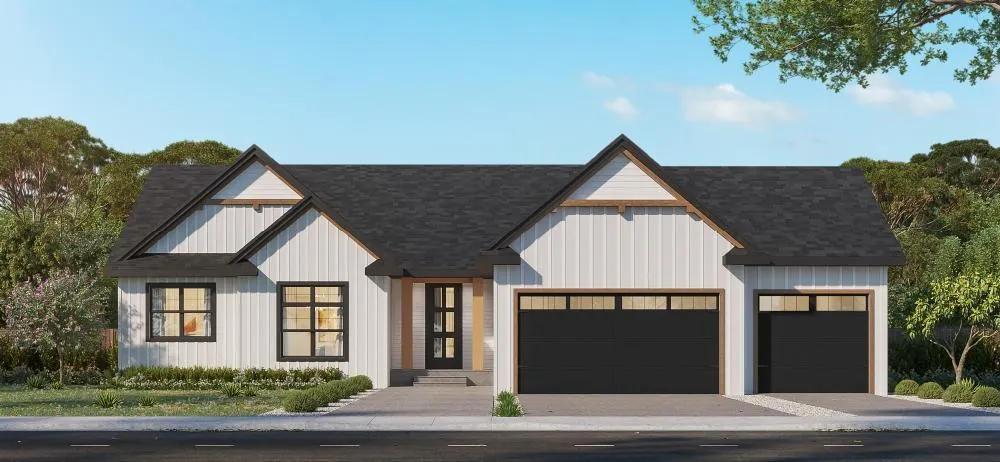
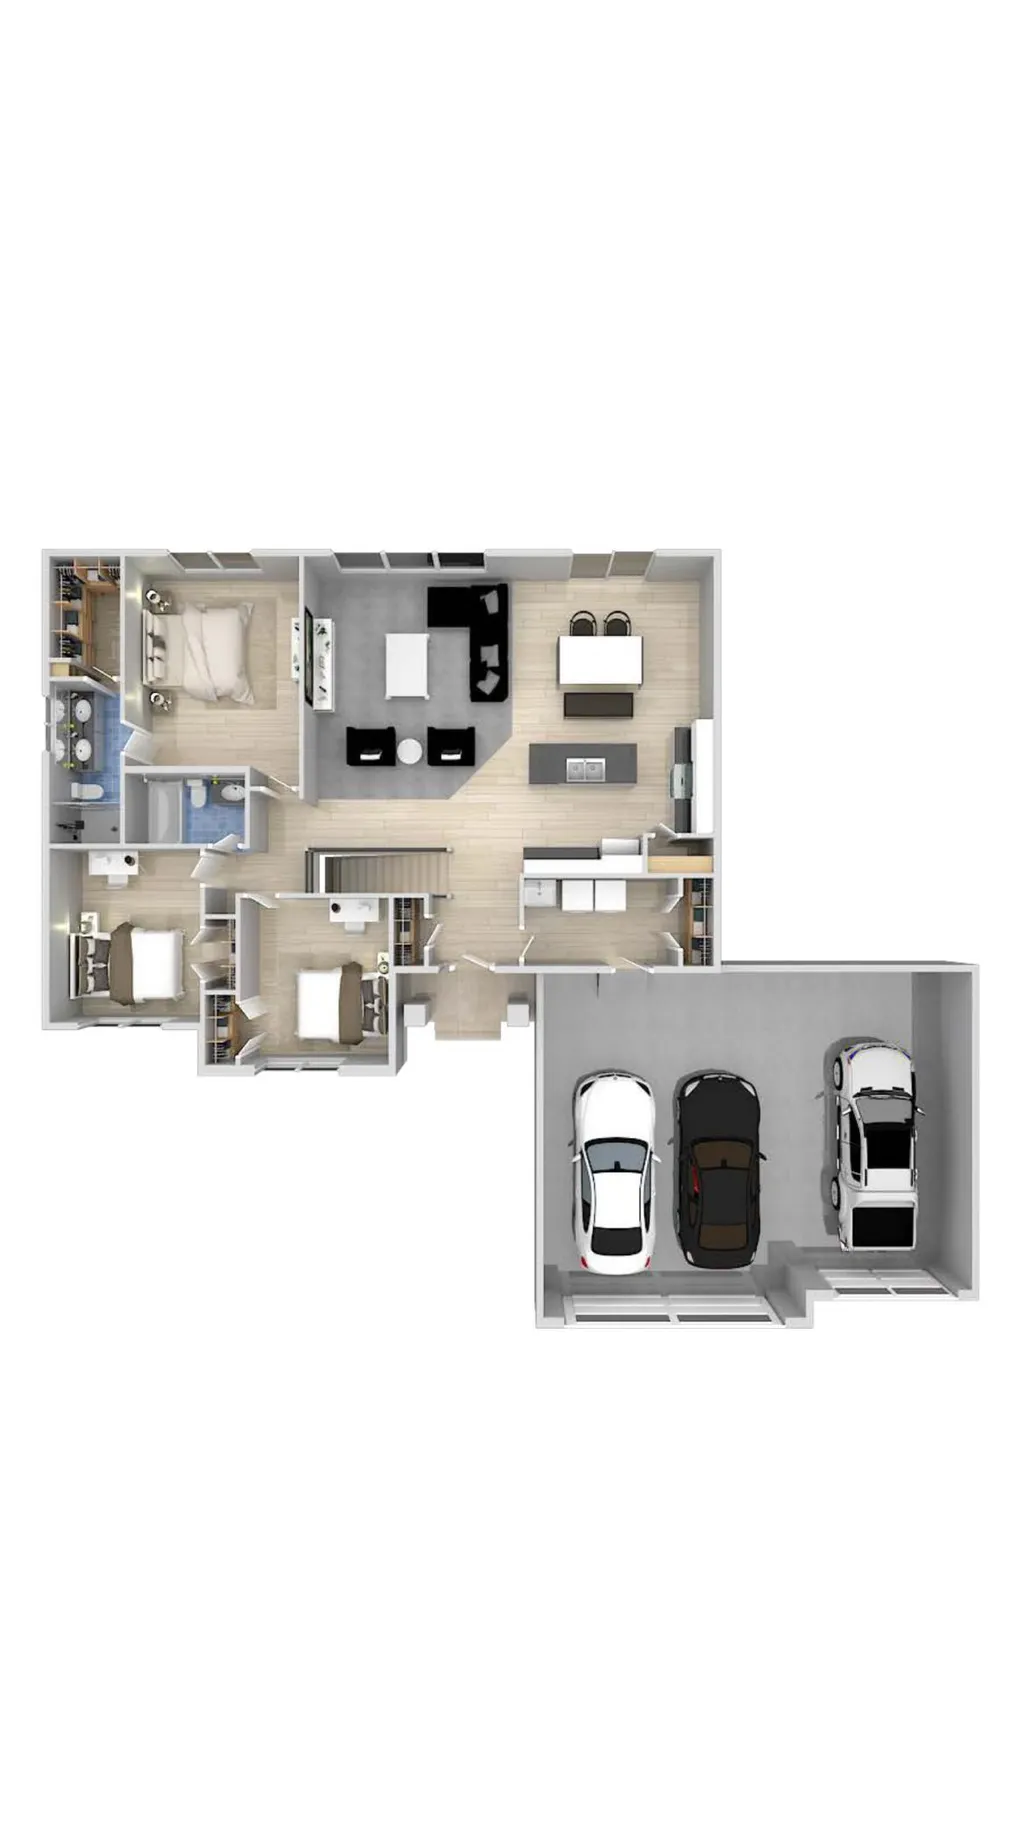
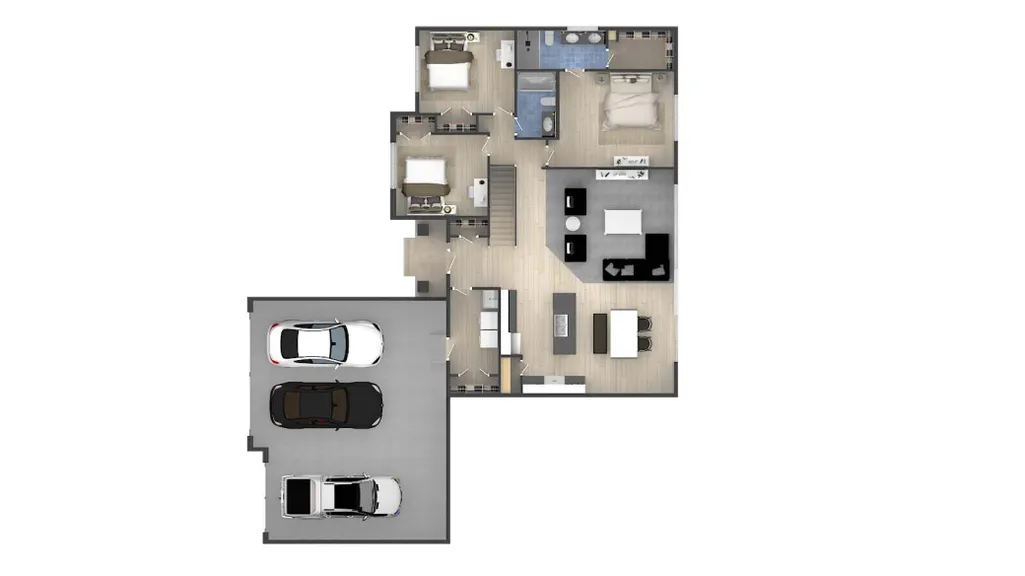
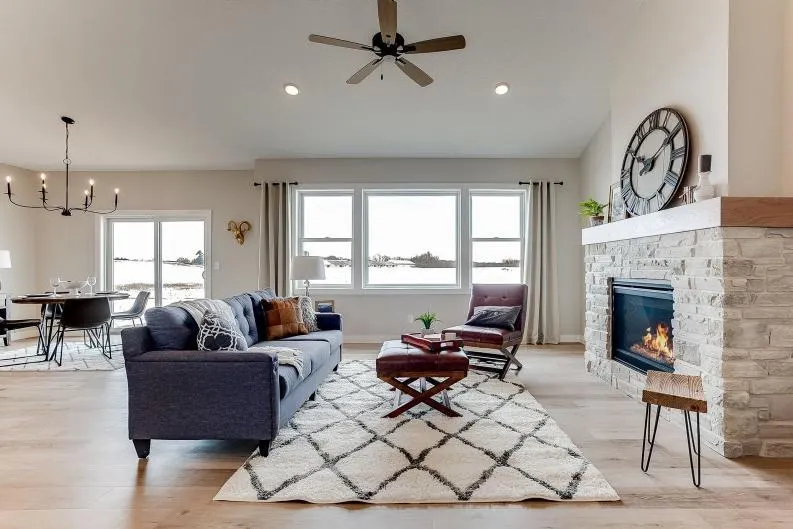
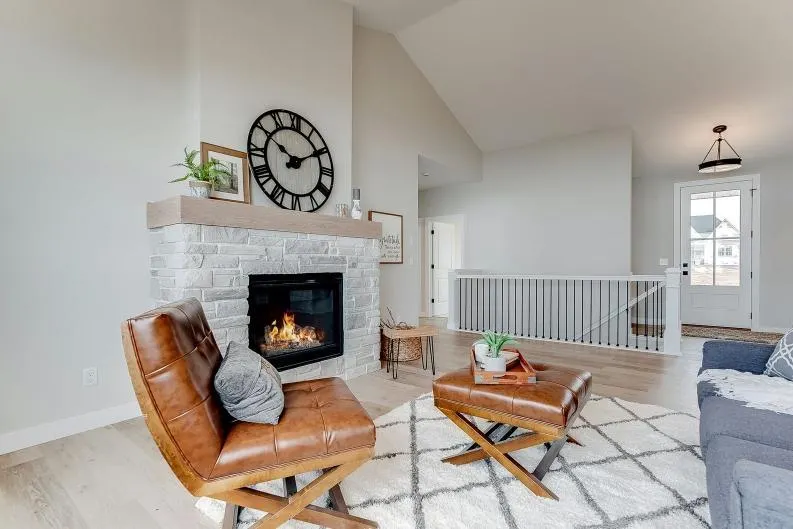
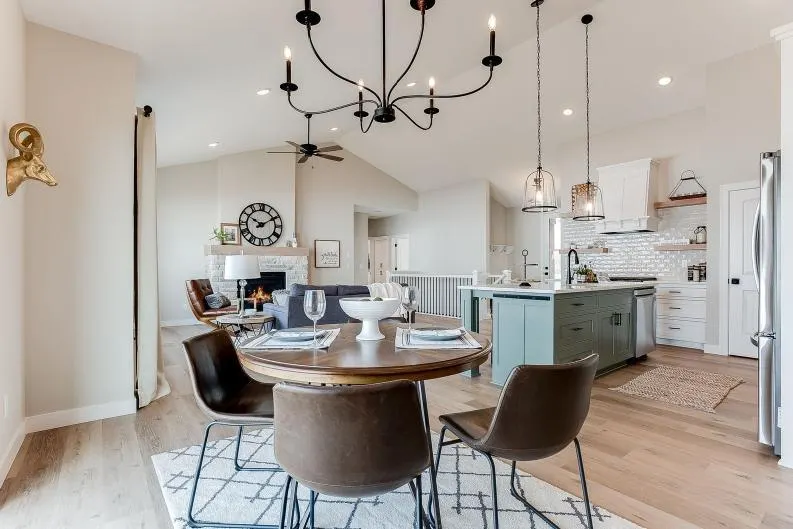
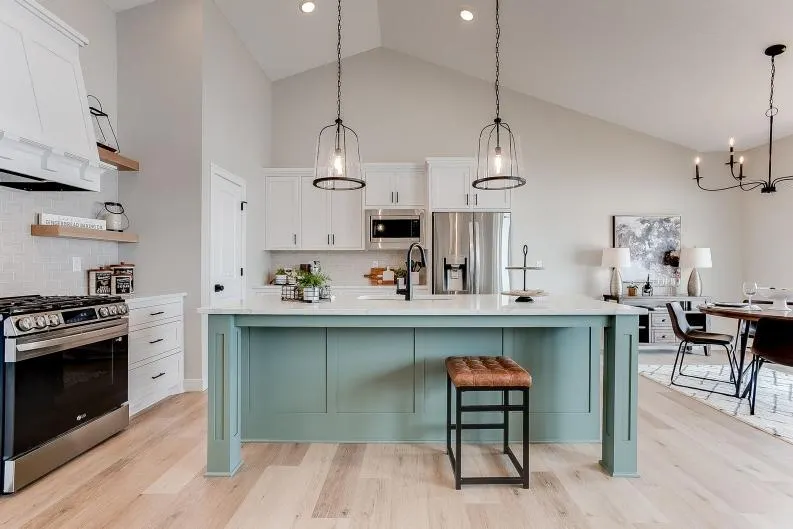
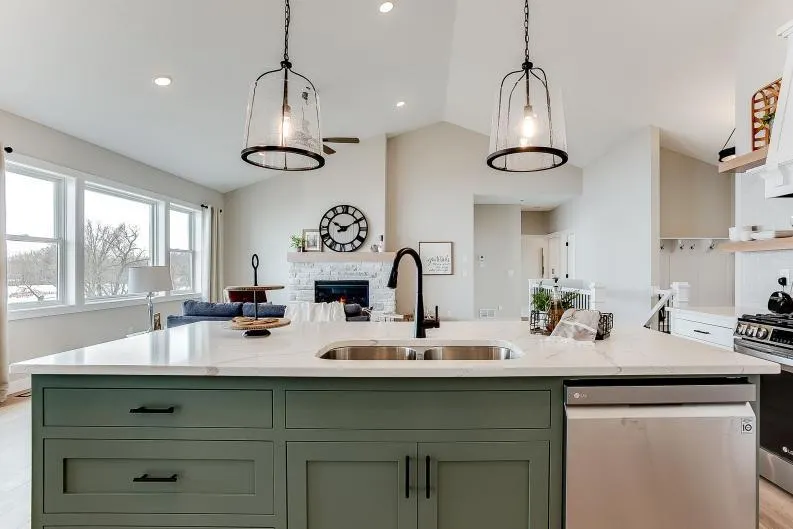
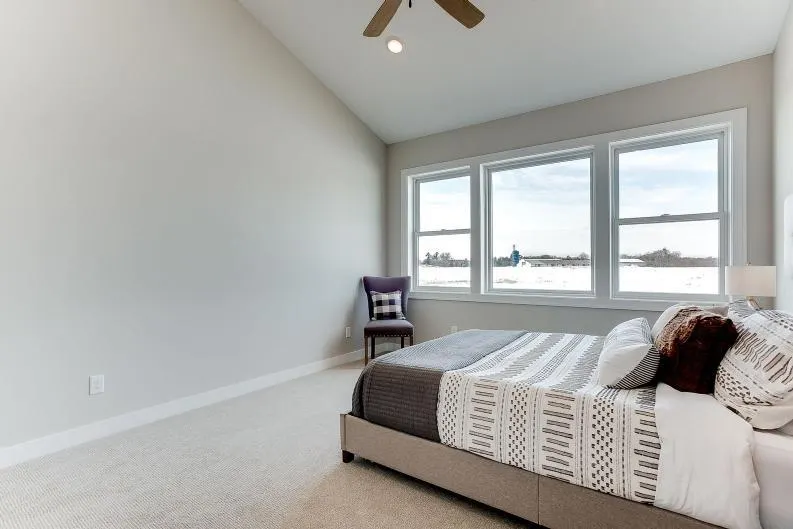
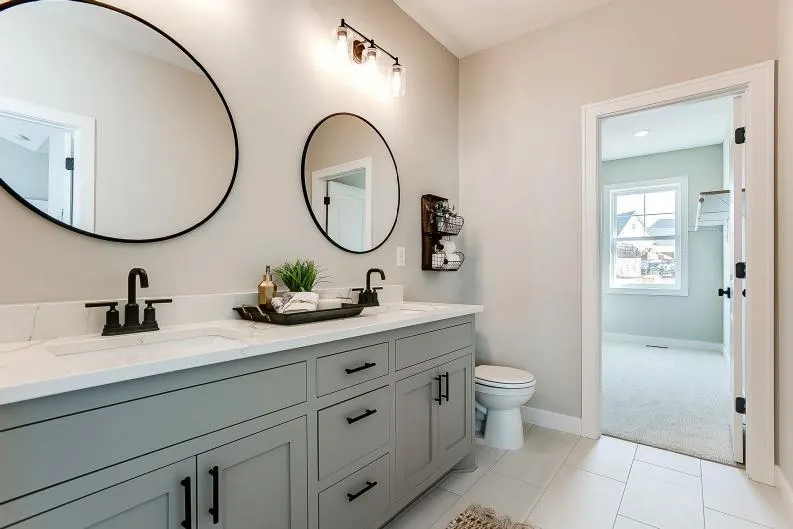
Your dream home is waiting to be built in Oak Island Estates! This 3-bedroom, 2-bathroom home will offer 1,582 sq. ft. of thoughtfully designed space, featuring an open-concept layout, a kitchen center island, and many more. Sitting on a 2.4-acre lot, you’ll enjoy both privacy and convenience. Plus, customization options allow you to make this home truly yours. Secure your future home today—reach out for more details and customization opportunities!
| Price History | |
|---|---|
| 3/21/2026 | Listed $625,000 |
General Features
| Living Area | 1582 |
|---|---|
| Sewer | Private Sewer |
| Heating | Forced Air |
| Cooling | Central Air |
| Roof | Age 8 Years or Less,Asphalt |
| Appliances | Dishwasher,Microwave,Range,Refrigerator |
| Garage Spaces | 3 |
| Year Built | 2026 |
| Levels | One |
| Property Subtype | Single Family |
| Tax Year | 2025 |
| Accessibility | None |
| County | Itasca |
| New Construction | No |
| Property Type | Residential |
| HOA | No |
| Contingency | None |
| Subdivision Name | Oak Island Estates |
| Directions | Hwy 169,east on Harristown Rd to R on Sunnybeach Rd,to Kathyrn,left to Nicholas St. |
| City | Grand Rapids |
| High School District | Grand Rapids |
| Zoning Description | Residential-Single Family |
| Lot Size Units | Acres |
| Property Attached Y/N | No |
| Land Lease Y/N | No |
| Tax Annual Amount | 280 |
| Additional Parcels Y/N | No |
| Builder Name | PREMIER CUSTOM HOMES INC |
| Standard Status | Active |
| Lender Owned | No |
| Amenities Unit | Kitchen Center Island,Primary Bedroom Walk-In Closet,Main Floor Primary Bedroom |
| PostalCity | Grand Rapids |
Interior Features
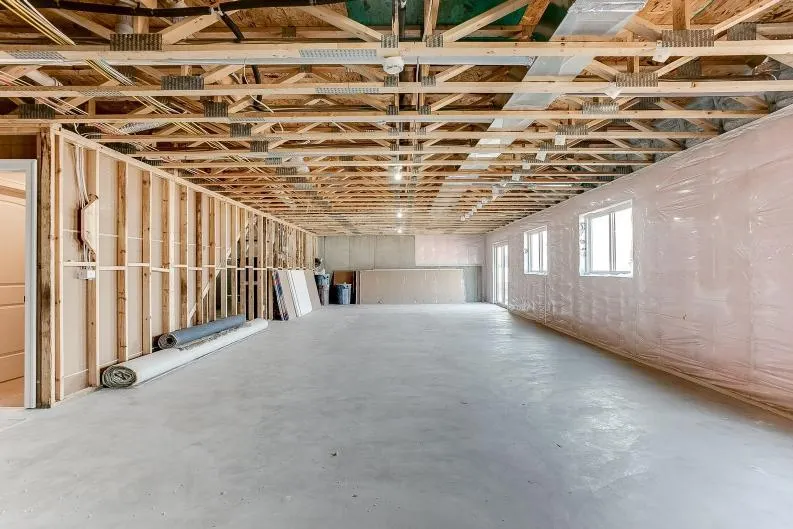
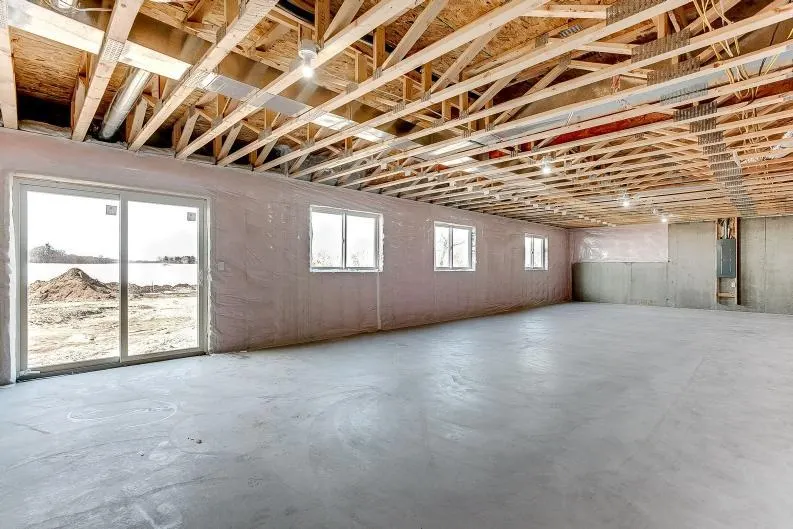
| Basement | Unfinished |
|---|---|
| Total Fireplaces | 1 |
| Fireplace Features | Gas |
| Basement (Y/N) | Yes |
| Fireplace Y/N | Yes |
| Above Grade Finished Area | 1582 |
| 3/4 Baths | 2 |
| Total Bedrooms | 3 |
| Total Baths | 2 |
| Bath Desc | Private Primary,Main Floor 3/4 Bath |
| Dining Room Description | Informal Dining Room,Kitchen/Dining Room |
| Fuel | Other |
| Garage Square Feet | 802 |
Exterior Features
| Parking Features | Attached Garage,Asphalt |
|---|---|
| Lot Features | Tree Coverage - Light |
| Water Source | Well |
| Lot Size Area | 2.46 |
| Building Area Total | 1582 |
| Lot Dimensions | Irregular |
| Waterfront Y/N | No |
| Foundation Area | 1582 |
| Road Frontage Type | City Street,Cul De Sac,Paved Streets |
Amenities
- Foreclosure
- Views
- Short Sale
- New Construction
- Adult 55+
- Lease To Own
- No HOA Fees
- Furnished
- Primary On Main
- Air Conditioning
- Seller Finance
- Green
- Fixer Upper
- Horse
- Golf
- Fireplace
- Deck
- Garage
- Basement
- Pool
Property vs Single Family Average in 55744
Price
Taxes
Year Built
Visits

