
Waterfront - Golf Course - Primary on Main
Address
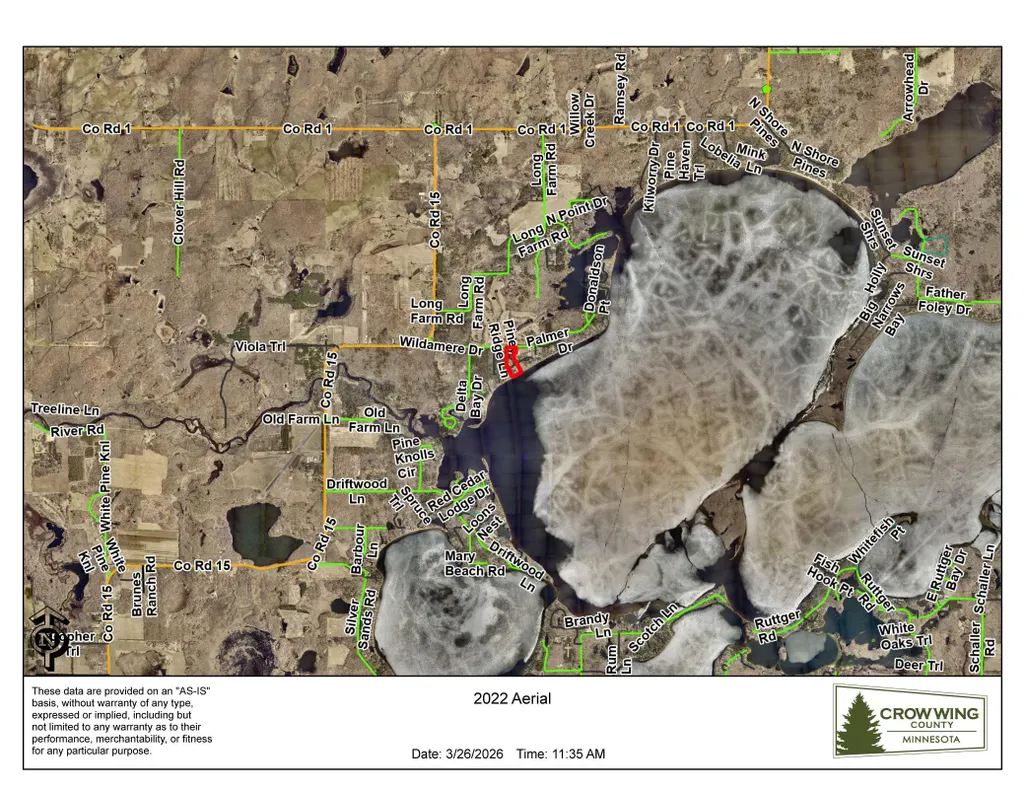
37337 Piney Ridge Lane, Pine River, MN
Price
$ 5,995,000
Property Attributes
- ID#7006103
- TypeSingle Family
- Listing Status Active
- CountyCROW WING
- CityPine River
- AreaPiney Ridge
- NeighborhoodPiney Ridge
- Zip56474
- StyleSingle Family
- Year Built2018
- Taxes$ 17673
- Price$ 5,995,000
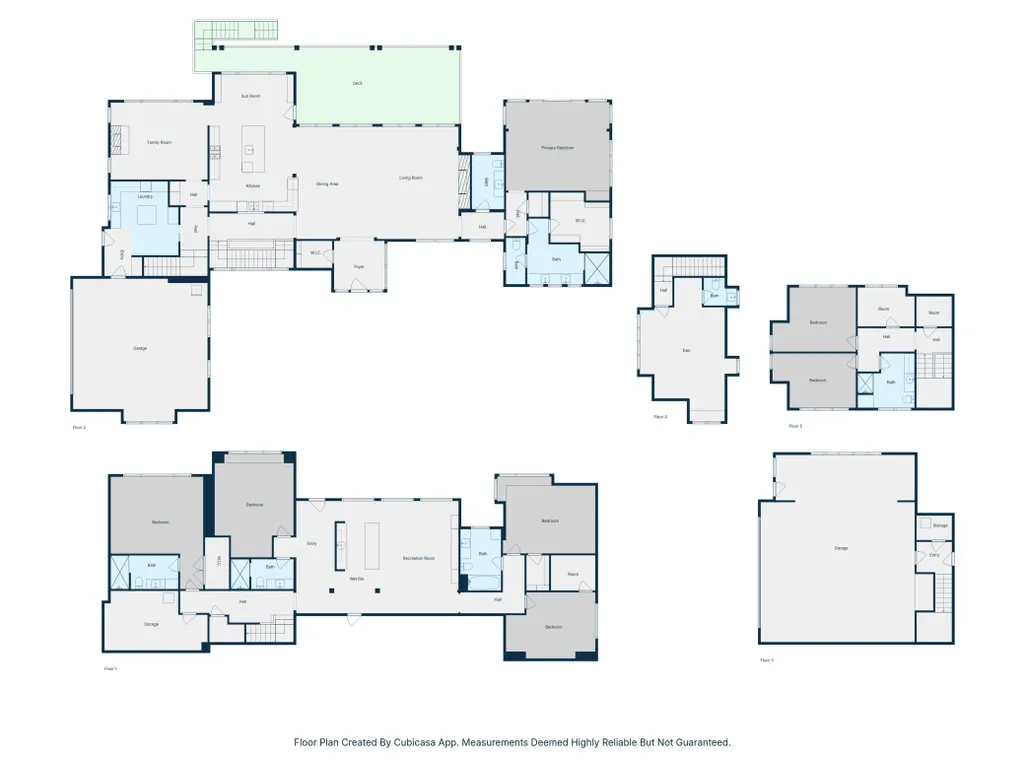
- Bedrooms5
- Full Bathrooms4
- Half Bathrooms2
- Sqr Footage6661
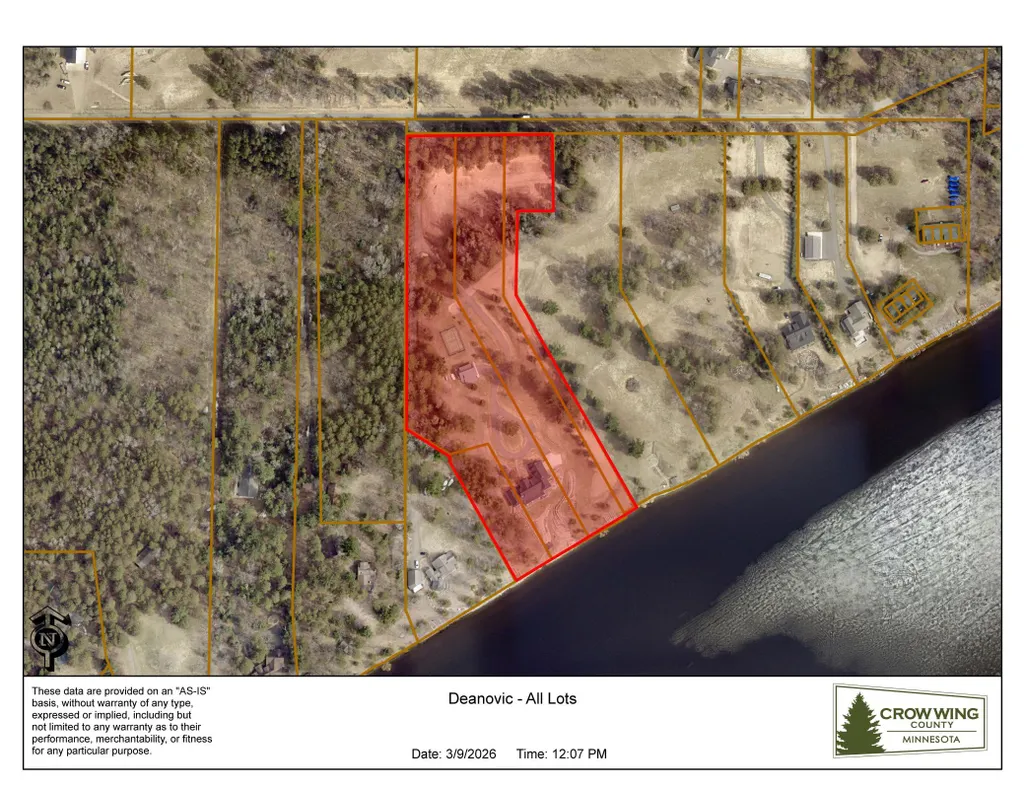
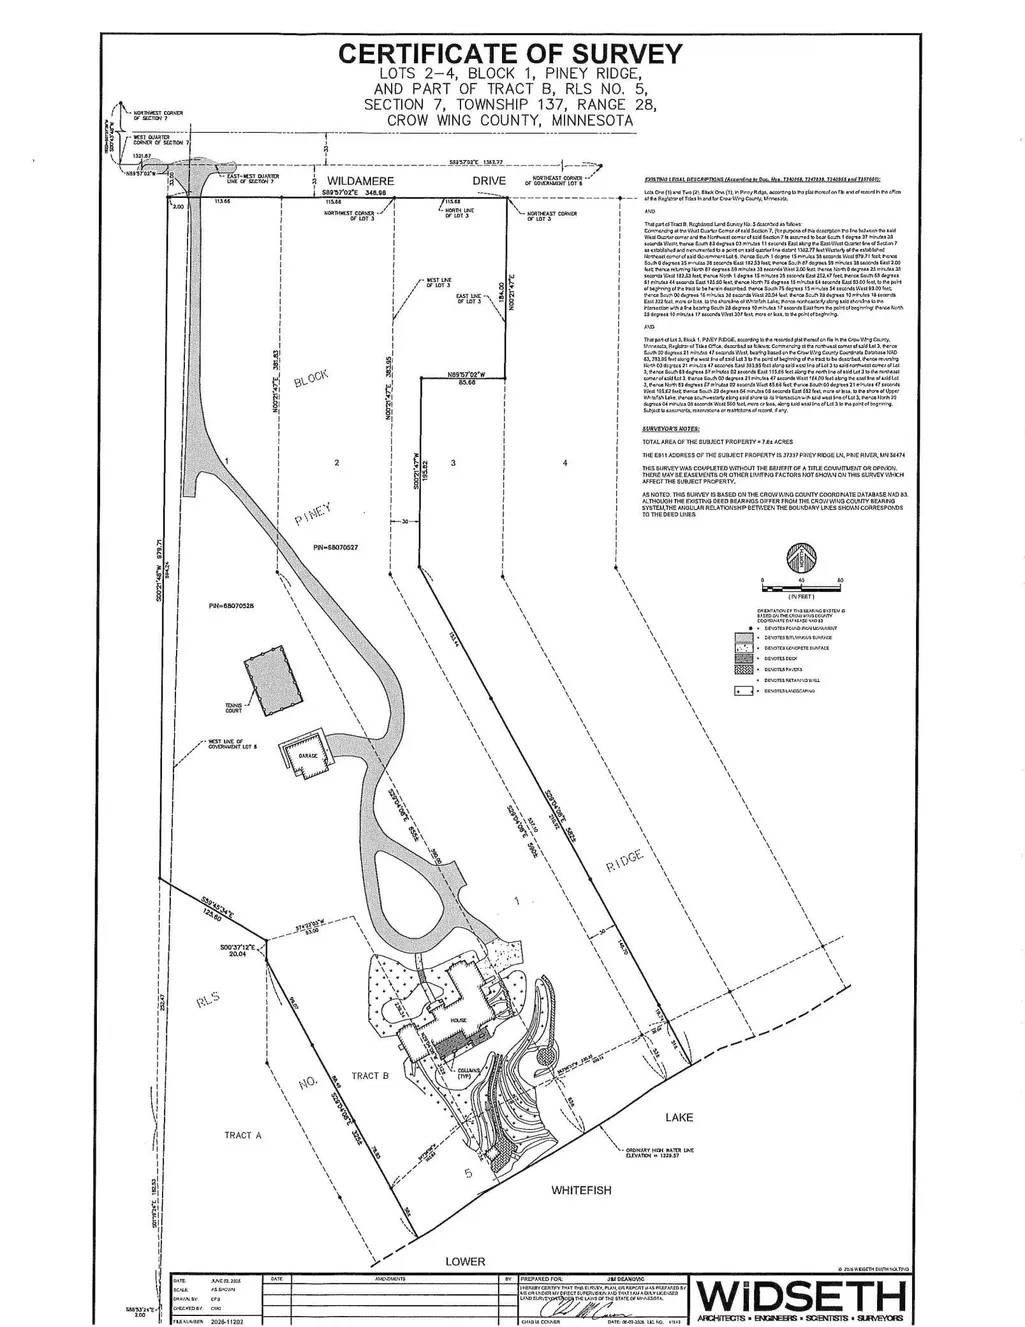
- Lot Size7.61 Acres
Data Source:
Northstar MLS (NSTAR)
Property Description
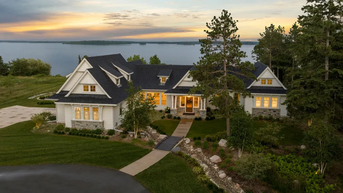
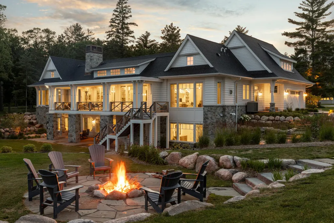
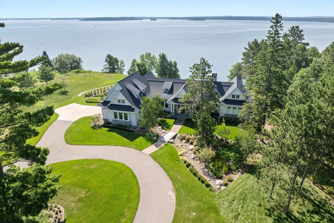
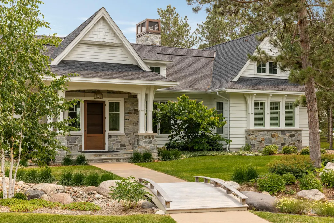
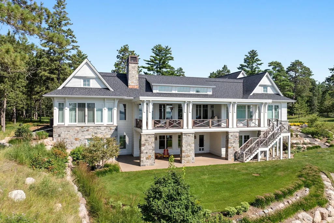
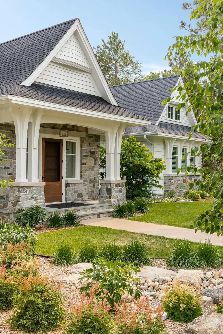
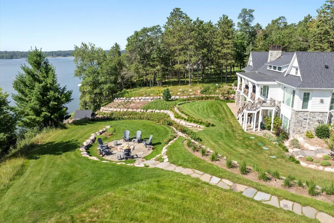
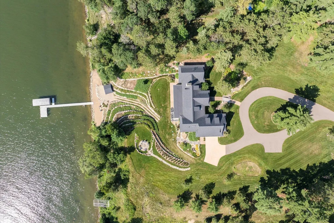
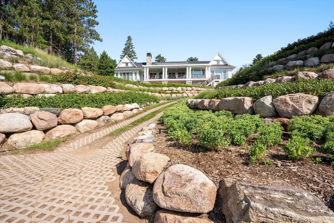
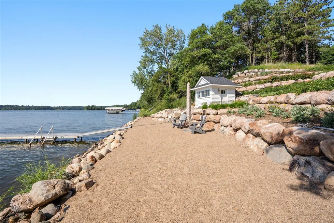
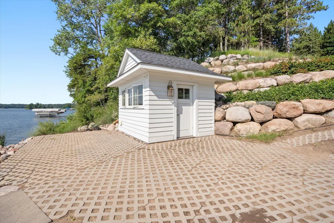
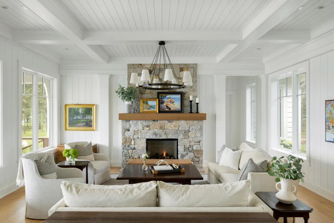
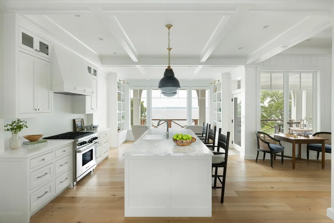
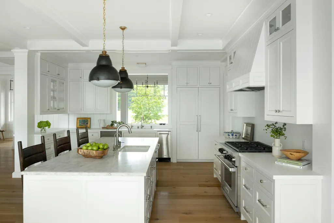
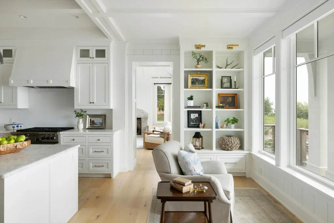
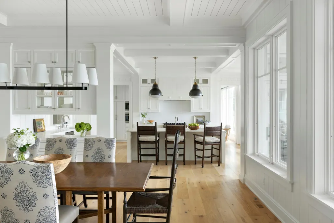
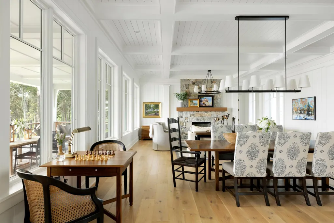
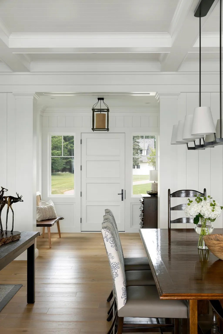
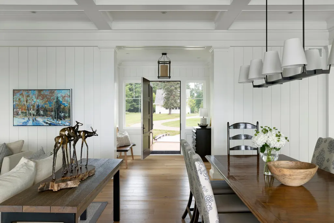
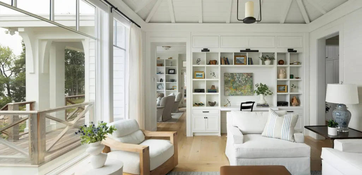
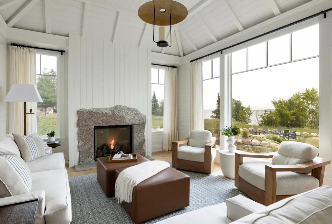
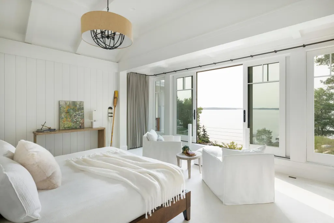
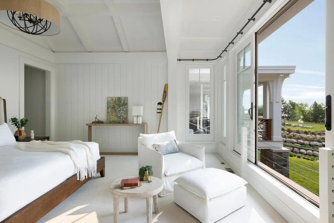
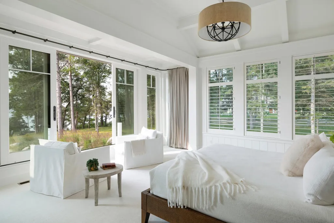
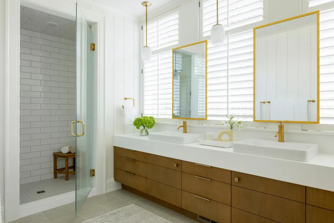
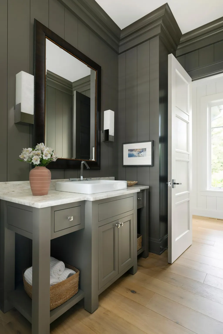
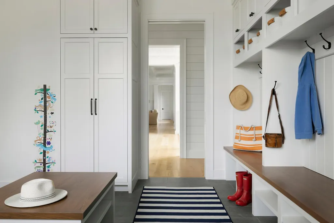
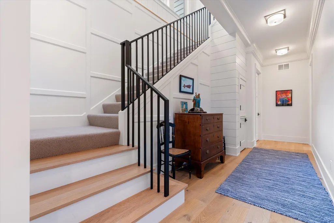
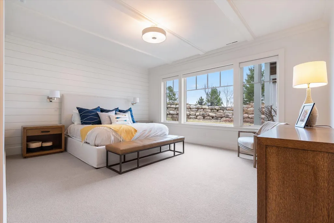
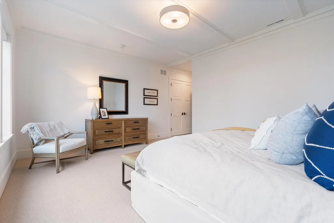
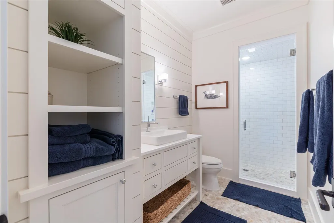
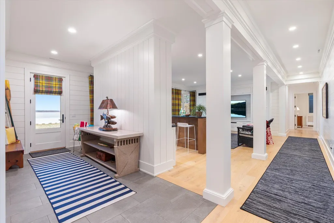
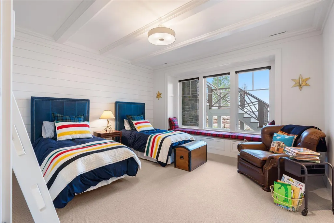
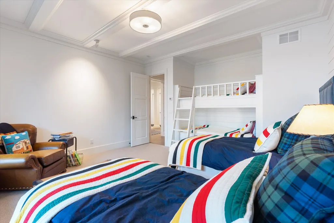
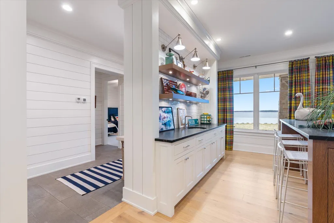
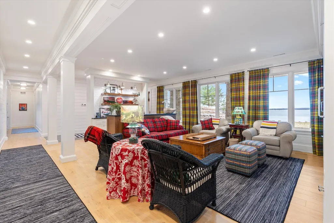
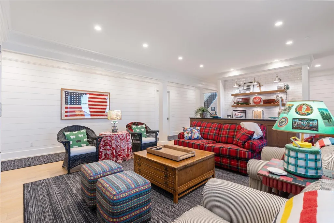
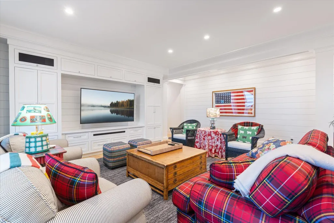
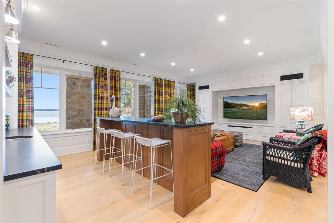
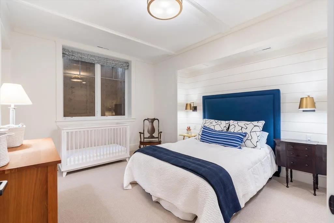
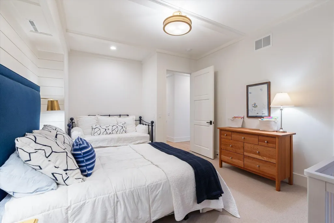
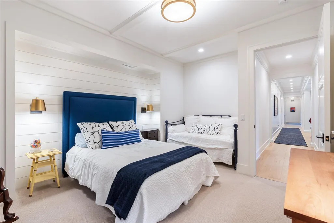
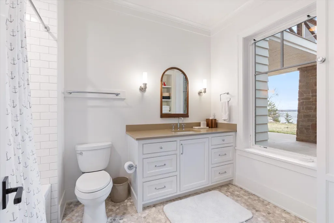
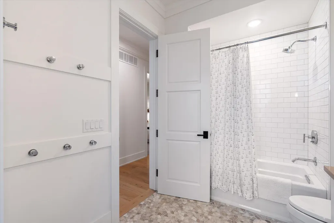
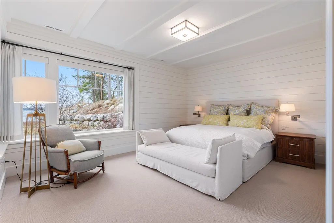
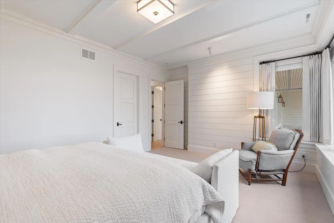
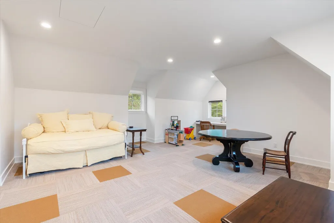
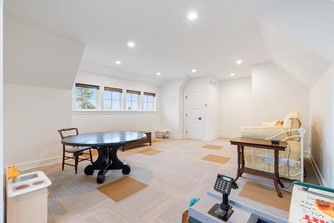
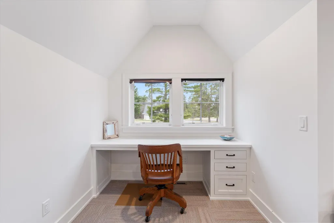
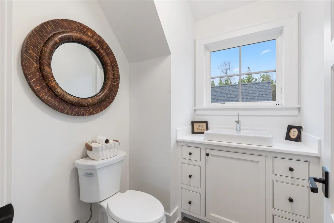
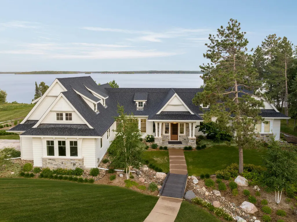
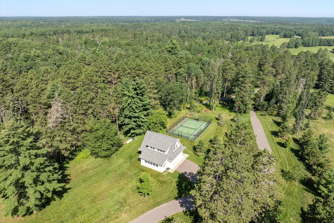
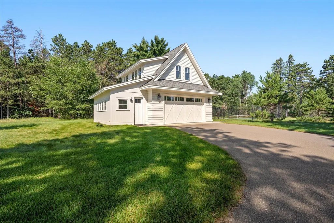
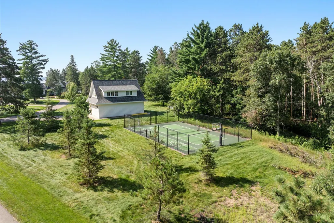
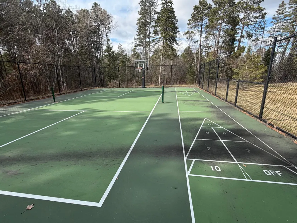
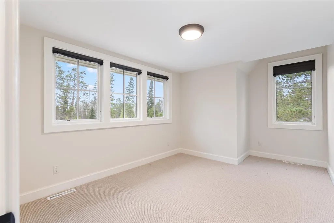
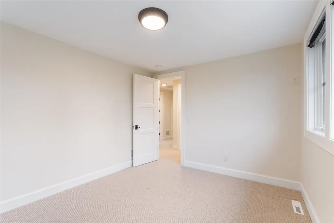
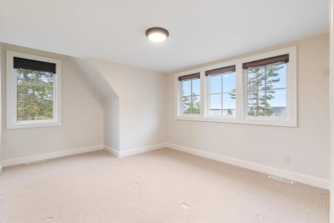
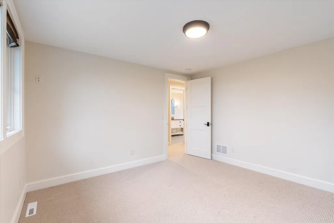
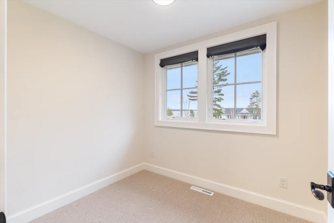
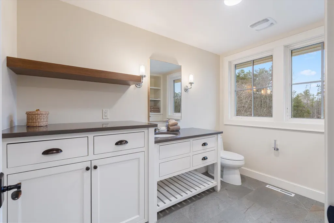
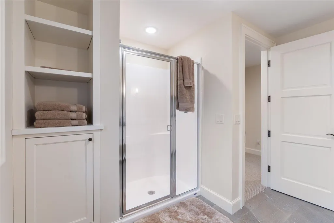
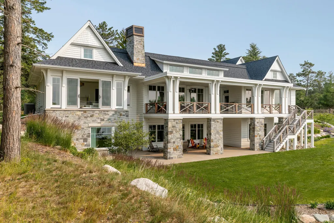
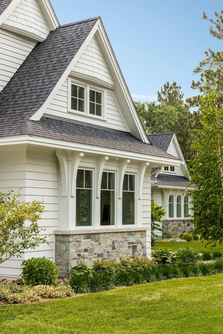
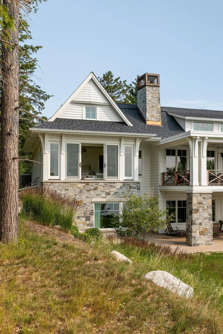
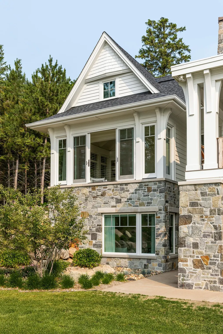
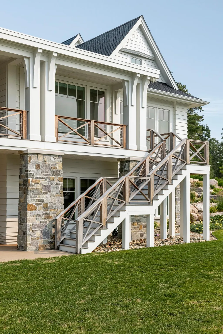
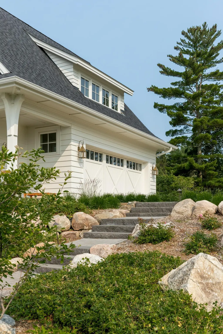
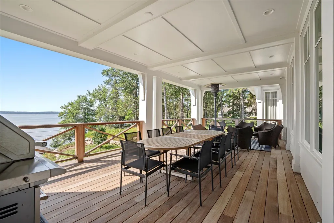
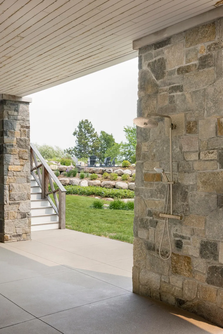
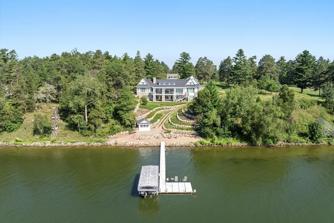
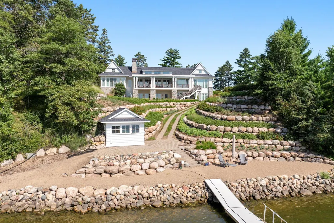
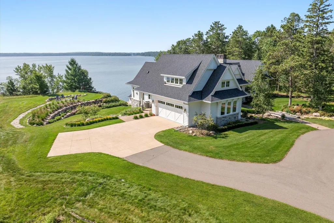
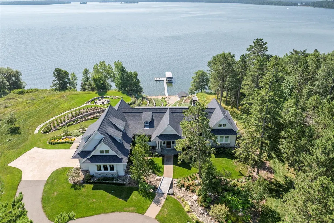
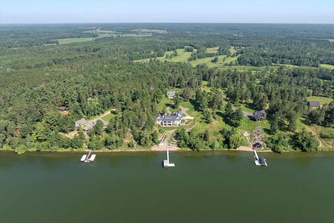
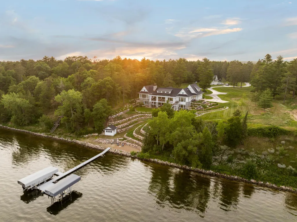
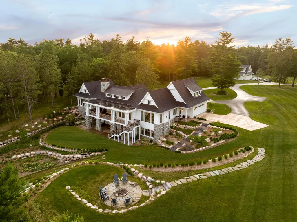
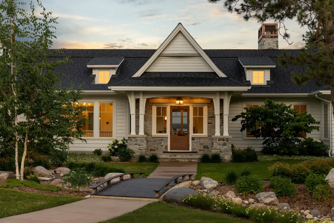
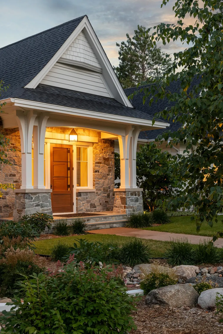
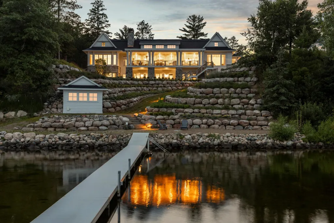
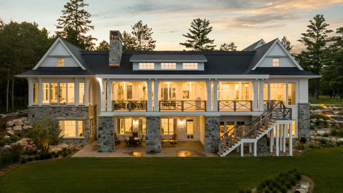
This Whitefish Chain luxury estate, built by L. Cramer Builders and designed by Charlie & Company Design, LTD, exemplifies luxury. Built as a family retreat to accommodate large groups of friends and family, it offers expansive views while blending rustic elegance with a sophisticated coastal style. The professionally landscaped grounds are bordered by mature pines, and the completely private lot offers 330 feet of frontage, an excellent sandy beach, and a Pickleball Court! The great room boasts a high ceiling with exposed beams, wrought-iron chandeliers, and an eye-catching split-stone fireplace extending from floor to ceiling. Flexible seating arrangements make social gatherings more enjoyable. Enter the kitchen, where culinary ambitions come alive. Picture searing fresh walleye on the Wolf stainless steel gas range while friends unwind nearby, sipping chilled wines from the Sub-Zero refrigerator. There are beautiful wire-brushed hardwood floors throughout that reveal the softer heartwood, complemented by vaulted wood ceilings and wrought-iron lighting. The lakeside den, perfect for relaxing by the fireplace, and the elegant dining room in the great room are designed for entertaining family and friends. The main-floor lakeside primary bedroom suite boasts high-end finishes, walk-in closets, and a spa-like inspired bathroom, offering luxurious comfort with stunning views of Upper Whitefish Lake. The walkout lower level includes four additional bedrooms, including a second primary suite, with extra bathrooms that create a spa-like atmosphere. A two-bedroom guest house offers additional sleeping space, ensuring guests leave refreshed. Your guests will wake up to loon calls and end their evenings in a peaceful, restful setting. Wade from the warm sandy shore into the clear water, creating an ideal setting for relaxation and effortless entertaining. The shoreline provides excellent swimming opportunities and a relaxing sand beach. The lakeside fire pit area is perfect for gatherings under the stars, creating an ideal outdoor environment. From sun-drenched days to starry nights, outdoor living is seamlessly integrated into this home. This estate is close to many Lakes Area amenities—top restaurants, premier golf courses, and scenic hiking and biking trails. Schedule your private tour today and make lasting family memories on Upper Whitefish Lake.
| Price History | |
|---|---|
| 4/28/2026 | Listed $6,500,000 |
| 7/19/2026 | 8$5,995,000 |
General Features
| Living Area | 6661 |
|---|---|
| Sewer | Tank with Drainage Field |
| Heating | Forced Air,Fireplace(s),In-Floor Heating |
| Cooling | Central Air |
| Roof | Age 8 Years or Less,Architectural Shingle,Asphalt |
| Appliances | Air-To-Air Exchanger,Dishwasher,Disposal,Double Oven,Dryer,Exhaust Fan,Freezer,Fuel Tank - Owned,Humidifier,Gas Water Heater,Water Osmosis System,Microwave,Other,Range,Refrigerator,Stainless Steel Ap |
| Garage Spaces | 2 |
| Construction Materials | Frame |
| Year Built | 2018 |
| Electric | Circuit Breakers,200+ Amp Service |
| View | Lake,Panoramic,South |
| Levels | One |
| Property Subtype | Single Family |
| Tax Year | 2026 |
| Waterfront Features | Lake Front |
| Accessibility | None |
| Additional Parcels Description | 68070527,68070500,68070601 |
| County | Crow Wing |
| New Construction | No |
| Property Type | Residential |
| HOA | No |
| Contingency | None |
| Subdivision Name | Piney Ridge |
| Other Structures | Boat House,Guest House |
| Full Baths | 1 |
| Directions | From the intersection of Cty Rd 16 and Cty Rd 66 in Crosslake,take Cty Rd 66 north. Go 3 miles,and turn left onto Cty Rd 1. Go 8.3 miles,and turn left onto County Road 15. Go 1.5 miles,turn left onto |
| City | Pine River |
| High School District | Pine River-Backus |
| Zoning Description | Shoreline,Residential-Single Family |
| Lot Size Units | Acres |
| Property Attached Y/N | No |
| Land Lease Y/N | No |
| Tax Annual Amount | 17673 |
| Additional Parcels Y/N | Yes |
| Standard Status | Active |
| Lender Owned | No |
| Amenities Unit | Deck,Dock,Hardwood Floors,Kitchen Center Island,Kitchen Window,Local Area Network,Primary Bedroom Walk-In Closet,Main Floor Primary Bedroom,Natural Woodwork,Patio,Paneled Doors,Porch,Panoramic View,S |
| PostalCity | Pine River |
Interior Features
| Basement | Egress Window(s),Finished,Full,Concrete,Storage Space,Tile Shower,Walkout |
|---|---|
| Total Fireplaces | 2 |
| Fireplace Features | Family Room,Gas,Living Room,Stone |
| Basement (Y/N) | Yes |
| Fireplace Y/N | Yes |
| Above Grade Finished Area | 3577 |
| Half Baths | 2 |
| 3/4 Baths | 3 |
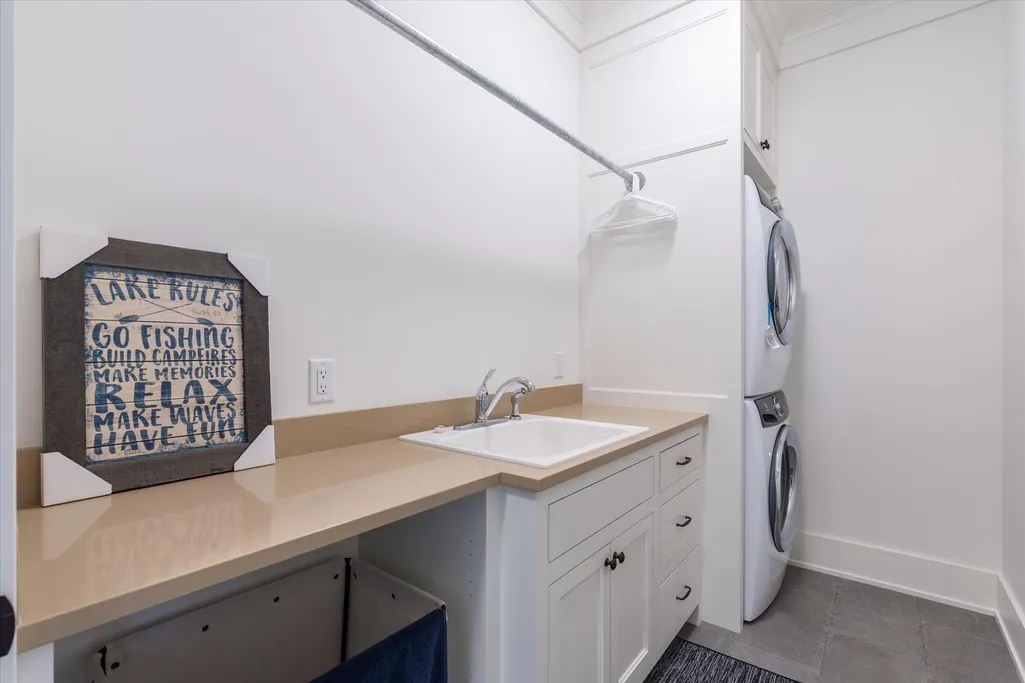
| Laundry Features | In Basement,Lower Level,Laundry Room,Main Level,Sink |
| Total Bedrooms | 5 |
| Below Grade Finished Area | 3084 |
| Total Baths | 6 |
| Bath Desc | 3/4 Basement,3/4 Primary,Double Sink,Bathroom Ensuite,Full Basement,Private Primary,Main Floor 1/2 Bath,Upper Level 1/2 Bath,Walk-In Shower Stall |
| Dining Room Description | Eat In Kitchen,Living/Dining Room |
| Fuel | Propane |
| Garage Dimensions | 27 x 28 |
| Garage Square Feet | 772 |
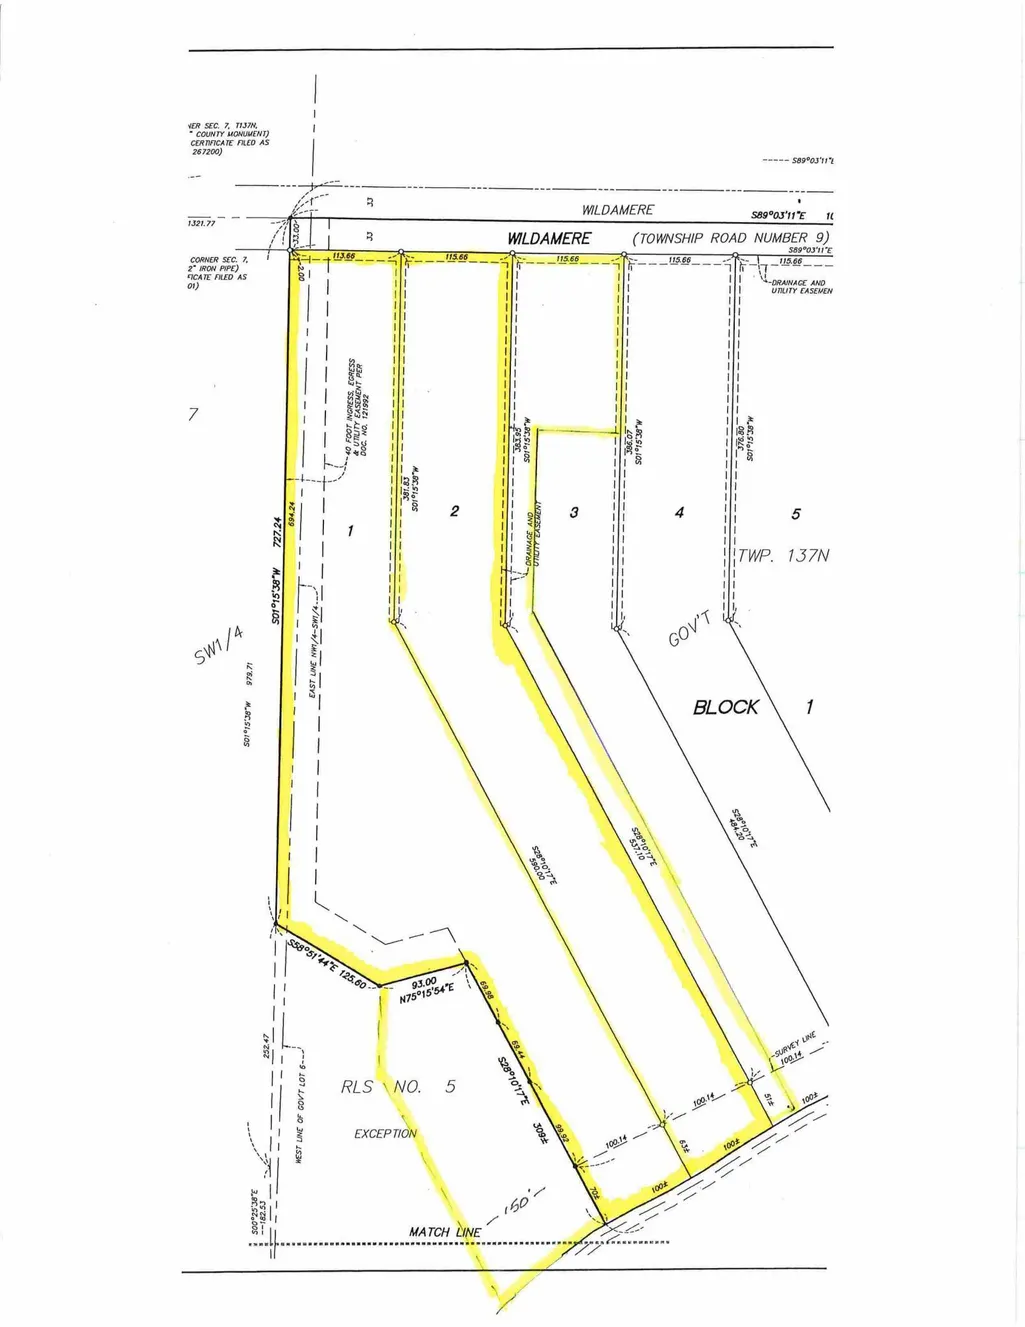
| Waterfront Feet | 330 |
Exterior Features
| Fencing | Split Rail,Wood |
|---|---|
| Parking Features | Attached Garage,Detached Garage,Asphalt,Concrete,Floor Drain,Finished Garage,Garage Door Opener,Heated Garage,Insulated Garage |
| Lot Features | Accessible Shoreline,Irregular Lot,Tree Coverage - Medium,Underground Utilities |
| Water Source | 4-Inch Submersible,Drilled,Private,Well |
| Lot Size Area | 7.61 |
| Building Area Total | 6661 |
| Lot Dimensions | 330x232x125x125x727x344xIRR |
| Waterfront Y/N | Yes |
| Foundation Area | 3084 |
| Road Frontage Type | Paved Streets,Township |
| Road Responsibility | Public Maintained Road |
Amenities
- Foreclosure
- Views
- Short Sale
- New Construction
- Adult 55+
- Lease To Own
- No HOA Fees
- Furnished
- Primary On Main
- Air Conditioning
- Seller Finance
- Green
- Fixer Upper
- Horse
- Golf
- Fireplace
- Deck
- Garage
- Basement
- Pool
Property vs Single Family Average in 56474
Price
Taxes
Year Built
Visits
 The data relating to real estate for sale on this web site comes in part from the Broker Reciprocity Program of the Regional Multiple Listing Service of Minnesota, Inc. Real estate listings held by brokerage firms other than Weichert, Realtors® - Advantage - Woodbury are marked with the Broker Reciprocity logo or the Broker Reciprocity thumbnail logo (little black
house) and detailed information about them includes the name of the listing brokers.
The data relating to real estate for sale on this web site comes in part from the Broker Reciprocity Program of the Regional Multiple Listing Service of Minnesota, Inc. Real estate listings held by brokerage firms other than Weichert, Realtors® - Advantage - Woodbury are marked with the Broker Reciprocity logo or the Broker Reciprocity thumbnail logo (little black
house) and detailed information about them includes the name of the listing brokers.
