
Views - Golf Course - Primary on Main
Address
1024 Golfview Drive, Preston, MN
Price
$ 484,325
Property Attributes
- ID#7000207
- TypeSingle Family
- Listing Status Active
- CountyFILLMORE
- CityPreston
- AreaGolfview Doherty First Add
- NeighborhoodGolfview Doherty First Add
- Zip55965
- StyleSingle Family
- Year Built2025
- Taxes$ 260
- Price$ 484,325
- Bedrooms4
- Full Bathrooms2
- Half Bathrooms1
- Sqr Footage1927
- Lot Size0.349 Acres
Data Source:
Northstar MLS (NSTAR)
Property Description
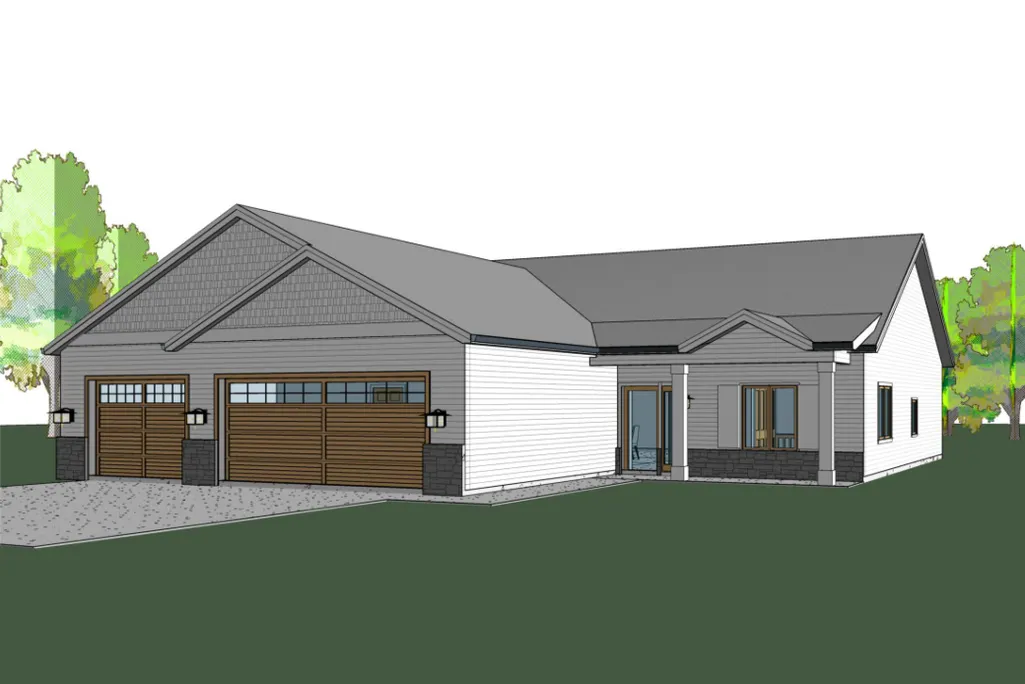
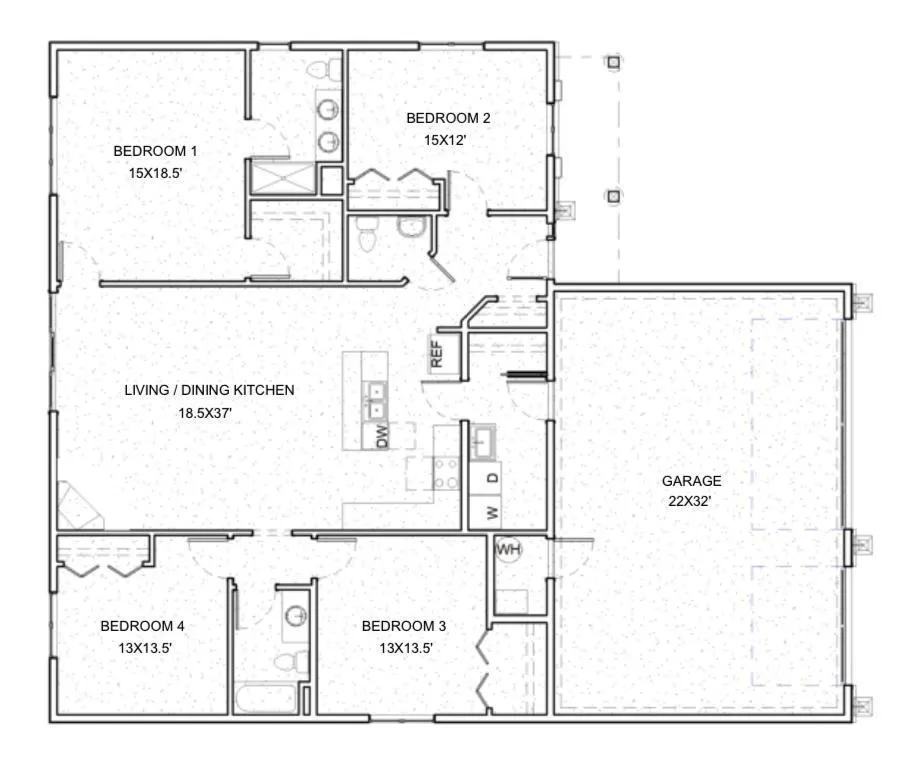
Beautiful to-be-built model by Pollock Construction, a collaboration with local builder Jonathan Wood Construction. This is the perfect opportunity to customize your dream home! The builder has the ability to make interior layout changes to this plan, as well as options in things like a backyard patio or deck. Experience rolling topography and stunning golf course views! Choose from five generously sized lots, or purchase them all—with an additional 5-acre lot available right on the course. Most lots are wooded, while others feature picturesque meadows. Enjoy added perks, including the seller offering a flexible 3-year timeline to build your dream home. Pay 50% of the lot price in the first year, with the option to pay 25% in both the second and third years—interest-free. These lots are conveniently located near the state’s newest Veterans Home in Preston, a community recognized as both telecommuter-friendly and Veteran-friendly. Property highlights include a paved street, protective covenants, and new construction housing incentives of $10,000+ offered through the City of Preston Economic Development Authority. Each lot requires a $5,000 down payment, and covenants, city housing incentives, and waived road assessment fees are available online. See supplements for details.
| Price History | |
|---|---|
| 12/15/2025 | Listed $484,325 |
General Features
| Living Area | 1927 |
|---|---|
| Sewer | City Sewer - In Street |
| Heating | Forced Air |
| Cooling | Central Air |
| Roof | Architectural Shingle |
| Appliances | Air-To-Air Exchanger,Dishwasher,Dryer,Range,Refrigerator,Stainless Steel Appliances |
| Garage Spaces | 3 |
| Construction Materials | Concrete,Frame |
| Year Built | 2025 |
| Electric | Circuit Breakers,200+ Amp Service |
| Levels | One |
| Property Subtype | Single Family |
| Tax Year | 2025 |
| Accessibility | Doors 36 +,Grab Bars In Bathroom,Hallways 42 +,Door Lever Handles,No Stairs External,No Stairs Internal |
| County | Fillmore |
| New Construction | No |
| Property Type | Residential |
| HOA | No |
| Contingency | None |
| Subdivision Name | Golfview Doherty First Add |
| Full Baths | 2 |
| Directions | Hwy 52 to Preston MN,West on Hwy 16,Hwy 16 to Golfview Dr. |
| City | Preston |
| High School District | Fillmore Central |
| Zoning Description | Residential-Single Family |
| Lot Size Units | Acres |
| Property Attached Y/N | No |
| Land Lease Y/N | No |
| Tax Annual Amount | 260 |
| Additional Parcels Y/N | No |
| Builder Name | POLLOCK CONSTRUCTION LLC |
| Standard Status | Active |
| Lender Owned | No |
| Amenities Unit | Ceiling Fan(s),Kitchen Center Island,Primary Bedroom Walk-In Closet,Main Floor Primary Bedroom,Porch,Panoramic View,Vaulted Ceiling(s) |
| PostalCity | Preston |
Interior Features
| Basement | None |
|---|---|
| Total Fireplaces | 1 |
| Fireplace Features | Electric,Living Room |
| Basement (Y/N) | No |
| Fireplace Y/N | Yes |
| Above Grade Finished Area | 1927 |
| Half Baths | 1 |
| Laundry Features | Electric Dryer Hookup,Main Level,Washer Hookup |
| Total Bedrooms | 4 |
| Total Baths | 3 |
| Bath Desc | Full Primary,Private Primary,Main Floor 1/2 Bath,Main Floor Full Bath |
| Dining Room Description | Kitchen/Dining Room |
| Fuel | Natural Gas |
| Garage Square Feet | 704 |
Exterior Features
| Parking Features | Attached Garage |
|---|---|
| Lot Features | Irregular Lot |
| Water Source | City Water - In Street |
| Lot Size Area | 0.349 |
| Building Area Total | 1927 |
| Lot Dimensions | Irregular |
| Waterfront Y/N | No |
| Foundation Area | 1927 |
| Road Frontage Type | City Street |
| Road Responsibility | Public Maintained Road |
Amenities
- Foreclosure
- Views
- Short Sale
- New Construction
- Adult 55+
- Lease To Own
- No HOA Fees
- Furnished
- Primary On Main
- Air Conditioning
- Seller Finance
- Green
- Fixer Upper
- Horse
- Golf
- Fireplace
- Deck
- Garage
- Basement
- Pool
Property vs Single Family Average in 55965
Price
Taxes
Year Built
Visits
 The data relating to real estate for sale on this web site comes in part from the Broker Reciprocity Program of the Regional Multiple Listing Service of Minnesota, Inc. Real estate listings held by brokerage firms other than Weichert, Realtors® - Advantage - Woodbury are marked with the Broker Reciprocity logo or the Broker Reciprocity thumbnail logo (little black
house) and detailed information about them includes the name of the listing brokers.
The data relating to real estate for sale on this web site comes in part from the Broker Reciprocity Program of the Regional Multiple Listing Service of Minnesota, Inc. Real estate listings held by brokerage firms other than Weichert, Realtors® - Advantage - Woodbury are marked with the Broker Reciprocity logo or the Broker Reciprocity thumbnail logo (little black
house) and detailed information about them includes the name of the listing brokers.
