
Waterfront

Address
6685 S Point Drive, Pine River, MN
Price
$ 799,900
Property Attributes
- ID#6727018
- TypeSingle Family
- Listing Status Active
- CountyCROW WING
- CityPine River
- AreaSouth Twin Point
- NeighborhoodSouth Twin Point
- Zip56474
- StyleSingle Family
- Year Built1967
- Taxes$ 3443
- Price$ 799,900
- Bedrooms2
- Full Bathrooms2
- Half Bathrooms0
- Sqr Footage1692
- Lot Size1.53 Acres
Data Source:
Northstar MLS (NSTAR)
Property Description
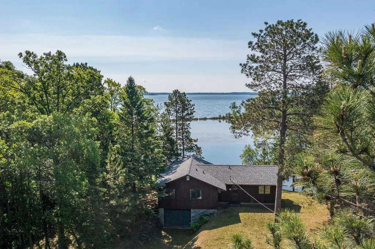
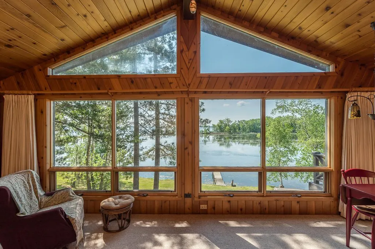
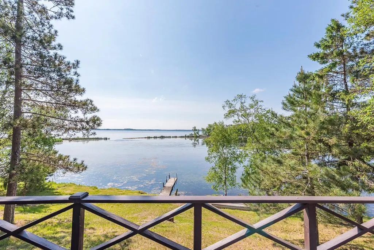
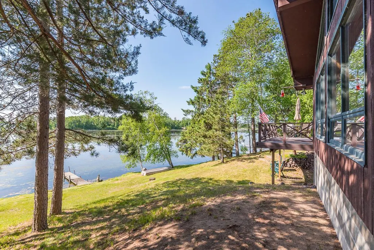
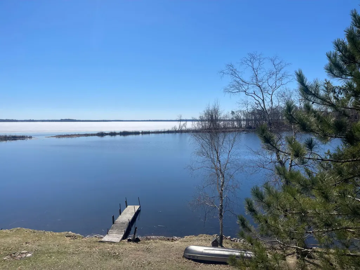
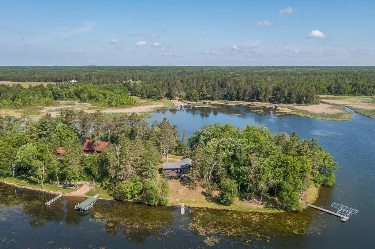
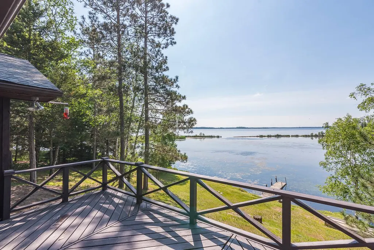
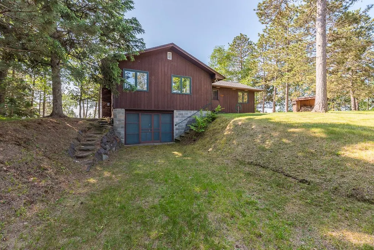
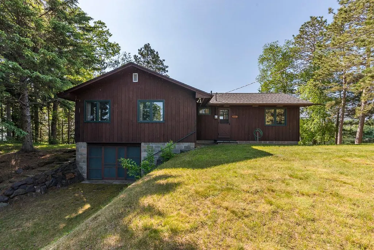
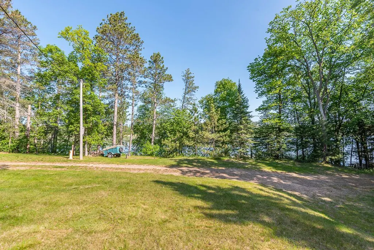
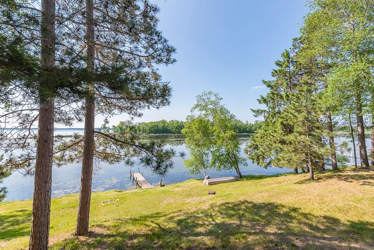
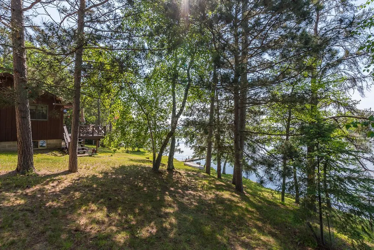
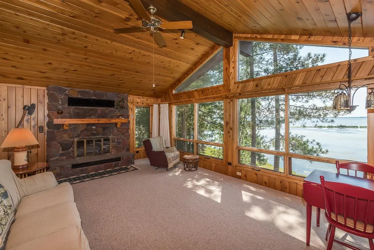
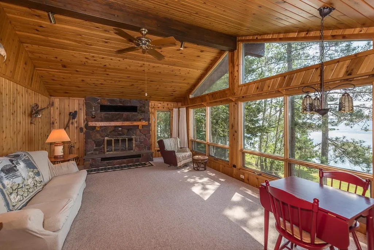
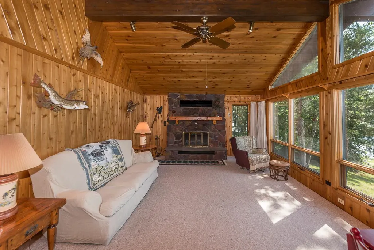
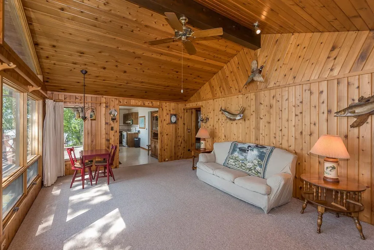
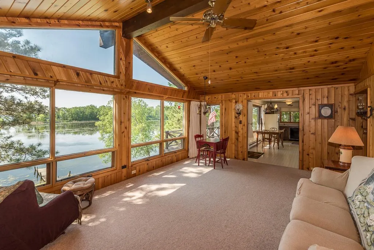
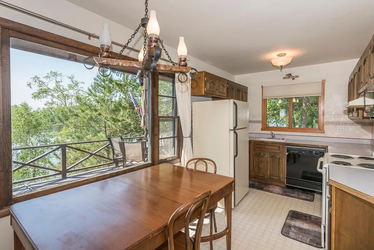
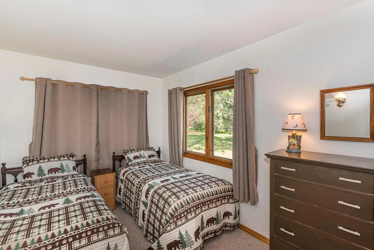
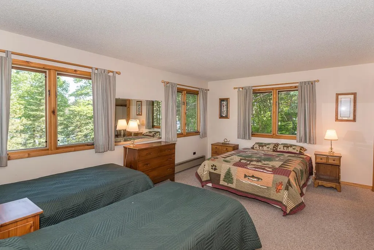
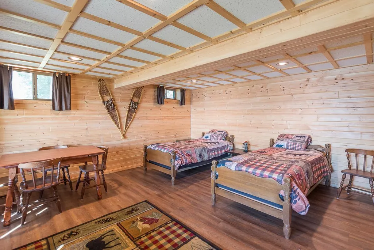
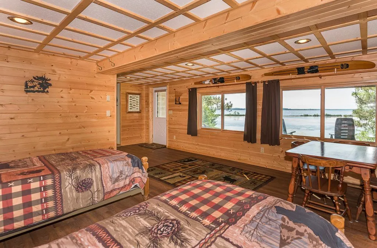
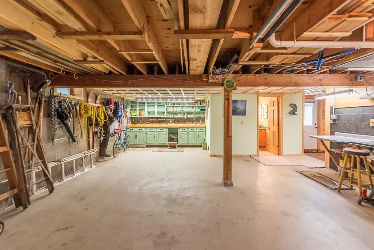
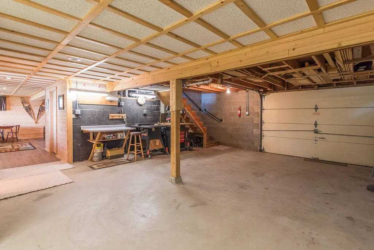
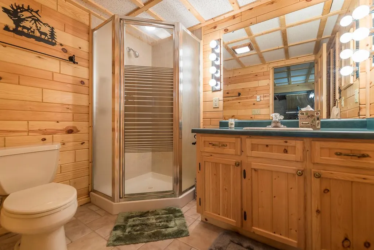
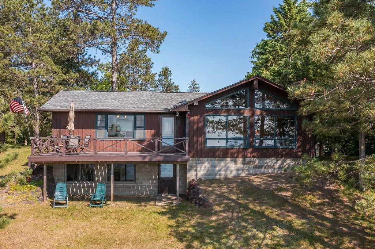
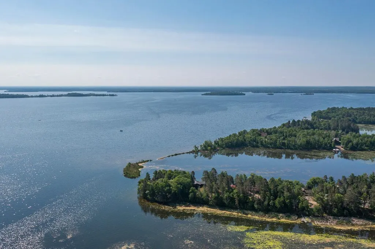
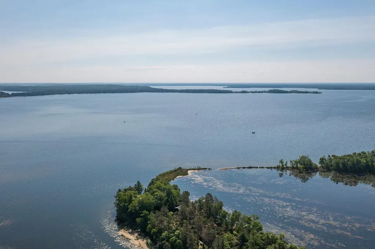
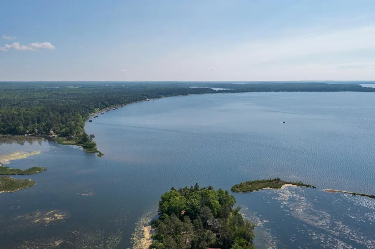
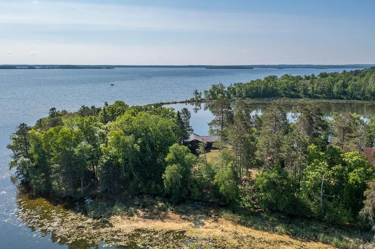
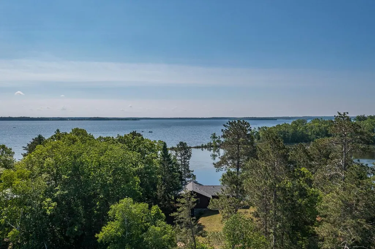
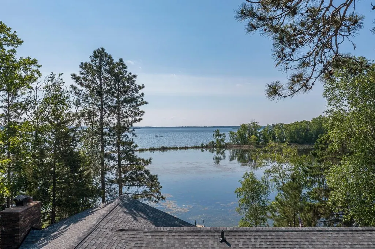
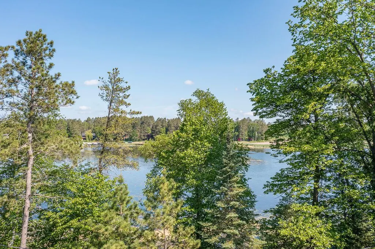
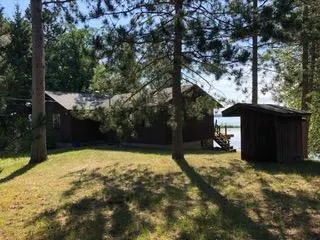
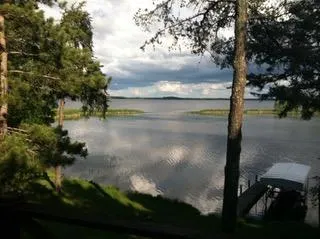
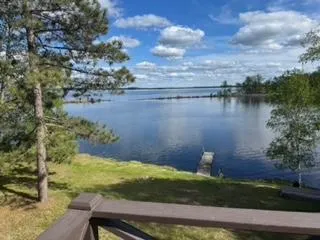
PRICE IMPROVEMENT — RARE 150 FEET OF FRONTAGE ON THE WHITEFISH CHAIN! Opportunities like this are becoming increasingly hard to find on the Whitefish Chain. Set on a quiet, private peninsula, this property offers an impressive 150 feet of total shoreline, including 100 feet of primary frontage plus an adjoining 50-foot parcel. With water on both sides of the peninsula and the additional half lot providing a valuable privacy buffer, this is a truly unique setting with room to enjoy now and possibilities for the future. Built in 1967, the well-maintained 1,692-square-foot cabin offers classic Northwoods character with 2 bedrooms, 2 bathrooms, vaulted knotty-pine ceilings, and a beautiful wood-burning fireplace anchoring the spacious great room. Expansive trapezoid windows capture sweeping southeast-facing lake views and fill the home with natural light. The main level features two bedrooms and comfortable gathering spaces, while the lower-level family room is currently being used as additional sleeping space. Step outside to the deck and take in elevated panoramic views of the lake—an ideal spot for morning coffee, evening sunsets, entertaining, or simply enjoying the peaceful surroundings. The cabin is ready to enjoy as a quintessential three-season getaway, or it provides an excellent opportunity to selectively modernize and create your own vision for a premier lakeside retreat. The additional 50-foot parcel adds privacy, flexibility, and valuable space that is rarely available on the Chain. From this incredible peninsula location, enjoy direct boating access to three main communities and a 14-lake system, putting restaurants, recreation, shopping, and endless opportunities for boating and exploring right at your fingertips. Rare frontage. Private peninsula setting. Incredible views. Endless possibilities. And now an improved price. If you've been waiting for a Whitefish Chain property with the space, privacy, and potential to create something special, this one deserves a closer look.
| Price History | |
|---|---|
| 4/21/2026 | Listed $895,000 |
| 6/4/2026 | 6$845,000 |
| 8/8/2026 | 6$799,900 |
General Features
| Living Area | 1692 |
|---|---|
| Sewer | Private Sewer,Tank with Drainage Field |
| Heating | Baseboard,Fireplace(s) |
| Cooling | None |
| Roof | Age 8 Years or Less,Asphalt |
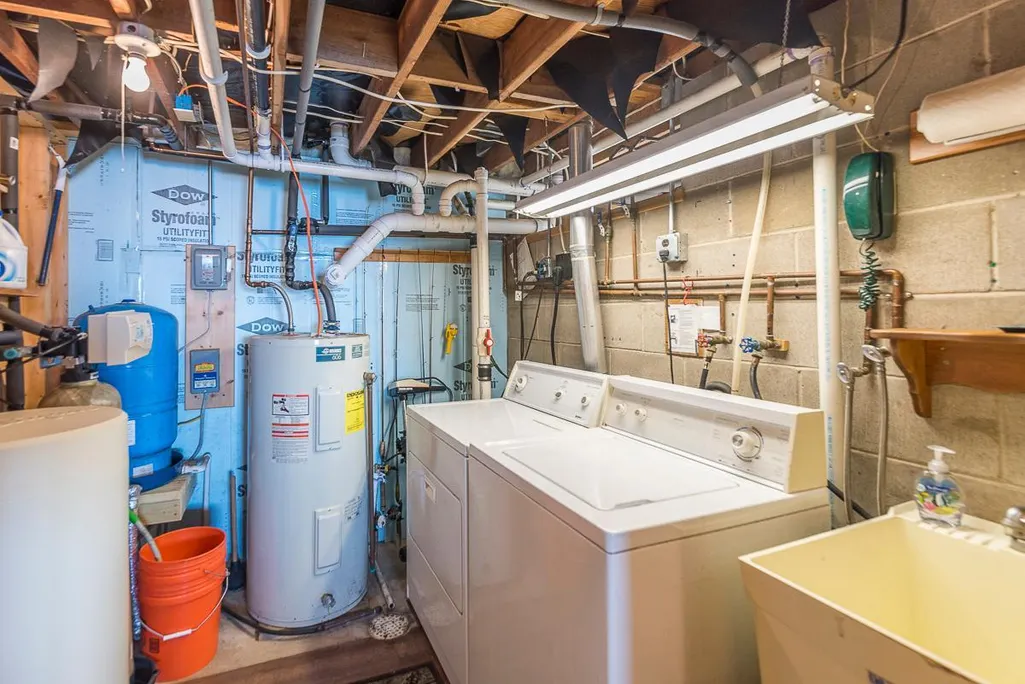
| Appliances | Dishwasher,Dryer,Electric Water Heater,Exhaust Fan,Range,Refrigerator,Washer,Water Softener Owned |
| Garage Spaces | 1 |
| Pool Features | None |
| Construction Materials | Block,Frame |
| Year Built | 1967 |
| Electric | Circuit Breakers,Fuses |
| View | East,South |
| Levels | One |
| Property Subtype | Single Family |
| Tax Year | 2025 |
| Waterfront Features | Lake Front |
| Accessibility | None |
| Additional Parcels Description | 68060542 |
| County | Crow Wing |
| New Construction | No |
| Property Type | Residential |
| HOA | No |
| Contingency | None |
| Subdivision Name | South Twin Point |
| Full Baths | 1 |
| Directions | From 210/371 go north on MN-371. Turn right on Co Hwy 15 and continue Long Farm Rd. and turn right. Continue on Long Farm Rd. Drive to S Point Dr and turn right to property. |
| City | Pine River |
| High School District | Pine River-Backus |
| Zoning Description | Shoreline,Residential-Single Family |
| Lot Size Units | Acres |
| Property Attached Y/N | No |
| Land Lease Y/N | No |
| Tax Annual Amount | 3443 |
| Additional Parcels Y/N | Yes |
| Standard Status | Active |
| Lender Owned | No |
| PostalCity | Pine River |
Interior Features
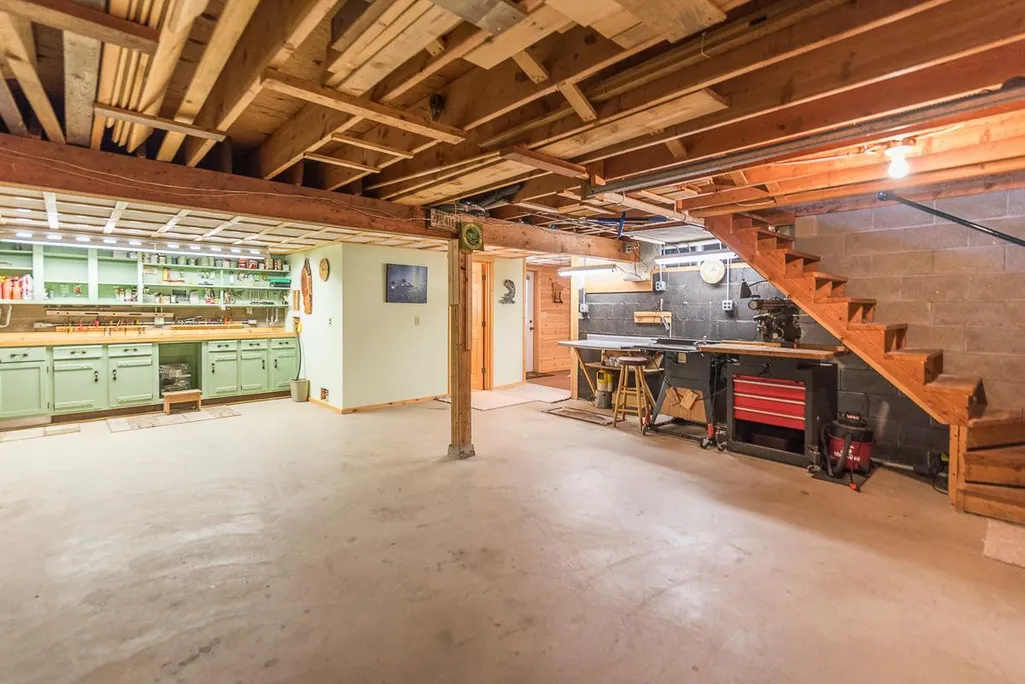
| Basement | Block,Finished,Walkout |
|---|---|
| Total Fireplaces | 1 |
| Fireplace Features | Family Room,Stone,Wood Burning |
| Basement (Y/N) | Yes |
| Fireplace Y/N | Yes |
| Above Grade Finished Area | 1092 |
| 3/4 Baths | 1 |
| Laundry Features | In Basement |
| Total Bedrooms | 2 |
| Below Grade Finished Area | 600 |
| Total Baths | 2 |
| Bath Desc | 3/4 Basement,Main Floor Full Bath |
| Dining Room Description | Eat In Kitchen |
| Fuel | Electric |
| Garage Dimensions | 12 x 30 |
| Garage Square Feet | 360 |
| Waterfront Feet | 150 |
Exterior Features
| Fencing | None |
|---|---|
| Parking Features | Attached Garage,Tuckunder Garage |
| Lot Features | Accessible Shoreline,Island/Peninsula |
| Water Source | 4-Inch Submersible,Drilled |
| Lot Size Area | 1.53 |
| Building Area Total | 1692 |
| Lot Dimensions | 150 x 457 x 150 x 433 |
| Waterfront Y/N | Yes |
| Foundation Area | 1092 |
| Road Frontage Type | Private Road |
| Road Responsibility | Private Maintained Road |
Amenities
- Foreclosure
- Views
- Short Sale
- New Construction
- Adult 55+
- Lease To Own
- No HOA Fees
- Furnished
- Primary On Main
- Air Conditioning
- Seller Finance
- Green
- Fixer Upper
- Horse
- Golf
- Fireplace
- Deck
- Garage
- Basement
- Pool
Property vs Single Family Average in 56474
Price
Taxes
Year Built
Visits

