
Address
1205 Riverside Drive N, Hudson, WI
Price
$ 675,000
Property Attributes
- ID#6658001
- TypeSingle Family
- Listing Status Active
- CountySAINT CROIX
- CityHudson
- AreaAssessors
- NeighborhoodAssessors
- Zip54016
- StyleSingle Family
- Year Built2025
- Taxes$ 1376
- Price$ 675,000
- Bedrooms4
- Full Bathrooms3
- Half Bathrooms1
- Sqr Footage2300
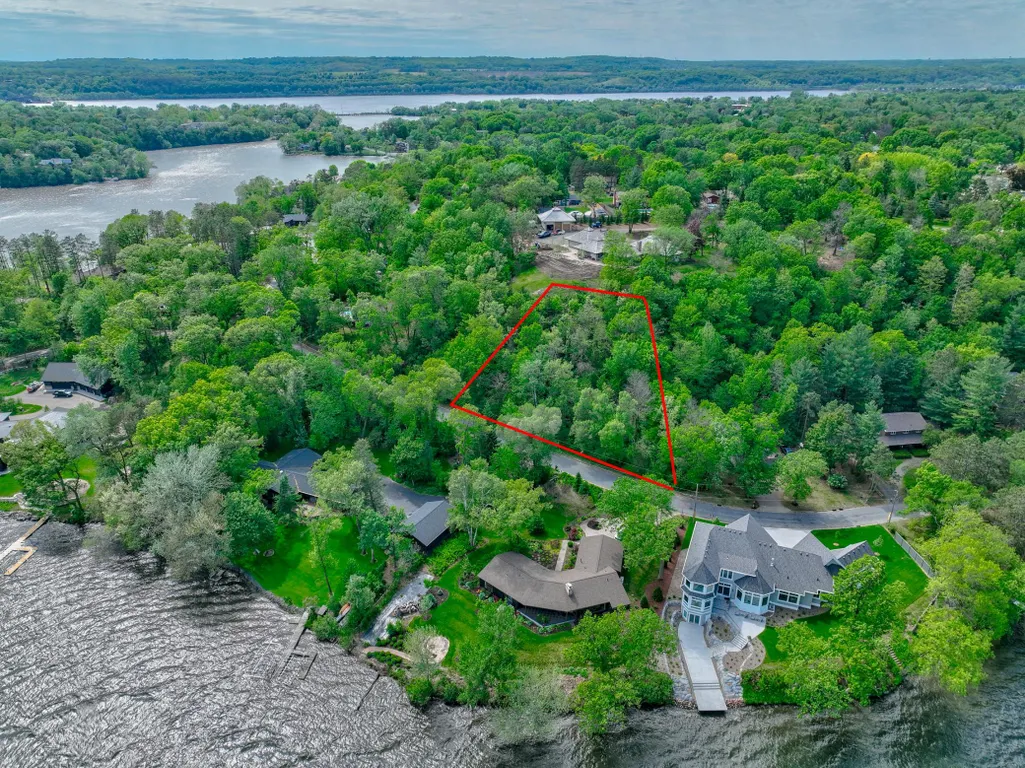
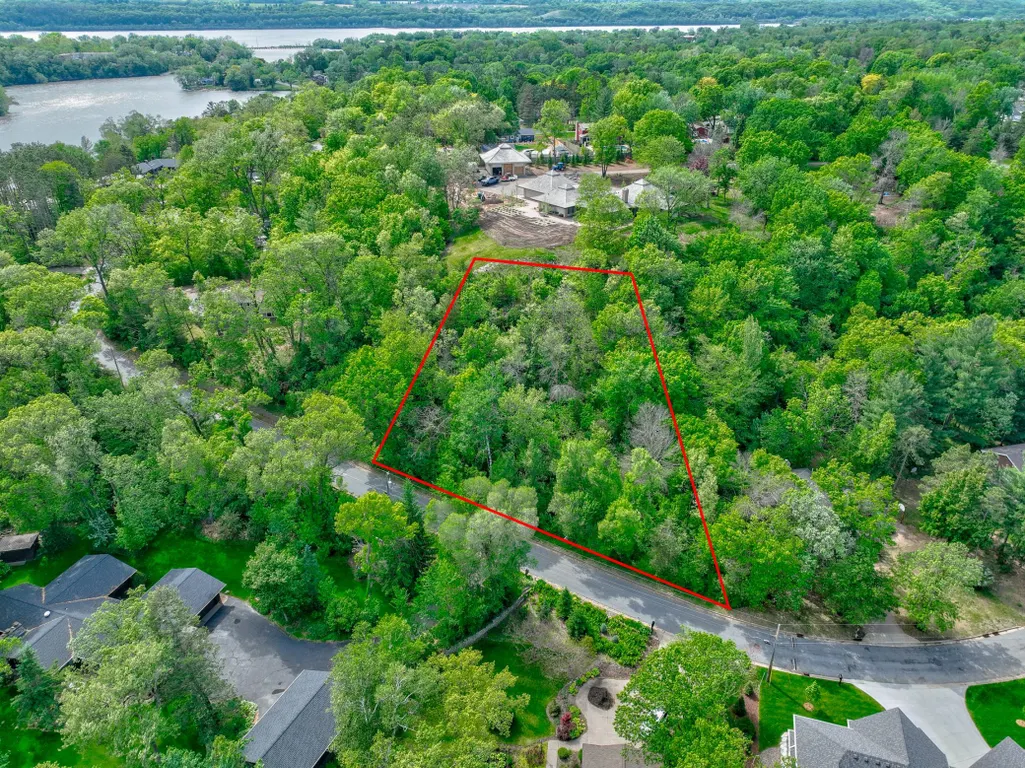
- Lot Size0.466 Acres
Data Source:
Northstar MLS (NSTAR)
Property Description
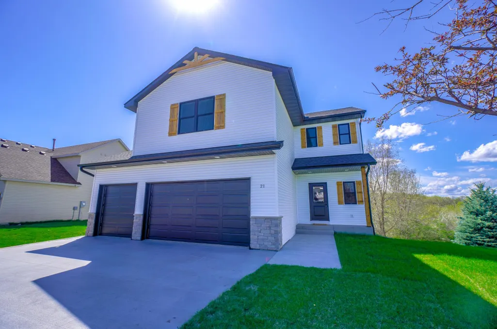
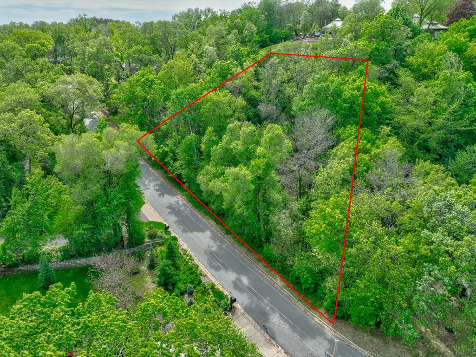
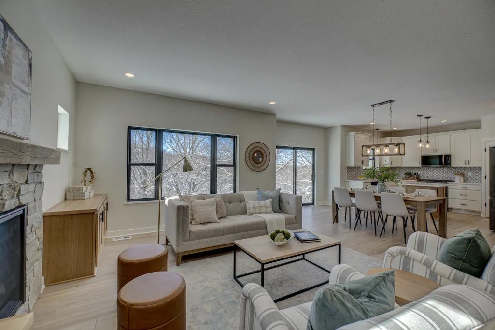
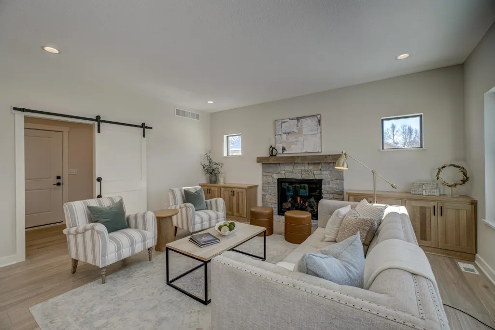
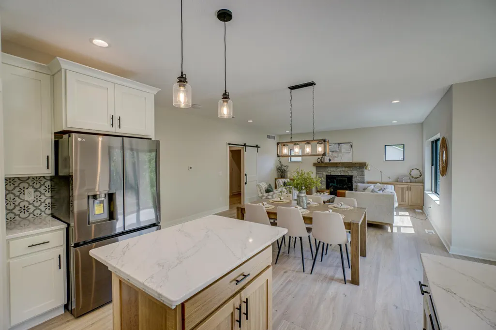
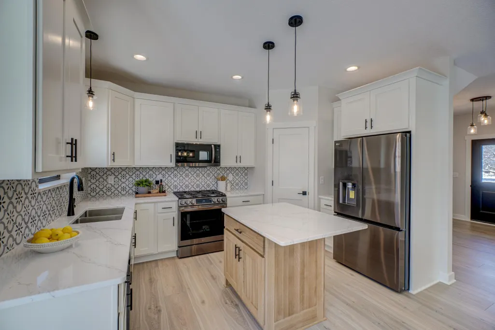
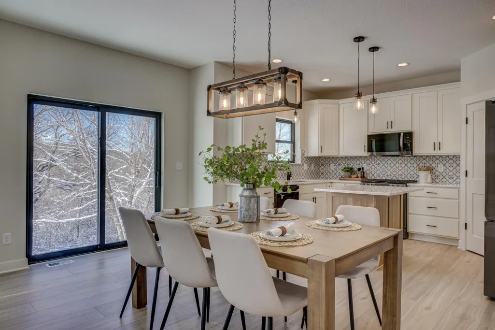
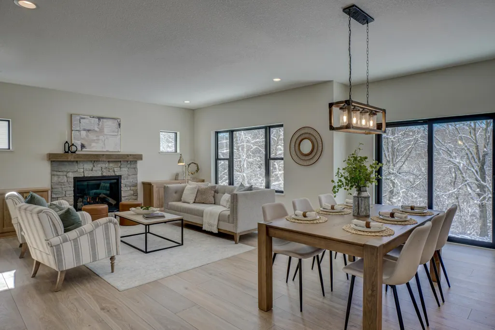
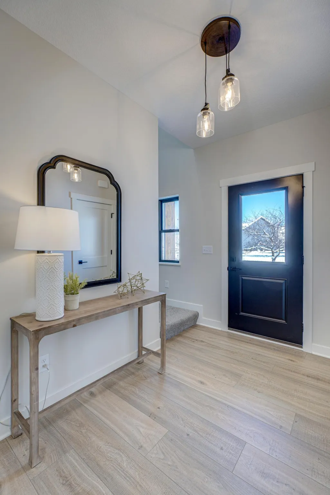
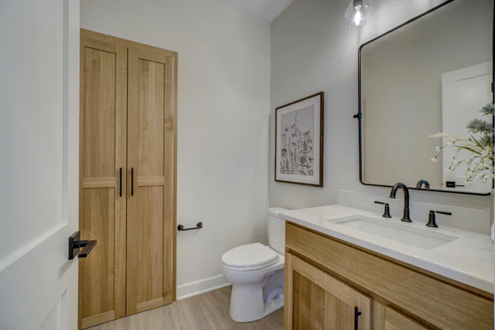
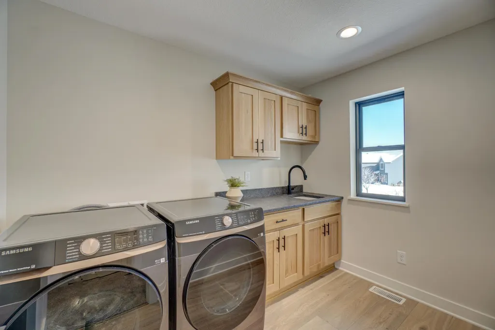
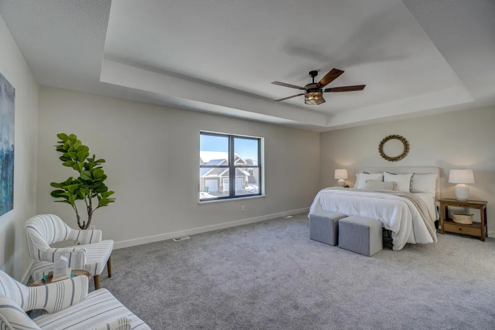
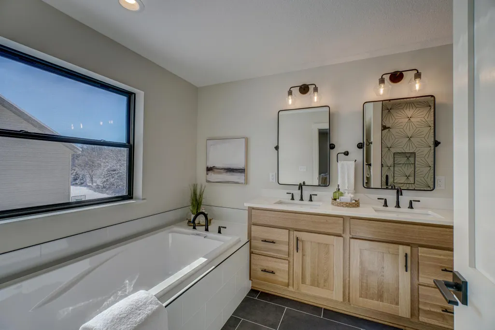
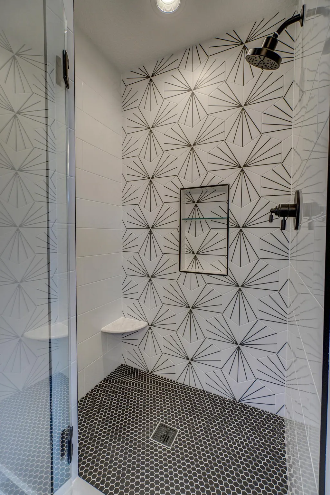
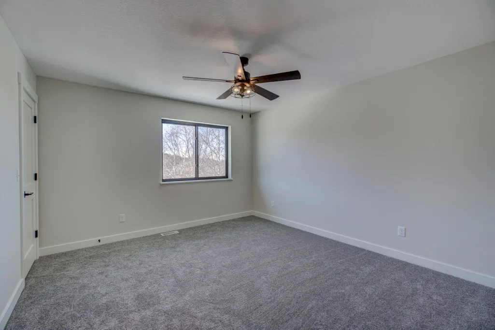
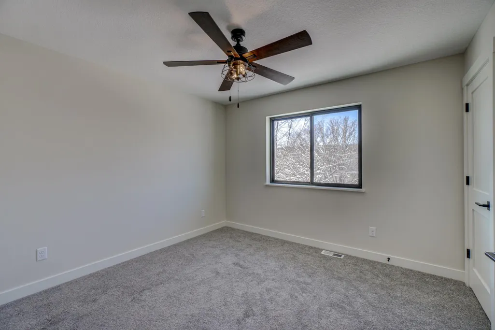
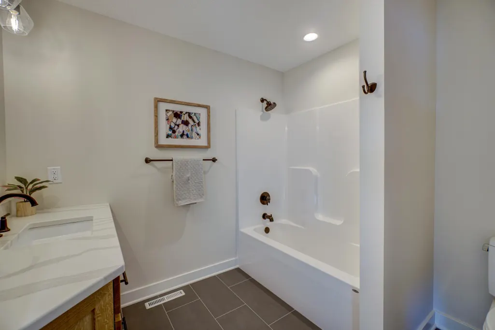
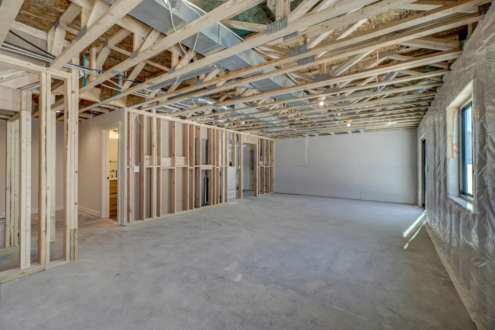
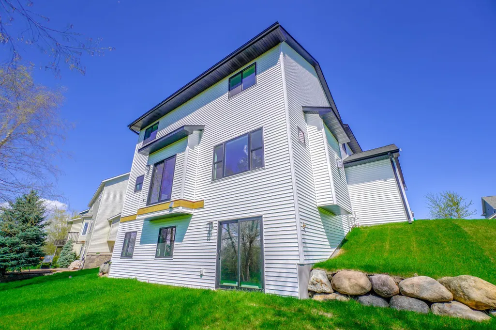
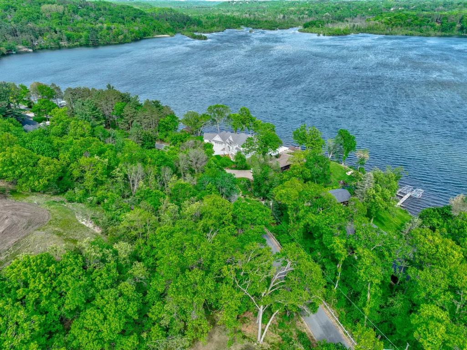
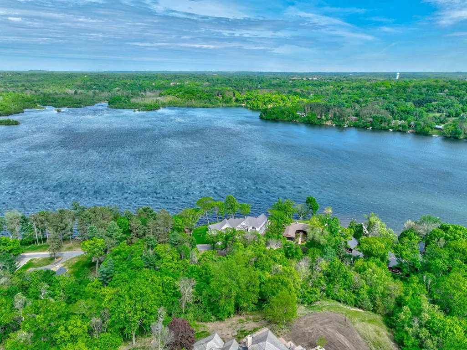
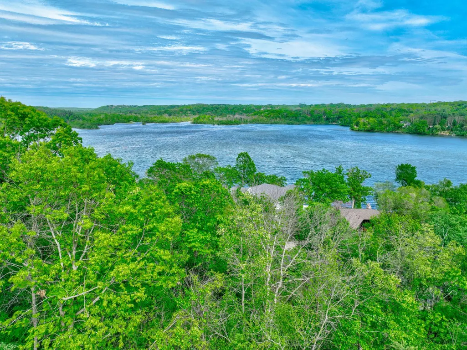
Overlooking the scenic Lake Mallalieu, this private, wooded lot sits on a quiet dead-end road in a mature neighborhood, making it the perfect canvas for the home of your dreams! Just minutes from downtown Hudson, top-rated schools, and Willow River State Park, this stunning lot offers the ideal blend of seclusion & convenience! Whether you bring your own builder or work with the seller—who is also a builder—to create your dream home, the possibilities are endless! For inspiration, consider this popular floor plan—a beautiful 4-bedroom home featuring an airy open layout, sleek fixtures & finishes, and spacious bedrooms that provide comfort for all. Build this home or purchase the lot itself for $180k and design your own—this prime lot is ready for your vision!
| Price History | |
|---|---|
| 2/4/2026 | Listed $675,000 |
General Features
| Living Area | 2300 |
|---|---|
| Sewer | City Sewer/Connected |
| Heating | Forced Air,Fireplace(s) |
| Cooling | Central Air |
| Roof | Asphalt |
| Appliances | Dishwasher,Dryer,Exhaust Fan,Gas Water Heater,Microwave,Range,Refrigerator,Washer,Water Softener Owned |
| Garage Spaces | 3 |
| Construction Materials | Block,Frame |
| Year Built | 2025 |
| Levels | Two |
| Property Subtype | Single Family |
| Tax Year | 2025 |
| Waterfront Features | Lake View |
| Accessibility | None |
| County | St. Croix |
| New Construction | No |
| Property Type | Residential |
| HOA | No |
| Contingency | None |
| Subdivision Name | Assessors |
| Full Baths | 2 |
| Directions | From WI-35 N,turn right onto South St,turn right onto 7th St N,7th St N turns left and becomes Riverside Dr N |
| City | Hudson |
| High School District | Hudson |
| Zoning Description | Residential-Single Family |
| Lot Size Units | Acres |
| Property Attached Y/N | No |
| Land Lease Y/N | No |
| Tax Annual Amount | 1376 |
| Additional Parcels Y/N | No |
| Virtual Tour | https://mediagraphymn.com/real-estate/real-estate-agent-video-tours/hudson-wi/1205-riverside-drive/ |
| Standard Status | Active |
| Lender Owned | No |
| Amenities Unit | Ethernet Wired,Kitchen Center Island,Kitchen Window,Primary Bedroom Walk-In Closet,Paneled Doors,In-Ground Sprinkler,Washer/Dryer Hookup,Walk-In Closet |
| PostalCity | Hudson |
Interior Features
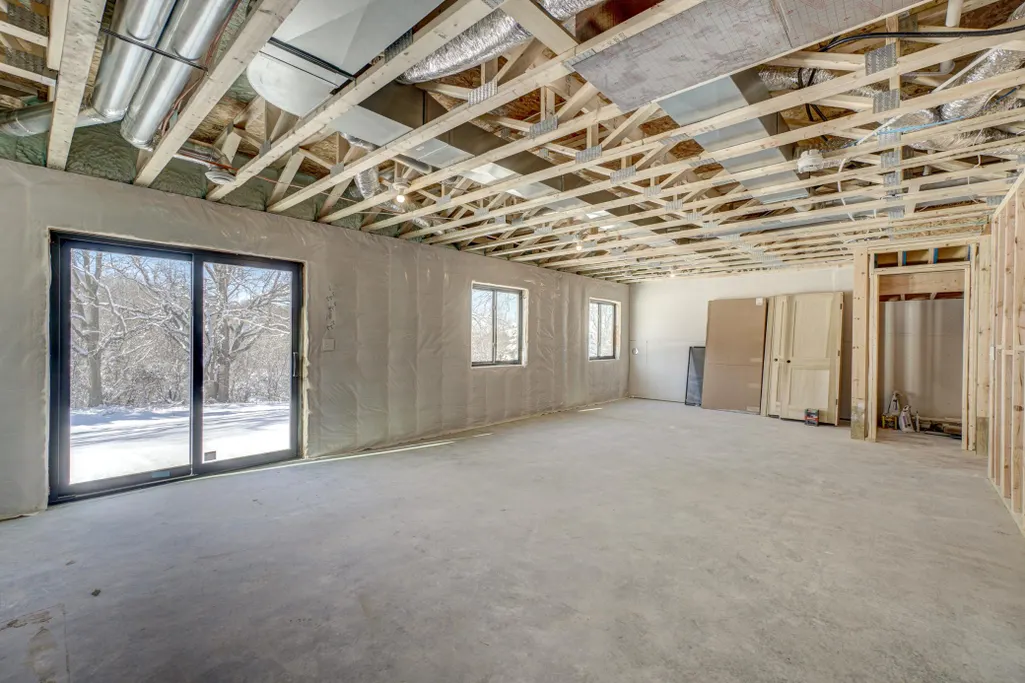
| Basement | Block,Drain Tiled,Unfinished,Walkout |
|---|---|
| Total Fireplaces | 1 |
| Fireplace Features | Gas,Living Room,Stone |
| Basement (Y/N) | Yes |
| Fireplace Y/N | Yes |
| Above Grade Finished Area | 2230 |
| Half Baths | 1 |
| 3/4 Baths | 1 |
| Total Bedrooms | 4 |
| Below Grade Finished Area | 70 |
| Total Baths | 4 |
| Bath Desc | 3/4 Basement,Full Primary,Main Floor 1/2 Bath,Upper Level Full Bath,Walk-In Shower Stall |
| Dining Room Description | Kitchen/Dining Room |
| Fuel | Natural Gas |
| Garage Dimensions | 29x20 |
| Garage Square Feet | 660 |
Exterior Features
| Parking Features | Attached Garage |
|---|---|
| Lot Features | Irregular Lot |
| Water Source | City Water/Connected |
| Lot Size Area | 0.466 |
| Building Area Total | 3120 |
| Lot Dimensions | 150x99x100x196x50x150 |
| Waterfront Y/N | No |
| Foundation Area | 890 |
| Road Responsibility | Public Maintained Road |
Amenities
- Foreclosure
- Views
- Short Sale
- New Construction
- Adult 55+
- Lease To Own
- No HOA Fees
- Furnished
- Primary On Main
- Air Conditioning
- Seller Finance
- Green
- Fixer Upper
- Horse
- Golf
- Fireplace
- Deck
- Garage
- Basement
- Pool
Property vs Single Family Average in 54016
Price
Taxes
Year Built
Visits

